121 MAPLEWOOD Avenue
On the market for 32 days — longer than average. The seller may be open to negotiation.
About this home
WELCOME TO MAGNIFICENT MAPLEWOOD AVE! MAJESTICALLY SITUATED ON ONE OF THE BEST STREETS IN THE "WOODS"! TIRED OF LIVING IN A SHOEBOX CONDO AND HAVING TO WAIT FOR EVER FOR AN ELEVATOR? LOOK NO FURTHER AS THIS GORGEOUS SUNFILLED DETACHED 2-STOREY, 2-BEDROOM DOLL HOUSE HAS IT ALL! DISCOVER ITS HUGE ZEN LIKE SUNNY SOUTH FACING BACKYARD OASIS, HARDWOOD FLOORS T/O, MODERN KITCHEN AND HUGE UPDATED BATHROOM. LOCATED ON A QUIET EAST-WEST STREET WITH PRIVATE PARKING FOR 2 VEHICLES! STEPS TO BEST SCHOOLS, SHULS, TTC, PARKS AND VIBRANT ST. CLAIR. LOCATED IN THE DESIRABLE HUMEWOOD VILLAGE! STEPS TO HUMEWOOD SCHOOL, LEO BAECK DAY SCHOOL, CEDARVALE PARK, BETH SHALOM SYNAGOGUE, PHIL WHYNN SHUL, BE A PART OF THIS INVITING SAFE COMMUNITY! UNBEATABLE LOCATION--TENANT INSURANCE REQUIRED--UTILITIES NOT INCLUDED.
Rooms
| Living Room | 3.87 × 3.10 m | Fireplace Open Concept Hardwood Floor |
| Dining Room | 3.45 × 2.91 m | Combined w/Living Window Hardwood Floor |
| Kitchen | 3.27 × 3.23 m | Modern Kitchen W/O To Sundeck Eat-in Kitchen |
| Primary Bedroom | 4.69 × 3.36 m | Double Closet Hardwood Floor Window |
| Bedroom 2 | 3.38 × 3.05 m | Double Closet Hardwood Floor Window |
Features
- Other
- Full
- Central Air
- 2-Storey
Financials
Estimated Rental Income
*Estimates based on comparable rentals in the area. Actual income may vary.
Market Data — Toronto
Based on active listings in Toronto. Data updates daily.
Demographics — Toronto
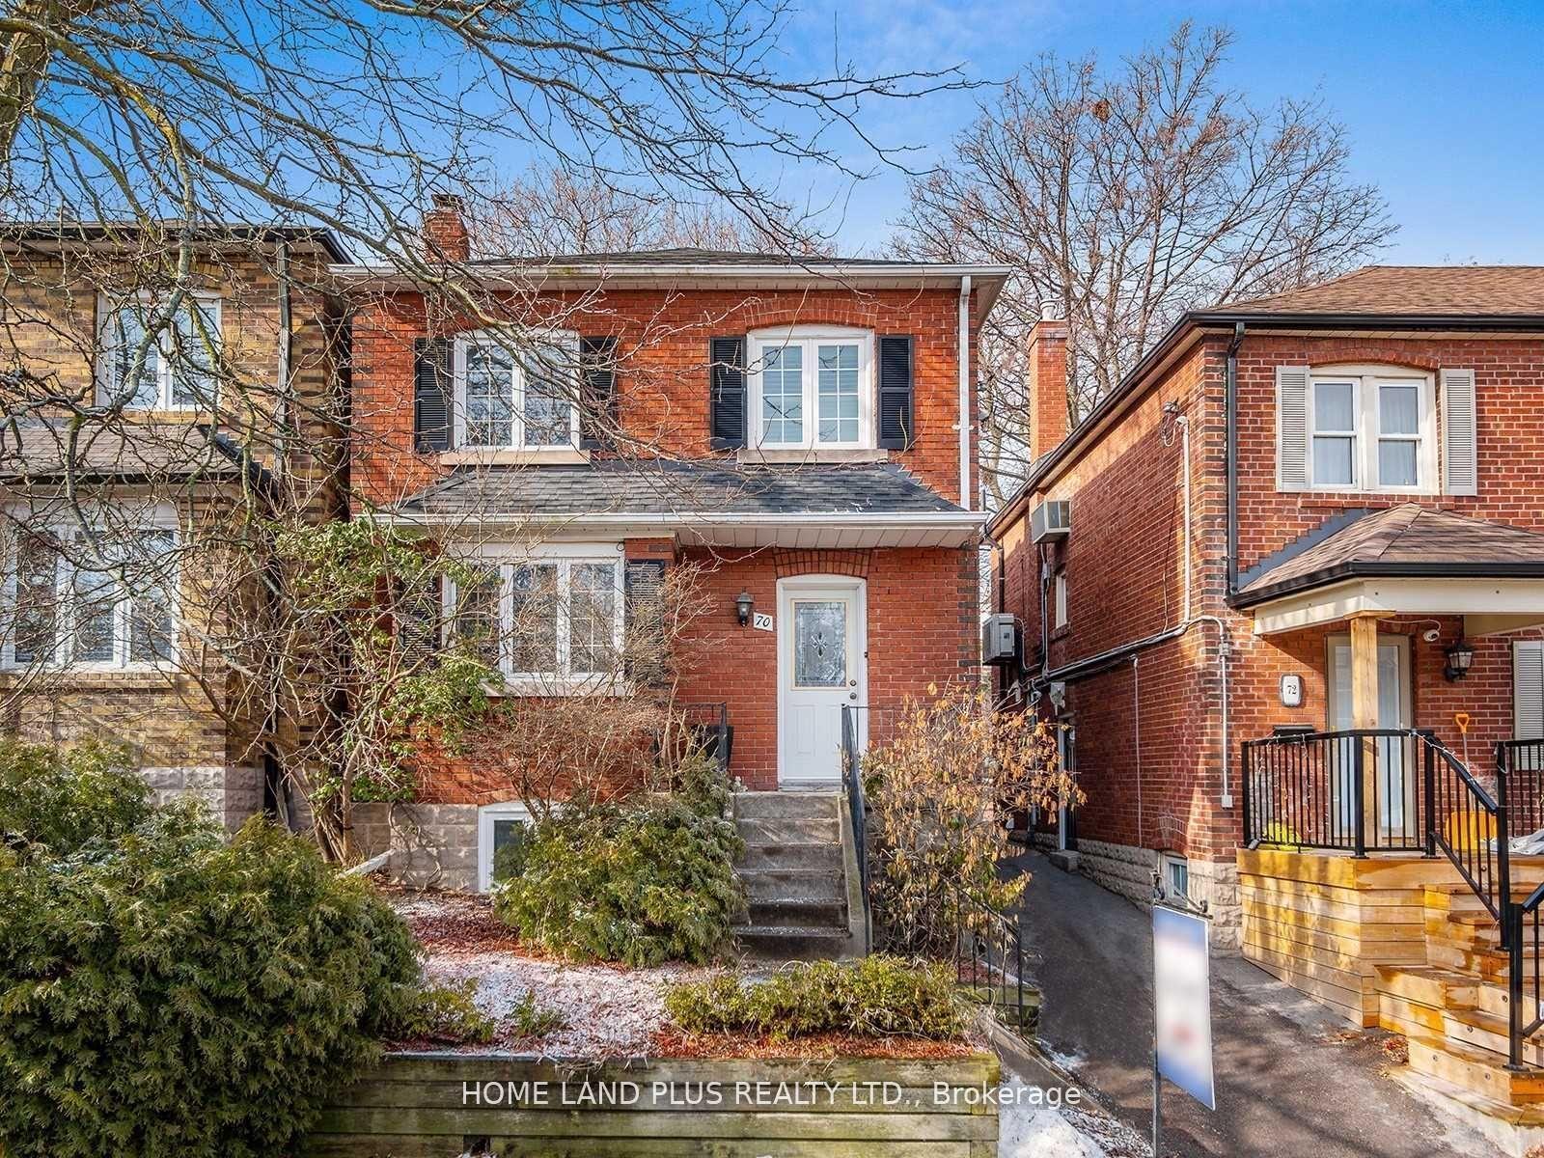
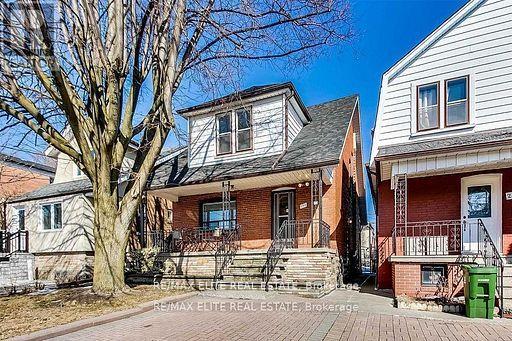
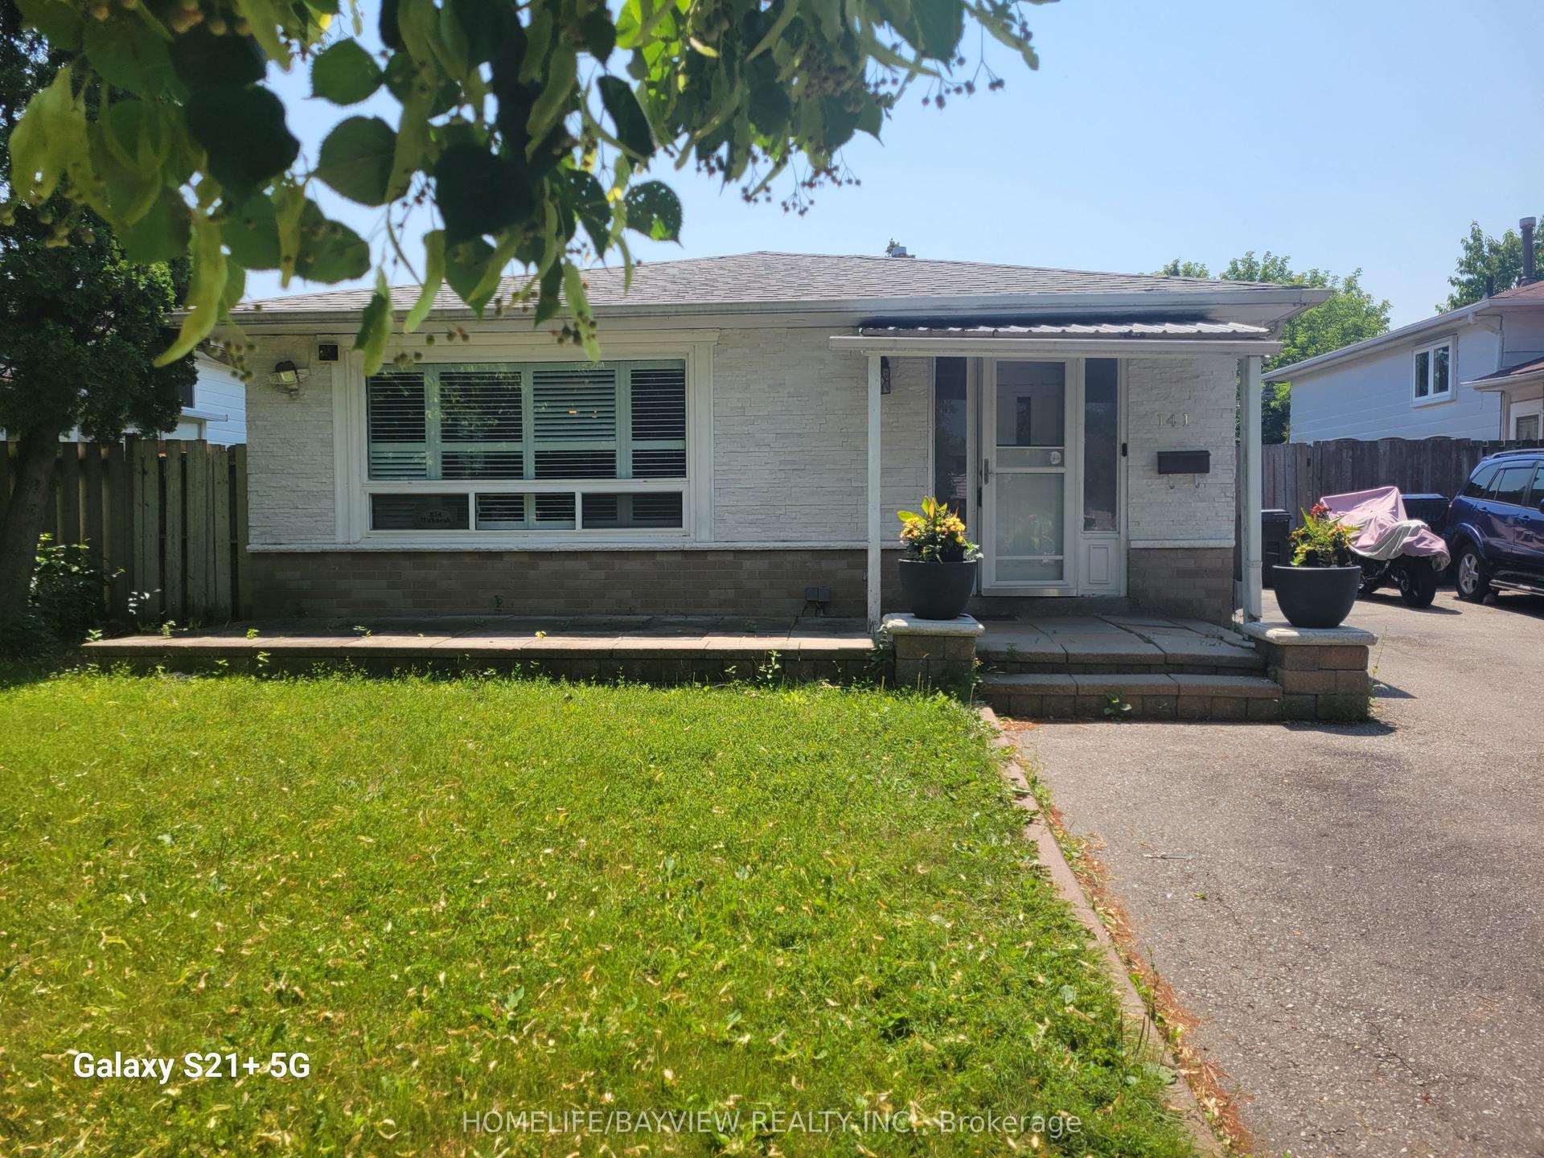
Similar rentals in Toronto
Same property type, similar price, similar size — currently for rent.
Getting around
How walkable, bikeable, and transit-friendly this neighbourhood is.
Scores are estimates based on neighbourhood data and are for informational purposes only.
MLS® data courtesy of the Toronto Regional Real Estate Board (TRREB).
The information provided herein must only be used by consumers that have a bona fide interest in the purchase, sale, or lease of real estate and may not be used for any commercial purpose or any other purpose. Listing information is deemed reliable but is not guaranteed accurate by the Toronto Regional Real Estate Board, the listing brokerage, or this website. The trademarks REALTOR®, REALTORS® and the REALTOR® logo are controlled by The Canadian Real Estate Association (CREA) and identify real estate professionals who are members of CREA. MLS®, Multiple Listing Service®, and the associated logos are owned by CREA. Not intended to solicit properties currently listed for sale or buyers under contract.