8 Olympic Garden Drive S902 #S902
On the market for 31 days — longer than average. The seller may be open to negotiation.
About this home
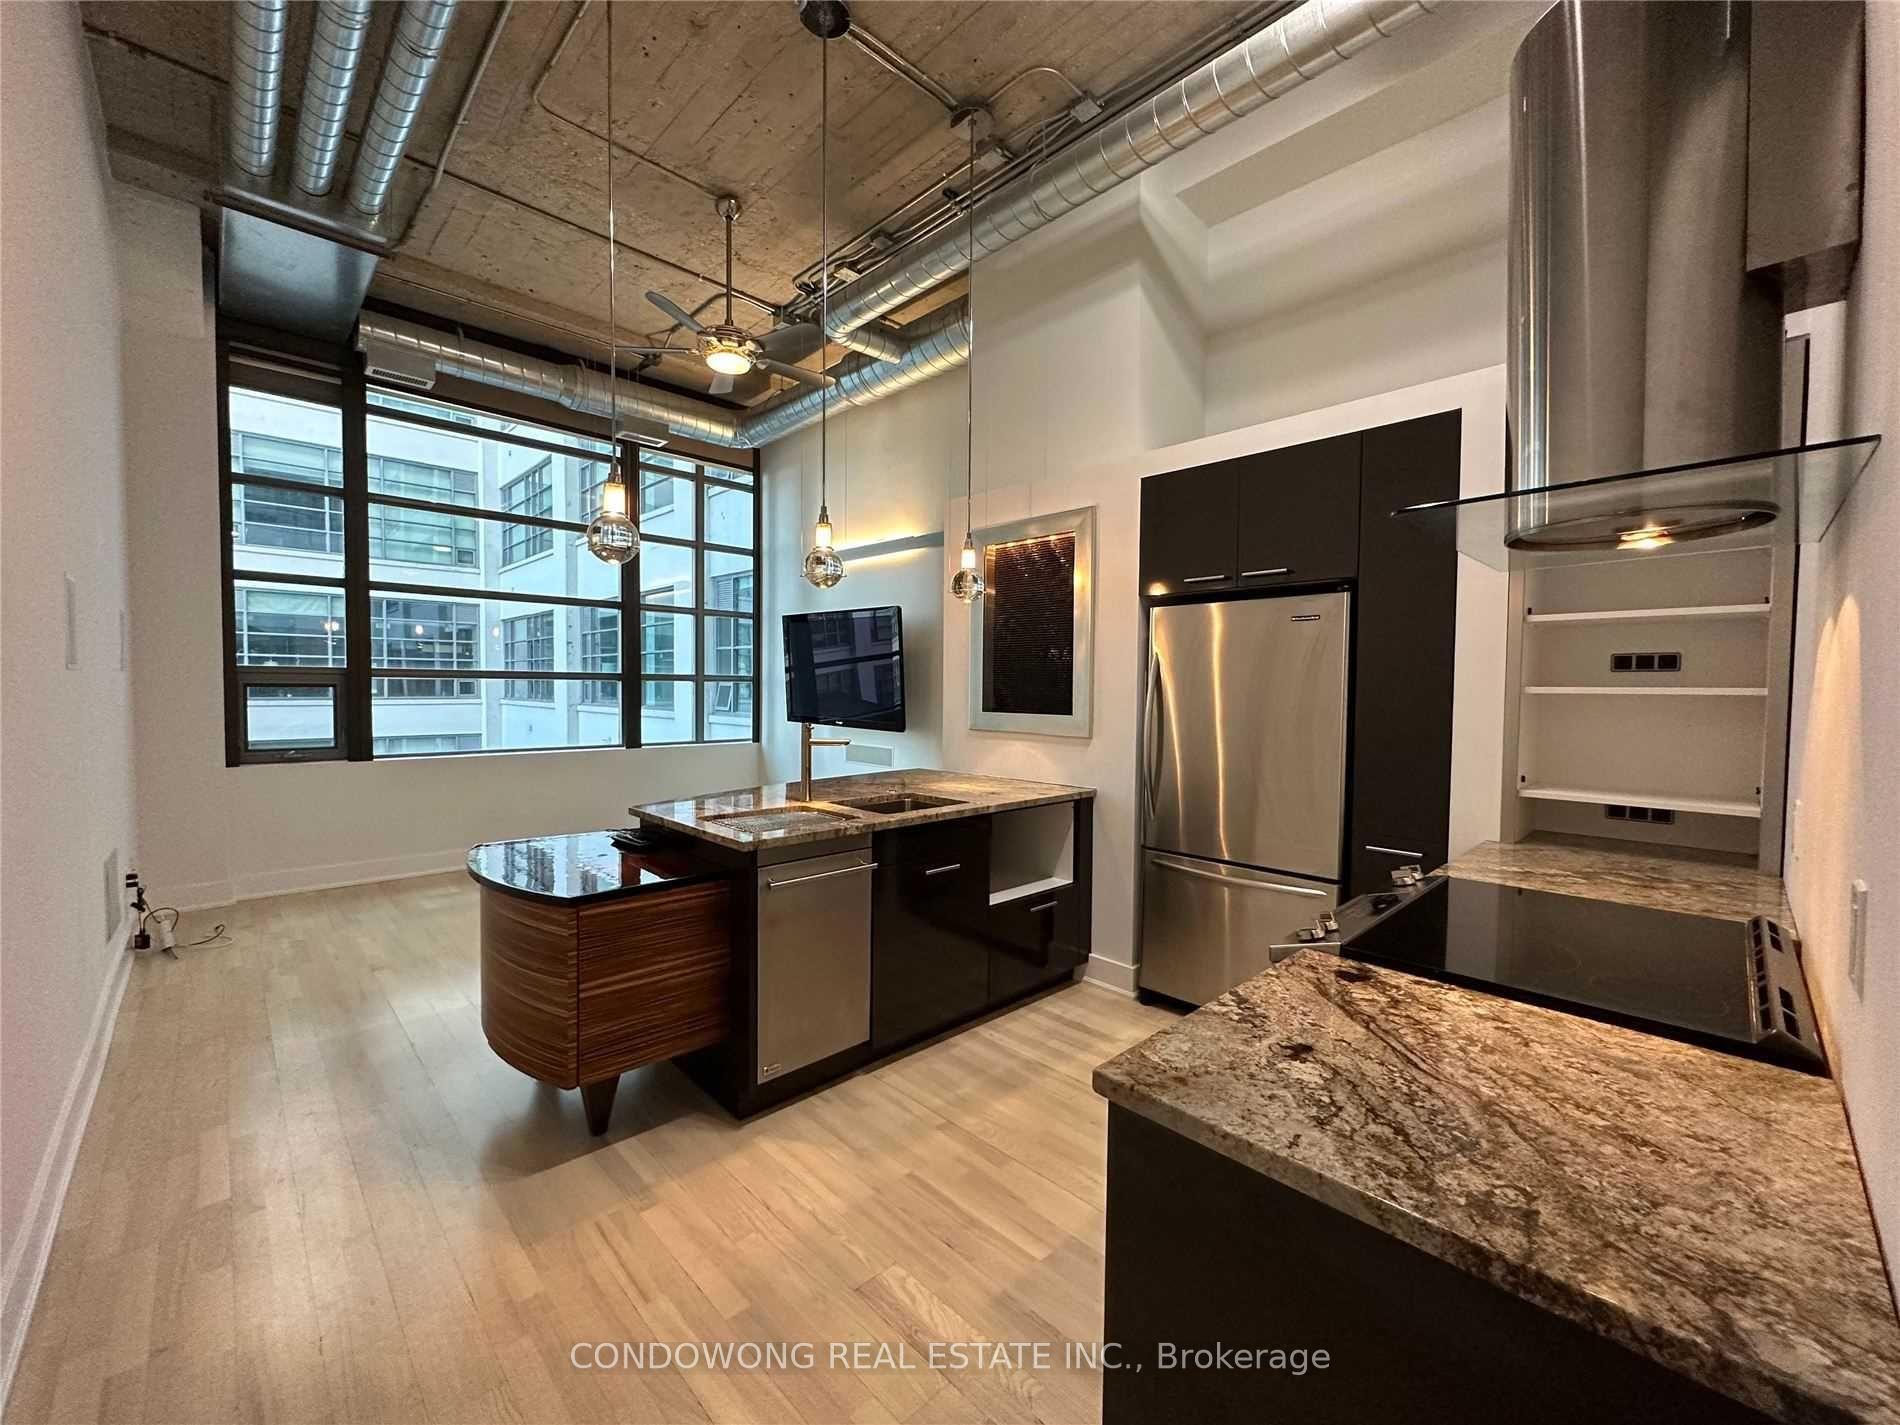
AUGUST PROMO: $500 Bonus + FREE 1GB Internet! | Luxury Smart Home | 1+Den, 2 Bath + EV Parking (TDB) The Offer:Move in this August and claim your $500 Welcome Bonus! PLUS, the landlord is including 1 FREE Year of Gigabit (1GB) High-Speed Internet. Designed for modern living, this suite includes an owned EV charging station, 1 parking space, 1 locker, automated window coverings, and Google Home compatibility. Experience luxury living in this brand-new M2M Condominium at Yonge & Finch! This exceptional 1+Den, 2-bathroom suite features soaring 11-ft ceilings, premium flooring, and a bright, open-concept layout with high-end finishes throughout. The spacious den includes a closet, making it ideal for use as a second bedroom, home office, or guest room. The contemporary kitchen features integrated built-in appliances, including a fridge/freezer, cooktop, wall oven, hood fan, microwave, and dishwasher, plus an ensuite washer and dryer. Residents enjoy exceptional amenities, including a 24-hour concierge, an indoor swimming pool, a fully equipped fitness centre, a party room, a rooftop terrace, and guest suites. Located just steps to Finch Subway Station, Yonge Street, TTC, restaurants, cafés, shopping, banks, parks, schools, and the library, this move-in-ready home offers the perfect combination of luxury, convenience, and connectivity.
Rooms
| Foyer | 2.41 × 1.46 m | Laminate Open Concept |
| Living Room | 5.99 × 3.26 m | Laminate Combined w/Dining W/O To Balcony |
| Dining Room | 5.99 × 3.26 m | Laminate Combined w/Living Combined w/Kitchen |
| Kitchen | 5.99 × 3.26 m | Laminate Quartz Counter Open Concept |
| Primary Bedroom | 4.06 × 2.80 m | Laminate 4 Pc Bath North View |
| Den | 3.14 × 2.18 m | Laminate Side Door B/I Closet |
Features
- None
- Central Air
- Apartment
Financials
Estimated Rental Income
*Estimates based on comparable rentals in the area. Actual income may vary.
Market Data — Toronto
Based on active listings in Toronto. Data updates daily.
Demographics — Toronto
Similar rentals in Toronto
Same property type, similar price, similar size — currently for rent.
Getting around
How walkable, bikeable, and transit-friendly this neighbourhood is.
Scores are estimates based on neighbourhood data and are for informational purposes only.
MLS® data courtesy of the Toronto Regional Real Estate Board (TRREB).
The information provided herein must only be used by consumers that have a bona fide interest in the purchase, sale, or lease of real estate and may not be used for any commercial purpose or any other purpose. Listing information is deemed reliable but is not guaranteed accurate by the Toronto Regional Real Estate Board, the listing brokerage, or this website. The trademarks REALTOR®, REALTORS® and the REALTOR® logo are controlled by The Canadian Real Estate Association (CREA) and identify real estate professionals who are members of CREA. MLS®, Multiple Listing Service®, and the associated logos are owned by CREA. Not intended to solicit properties currently listed for sale or buyers under contract.