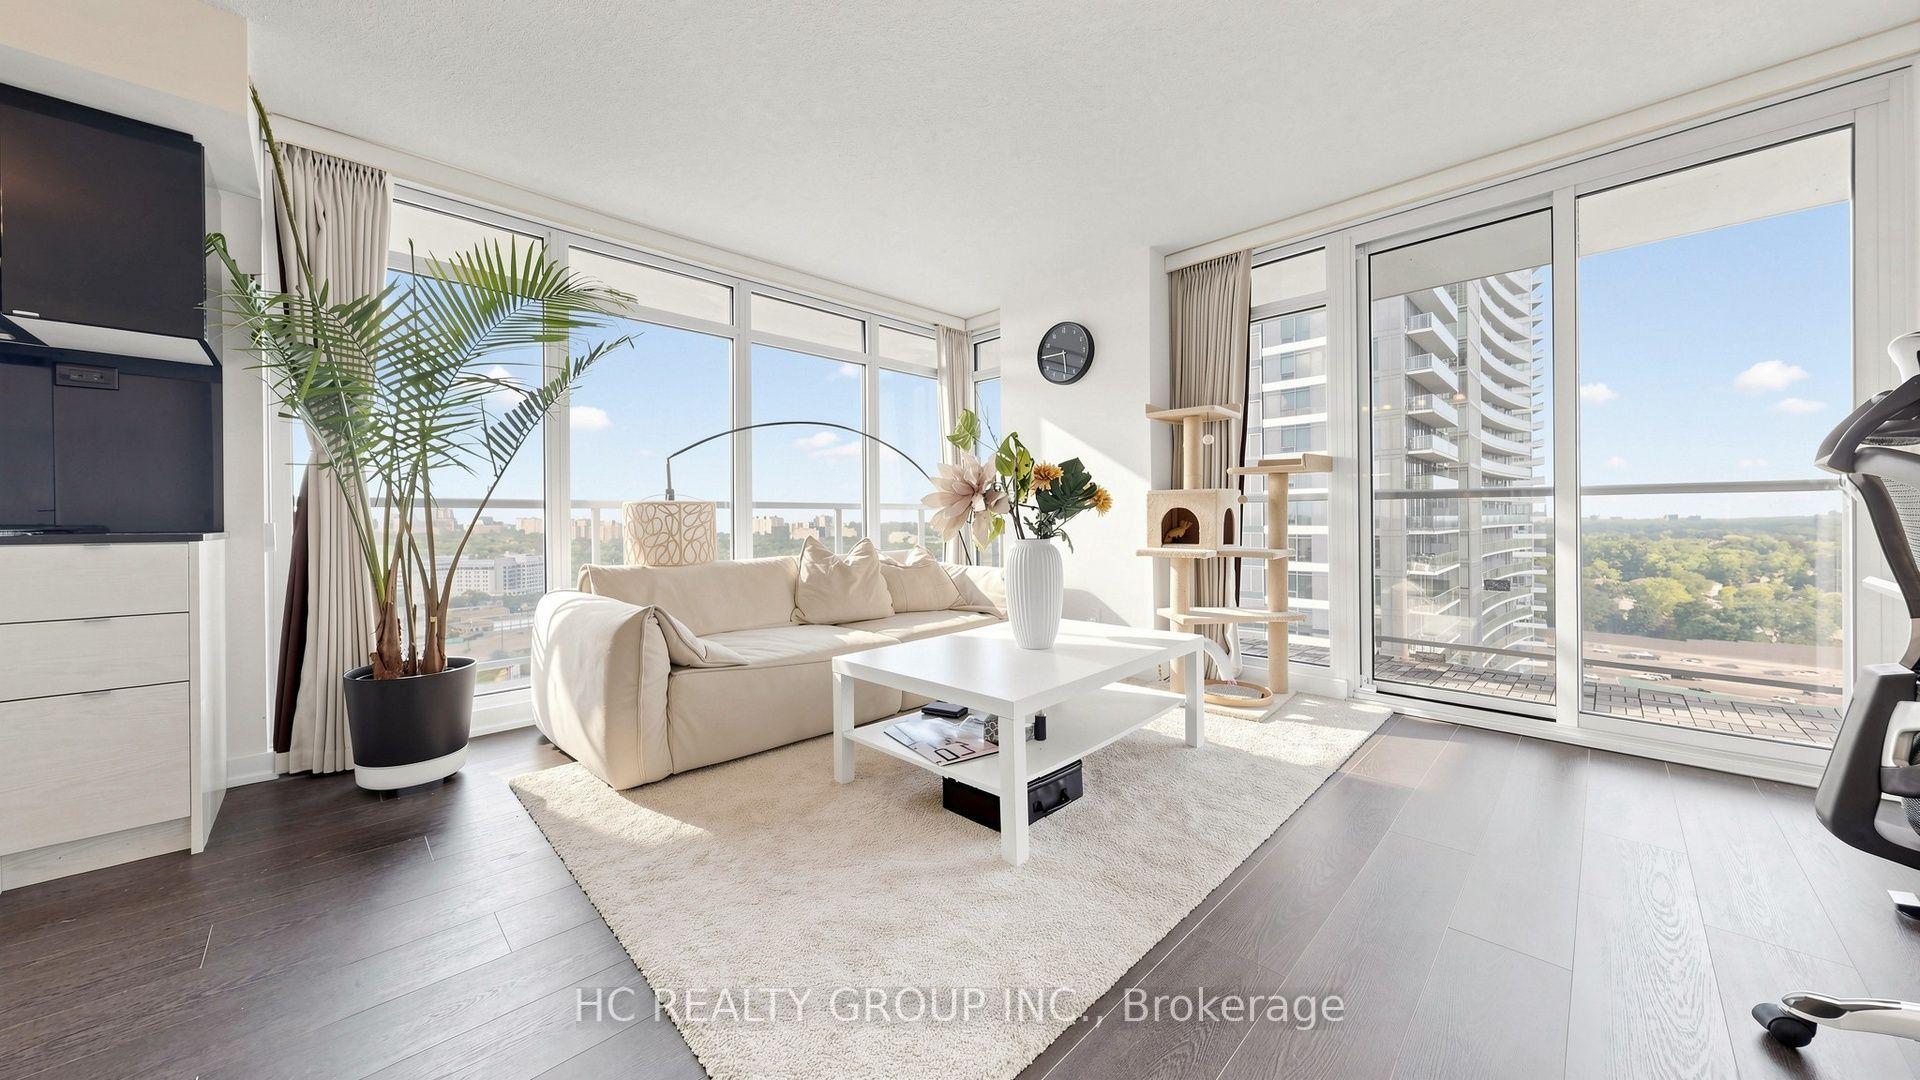
For Sale
75 Graydon Hall Drive PH03 #PH03
Parkwoods-Donalda, Toronto, ON
$618,888
3Bd
2Ba
1,300+sqft
2Parking
$476/sqft
CondoMLS# C13445386Listed 2026-06-1539 DOM
Cooling
Wheelchair Access
On the market for 39 days — longer than average. The seller may be open to negotiation.
About this home
Welcome to Penthouse 2603 at 75 Graydon Hall Drive - a rare opportunity to own a beautifully renovated top-floor residence offering approximately 1,300 sq. ft. of bright, open-concept living space with breathtaking, unobstructed panoramic views from every room.This exceptional penthouse has been meticulously updated with a contemporary chef-inspired kitchen, two elegantly renovated bathrooms, and stylish finishes throughout. Adding to its appeal are two exclusive-use parking spaces - an incredibly rare and highly sought-after feature within the building.Enjoy outstanding value and effortless living with an all-inclusive maintenance fee that covers heat, hydro, water, air conditioning, cable TV, internet, and parking, providing exceptional convenience and peace of mind.Residents enjoy access to an impressive selection of resort-style amenities, including: Fully equipped fitness centre Separate men's and women's saunas with shower facilities Beautifully landscaped gardens featuring a BBQ area and children's playground - perfect for entertaining, relaxing, and family enjoymentIdeally located in one of North York's most connected communities, this prime address is just steps from Don Mills Subway Station, TTC transit, Fairview Mall, top-rated schools, parks, grocery stores, and offers quick access to major highways.Don't miss this rare opportunity to own a turnkey penthouse that perfectly combines luxury, space, convenience, and spectacular views in an unbeatable location.
Renovated
Rooms
Main Floor
| Living Room | 5.63 × 3.47 m | Roughed-In Fireplace Laminate Open Concept |
| Dining Room | 4.60 × 3.32 m | W/O To Balcony Laminate Open Concept |
| Kitchen | 4.29 × 2.47 m | Custom Backsplash Quartz Counter Stainless Steel Appl |
| Primary Bedroom | 4.63 × 3.32 m | Laminate Walk-In Closet(s) Overlooks Ravine |
| Bedroom 2 | 3.68 × 3.08 m | Laminate Walk-In Closet(s) Carpet Free |
| Bedroom 3 | 2.74 × 3.08 m | Laminate B/I Closet Carpet Free |
| Laundry | 2.79 × 1.46 m | Laminate Combined w/Laundry Stainless Steel Appl |
Features
- Auto Garage Door Remote
- Carpet Free
- Garburator
- Primary Bedroom - Main Floor
- Storage Area Lockers
- Wheelchair Access
- Storage
- Steam Room
- Backs On Green Belt
- Landscape Lighting
- Year Round Living
- Built-In-BBQ
- Landscaped
- Security Gate
- Lighting
- Controlled Entry
- None
- Central Air
- 1 Storey/Apt
Financials
Annual Taxes
$2,146
Estimated Rental Income
Entire property$3,200 – $4,200/mo
Rental yield6.2% – 8.1%
*Estimates based on comparable rentals in the area. Actual income may vary.
Market Data — Toronto
Days on market39 days
Buyer's MarketSeller's Market
Based on active listings in Toronto. Data updates daily.
Demographics — Toronto
Population
2,794,356
Avg Household Income
$102,000
Age Distribution
0-19
19%
20-34
24%
35-49
21%
50-64
19%
65+
17%
Ownership53% own · 47% rent
EnglishMandarinCantoneseTagalogTamil
Our estimate for this home
Estimated range
$789K – $917K
Mid-point $853K · ~$657/sqft
How this listing compares
$789KList · $619K$917K
Medium confidence·Based on 25 parkwoods-donalda comparables
Estimated range is generated automatically from active comparables and is for informational purposes only. Not an appraisal — contact Aman for a full comparative market analysis that factors in condition, renovations, and positioning.
Getting around
How walkable, bikeable, and transit-friendly this neighbourhood is.
89
/ 100
Walk Score
Very Walkable
73
/ 100
Transit Score
Excellent Transit
68
/ 100
Bike Score
Bikeable
Scores are estimates based on neighbourhood data and are for informational purposes only.
MLS® data courtesy of the Toronto Regional Real Estate Board (TRREB).
The information provided herein must only be used by consumers that have a bona fide interest in the purchase, sale, or lease of real estate and may not be used for any commercial purpose or any other purpose. Listing information is deemed reliable but is not guaranteed accurate by the Toronto Regional Real Estate Board, the listing brokerage, or this website. The trademarks REALTOR®, REALTORS® and the REALTOR® logo are controlled by The Canadian Real Estate Association (CREA) and identify real estate professionals who are members of CREA. MLS®, Multiple Listing Service®, and the associated logos are owned by CREA. Not intended to solicit properties currently listed for sale or buyers under contract.
You may also like
More homes in Toronto
Hand-picked listings with a similar price range and style.
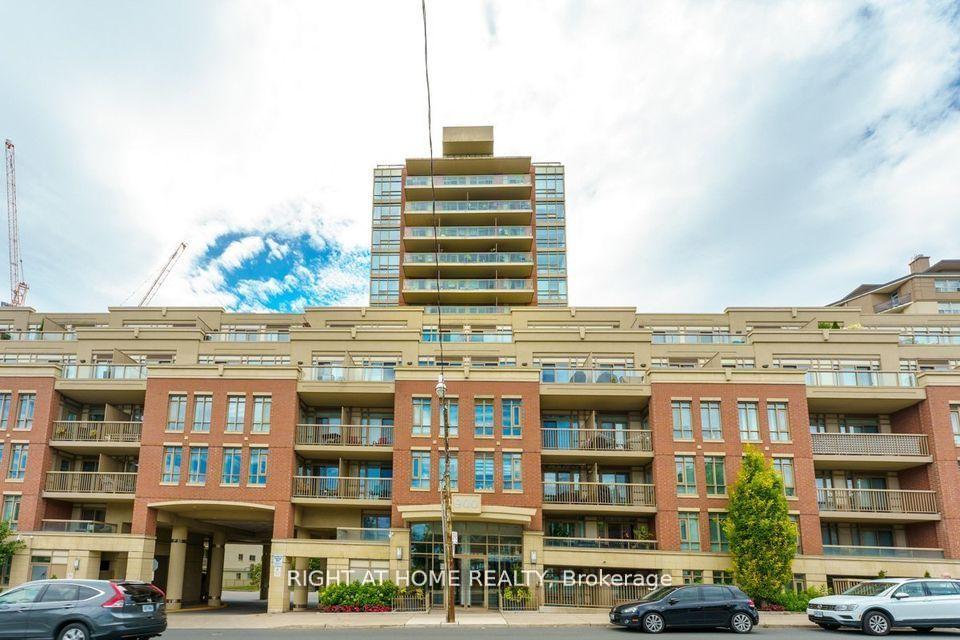
For Sale17 h ago
$685,000
Condo
est. $3,003/mo
900 Mount Pleasant Road 327 #327, Mount Pleasant West
Toronto, ON
2 bd
2 ba
850
2
MLS# C13603828Right At Home Realty
WhatsApp Aman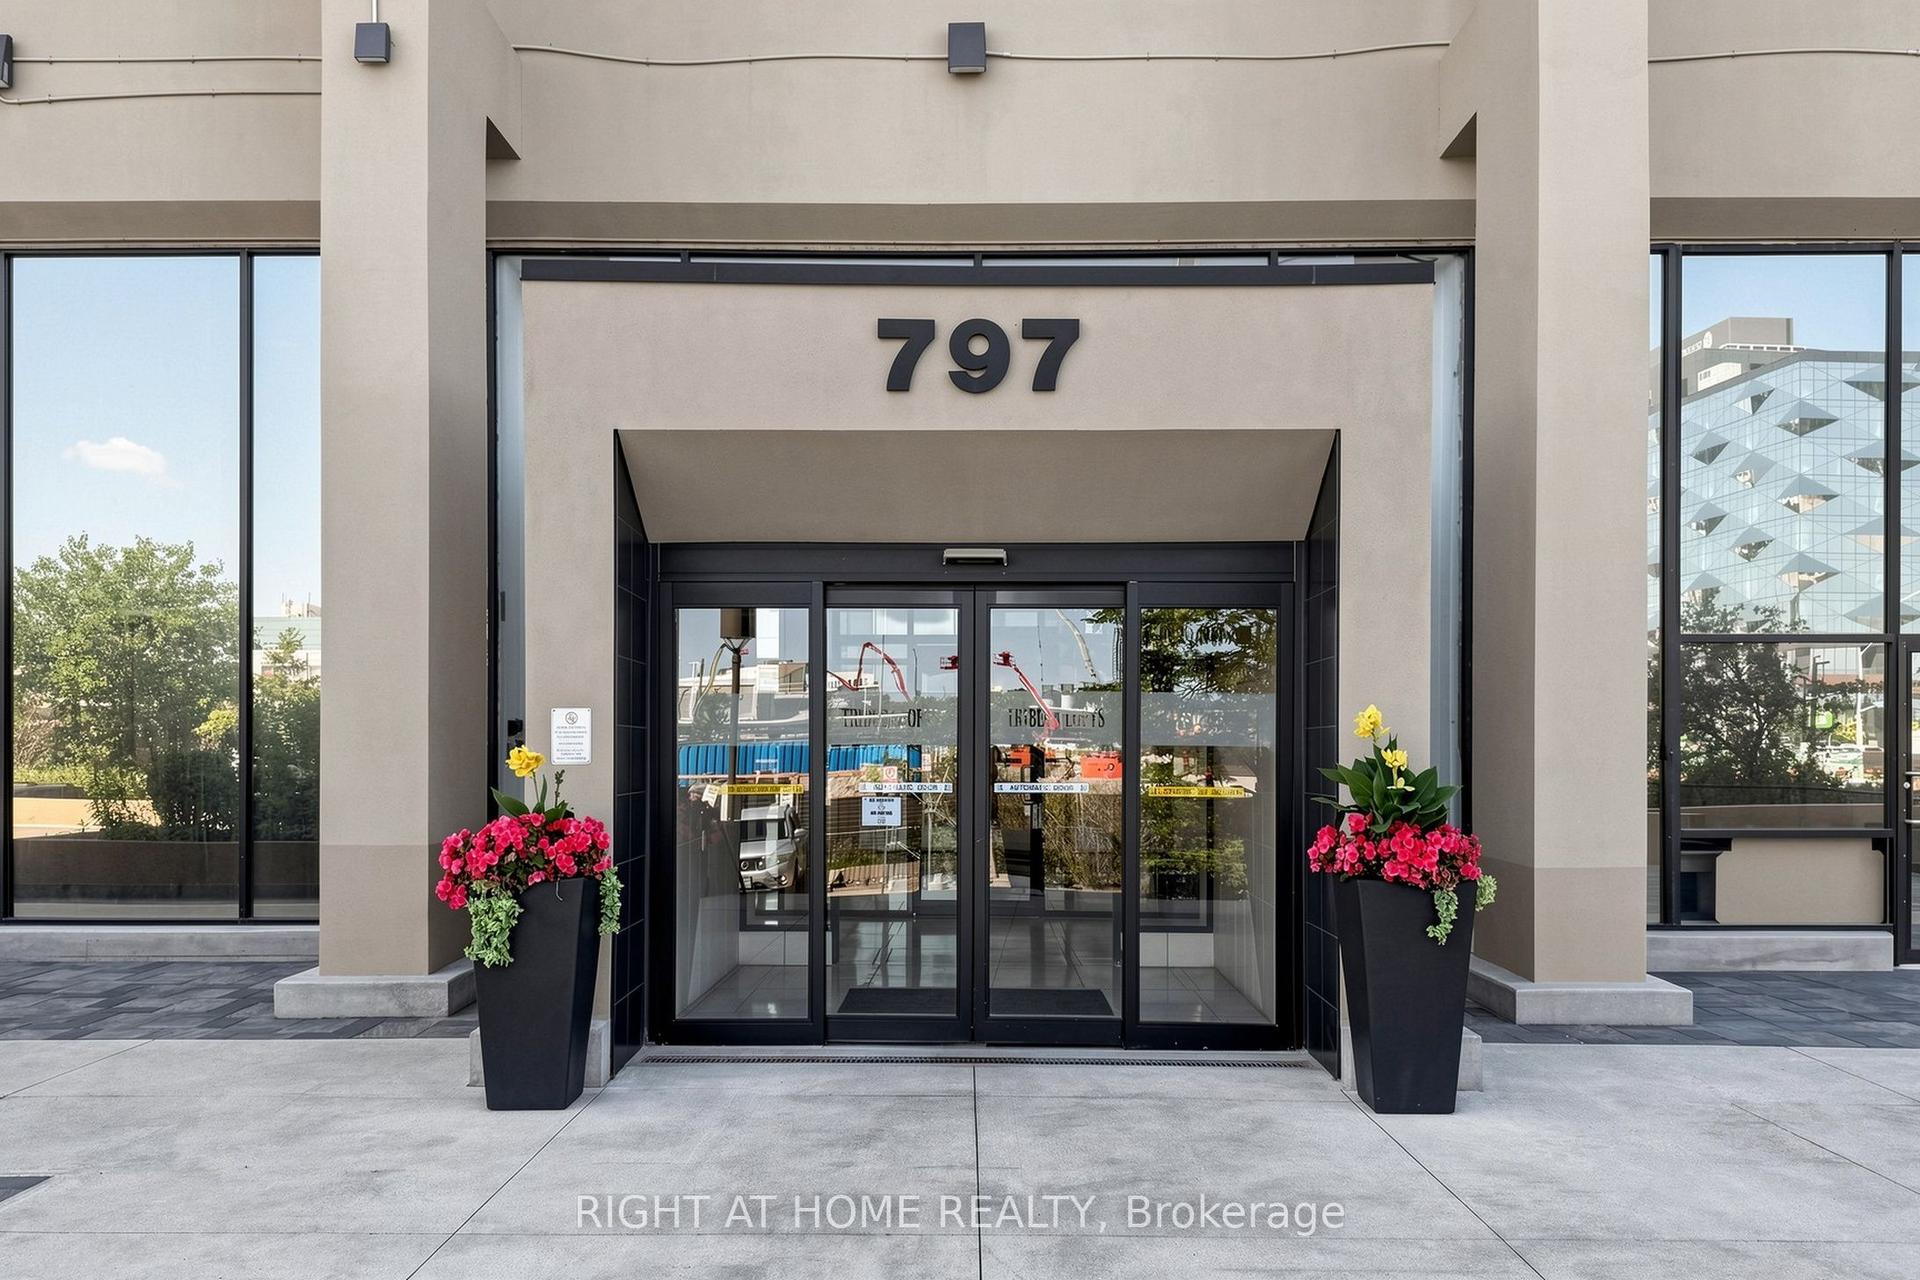
For Sale17 h ago
$565,000
Condo
est. $2,477/mo
797 Don Mills Road 1104 #1104, Flemingdon Park
Toronto, ON
1+1 bd
2 ba
850
1
MLS# C13604466Right At Home Realty
WhatsApp Aman