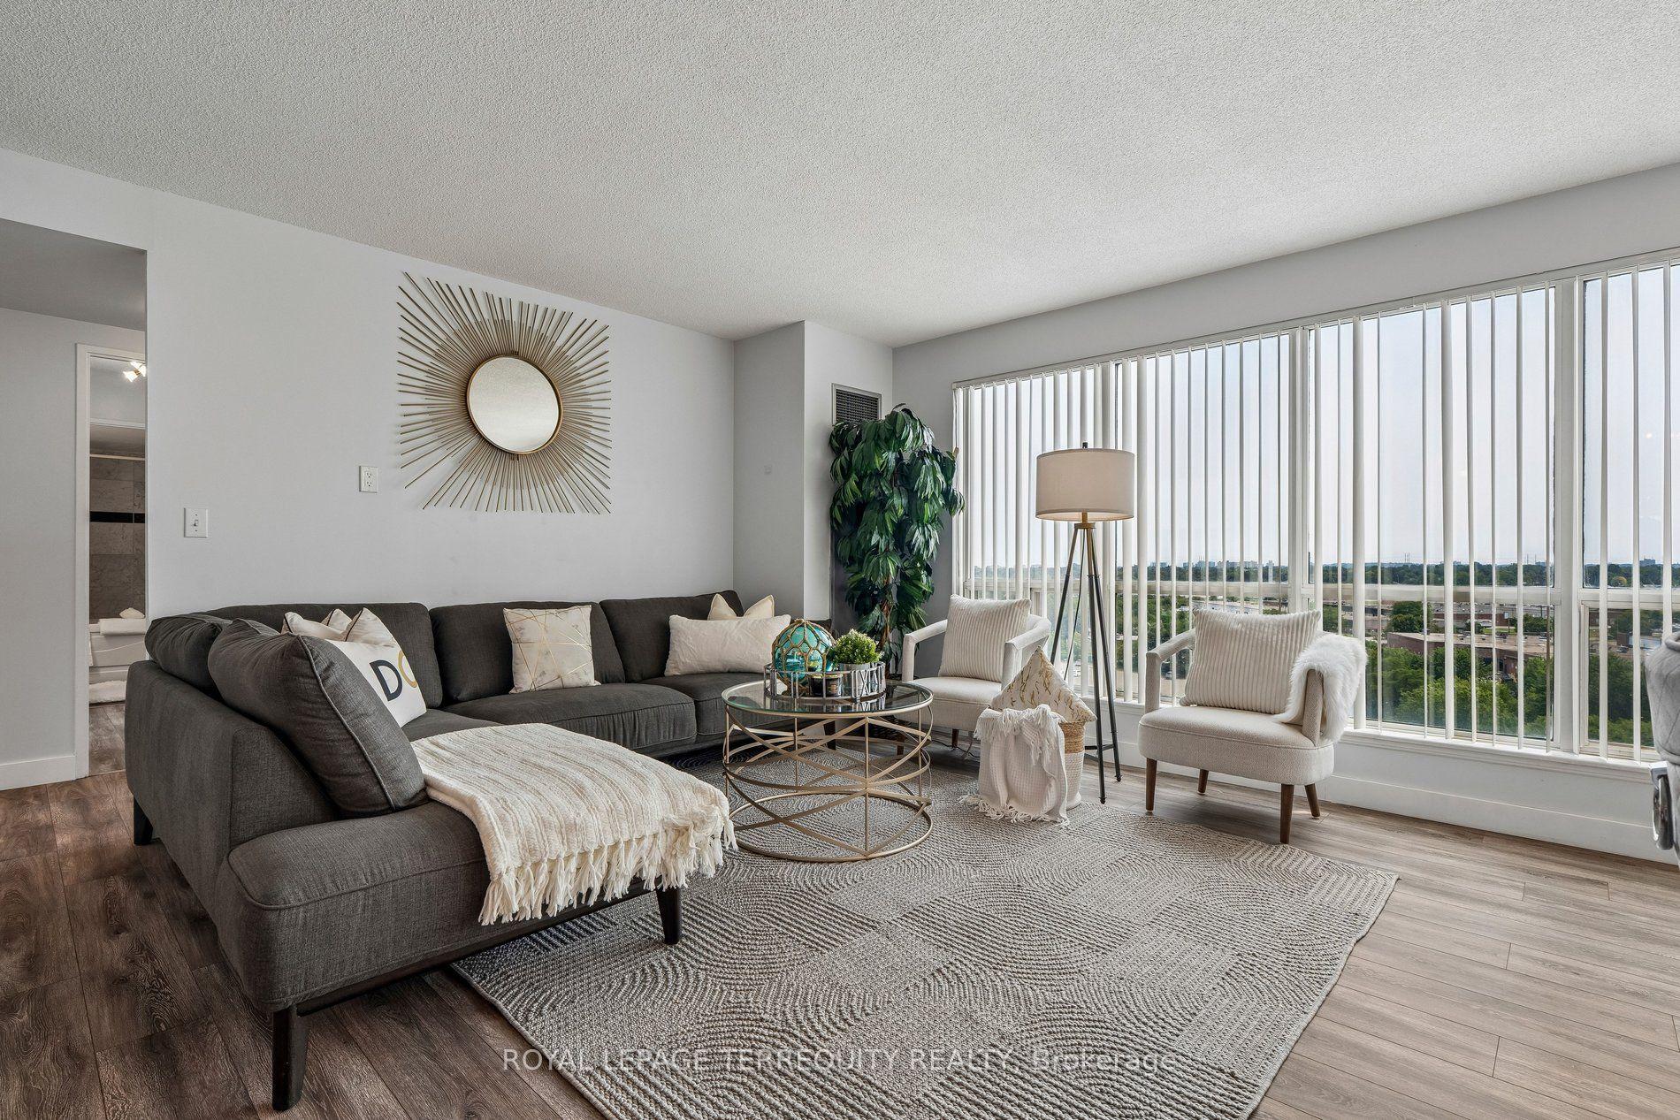
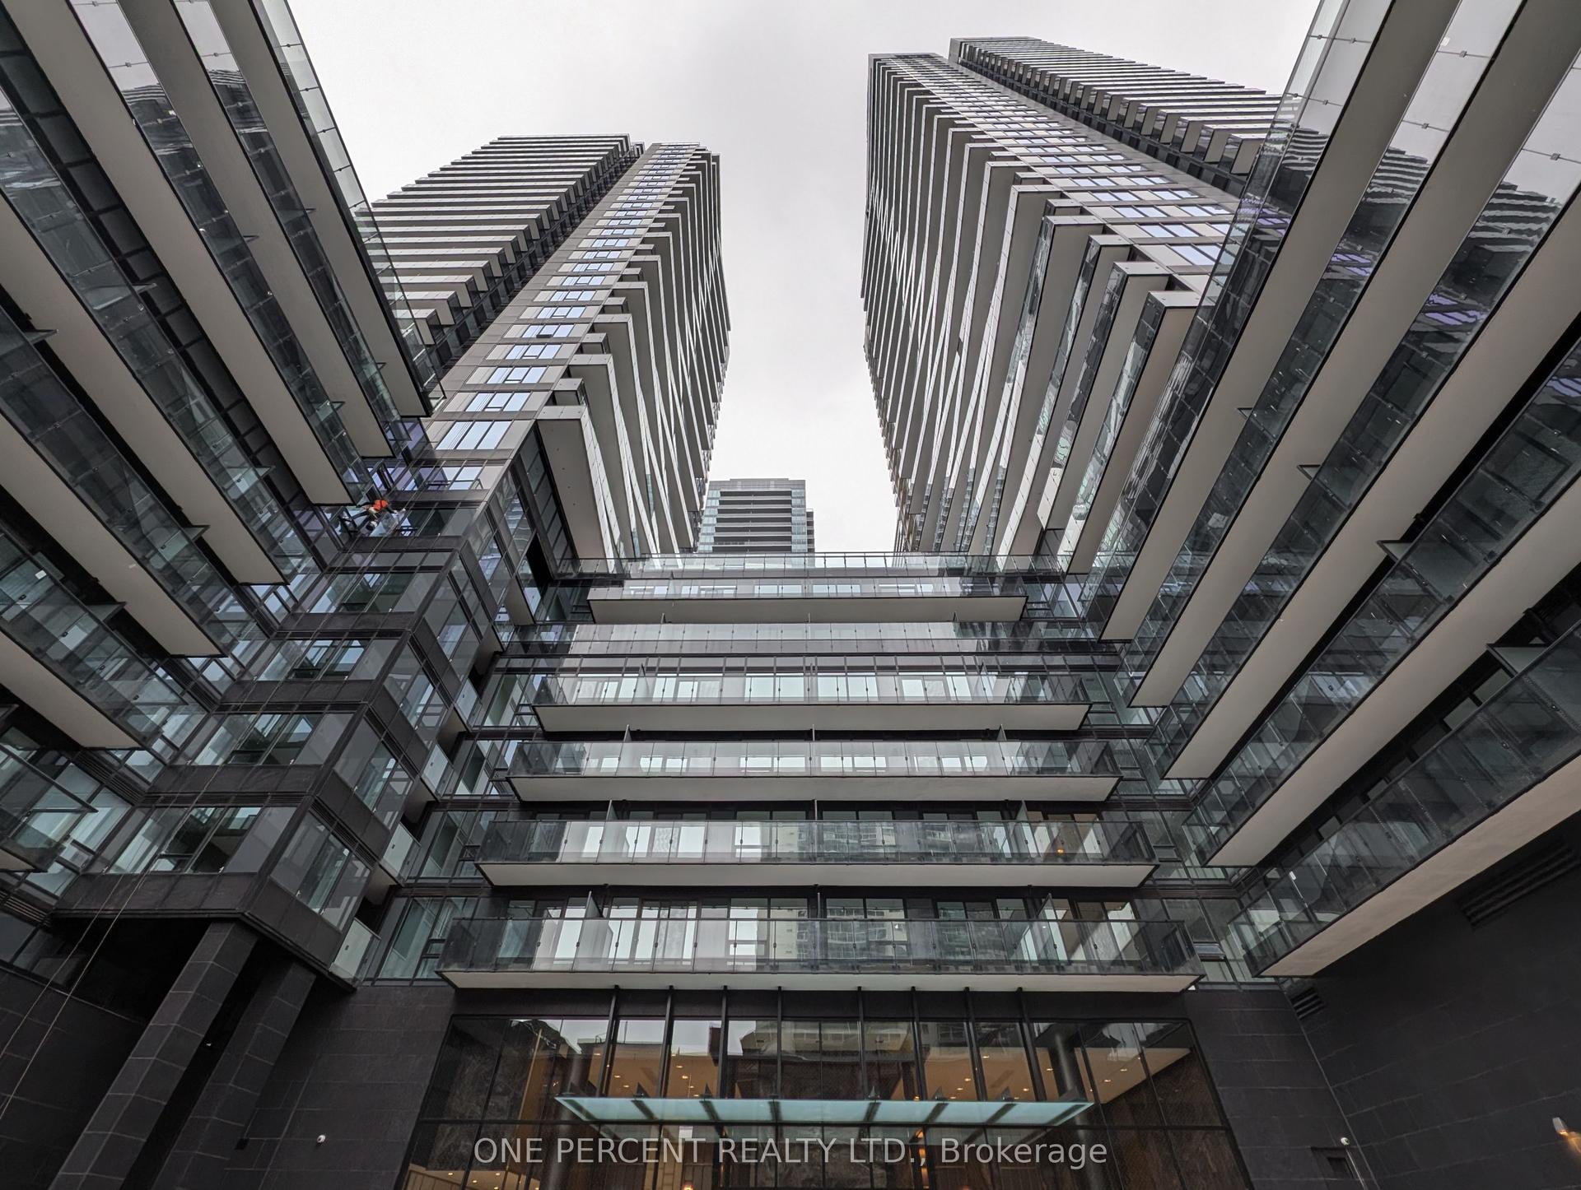
For Sale
10 Yonge Street 1706 #1706
Waterfront Communities C1, Toronto, ON
$595,999
1+1Bd
1Ba
750+sqft
1Parking
$795/sqft
CondoMLS# C13454648Listed 2026-06-1754 DOM
Cooling
Central Air
On the market for 54 days — longer than average. The seller may be open to negotiation.
About this home
Fantastic opportunity to own a true waterfront classic. This incredibly functional 749 sq ft 1-bed + den offers real space, real storage, and a layout that actually works. The den is a bright, separate office with its own window - perfect for anyone working from home. The primary bedroom easily fits a king bed and has excellent closet space. The bathroom was recently renovated and kitchen modestly updated adding a fresh, modern touch. Floor-to-ceiling windows fill the suite with natural light and frame unobstructed views of Toronto's iconic skyline. Parking and locker are included, and the building itself is a standout: a 36-storey residence with only 200 units, built when condos were designed with comfort in mind. Original owners since 1990 - they don't make them like this anymore. The amenities are next-level. The 38th-floor, 30,000+ sq ft rooftop deck feels like a 5-star resort: indoor/outdoor pool, massive gym, sky lounge, squash courts, golf simulator, kids' zone, basketball, whirlpool, saunas, and a genuinely friendly 24-hour concierge. It's a full lifestyle package. Live steps from the waterfront with direct access to the Harbourfront lifestyle - marinas, trails, beaches, parks, and year-round activities. Walk to the Jack Layton Ferry Terminal, Scotiabank Arena, Rogers Centre, Ripley's, and Union Station in minutes. TTC at your door, Billy Bishop nearby, and some of the city's best restaurants and shops all around you. Condo fees include all utilities + HD cable + internet. This is resort-style living in the World Trade Residences at 10 Yonge - a vertical village with weekly socials and seasonal events. You're not just buying a condo; you're joining a community. Welcome home to the gold standard of waterfront living.
PoolRenovatedWaterfront
Rooms
Other
| Kitchen | 4.62 × 4.34 m | Tile Floor Breakfast Bar Overlooks Living |
| Dining Room | 5.61 × 3.28 m | Laminate Open Concept Combined w/Living |
| Living Room | 5.61 × 3.28 m | Laminate Open Concept Combined w/Dining |
| Primary Bedroom | 4.11 × 3.70 m | Laminate Closet NE View |
| Den | 2.13 × 3.28 m | Broadloom Separate Room Glass Doors |
| Bathroom | 1.60 × 2.20 m | Tile Floor Renovated 4 Pc Bath |
Features
- Storage
- Storage Area Lockers
- Other
- None
- Central Air
- Apartment
Financials
Annual Taxes
$2,915.78
Estimated Rental Income
Entire property$2,100 – $2,800/mo
Rental yield4.2% – 5.6%
*Estimates based on comparable rentals in the area. Actual income may vary.
Market Data — Toronto
Days on market54 days
Buyer's MarketSeller's Market
Based on active listings in Toronto. Data updates daily.
Demographics — Toronto
Population
2,794,356
Avg Household Income
$102,000
Age Distribution
0-19
19%
20-34
24%
35-49
21%
50-64
19%
65+
17%
Ownership53% own · 47% rent
EnglishMandarinCantoneseTagalogTamil
Getting around
How walkable, bikeable, and transit-friendly this neighbourhood is.
82
/ 100
Walk Score
Very Walkable
84
/ 100
Transit Score
Excellent Transit
63
/ 100
Bike Score
Bikeable
Scores are estimates based on neighbourhood data and are for informational purposes only.
MLS® data courtesy of the Toronto Regional Real Estate Board (TRREB).
The information provided herein must only be used by consumers that have a bona fide interest in the purchase, sale, or lease of real estate and may not be used for any commercial purpose or any other purpose. Listing information is deemed reliable but is not guaranteed accurate by the Toronto Regional Real Estate Board, the listing brokerage, or this website. The trademarks REALTOR®, REALTORS® and the REALTOR® logo are controlled by The Canadian Real Estate Association (CREA) and identify real estate professionals who are members of CREA. MLS®, Multiple Listing Service®, and the associated logos are owned by CREA. Not intended to solicit properties currently listed for sale or buyers under contract.
You may also like
More homes in Toronto
Hand-picked listings with a similar price range and style.
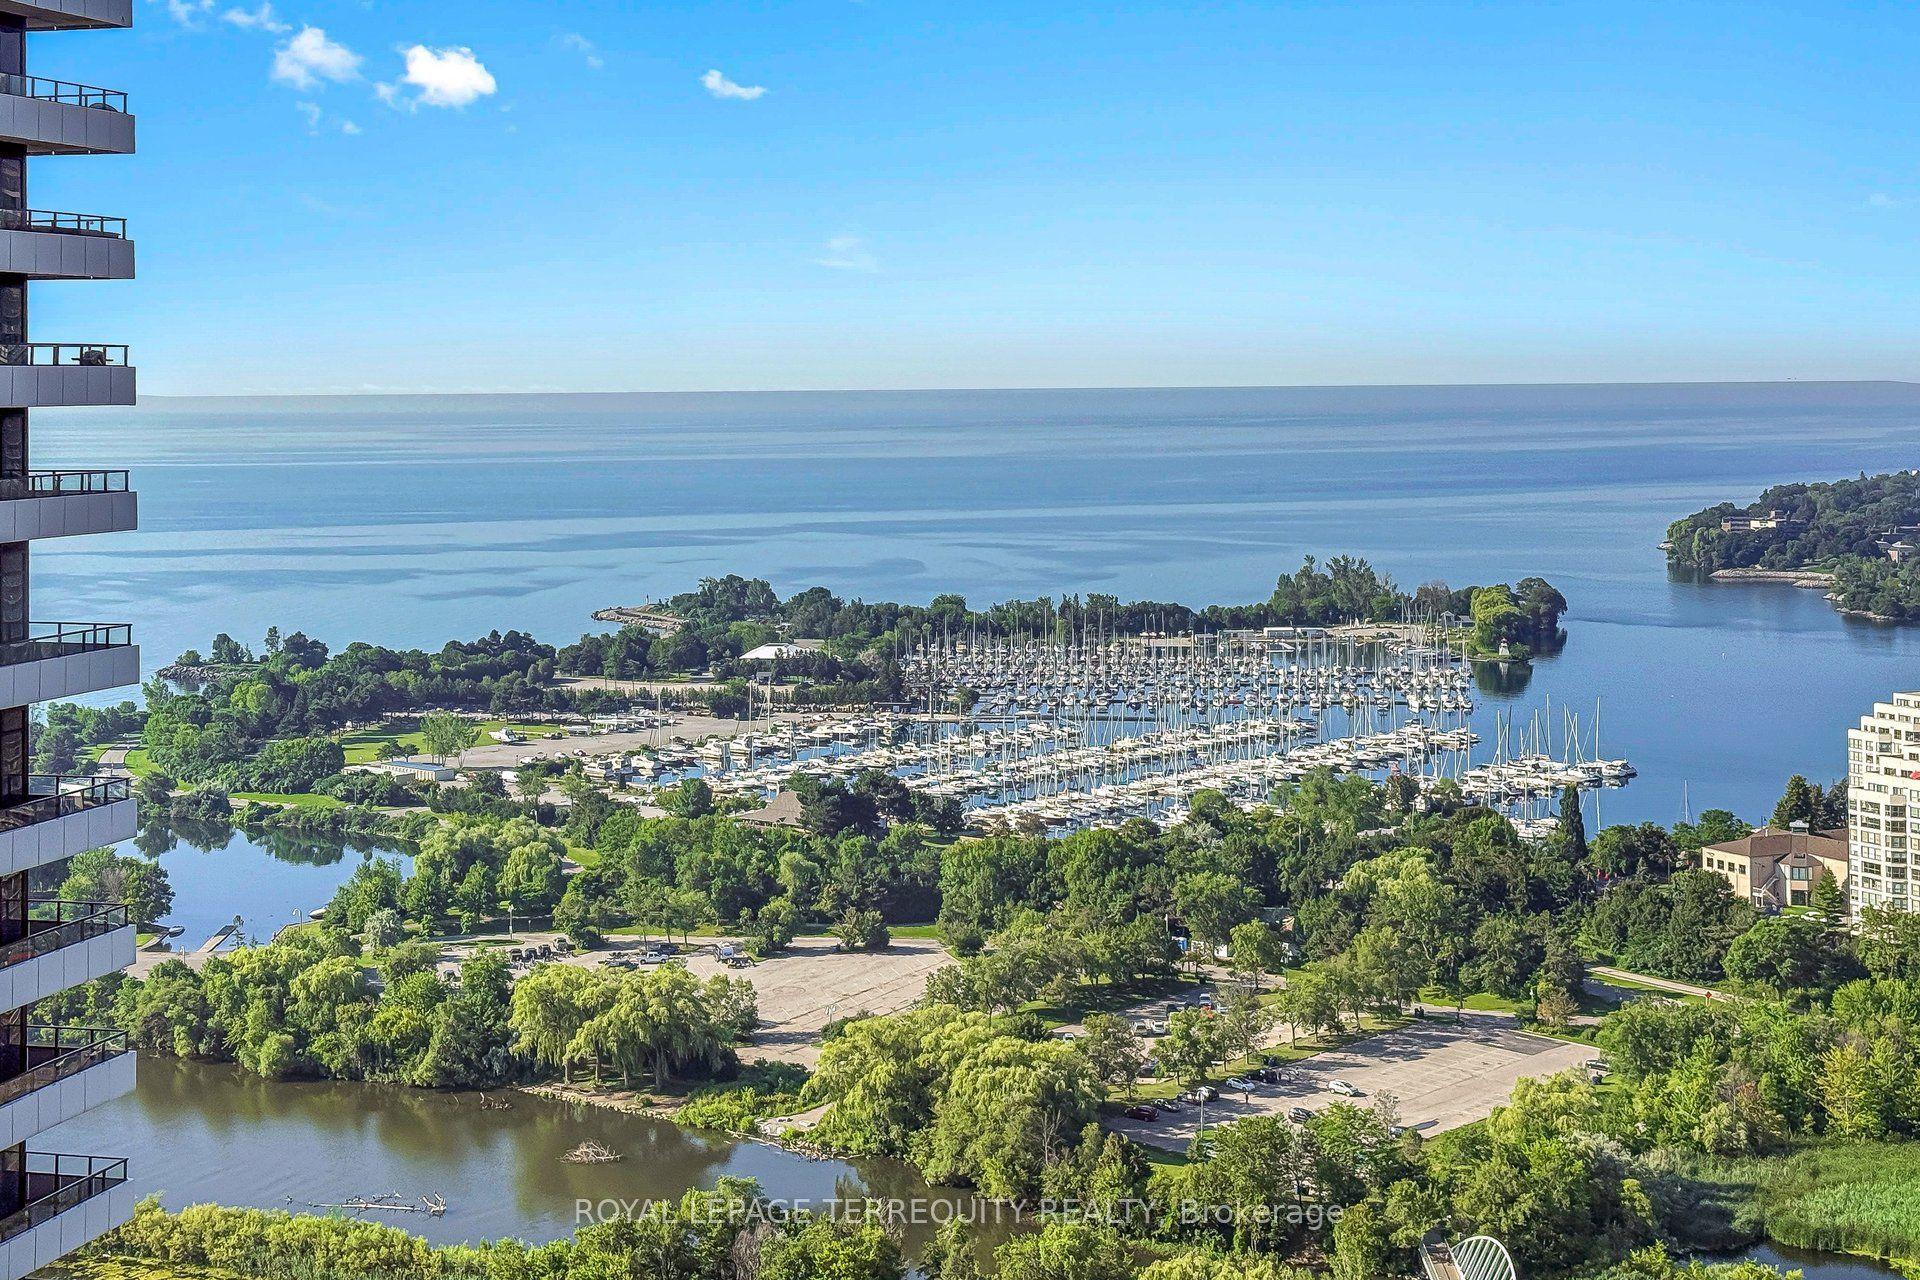
For Sale12 h ago
$695,000
Condo
est. $3,047/mo
33 Shore Breeze Drive 3111 #3111, Mimico
Toronto, ON
2 bd
2 ba
750
1
MLS# W13656958Royal Lepage Terrequity Realty
WhatsApp Aman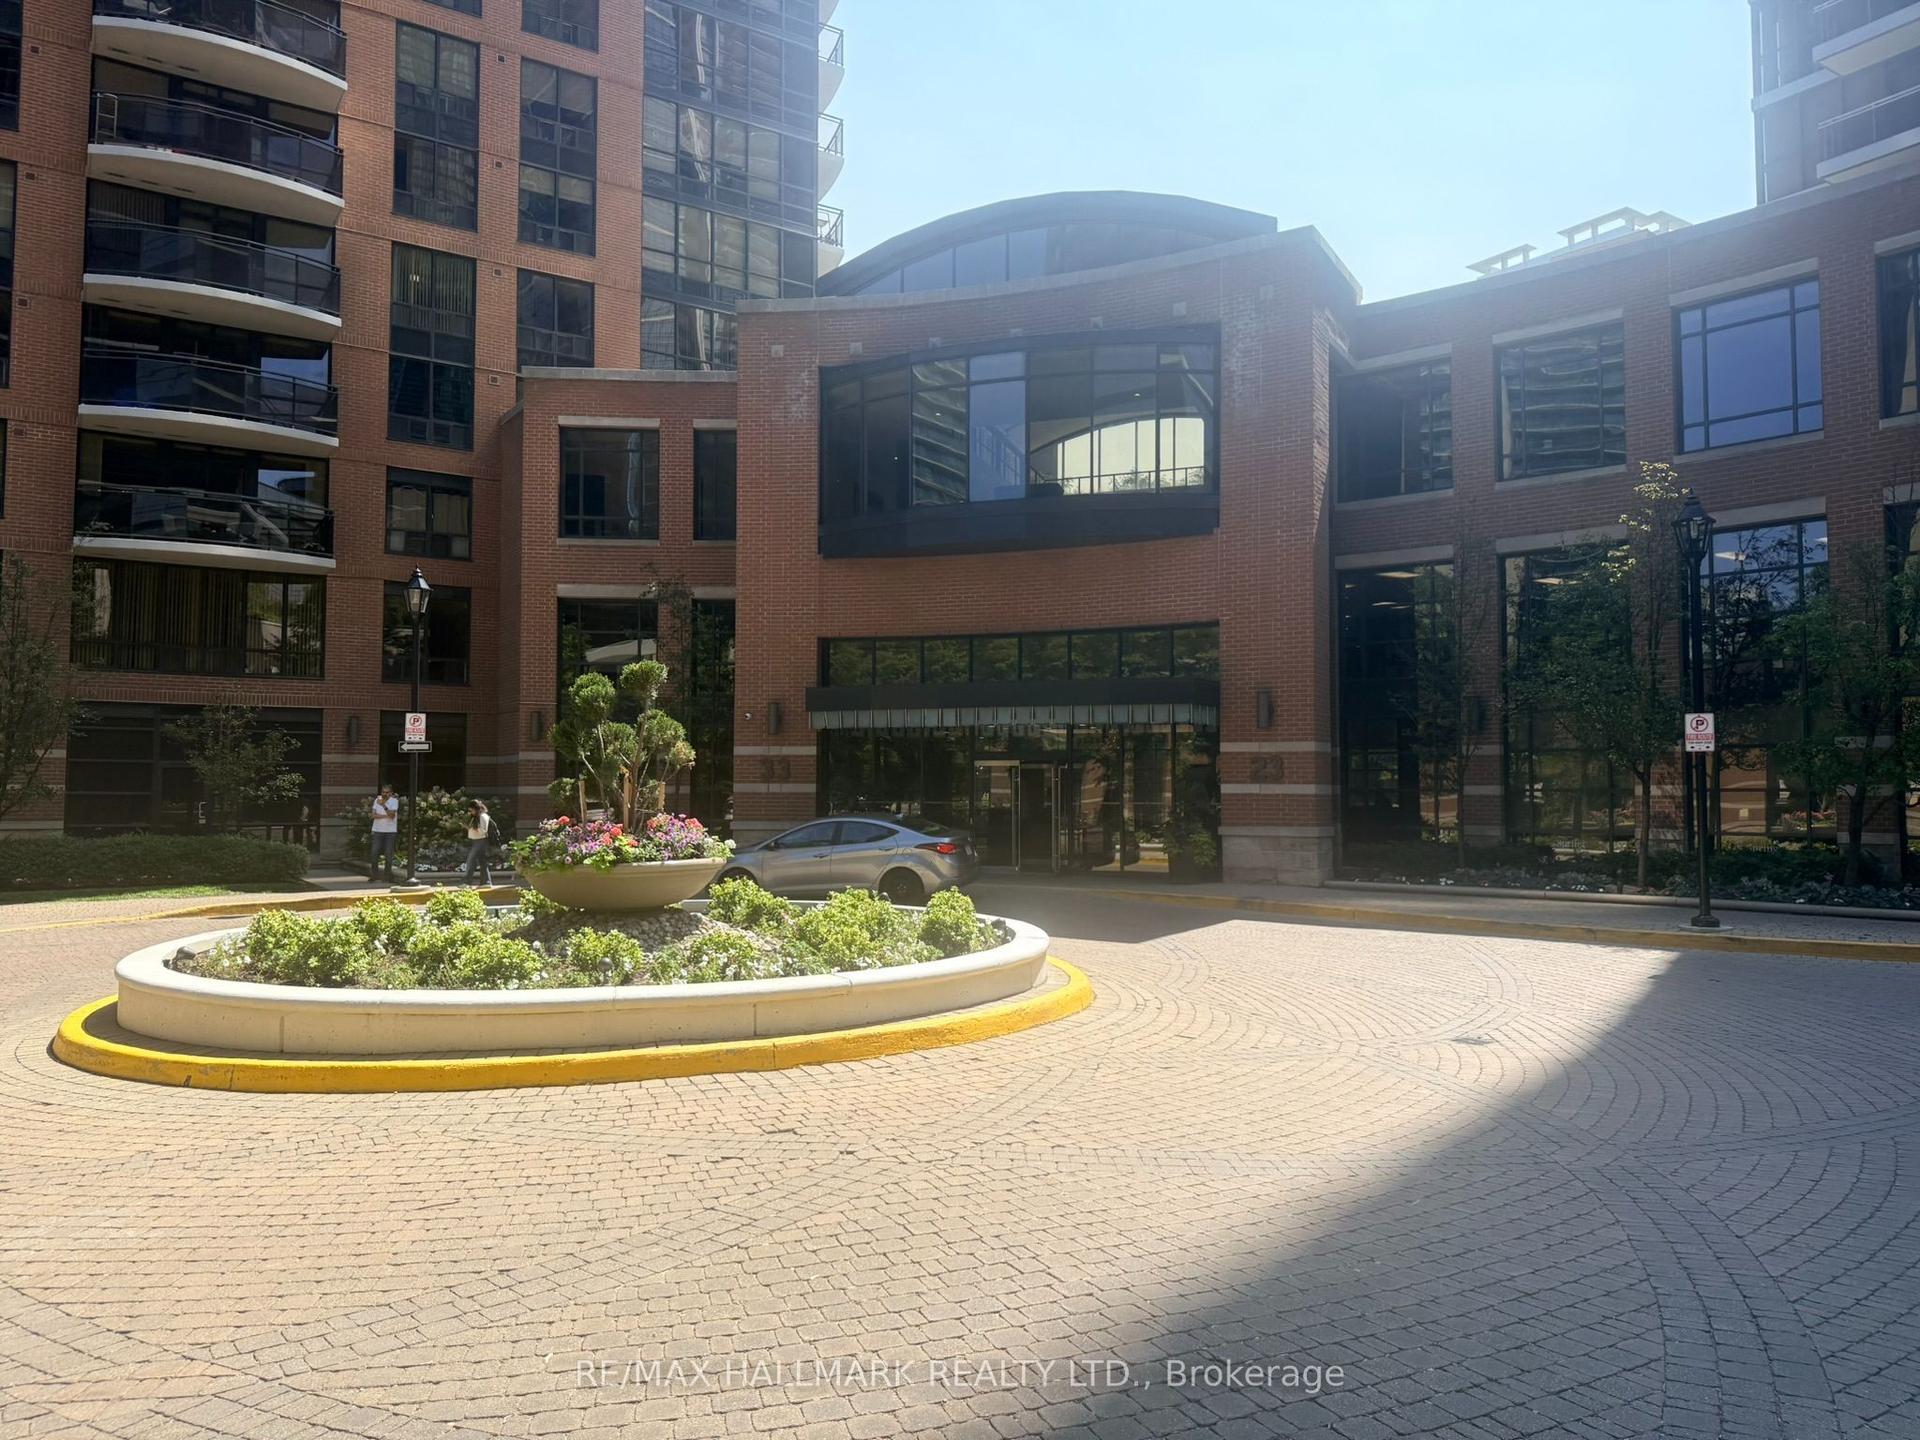
For Sale10 days ago
$499,000
Condo
est. $2,188/mo
23 Sheppard Avenue E 2011 #2011, Willowdale East
Toronto, ON
1+1 bd
1 ba
650
0
MLS# C13627154Re/Max Hallmark Realty Ltd.
WhatsApp Aman