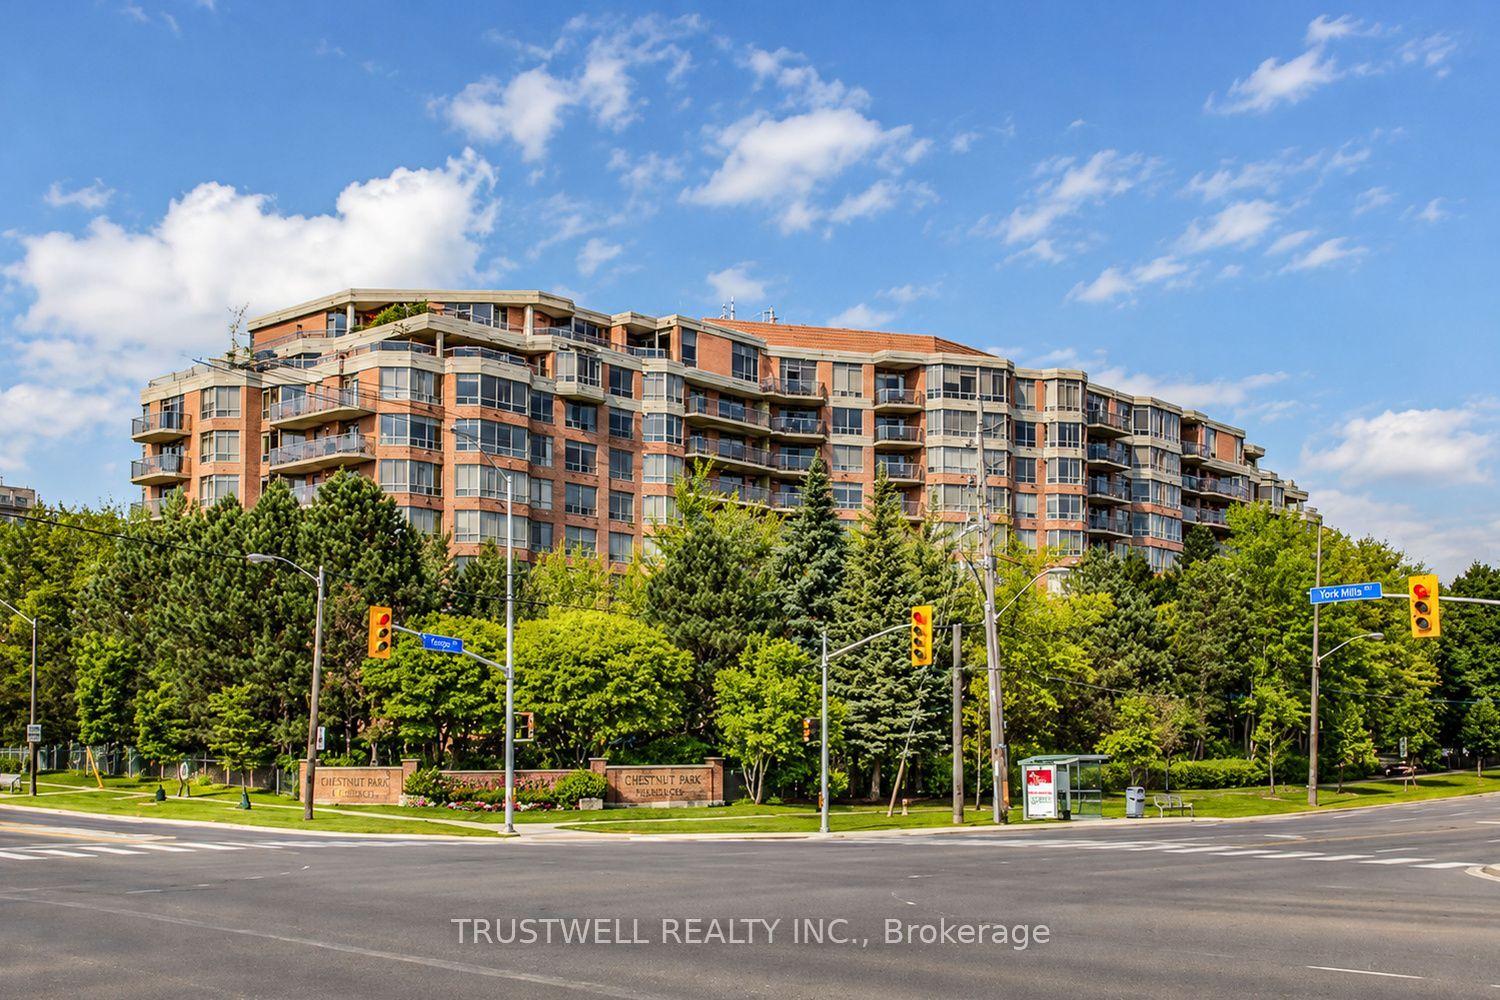
For Sale
185 Roehampton Avenue 3502 (PH2) #3502 (PH2)
Mount Pleasant West, Toronto, ON
$1,418,000
2+1Bd
2Ba
1,300+sqft
2Parking
$1091/sqft
CondoMLS# C13460134Listed 2026-06-1847 DOM
Cooling
Central Air
On the market for 47 days — longer than average. The seller may be open to negotiation.
About this home
Welcome to this spectacular Penthouse residence in the heart of Midtown Toronto, where sophisticated design, soaring 10-foot ceilings, and breathtaking panoramic skyline views create an unparalleled urban living experience. This exceptional 2+1 bedroom Penthouse showcases floor-to-ceiling windows, a thoughtfully designed split-bedroom layout, and a sun-drenched open-concept living space that seamlessly blends style, comfort, and functionality. The gourmet kitchen is designed for both entertaining and everyday living, featuring hardwood flooring throughout, a stunning oversized island with natural stone waterfall countertop and backsplash, and a custom wall pantry. One of the Penthouse's most impressive features is its expansive wraparound terrace of approximately 470 sq. ft., accessible from both the living room and primary suite. Enjoy spectacular city views, unforgettable sunsets, and seamless indoor-outdoor living high above the city. Thoughtfully designed for comfort and privacy, this exceptional Penthouse offers spacious bedrooms and a functional layout that perfectly complements its elevated urban lifestyle. This rare offering also includes two highly desirable side-by-side parking spaces. Perfectly positioned just steps from Yonge & Eglinton Centre, the TTC subway, Crosstown LRT, premier dining, cafés, boutique shopping, parks, and entertainment. Residents enjoy an impressive collection of resort-inspired amenities, including a 24-hour concierge, infinity pool, hot tub, sauna, state-of-the-art fitness center, yoga studio, rooftop terrace, BBQ area, party room, billiards lounge, and more. A rare opportunity to own a true Penthouse retreat in one of Toronto's most vibrant, sought-after, and connected neighbourhoods.
PoolHardwood
Rooms
Main Floor
| Living Room | 6.11 × 3.30 m | W/O To Balcony Hardwood Floor Combined w/Dining |
| Dining Room | 6.11 × 3.30 m | Hardwood Floor Pot Lights Combined w/Living |
| Kitchen | 6.11 × 2.51 m | Open Concept B/I Appliances Modern Kitchen |
| Primary Bedroom | 4.52 × 3.15 m | 6 Pc Ensuite Walk-In Closet(s) Window Floor to Ceiling |
| Bedroom 2 | 3.36 × 2.88 m | Window Floor to Ceiling 4 Pc Bath Large Closet |
| Den | 3.67 × 2.26 m | Window Floor to Ceiling Hardwood Floor |
| Foyer | 2.52 × 1.59 m | Closet Hardwood Floor |
Features
- Built-In Oven
- Carpet Free
- Countertop Range
- None
- Central Air
- Apartment
Financials
Annual Taxes
$8,054
Estimated Rental Income
Entire property$2,600 – $3,500/mo
Rental yield2.2% – 3.0%
*Estimates based on comparable rentals in the area. Actual income may vary.
Market Data — Toronto
Days on market47 days
Buyer's MarketSeller's Market
Based on active listings in Toronto. Data updates daily.
Demographics — Toronto
Population
2,794,356
Avg Household Income
$102,000
Age Distribution
0-19
19%
20-34
24%
35-49
21%
50-64
19%
65+
17%
Ownership53% own · 47% rent
EnglishMandarinCantoneseTagalogTamil
Our estimate for this home
Estimated range
$1.15M – $1.34M
Mid-point $1.25M · ~$959/sqft
How this listing compares
$1.15MList · $1.42M$1.34M
High confidence·Based on 145 mount pleasant west comparables
Estimated range is generated automatically from active comparables and is for informational purposes only. Not an appraisal — contact Aman for a full comparative market analysis that factors in condition, renovations, and positioning.
Getting around
How walkable, bikeable, and transit-friendly this neighbourhood is.
85
/ 100
Walk Score
Very Walkable
79
/ 100
Transit Score
Excellent Transit
68
/ 100
Bike Score
Bikeable
Scores are estimates based on neighbourhood data and are for informational purposes only.
MLS® data courtesy of the Toronto Regional Real Estate Board (TRREB).
The information provided herein must only be used by consumers that have a bona fide interest in the purchase, sale, or lease of real estate and may not be used for any commercial purpose or any other purpose. Listing information is deemed reliable but is not guaranteed accurate by the Toronto Regional Real Estate Board, the listing brokerage, or this website. The trademarks REALTOR®, REALTORS® and the REALTOR® logo are controlled by The Canadian Real Estate Association (CREA) and identify real estate professionals who are members of CREA. MLS®, Multiple Listing Service®, and the associated logos are owned by CREA. Not intended to solicit properties currently listed for sale or buyers under contract.
You may also like
More homes in Toronto
Hand-picked listings with a similar price range and style.
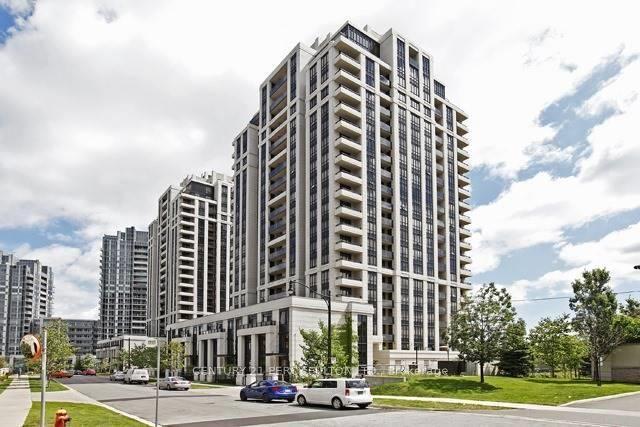
For SaleJust listed
$1,688,888
Condo
est. $7,404/mo
100 Harrison Garden Boulevard PH14 #PH14, Willowdale East
Toronto, ON
2 bd
3 ba
1,500
4
MLS# C13637854Century 21 Percy Fulton Ltd.
WhatsApp Aman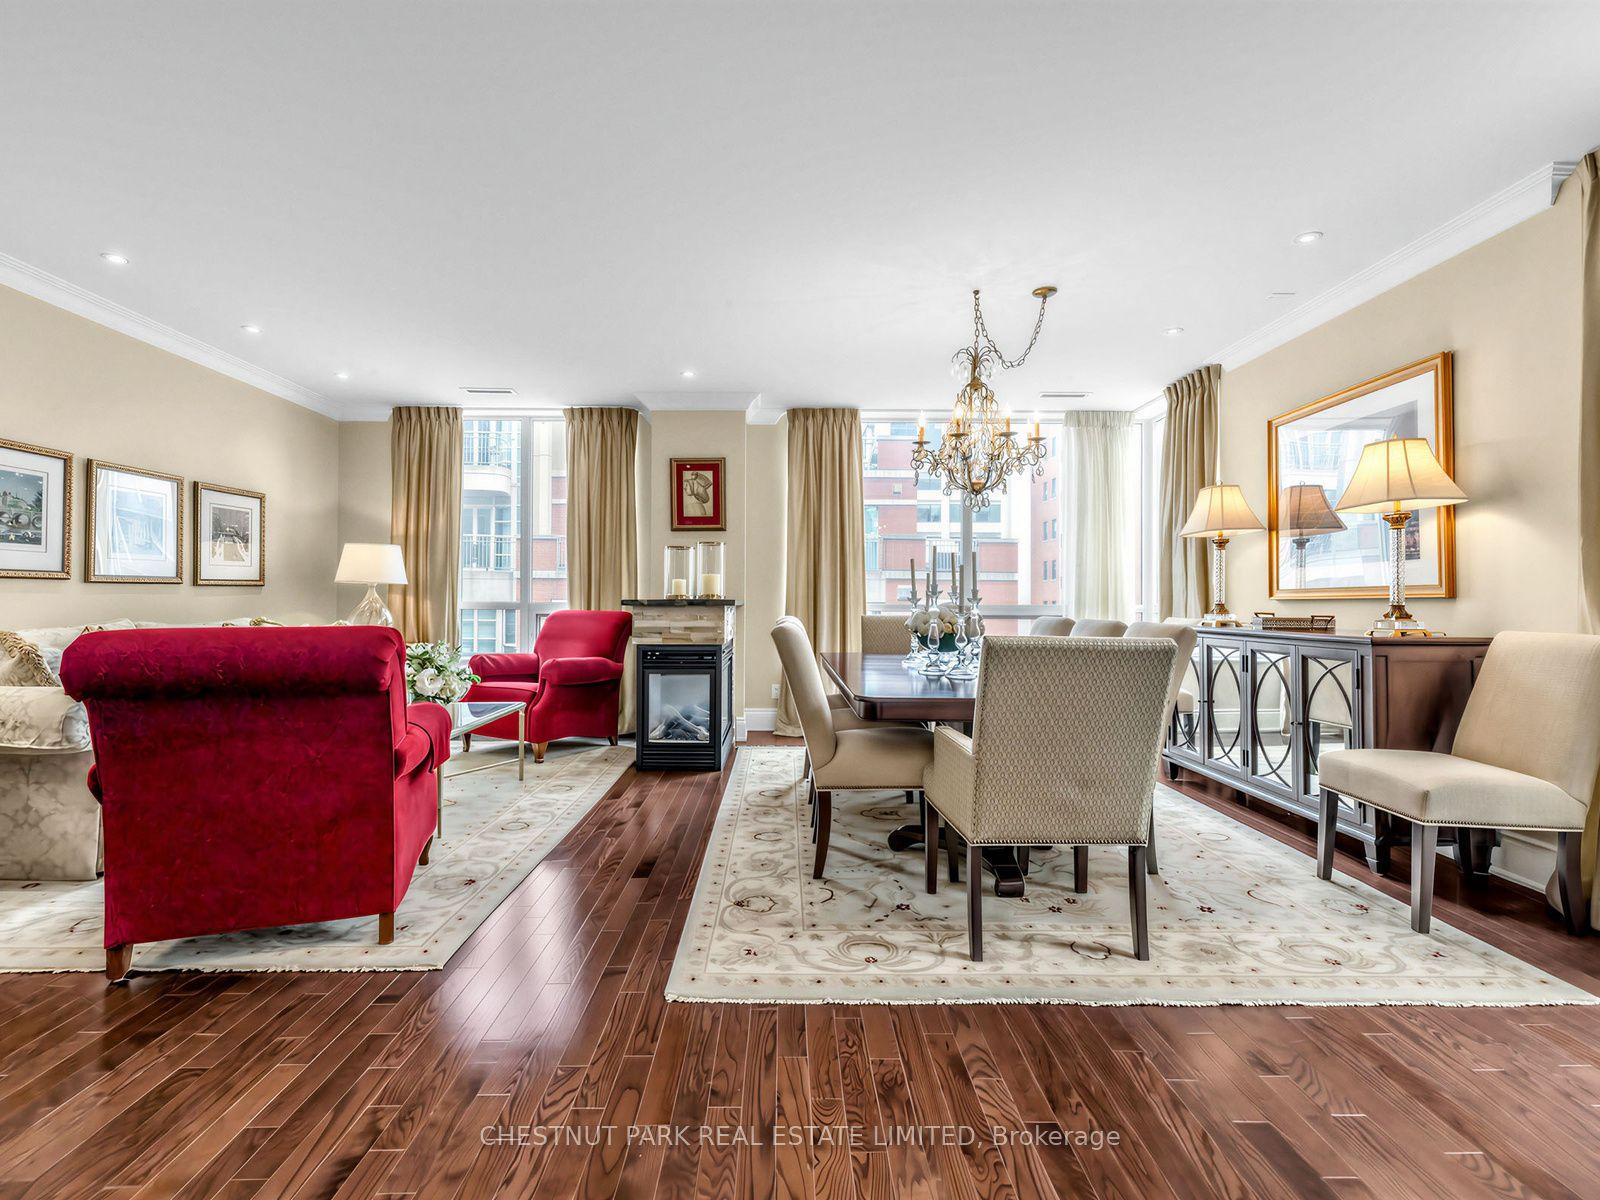
For Sale4 months ago
$1,599,000
Condo
est. $7,010/mo
55 Delisle Avenue 901 #901, Yonge-St. Clair
Toronto, ON
2+1 bd
2 ba
1,700
2
MLS# C12994174Chestnut Park Real Estate Limited
WhatsApp Aman