For Sale
41 Spruce Street 9 #9
Cabbagetown-South St. James Town, Toronto, ON
$1,299,000
2+2Bd
3Ba
1,900+sqft
1Parking
$684/sqft
Condo TownMLS# C13461782Listed 2026-06-1838 DOM
Heating
Water Heater
Cooling
Central Air
On the market for 38 days — longer than average. The seller may be open to negotiation.
About this home
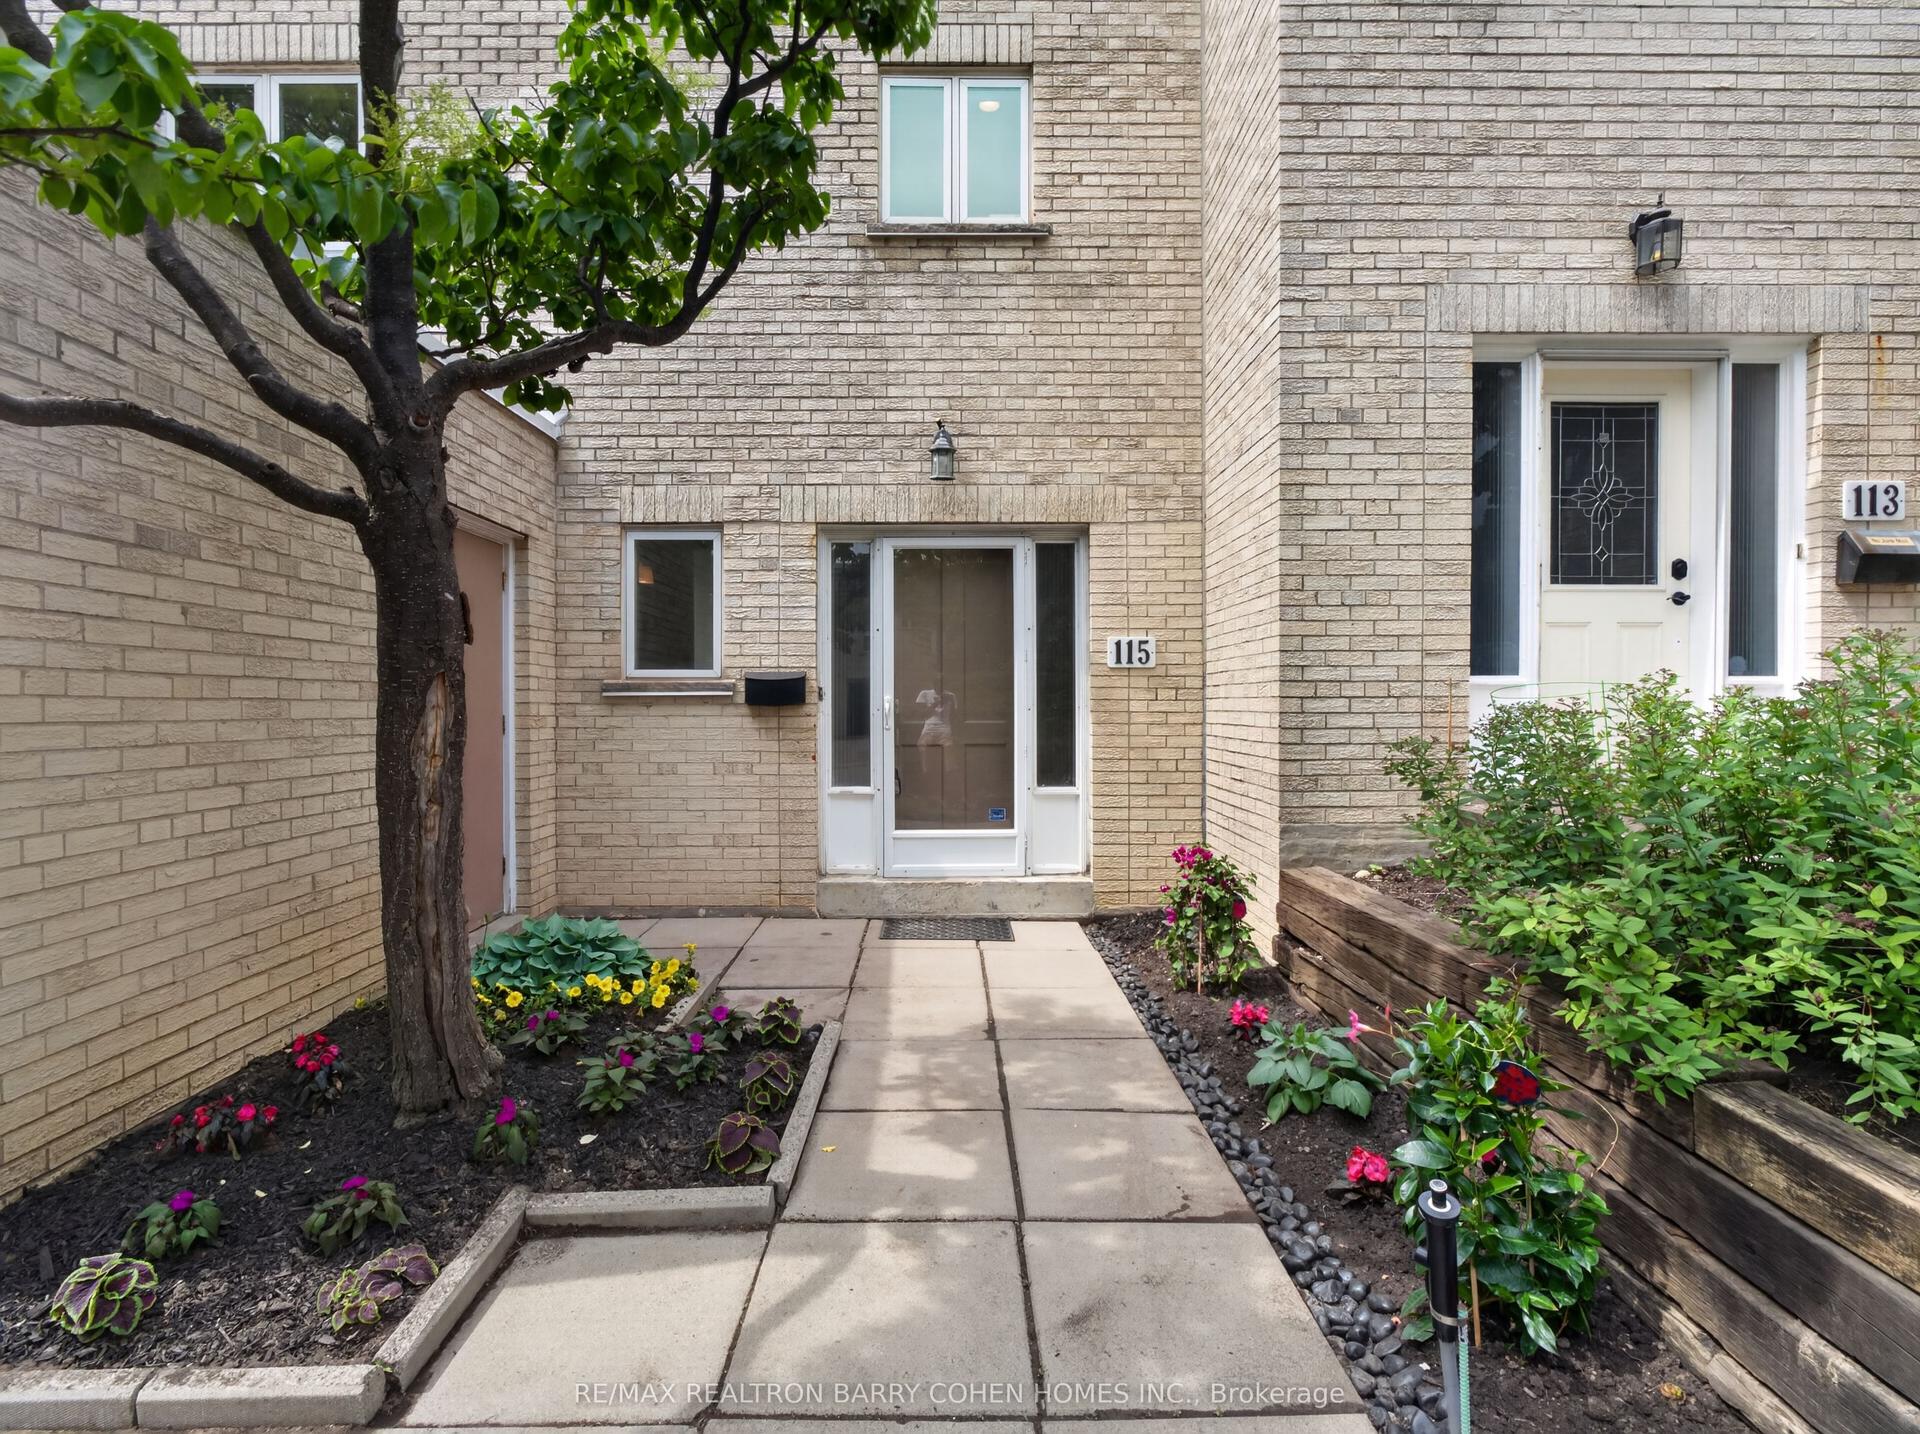
Tucked within a quiet enclave in the heart of Cabbagetown, this exceptional 2+2 bedroom, 3 bathroom condo townhouse offers nearly 1,900 sq. ft. of finished above-grade living space and terrific value within a charming complex. Moreover, what truly sets this home apart are three additional private outdoor living spaces, including a professionally landscaped irrigated garden terrace, convenient balcony off the kitchen to make BBQing a breeze, and a sun-drenched private rooftop deck for sunbathing and gardening, all of which provide seamless indoor-outdoor living and multiple spaces to relax or entertain. A rare king-sized primary bedroom and ensuite bathroom overlook the tranquil and private courtyard, while the second bedroom and grand, spa-like bathroom with separate shower and deep soaker tub enjoy quiet views of the back terrace. Warm and inviting interiors are flooded with natural light and feature a wood-burning fireplace, updated kitchen with stainless steel appliances, modern bathrooms, fresh paint throughout, and a flexible family room or additional third bedroom. Complete with a rare private single-car garage off of the bricked courtyard of Trinity Mews plus plenty of storage within the unit, this unique offering combines the comfort and space of a house with the ease and flexibility of townhouse living in one of Toronto's most charming neighbourhoods. Bigger than it looks and meticulously maintained, this is the kind of townhouse that exceeds expectations at every turn and must be experienced in person. Do not miss this rare opportunity!
GarageFireplace
Rooms
Main Floor
| Living Room | 3.32 × 5.76 m | Hardwood Floor Fireplace |
| Dining Room | 3.01 × 4.54 m | Hardwood Floor W/O To Balcony |
| Kitchen | 2.41 × 4.31 m | Stainless Steel Appl Breakfast Bar W/O To Balcony |
Third Floor
| Primary Bedroom | 3.32 × 4.98 m | Double Closet 3 Pc Ensuite Broadloom |
| Bedroom 2 | 2.60 × 4.16 m | Closet South View Broadloom |
Upper
| Office | 5.67 × 3.19 m | W/O To Deck NS View Broadloom |
Other
| Family Room | 4.37 × 4.22 m | W/O To Patio Double Closet Broadloom |
Features
- Auto Garage Door Remote
- Garburator
- Storage
- Storage Area Lockers
- Water Heater
- Deck
- Landscaped
- Crawl Space
- Central Air
- Multi-Level
Financials
Annual Taxes
$6,093.03
Estimated Rental Income
Entire property$2,600 – $3,500/mo
Rental yield2.4% – 3.2%
*Estimates based on comparable rentals in the area. Actual income may vary.
Market Data — Toronto
Days on market38 days
Buyer's MarketSeller's Market
Based on active listings in Toronto. Data updates daily.
Demographics — Toronto
Population
2,794,356
Avg Household Income
$102,000
Age Distribution
0-19
19%
20-34
24%
35-49
21%
50-64
19%
65+
17%
Ownership53% own · 47% rent
EnglishMandarinCantoneseTagalogTamil
Our estimate for this home
Estimated range
$1.04M – $1.21M
Mid-point $1.13M · ~$593/sqft
How this listing compares
$1.04MList · $1.30M$1.21M
High confidence·Based on 651 toronto comparables
Estimated range is generated automatically from active comparables and is for informational purposes only. Not an appraisal — contact Aman for a full comparative market analysis that factors in condition, renovations, and positioning.
Getting around
How walkable, bikeable, and transit-friendly this neighbourhood is.
81
/ 100
Walk Score
Very Walkable
81
/ 100
Transit Score
Excellent Transit
74
/ 100
Bike Score
Very Bikeable
Scores are estimates based on neighbourhood data and are for informational purposes only.
MLS® data courtesy of the Toronto Regional Real Estate Board (TRREB).
The information provided herein must only be used by consumers that have a bona fide interest in the purchase, sale, or lease of real estate and may not be used for any commercial purpose or any other purpose. Listing information is deemed reliable but is not guaranteed accurate by the Toronto Regional Real Estate Board, the listing brokerage, or this website. The trademarks REALTOR®, REALTORS® and the REALTOR® logo are controlled by The Canadian Real Estate Association (CREA) and identify real estate professionals who are members of CREA. MLS®, Multiple Listing Service®, and the associated logos are owned by CREA. Not intended to solicit properties currently listed for sale or buyers under contract.
You may also like
More homes in Toronto
Hand-picked listings with a similar price range and style.
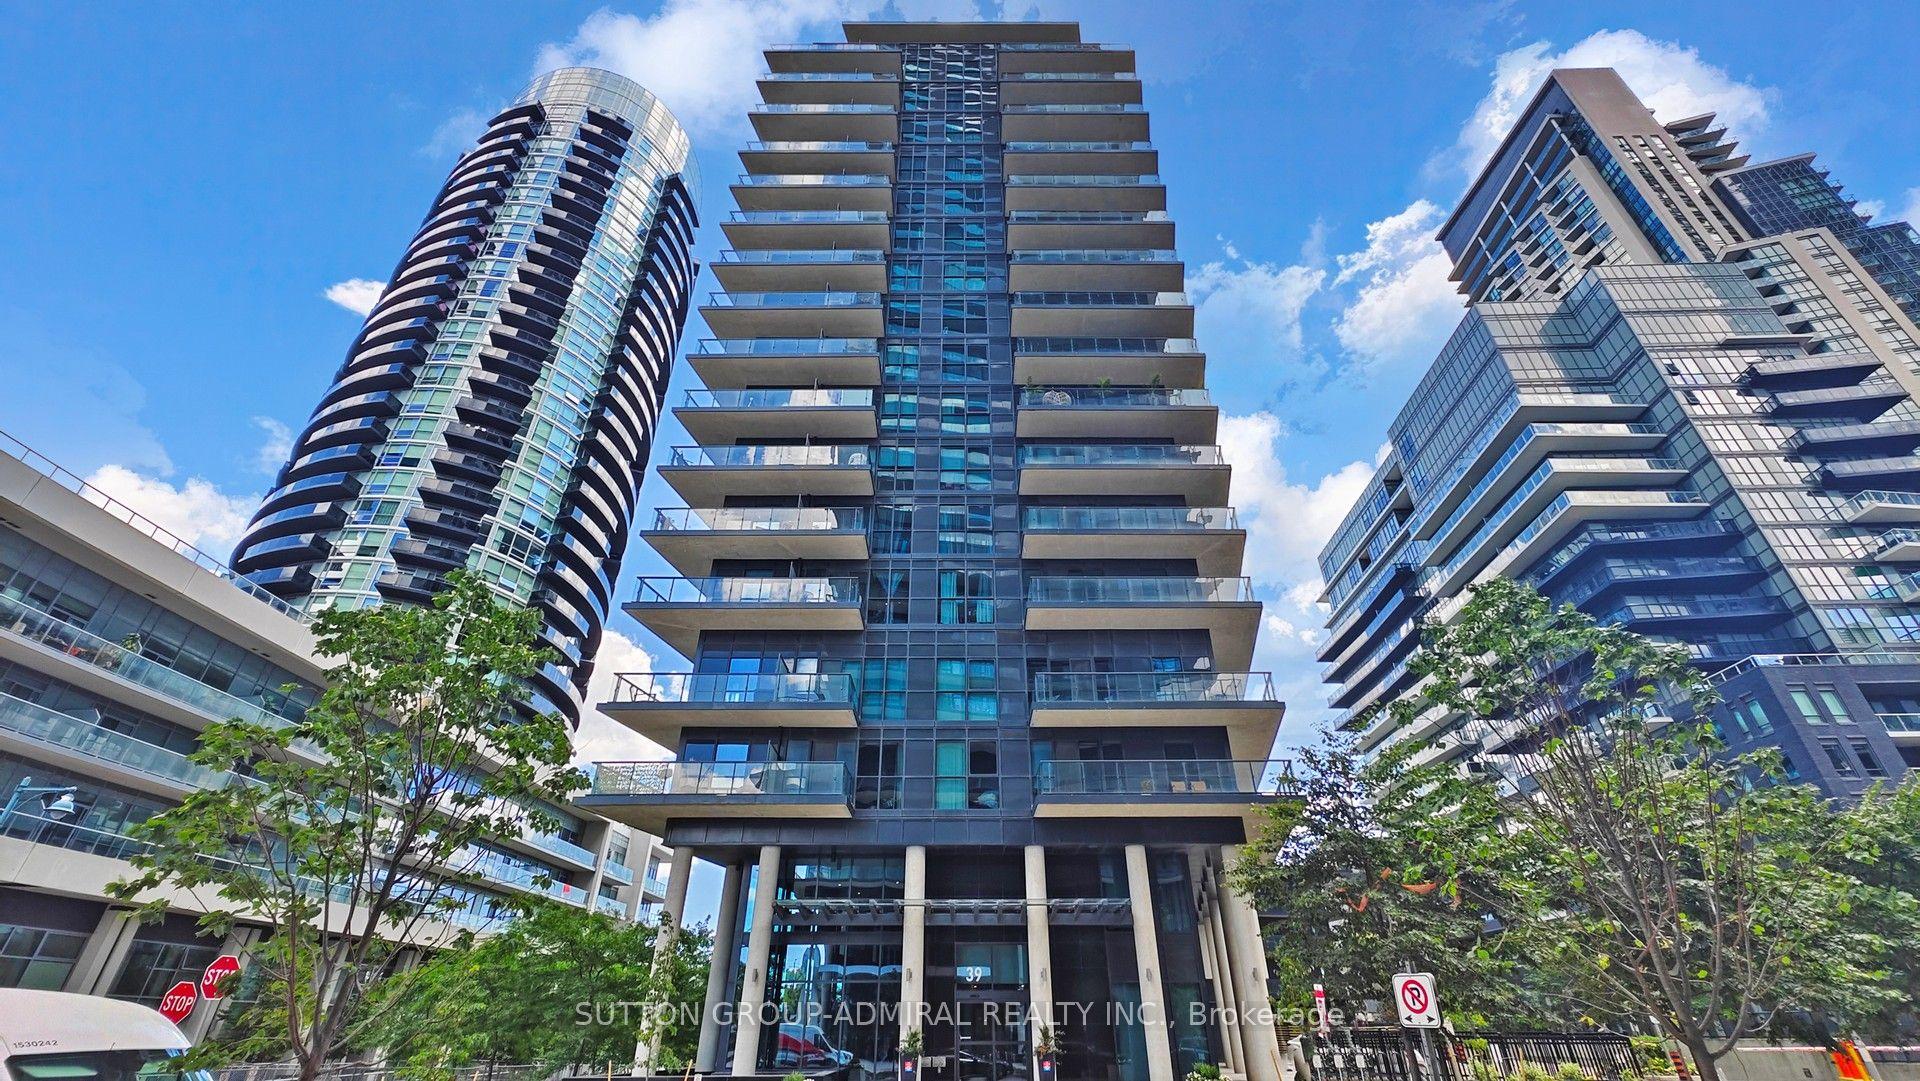
For Sale1 year ago
$1,519,000
Condo Town
est. $6,659/mo
39 Annie Craig Drive Th 104 #Th 104, Mimico
Toronto, ON
2+1 bd
3 ba
1,300
1
MLS# W12340807Sutton Group-Admiral Realty Inc.
WhatsApp Aman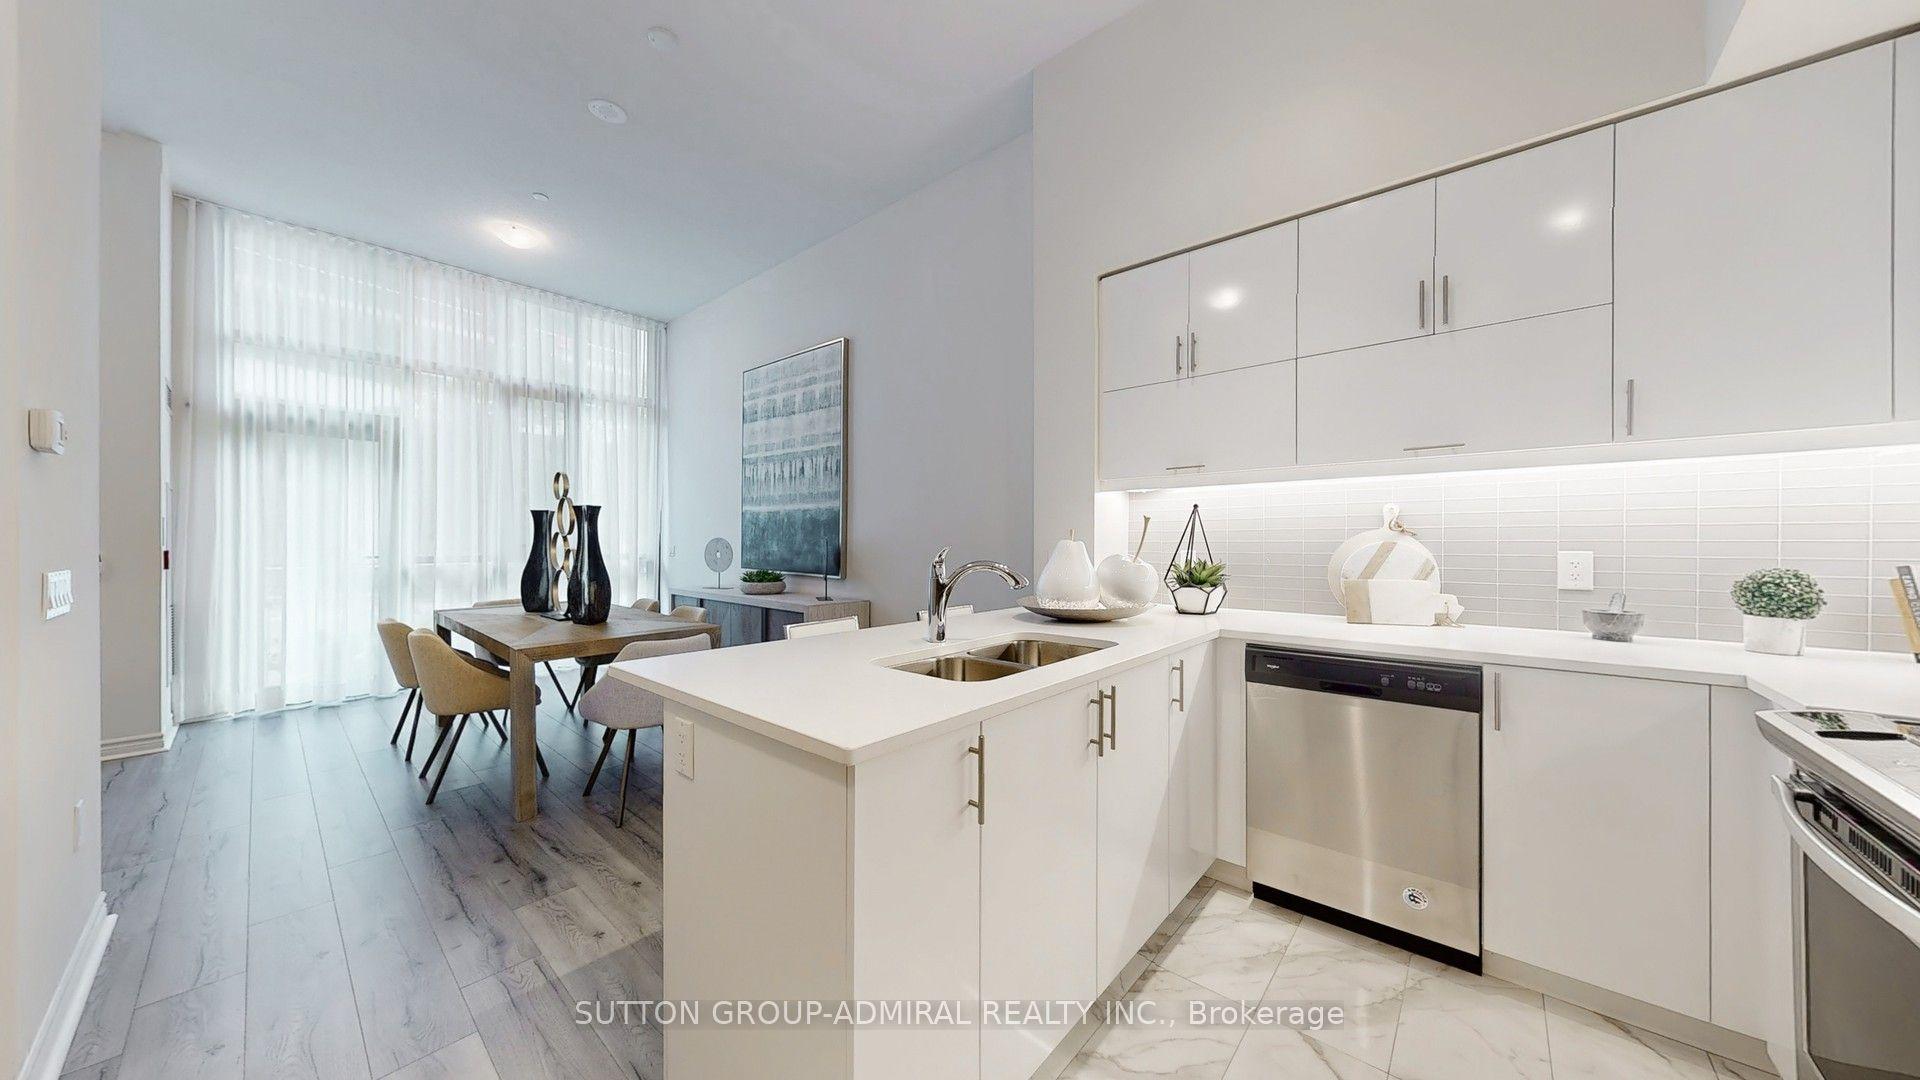
For Sale3 months ago
$999,000
Condo Town
est. $4,380/mo
39 Annie Craig Drive Th 101 #Th 101, Mimico
Toronto, ON
2+1 bd
3 ba
1,100
1
MLS# W13028528Sutton Group-Admiral Realty Inc.
WhatsApp Aman