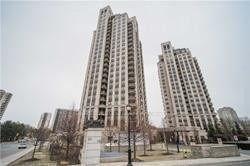
For Sale
35 Tubman Avenue 1021 #1021
Regent Park, Toronto, ON
$669,900
2Bd
2Ba
750+sqft
1Parking
$893/sqft
CondoMLS# C13462226Listed 2026-06-1846 DOM
Cooling
Central Air
On the market for 46 days — longer than average. The seller may be open to negotiation.
About this home
Discover exceptional value in this stunning sub-penthouse corner suite in the heart of Regent Park! Suite 1021 at 35 Tubman Avenue offers a bright and thoughtfully designed 2-bedroom, 2-bathroom layout in a 11-storey boutique building. A modern kitchen with floor to ceiling windows providing lots of natural light. Unit features 730 sq ft of interior space plus a 90 sq ft private balcony. This home is complete with parking and a locker-an ideal blend of comfort and convenience. Low monthly maintenance fee and offered at $669,900, this is a rare opportunity to own in one of Toronto's most dynamic and rapidly evolving communities! Artsy is a design-forward residence with an impressive array of amenities, including a state-of-the-art fitness centre with indoor and outdoor training areas, a yoga studio, co-working spaces with private meeting rooms, a kids' lounge and arcade, guest suites, concierge service, and a beautifully landscaped rooftop terrace with BBQs, seating areas, garden plots, and event space. Perfectly located with TTC at your doorstep and quick access to the DVP and Gardiner, you're steps to everyday essentials, grocers, and the expansive 6-acre Regent Park, along with athletic grounds, an aquatic centre, and a vibrant arts and cultural hub. Experience the best of Artsy living - book your private showing today.
Rooms
Main Floor
| Living Room | 4.39 × 2.56 m | Window Floor to Ceiling Laminate W/O To Balcony |
| Kitchen | 4.39 × 2.71 m | Quartz Counter Backsplash Undermount Sink |
| Dining Room | 4.39 × 2.71 m | Combined w/Kitchen Centre Island Laminate |
| Primary Bedroom | 2.96 × 3.50 m | 3 Pc Ensuite Closet Large Window |
| Bedroom 2 | 3.23 × 3.26 m | Laminate Large Window Closet |
Features
- Carpet Free
- None
- Central Air
- Apartment
Financials
Annual Taxes
$3,845.84
Estimated Rental Income
Entire property$2,600 – $3,500/mo
Rental yield4.7% – 6.3%
*Estimates based on comparable rentals in the area. Actual income may vary.
Market Data — Toronto
Days on market46 days
Buyer's MarketSeller's Market
Based on active listings in Toronto. Data updates daily.
Demographics — Toronto
Population
2,794,356
Avg Household Income
$102,000
Age Distribution
0-19
19%
20-34
24%
35-49
21%
50-64
19%
65+
17%
Ownership53% own · 47% rent
EnglishMandarinCantoneseTagalogTamil
Our estimate for this home
Estimated range
$624K – $726K
Mid-point $675K · ~$900/sqft
How this listing compares
$624KList · $670K$726K
High confidence·Based on 57 regent park comparables
Estimated range is generated automatically from active comparables and is for informational purposes only. Not an appraisal — contact Aman for a full comparative market analysis that factors in condition, renovations, and positioning.
Getting around
How walkable, bikeable, and transit-friendly this neighbourhood is.
87
/ 100
Walk Score
Very Walkable
85
/ 100
Transit Score
Excellent Transit
74
/ 100
Bike Score
Very Bikeable
Scores are estimates based on neighbourhood data and are for informational purposes only.
MLS® data courtesy of the Toronto Regional Real Estate Board (TRREB).
The information provided herein must only be used by consumers that have a bona fide interest in the purchase, sale, or lease of real estate and may not be used for any commercial purpose or any other purpose. Listing information is deemed reliable but is not guaranteed accurate by the Toronto Regional Real Estate Board, the listing brokerage, or this website. The trademarks REALTOR®, REALTORS® and the REALTOR® logo are controlled by The Canadian Real Estate Association (CREA) and identify real estate professionals who are members of CREA. MLS®, Multiple Listing Service®, and the associated logos are owned by CREA. Not intended to solicit properties currently listed for sale or buyers under contract.
You may also like
More homes in Toronto
Hand-picked listings with a similar price range and style.
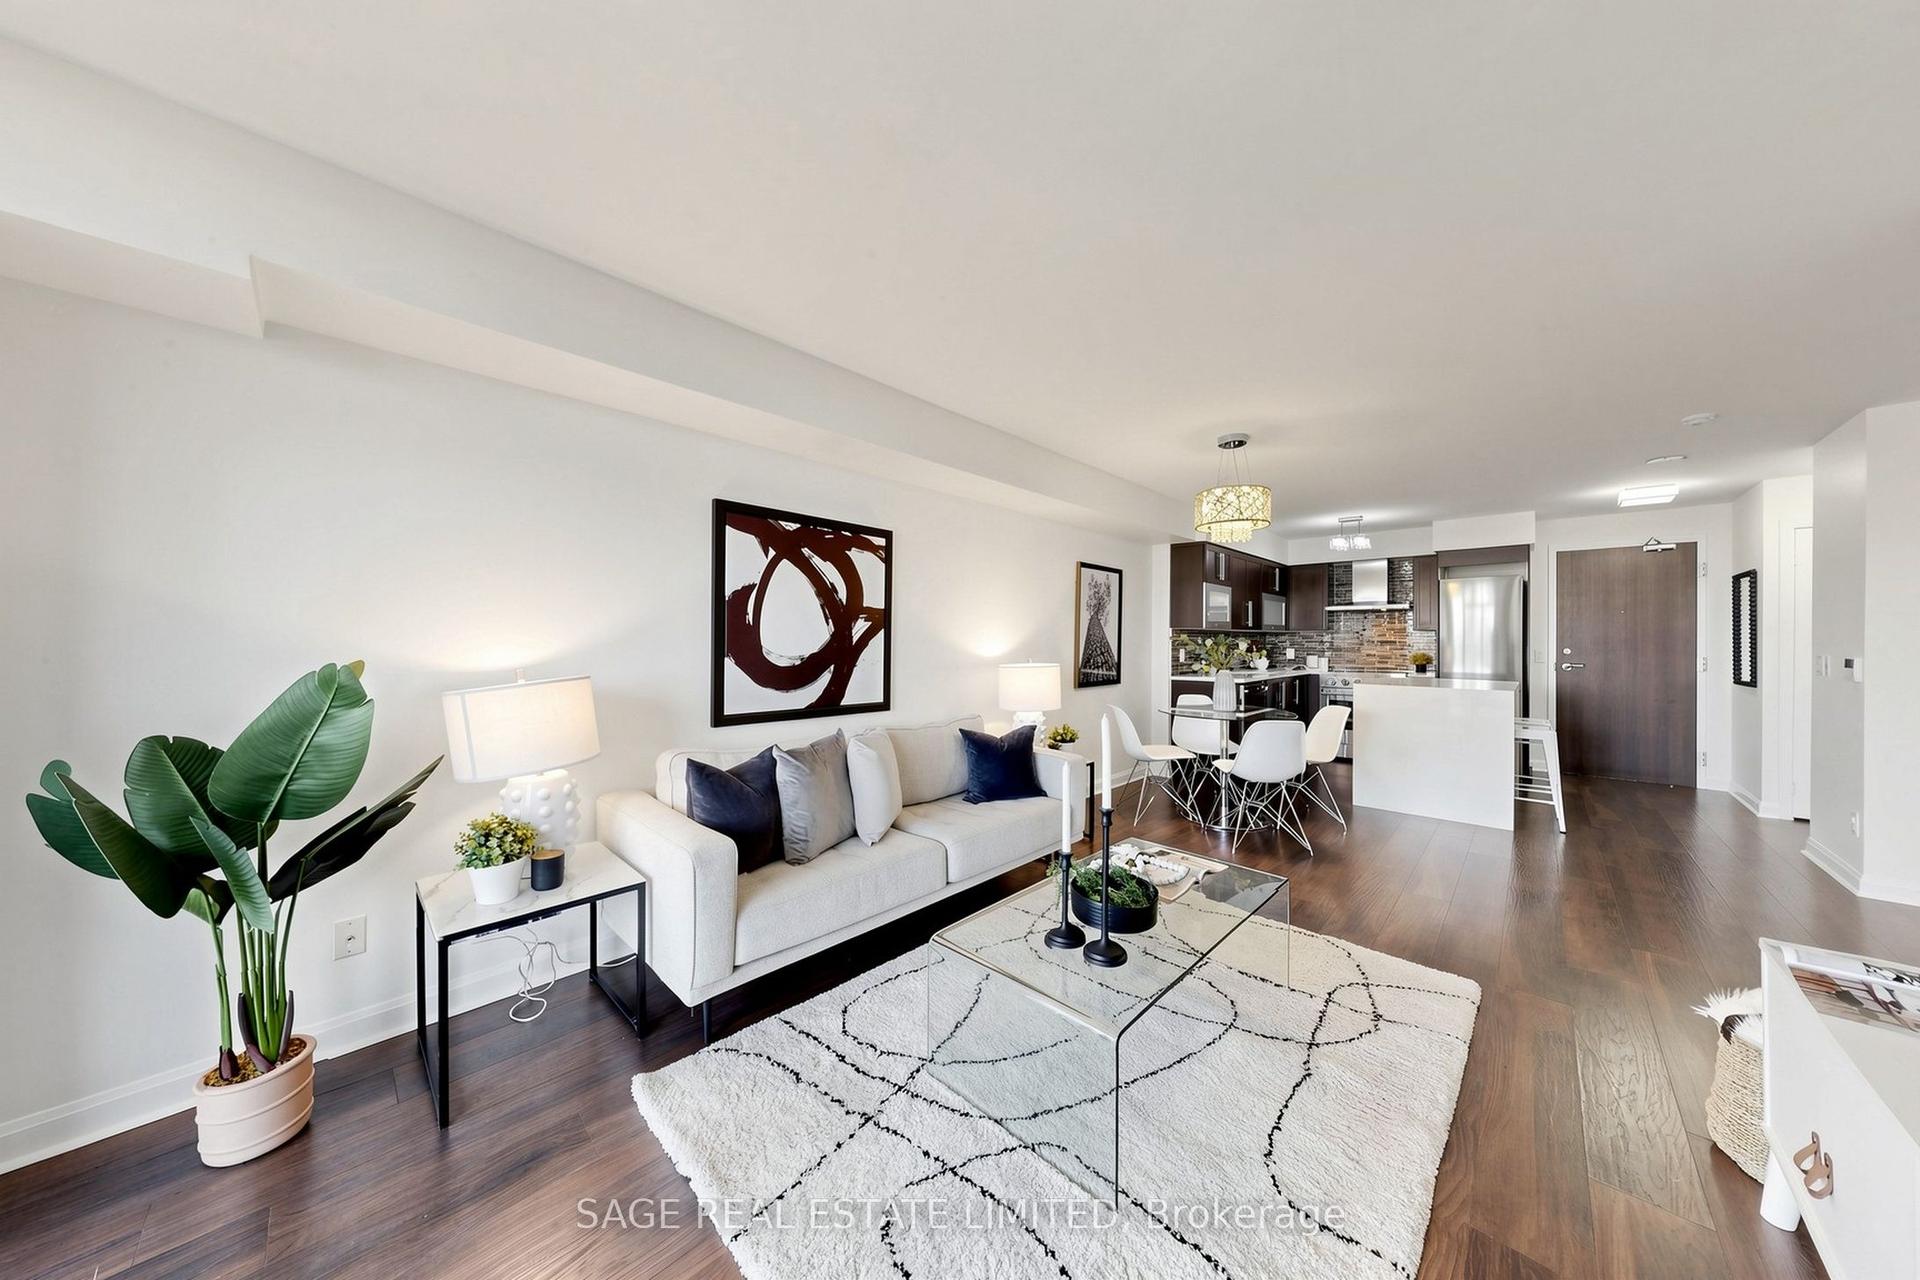
For Sale1 month ago
$519,000
Condo
est. $2,275/mo
1 Michael Power Place 605 #605, Islington-City Centre West
Toronto, ON
1+1 bd
1 ba
750
1
MLS# W13470994Sage Real Estate Limited
WhatsApp Aman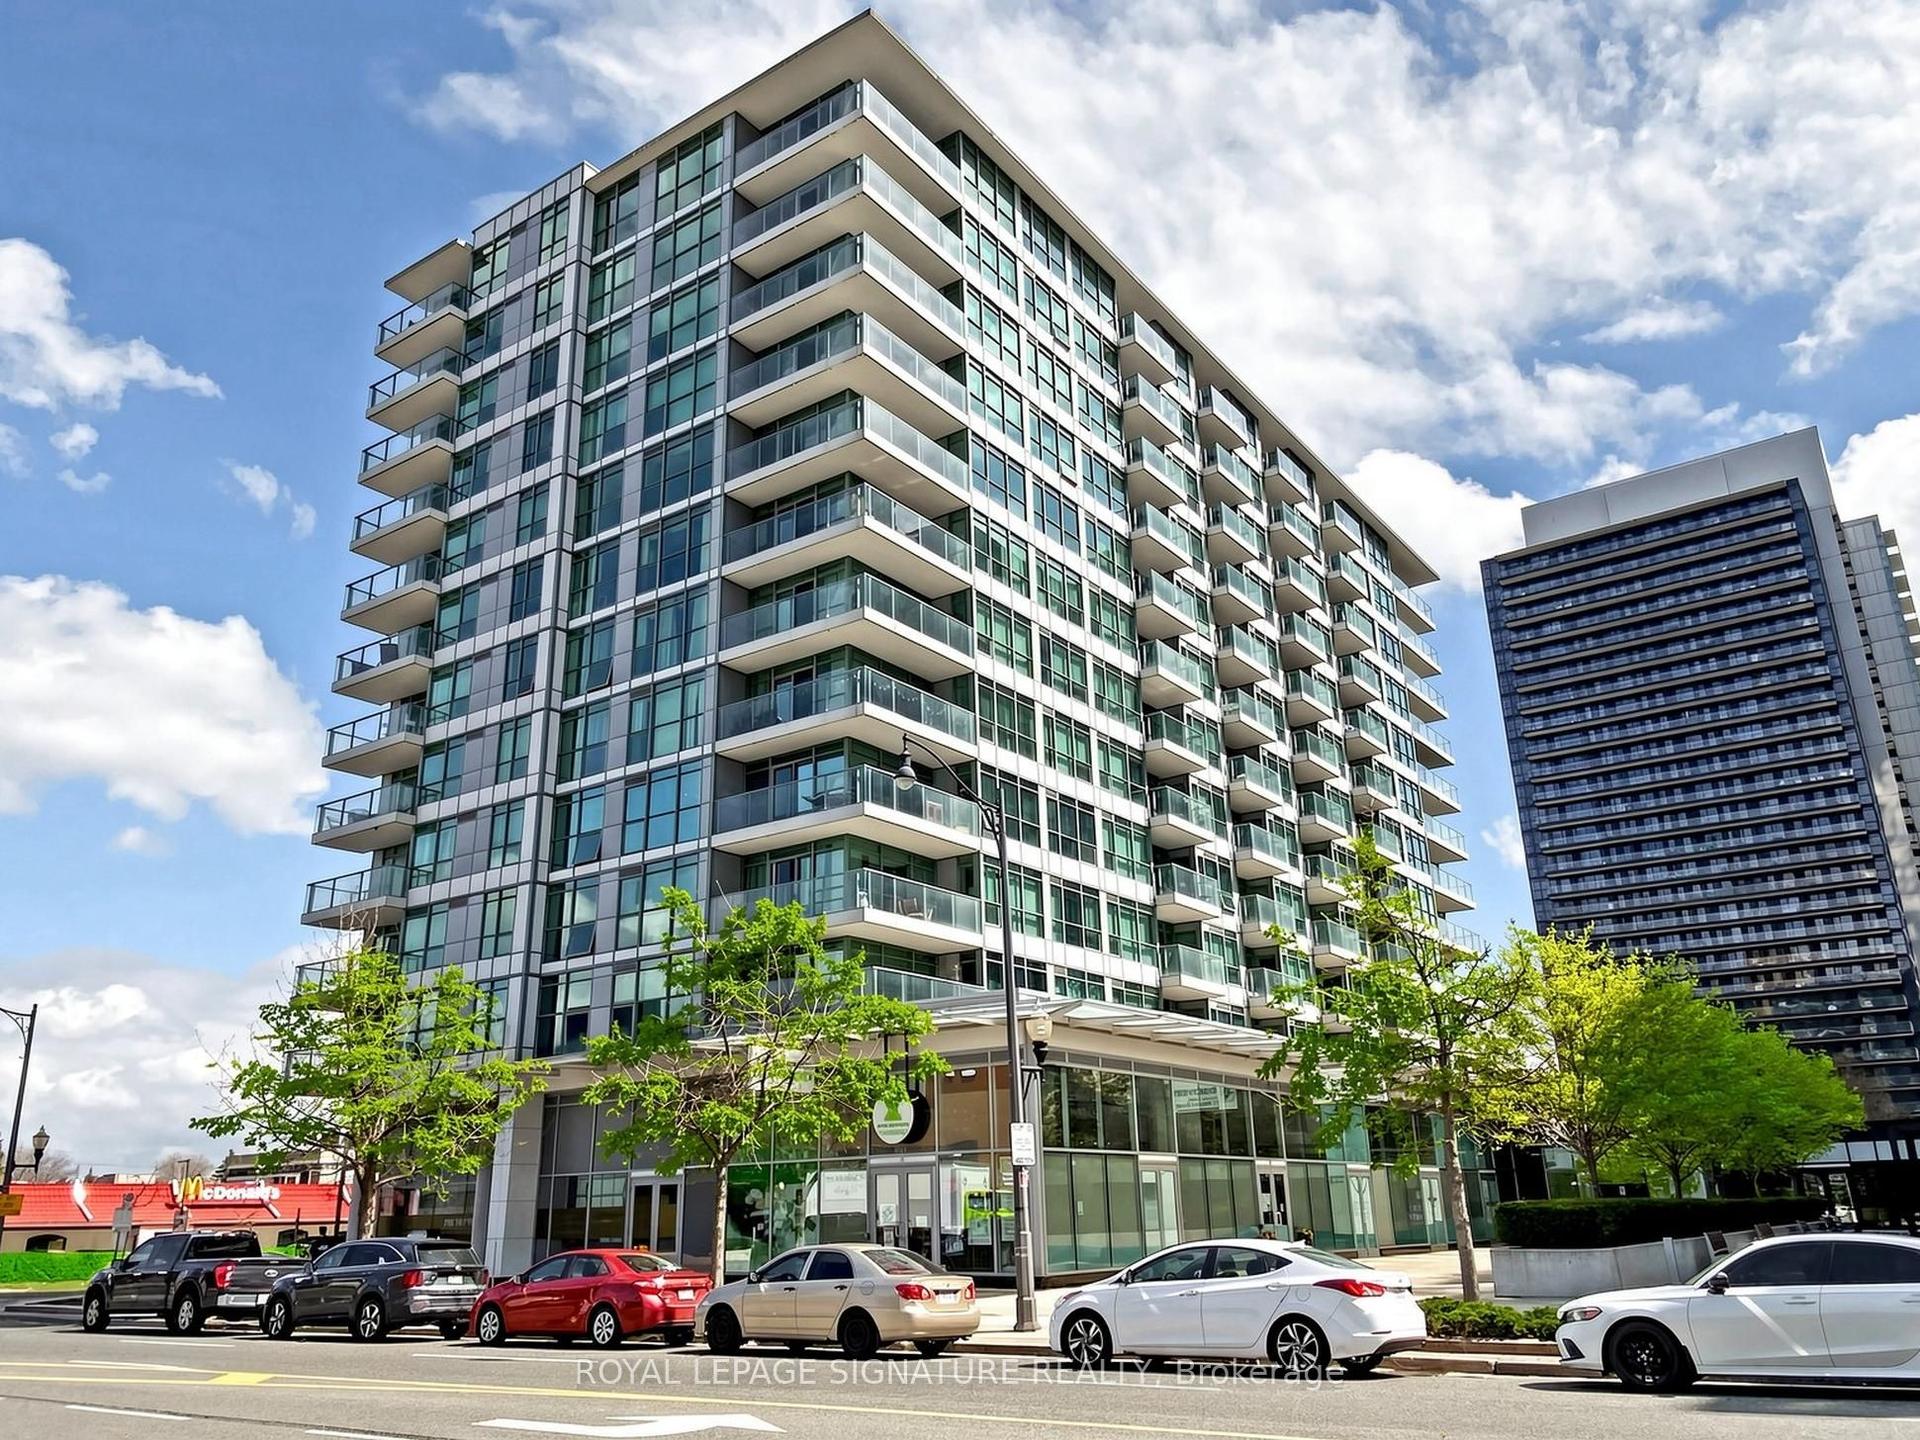
For Sale1 month ago
$539,900
Condo
est. $2,367/mo
15 Singer Court 1211 #1211, Bayview Village
Toronto, ON
1+1 bd
2 ba
750
1
MLS# C13502694Royal Lepage Signature Realty
WhatsApp Aman