For Sale
11 Yewfield Crescent
Banbury-Don Mills, Toronto, ON
$1,688,000
2+2Bd
2Ba
1,300+sqft
4Parking
115 x 109.46 ftlot
$1298/sqft
DetachedMLS# C13473246Listed 2026-06-2229 DOM
Cooling
Central Air
Basement
Finished
About this home
Welcome to 11 Yewfield Cres, where sunlight pours into every corner of this beautifully upgraded, open-concept bungalow in the heart of vibrant York Mills & Don Mills neighbourhood. The sleek, modern kitchen, complete with abundant cabinetry and gleaming stainless steel appliances, offers a perfect view of the front yard. Relax in the elegant living room by the fireplace,gazing out onto a backyard that feels like your own enchanted retreat. The open dining area is crafted for memorable gatherings.Downstairs, a spacious, fully finished basement boasts a generous recreation room for lively family moments, two additional bedrooms, a stylish, upgraded bath, and ample storage. Outside, enjoy 115 feet of frontage, an attached garage, a large private front yard, and a breathtaking private garden oasis with a deck shaded by mature trees. This exceptional home is close to the prestigious Donalda Club & Golf Course, the trendy Shops at Don Mills, inviting restaurants, and so much more. Don't miss the chance to make 11 Yewfield Cres, your future home!
GarageFireplace
Rooms
Main Floor
| Living Room | 6.30 × 4.01 m | Hardwood Floor Overlooks Backyard Fireplace |
| Dining Room | 5.14 × 2.79 m | Hardwood Floor Overlooks Backyard Open Concept |
| Kitchen | 2.97 × 2.78 m | Hardwood Floor Stainless Steel Appl Family Size Kitchen |
| Sitting | 3.31 × 3.18 m | Hardwood Floor Overlooks Living Open Concept |
| Bedroom | 4.10 × 3.86 m | Hardwood Floor Large Window Closet |
| Bedroom | 2.81 × 2.72 m | Hardwood Floor Large Window Closet |
Basement
| Great Room | 7.14 × 3.79 m | Hardwood Floor Pot Lights |
| Sitting | 3.91 × 2.40 m | Hardwood Floor 3 Pc Bath Pot Lights |
| Bedroom | 4.08 × 3.92 m | Hardwood Floor Window Pot Lights |
| Bedroom | 3.17 × 2.70 m | Hardwood Floor Window Pot Lights |
Features
- Other
- Finished
- Central Air
- Bungalow
Financials
Annual Taxes
$9,343
Estimated Rental Income
Entire property$2,600 – $3,800/mo
Basement apartment$1,800 – $2,500/mo
Rental yield1.8% – 2.7%
*Estimates based on comparable rentals in the area. Actual income may vary.
Market Data — Toronto
Days on market29 days
Buyer's MarketSeller's Market
Based on active listings in Toronto. Data updates daily.
Demographics — Toronto
Population
2,794,356
Avg Household Income
$102,000
Age Distribution
0-19
19%
20-34
24%
35-49
21%
50-64
19%
65+
17%
Ownership53% own · 47% rent
EnglishMandarinCantoneseTagalogTamil
Our estimate for this home
Estimated range
$1.63M – $1.90M
Mid-point $1.76M · ~$1357/sqft
How this listing compares
$1.63MList · $1.69M$1.90M
Medium confidence·Based on 23 banbury-don mills comparables
Estimated range is generated automatically from active comparables and is for informational purposes only. Not an appraisal — contact Aman for a full comparative market analysis that factors in condition, renovations, and positioning.
Getting around
How walkable, bikeable, and transit-friendly this neighbourhood is.
66
/ 100
Walk Score
Somewhat Walkable
60
/ 100
Transit Score
Good Transit
66
/ 100
Bike Score
Bikeable
Scores are estimates based on neighbourhood data and are for informational purposes only.
MLS® data courtesy of the Toronto Regional Real Estate Board (TRREB).
The information provided herein must only be used by consumers that have a bona fide interest in the purchase, sale, or lease of real estate and may not be used for any commercial purpose or any other purpose. Listing information is deemed reliable but is not guaranteed accurate by the Toronto Regional Real Estate Board, the listing brokerage, or this website. The trademarks REALTOR®, REALTORS® and the REALTOR® logo are controlled by The Canadian Real Estate Association (CREA) and identify real estate professionals who are members of CREA. MLS®, Multiple Listing Service®, and the associated logos are owned by CREA. Not intended to solicit properties currently listed for sale or buyers under contract.
You may also like
More homes in Toronto
Hand-picked listings with a similar price range and style.
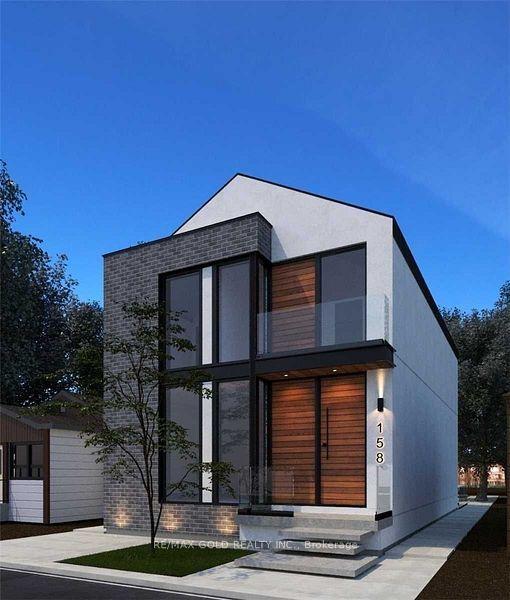
For Sale2 h ago
$1,399,000
Detached
est. $6,133/mo
158 Fifth Street N, New Toronto
Toronto, ON
4 bd
5 ba
2,750
2
MLS# W13587354Re/Max Gold Realty Inc.
WhatsApp Aman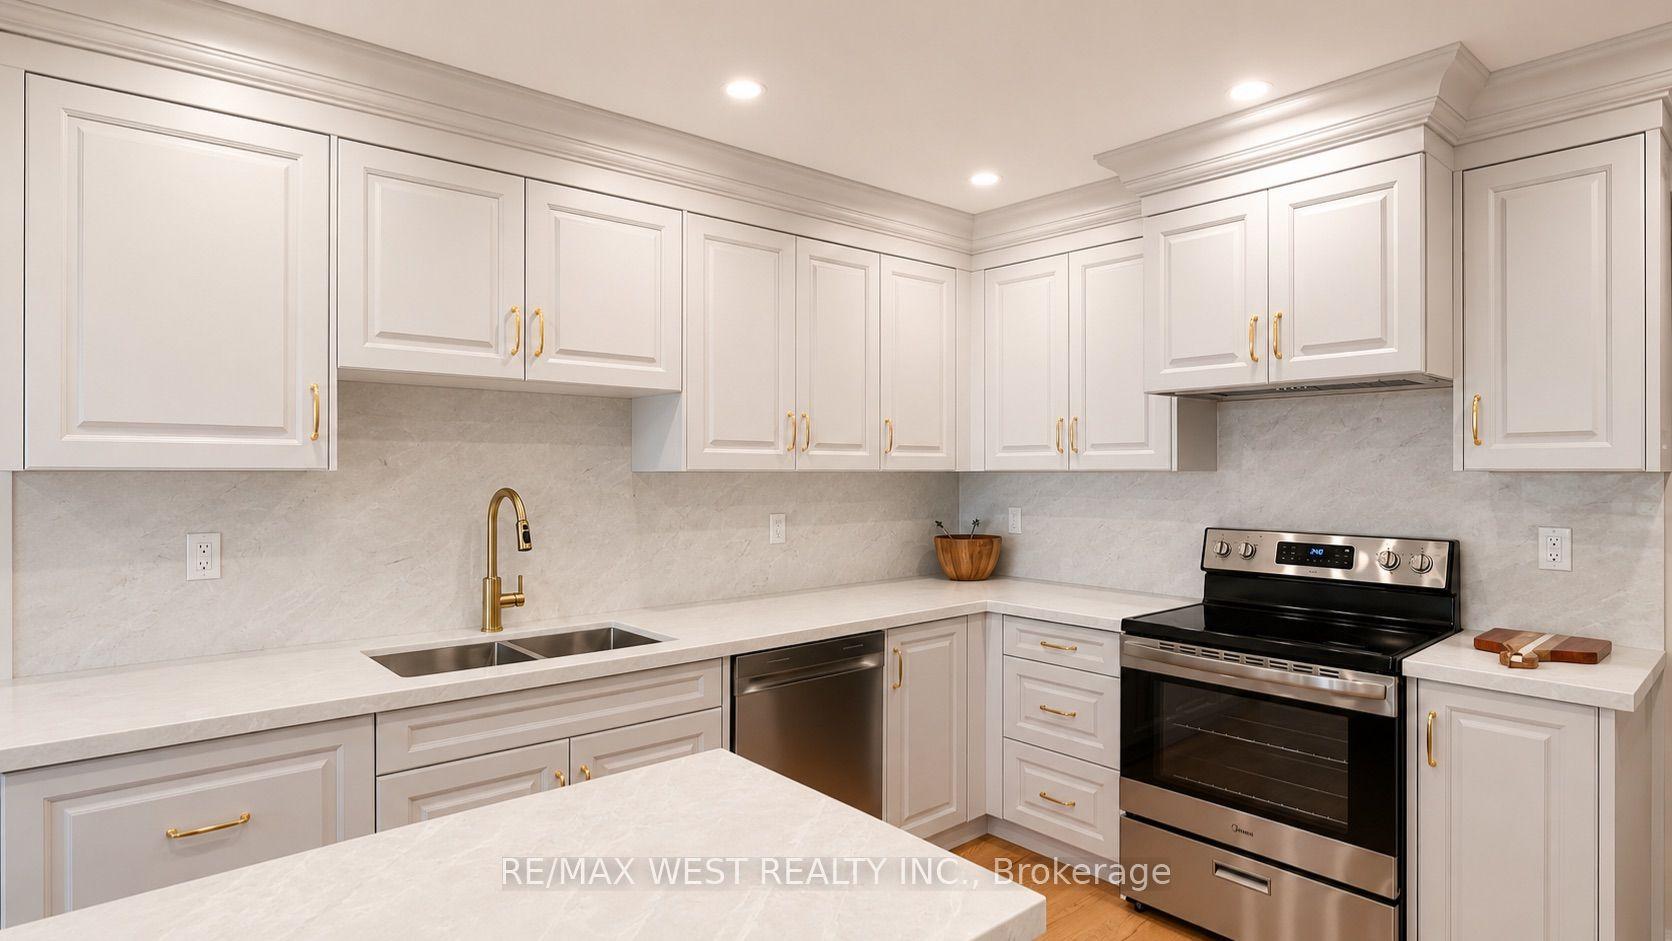
For Sale2 h ago
$1,899,000
Detached
est. $8,325/mo
65 Foch Avenue, Alderwood
Toronto, ON
4+1 bd
4 ba
2,250
4
MLS# W13587342Re/Max West Realty Inc.
WhatsApp Aman
