For Sale
327 King Street W PH03 #PH03
Waterfront Communities C1, Toronto, ON
$1,574,990
3Bd
3Ba
1,500+sqft
2Parking
$1050/sqft
CondoMLS# C13474498Listed 2026-06-2256 DOM
Cooling
Central Air
On the market for 56 days — longer than average. The seller may be open to negotiation.
About this home
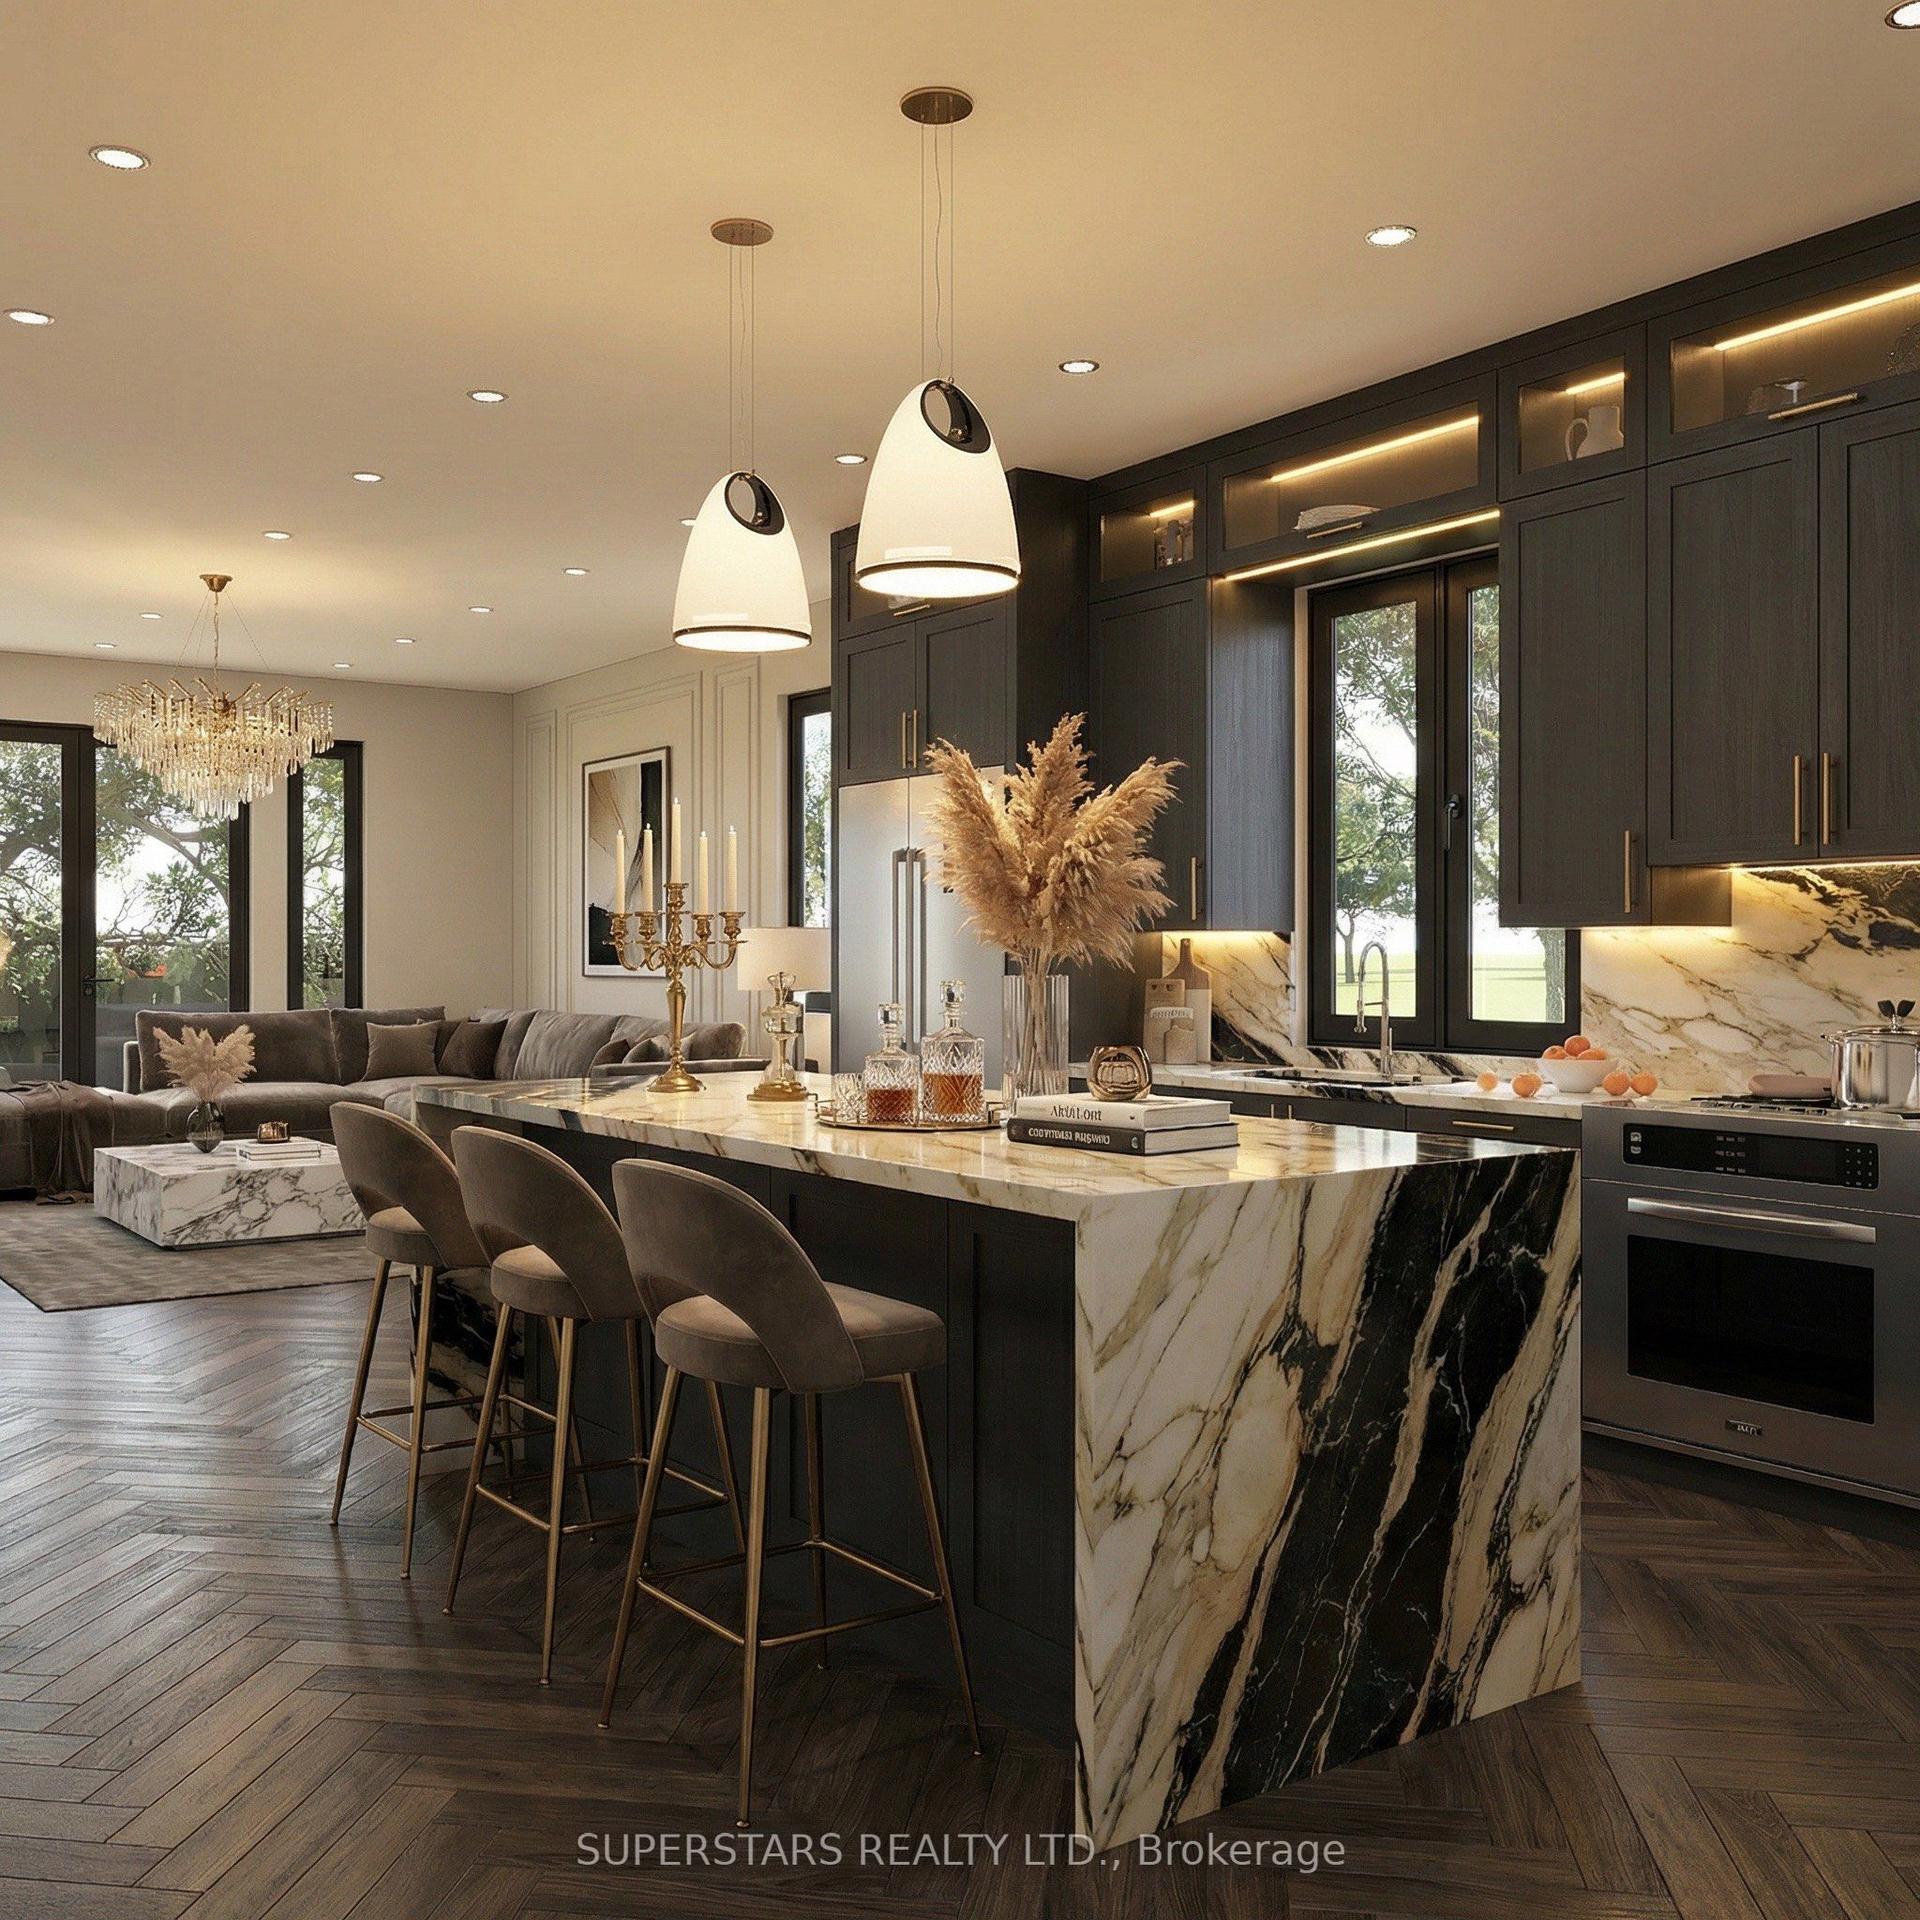
Welcome to PH03 at 327 King Street West, part of the exclusive Maverick Penthouse Collection. This stunning 1,537 sq. ft. two-storey penthouse features the sought-after Sire Model, offering 3 spacious bedrooms, 2.5 bathrooms, and incredible southwest views in the heart of King West. Designed for elevated downtown living, this residence showcases expansive windows across both the first and second floors, filling the home with natural light and capturing beautiful city views throughout. The open-concept main level is perfect for entertaining, featuring a large modern kitchen with a beautiful centre island, waterfall countertop, and seamless flow into the living and dining areas. Premium finishes include herringbone flooring, sleek contemporary design, generous room sizes, and a functional two-level layout that gives the home the feel of a private residence in the sky. The Sire Model is one of Maverick's rare 3-bedroom penthouse layouts, offering approximately 1,537 sq. ft. of interior living space with an impressive two-storey design. Perfectly positioned in the heart of King West, Empire Maverick Condos offers a true downtown lifestyle surrounded by Toronto's best restaurants, cafés, nightlife, transit, and entertainment. Just steps from the Financial District, TIFF, theatres, and everyday conveniences, this is luxury city living in one of Toronto's most vibrant and connected neighbourhoods.
Rooms
Main Floor
| Kitchen | 7.46 × 2.47 m | Laminate Centre Island Pot Lights |
| Dining Room | 7.46 × 2.47 m | Laminate Combined w/Living Open Concept |
| Living Room | 7.46 × 2.77 m | Laminate Combined w/Living Open Concept |
Second Floor
| Primary Bedroom | 3.08 × 4.02 m | Laminate His and Hers Closets 5 Pc Ensuite |
| Bedroom 2 | 2.77 × 4.32 m | Laminate Large Window Closet |
| Bedroom 3 | 3.44 × 4.32 m | Laminate Large Window Closet |
Features
- Carpet Free
- None
- Central Air
- 2-Storey
Financials
Annual Taxes
$0
Estimated Rental Income
Entire property$3,200 – $4,200/mo
Rental yield2.4% – 3.2%
*Estimates based on comparable rentals in the area. Actual income may vary.
Market Data — Toronto
Days on market56 days
Buyer's MarketSeller's Market
Based on active listings in Toronto. Data updates daily.
Demographics — Toronto
Population
2,794,356
Avg Household Income
$102,000
Age Distribution
0-19
19%
20-34
24%
35-49
21%
50-64
19%
65+
17%
Ownership53% own · 47% rent
EnglishMandarinCantoneseTagalogTamil
Getting around
How walkable, bikeable, and transit-friendly this neighbourhood is.
81
/ 100
Walk Score
Very Walkable
81
/ 100
Transit Score
Excellent Transit
74
/ 100
Bike Score
Very Bikeable
Scores are estimates based on neighbourhood data and are for informational purposes only.
MLS® data courtesy of the Toronto Regional Real Estate Board (TRREB).
The information provided herein must only be used by consumers that have a bona fide interest in the purchase, sale, or lease of real estate and may not be used for any commercial purpose or any other purpose. Listing information is deemed reliable but is not guaranteed accurate by the Toronto Regional Real Estate Board, the listing brokerage, or this website. The trademarks REALTOR®, REALTORS® and the REALTOR® logo are controlled by The Canadian Real Estate Association (CREA) and identify real estate professionals who are members of CREA. MLS®, Multiple Listing Service®, and the associated logos are owned by CREA. Not intended to solicit properties currently listed for sale or buyers under contract.
You may also like
More homes in Toronto
Hand-picked listings with a similar price range and style.
For Sale2 months ago
$1,499,990
Condo
est. $6,576/mo
327 King Street W PH04 #PH04, Waterfront Communities C1
Toronto, ON
2 bd
3 ba
1,300
2
MLS# C13474618The Agency
WhatsApp Aman
For Sale20 h ago
$1,449,000
Condo
est. $6,352/mo
197 Goulding Avenue 201 #201, Newtonbrook West
Toronto, ON
3 bd
3 ba
1,900
1
MLS# C13684902Superstars Realty Ltd.
WhatsApp Aman