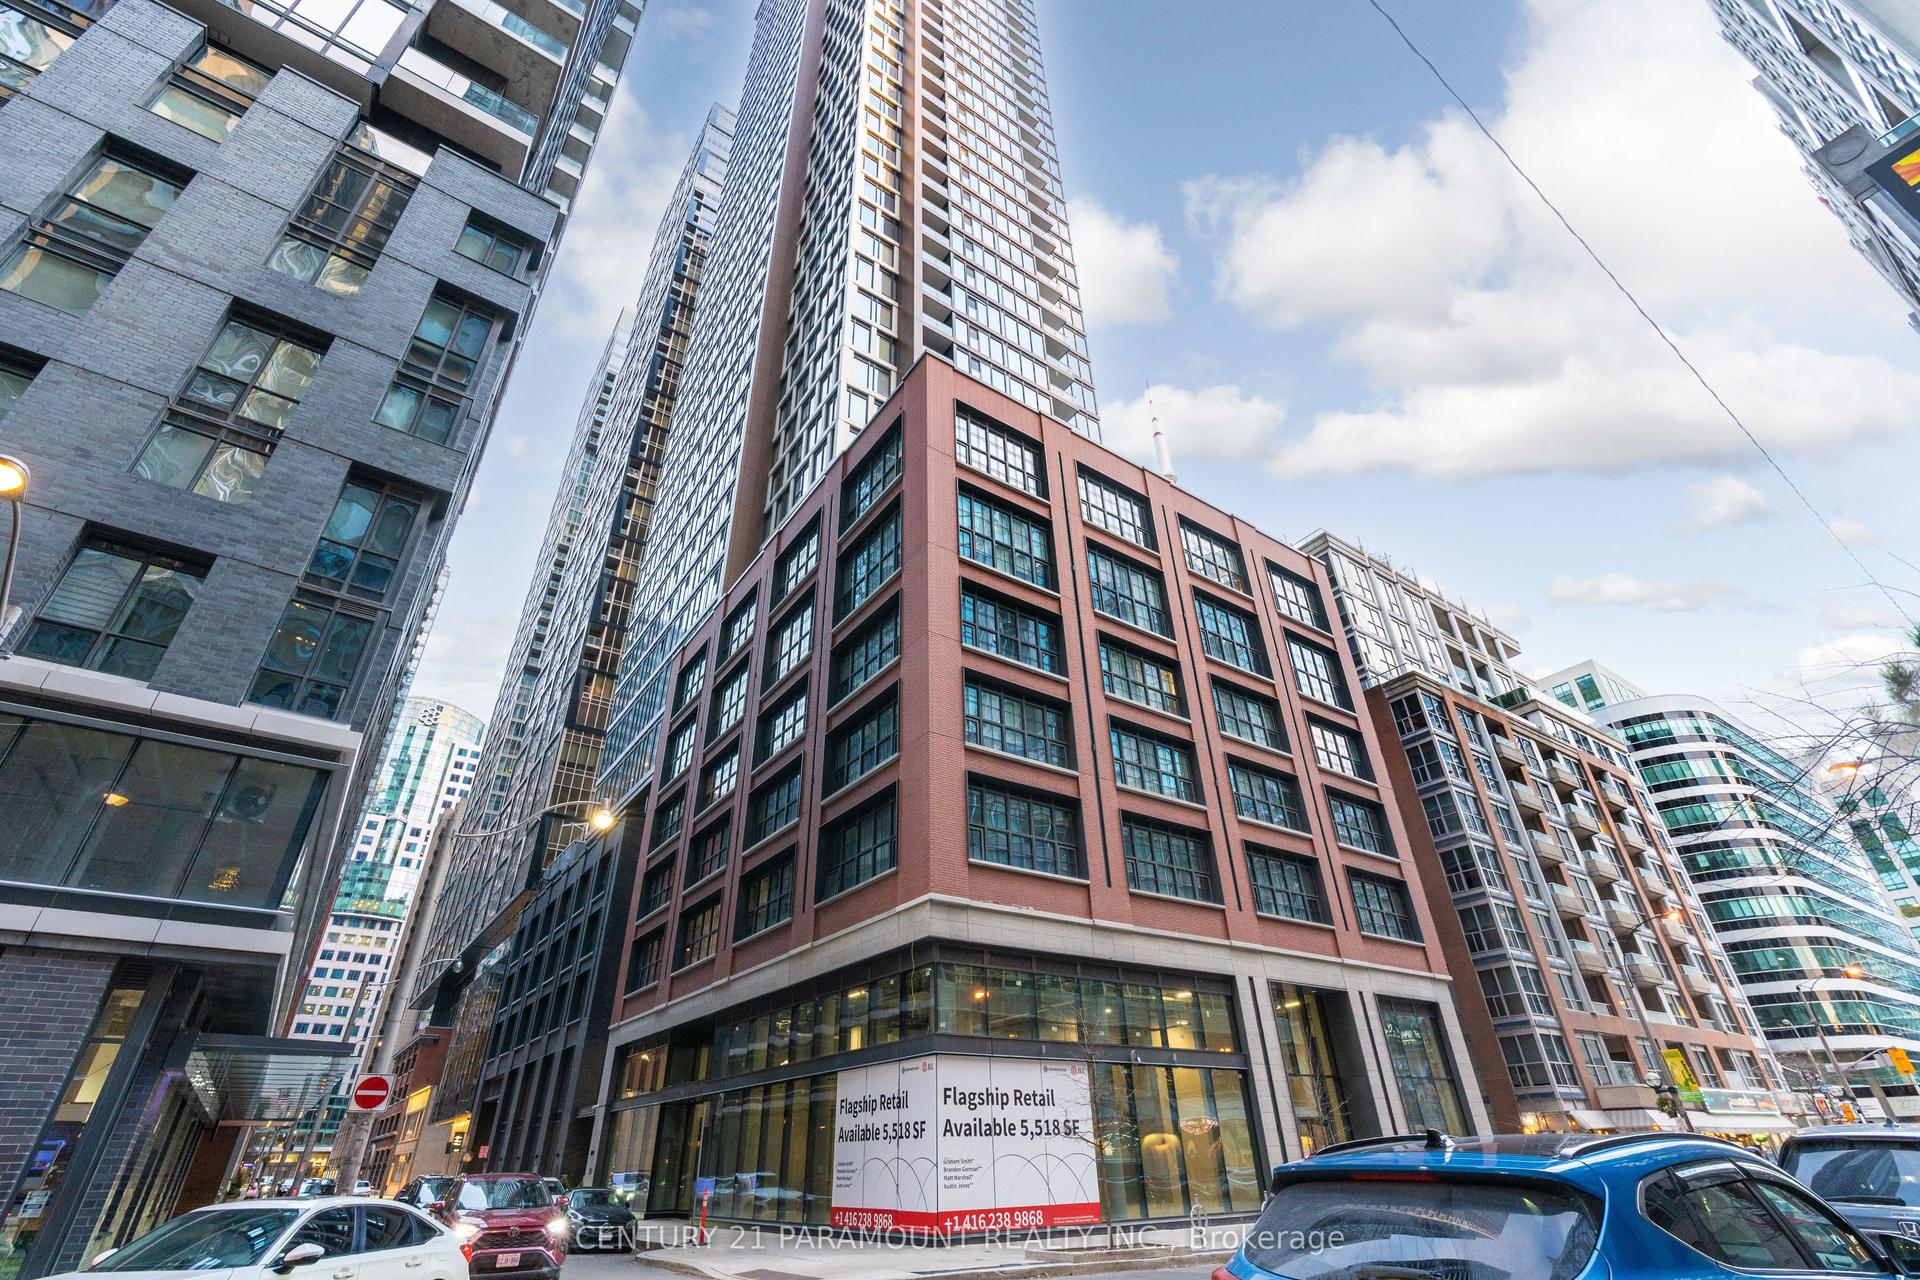
For Sale
120 Homewood Avenue 617 #617
Cabbagetown-South St. James Town, Toronto, ON
$1,388,000
2Bd
3Ba
1,500+sqft
1Parking
$925/sqft
CondoMLS# C13478042Listed 2026-06-2359 DOM
Cooling
Central Air
On the market for 59 days — longer than average. The seller may be open to negotiation.
About this home
The Verve by Tridel is an award-winning LEED-certified residence that redefines sophisticated urban living in downtown Toronto. This rare two-storey, 2 bedroom loft spans 1,541 sq. ft. of meticulously designed space, complemented by a 75 sq. ft. west-facing terrace where you can enjoy radiant sunsets & effortless outdoor entertaining with a built-in gas connection. Upon entry, the double-height ceilings & striking wall of floor-to-ceiling windows immediately set the tone for a home defined by light, volume, & modern elegance. The open-concept layout seamlessly connects living, dining, & kitchen spaces, creating an inviting atmosphere ideal for both refined entertaining & everyday comfort. The chef-inspired kitchen features quartz countertops, premium stainless steel appliances, a breakfast bar, + a built-in Miele coffee machine designed to elevate each morning ritual. Rich hardwood flooring extends throughout, enhancing the sense of warmth & sophistication. The floating industrial-style staircase ascends to the private upper level, where 2 generously proportioned bedrooms each offer a tranquil retreat. The primary suite impresses with dual walk-in closets + a serene, spa-inspired five-piece ensuite designed for relaxation & restoration. The second bedroom, complete with its own three-piece ensuite, provides the perfect balance of comfort & privacy. Residents of The Verve enjoy an exceptional lifestyle experience, with premium amenities including a resort-style outdoor pool & sun deck, party room, media lounge, billiards area, & a fully equipped fitness centre. Perfectly situated, this address offers the best of downtown living-steps from parks, boutique shopping, fine dining, & convenient transit, with the subway less than ten minutes away. Quick access to major highways ensures seamless connectivity across the city. Suite 617 at 120 Homewood Avenue is a home of presence & polish-where design, comfort, & urban vibrancy meet in perfect harmony.
PoolHardwood
Rooms
Main Floor
| Living Room | 6.63 × 4.10 m | Picture Window Electric Fireplace Hardwood Floor |
| Dining Room | 5.81 × 3.16 m | Coffered Ceiling(s) Hardwood Floor W/O To Balcony |
| Kitchen | 3.81 × 3.08 m | Breakfast Bar Stainless Steel Appl |
Second Floor
| Primary Bedroom | 4.30 × 4.09 m | 5 Pc Ensuite Picture Window Hardwood Floor |
| Bedroom | 3.50 × 2.92 m | Pot Lights Hardwood Floor 3 Pc Ensuite |
Other
| Room | — |
Features
- Carpet Free
- None
- Central Air
- 2-Storey
Financials
Annual Taxes
$6,522.15
Estimated Rental Income
Entire property$2,600 – $3,500/mo
Rental yield2.2% – 3.0%
*Estimates based on comparable rentals in the area. Actual income may vary.
Market Data — Toronto
Days on market59 days
Buyer's MarketSeller's Market
Based on active listings in Toronto. Data updates daily.
Demographics — Toronto
Population
2,794,356
Avg Household Income
$102,000
Age Distribution
0-19
19%
20-34
24%
35-49
21%
50-64
19%
65+
17%
Ownership53% own · 47% rent
EnglishMandarinCantoneseTagalogTamil
Getting around
How walkable, bikeable, and transit-friendly this neighbourhood is.
84
/ 100
Walk Score
Very Walkable
84
/ 100
Transit Score
Excellent Transit
67
/ 100
Bike Score
Bikeable
Scores are estimates based on neighbourhood data and are for informational purposes only.
MLS® data courtesy of the Toronto Regional Real Estate Board (TRREB).
The information provided herein must only be used by consumers that have a bona fide interest in the purchase, sale, or lease of real estate and may not be used for any commercial purpose or any other purpose. Listing information is deemed reliable but is not guaranteed accurate by the Toronto Regional Real Estate Board, the listing brokerage, or this website. The trademarks REALTOR®, REALTORS® and the REALTOR® logo are controlled by The Canadian Real Estate Association (CREA) and identify real estate professionals who are members of CREA. MLS®, Multiple Listing Service®, and the associated logos are owned by CREA. Not intended to solicit properties currently listed for sale or buyers under contract.
You may also like
More homes in Toronto
Hand-picked listings with a similar price range and style.
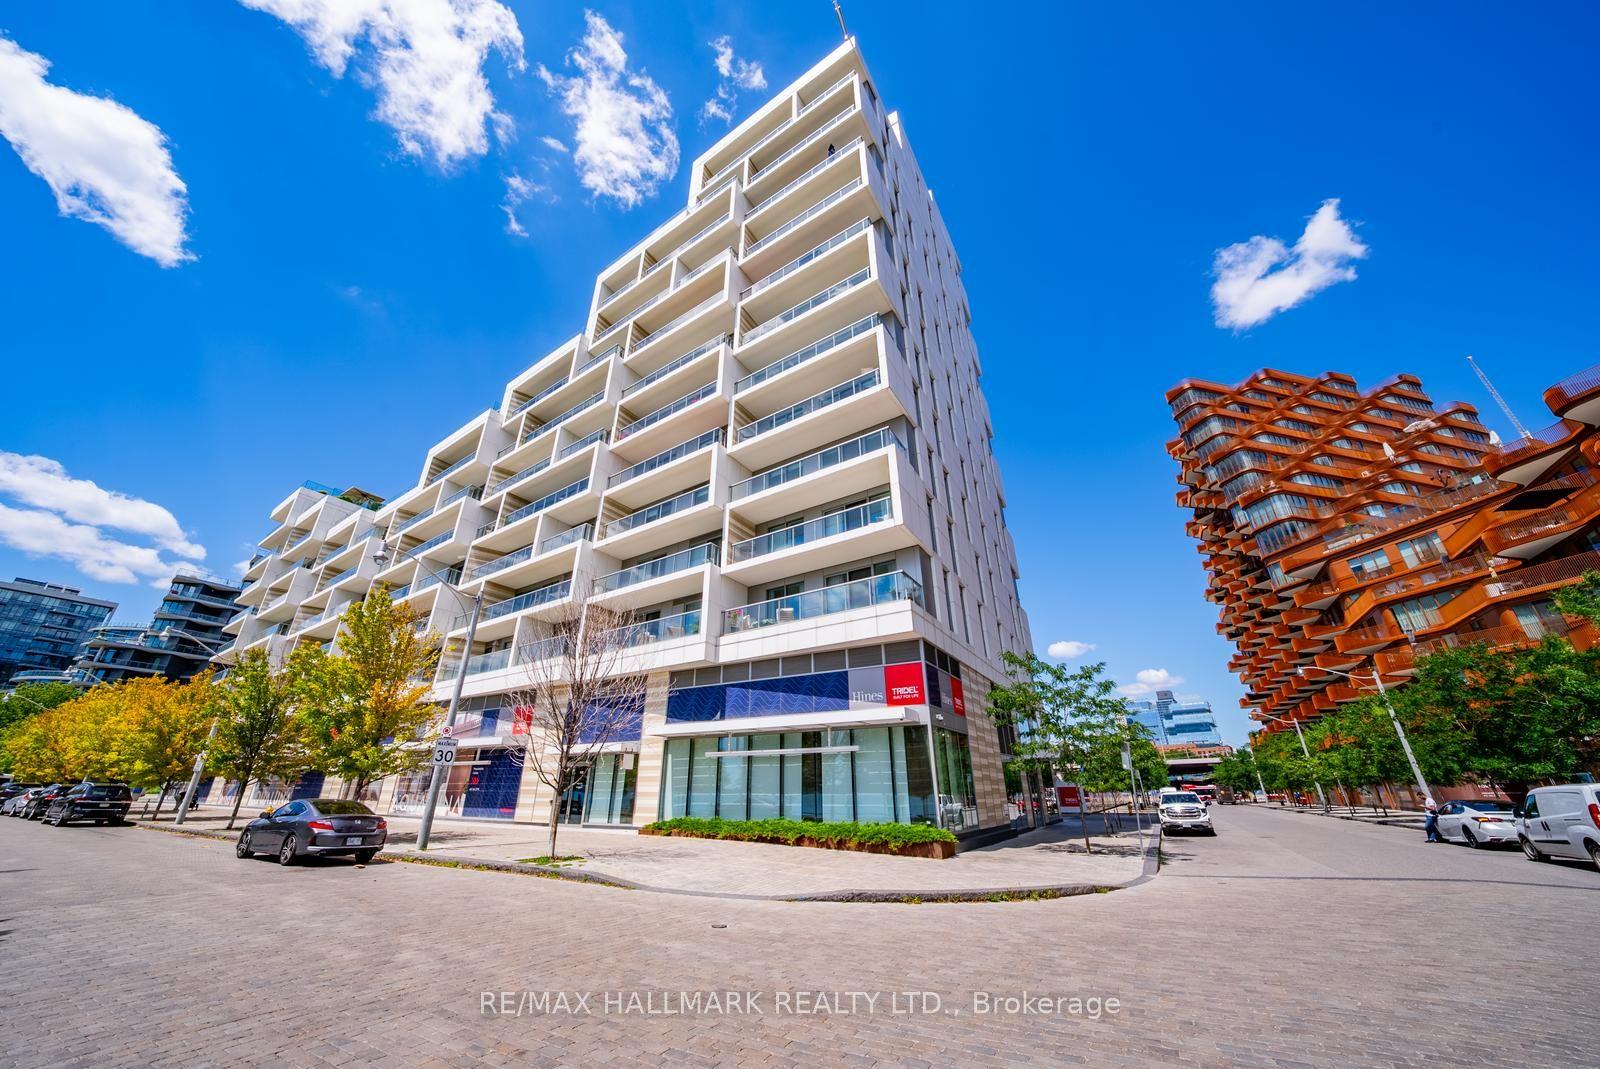
For Sale18 days ago
$1,498,000
Condo
est. $6,567/mo
118 Merchants' Wharf 301 #301, Waterfront Communities C8
Toronto, ON
2 bd
2 ba
1,100
3
MLS# C13634026Re/Max Hallmark Realty Ltd.
WhatsApp Aman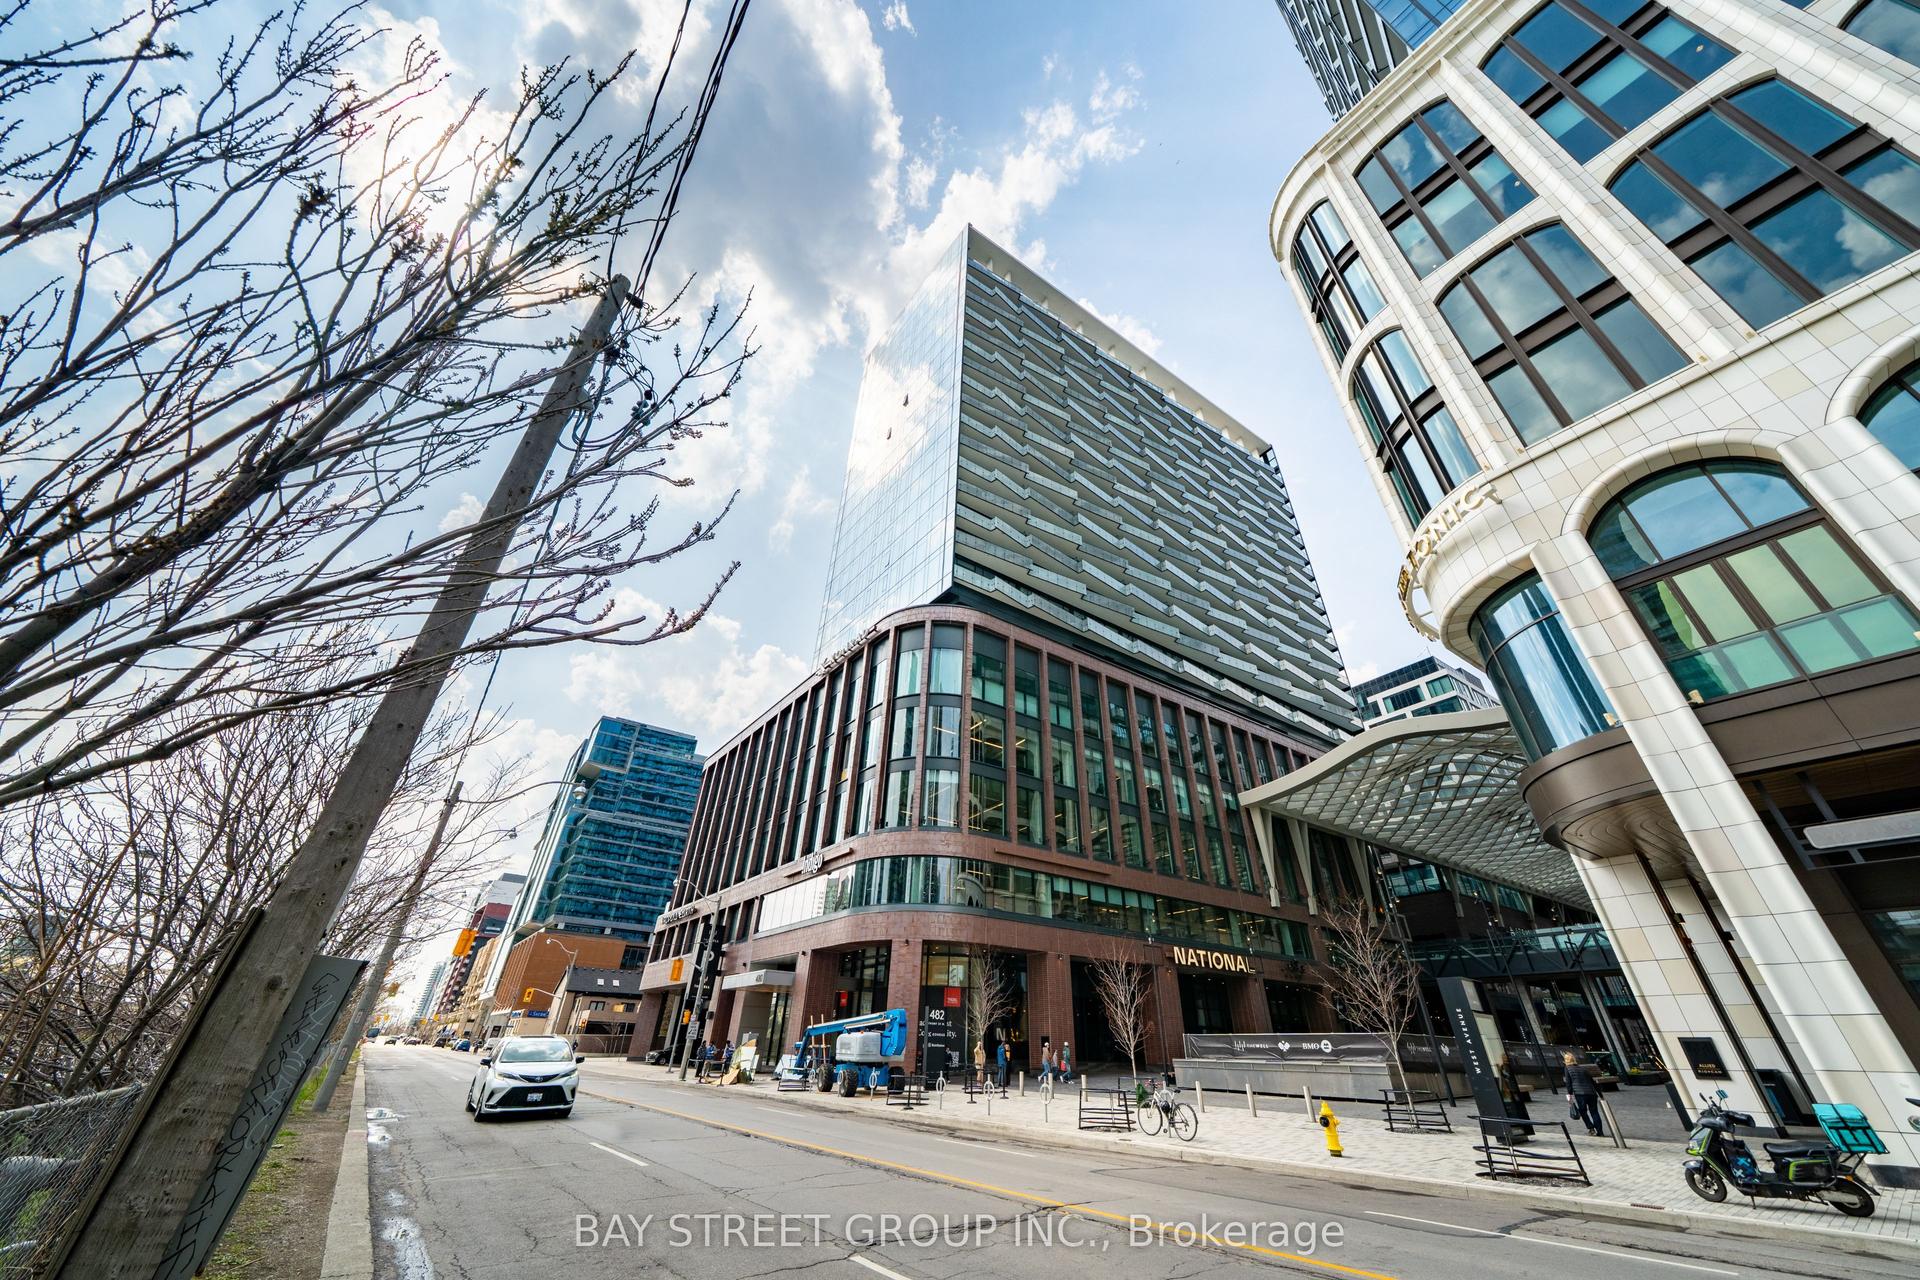
For SaleJust listed
$1,098,000
Condo
est. $4,814/mo
480 Front Street W 801 #801, Waterfront Communities C1
Toronto, ON
2+1 bd
2 ba
950
1
MLS# C13703022Bay Street Group Inc.
WhatsApp Aman