For Lease
15 Merchants' Wharf 644 #644
Waterfront Communities C8, Toronto, ON
$2,400
1Bd
1Ba
550+sqft
0Parking
$4/sqft
CondoMLS# C13478226Listed 2026-06-2345 DOM
Cooling
Central Air
On the market for 45 days — longer than average. The seller may be open to negotiation.
About this home
Rarely offered one bedroom suite at Tridel's Aqualina at Bayside, in the heart of Toronto's master-planned waterfront community right at the water's edge. 548 sq ft of open concept living with 10 ft ceilings throughout, 8 ft door frames and abundant natural light. Primary bedroom with semi-ensuite 4-piece bath and double mirrored closets. Living room walkout to a private balcony. Modern kitchen with built-in appliances and quartz countertops. Building amenities include a rooftop infinity pool, lounge, party room, fully equipped gym, yoga studio, theatre, library and billiards room, plus 24 hr concierge and security. Steps to the lake, parks and the Harbourfront boardwalk. Close to Sugar Beach, the Distillery District, St. Lawrence Market, George Brown College and the ferry terminal, with the 504 King streetcar to Union Station nearby and quick access to the DVP and Gardiner. Walk Score 92, Transit Score 96. Move in ready. Includes internet.
PoolWaterfrontWalkout
Rooms
Other
| Living Room | 3.76 × 3.05 m | Laminate Open Concept W/O To Balcony |
| Dining Room | 3.76 × 3.05 m | Laminate Combined w/Living Open Concept |
| Kitchen | 3.67 × 2.47 m | Modern Kitchen B/I Appliances Quartz Counter |
| Primary Bedroom | 5.10 × 3.05 m | Large Window Semi Ensuite His and Hers Closets |
Features
- Carpet Free
- None
- Central Air
- Apartment
Financials
Estimated Rental Income
Entire property$2,100 – $2,800/mo
Rental yield1050.0% – 1400.0%
*Estimates based on comparable rentals in the area. Actual income may vary.
Market Data — Toronto
Days on market45 days
Buyer's MarketSeller's Market
Based on active listings in Toronto. Data updates daily.
Demographics — Toronto
Population
2,794,356
Avg Household Income
$102,000
Age Distribution
0-19
19%
20-34
24%
35-49
21%
50-64
19%
65+
17%
Ownership53% own · 47% rent
EnglishMandarinCantoneseTagalogTamil
Other rentals like this
Similar rentals in Toronto
Same property type, similar price, similar size — currently for rent.
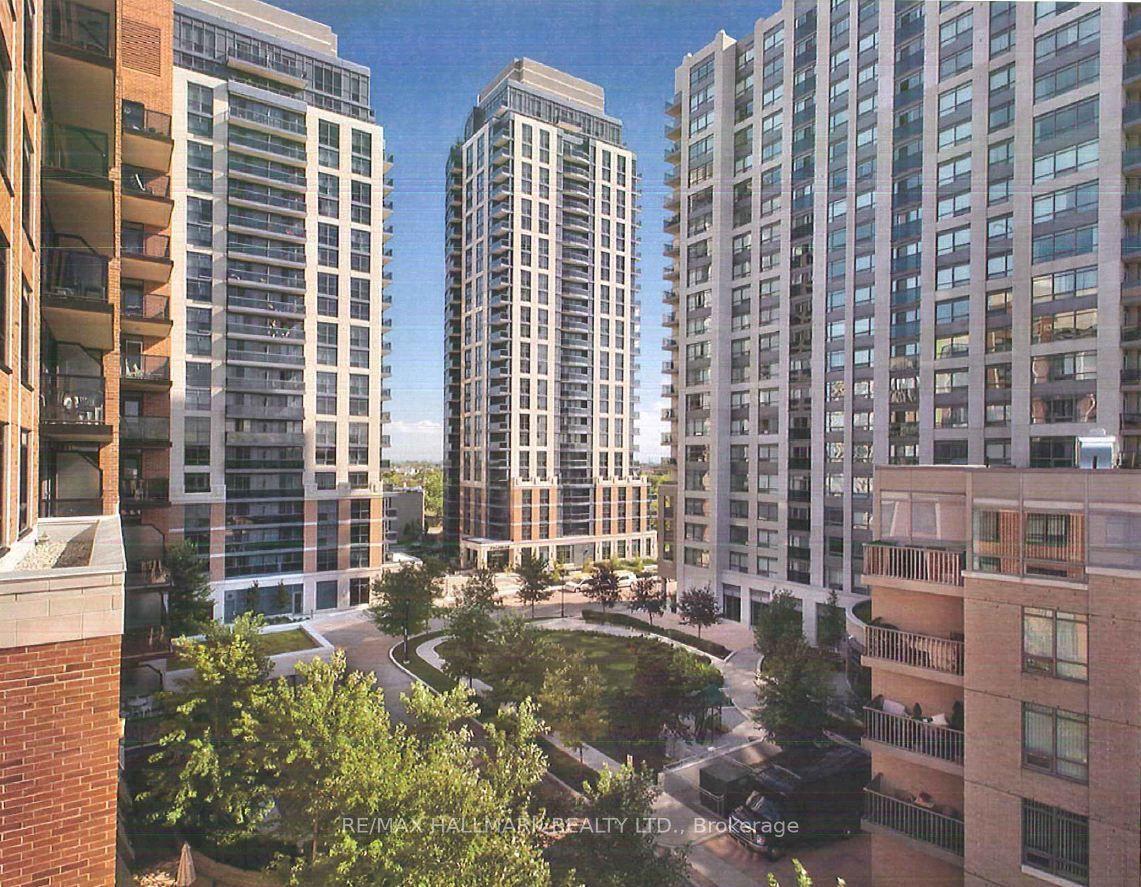
For Lease10 h ago
$2,527
Condo
5191 Dundas Street W 207 #207, Islington-City Centre West
Toronto, ON
1+1 bd
1 ba
650
0
MLS# W13652128Re/Max Hallmark Realty Ltd.
WhatsApp Aman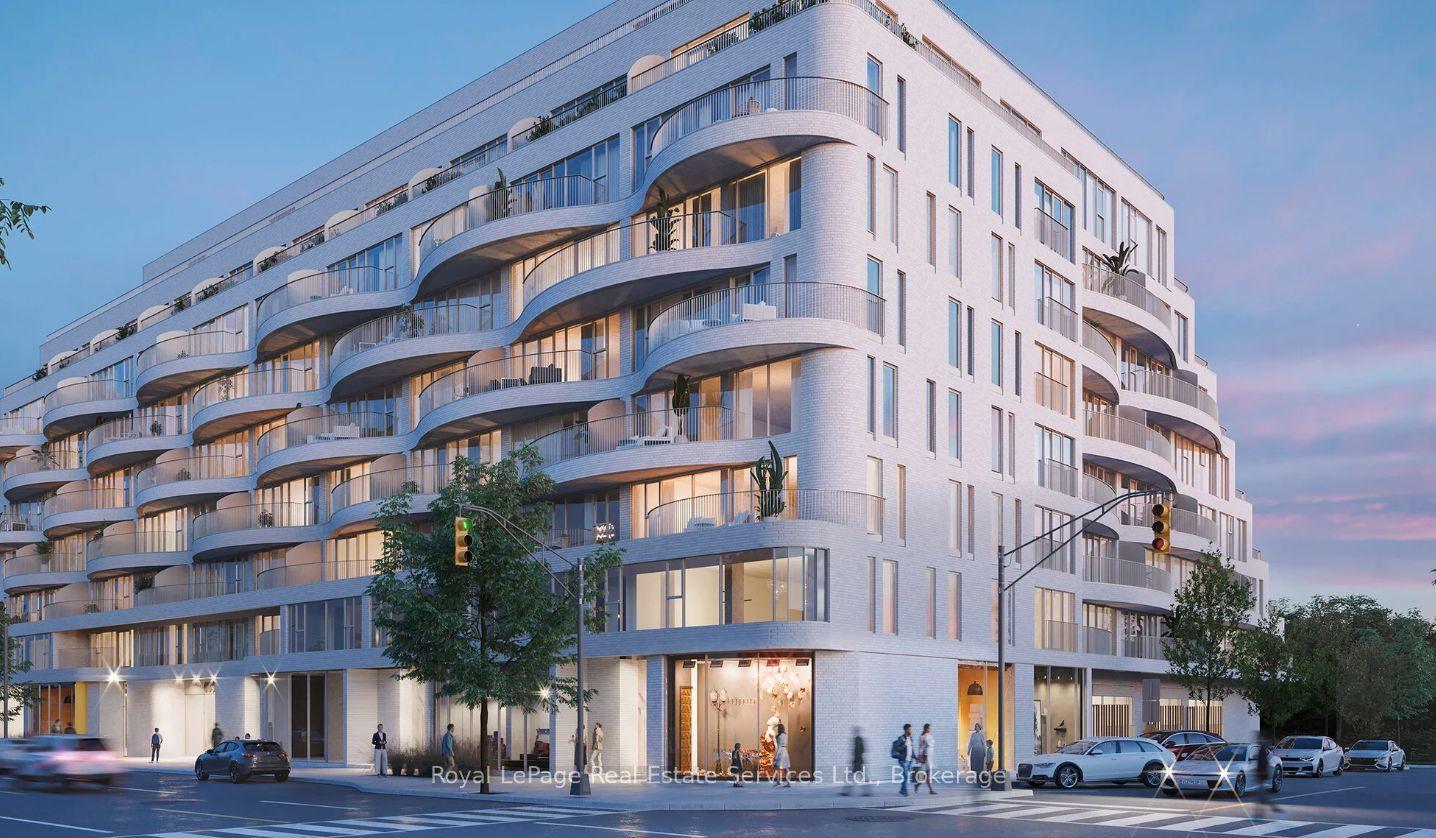
For Lease1 month ago
$2,900
Condo
689 The Queensway 431 #431, Stonegate-Queensway
Toronto, ON
2 bd
2 ba
950
0
MLS# W13530286Royal LePage Real Estate Services…
WhatsApp Aman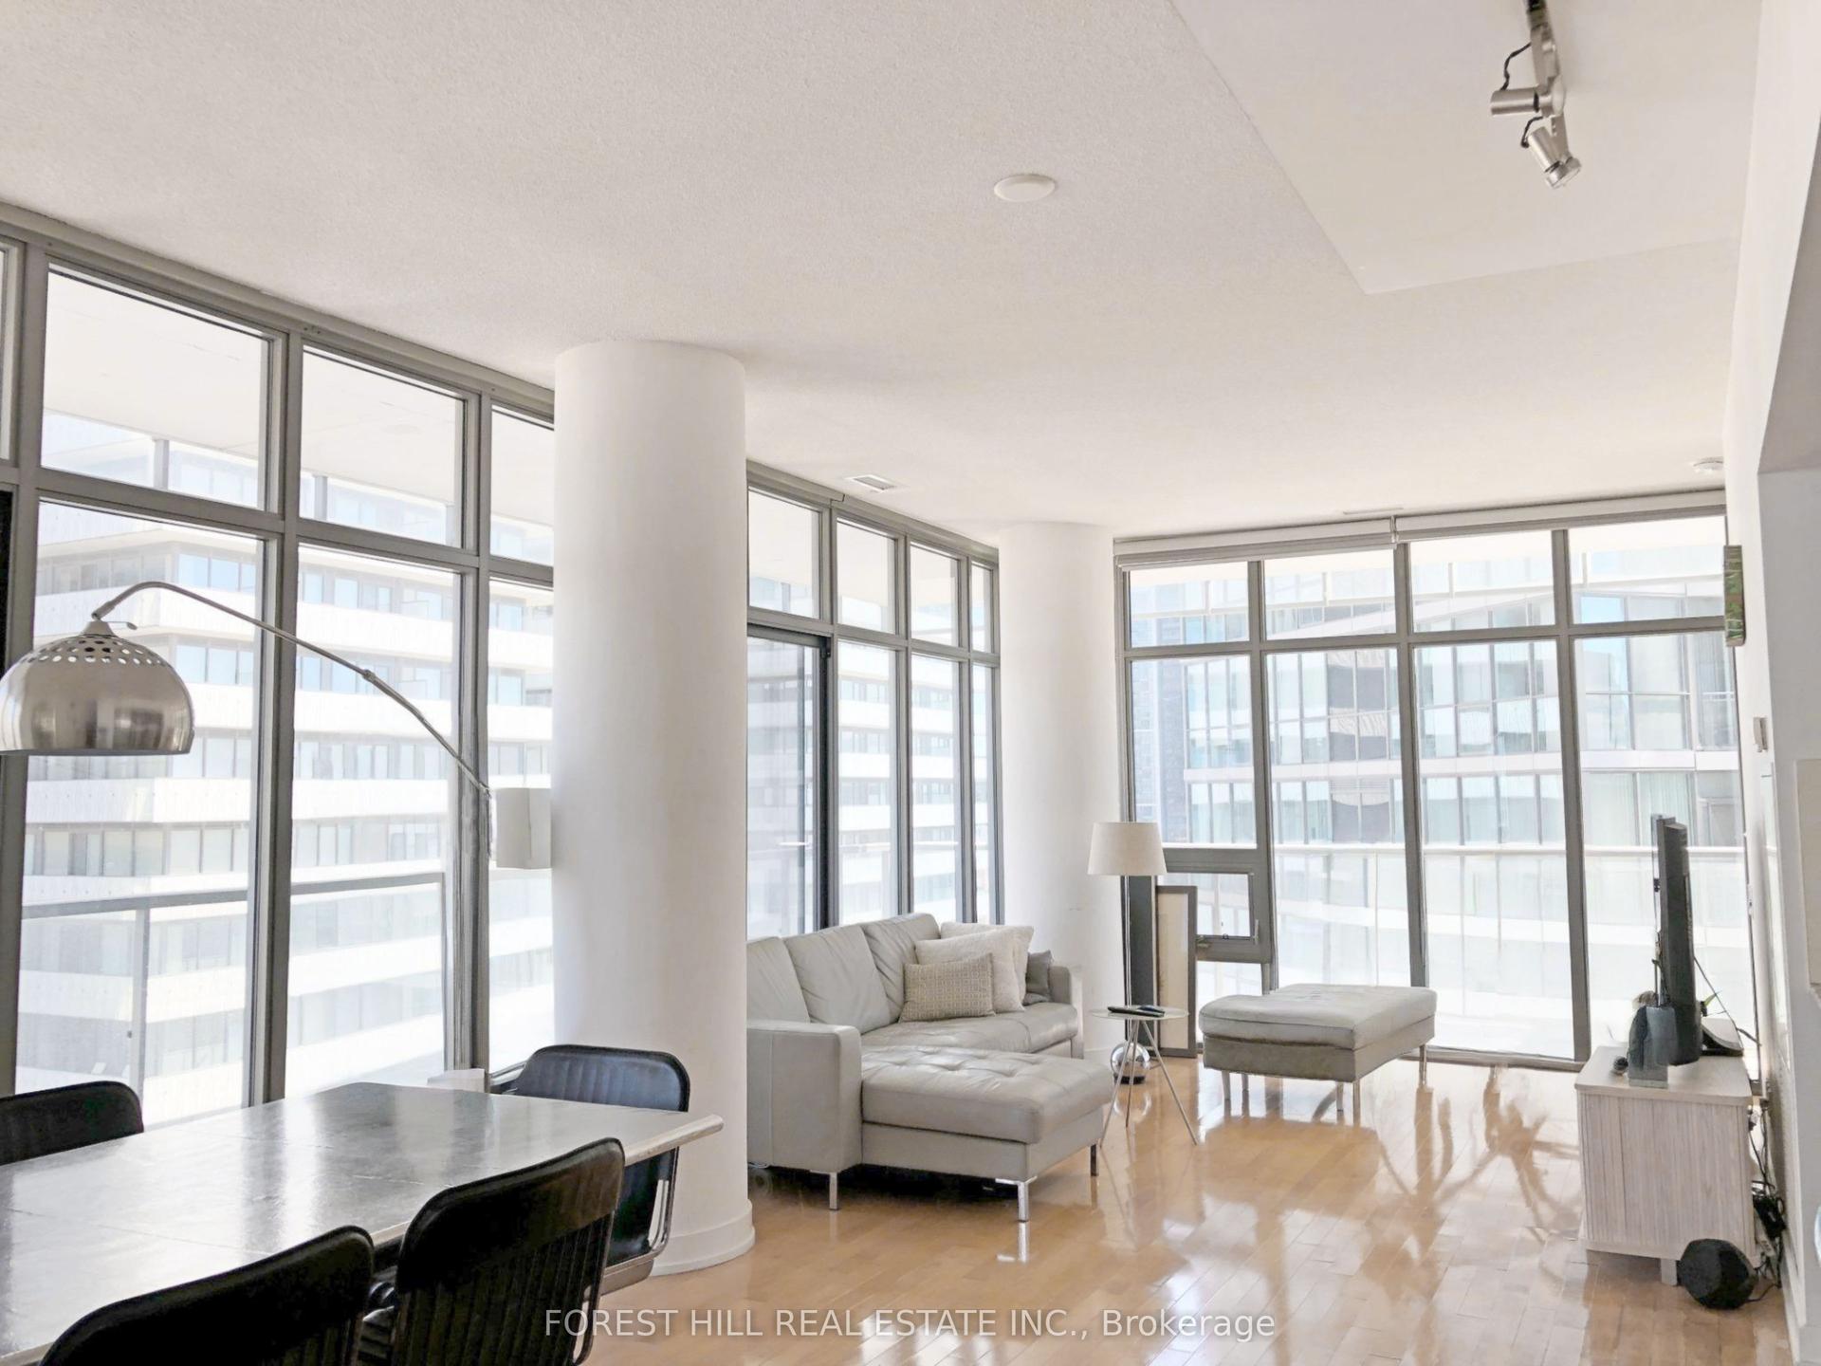
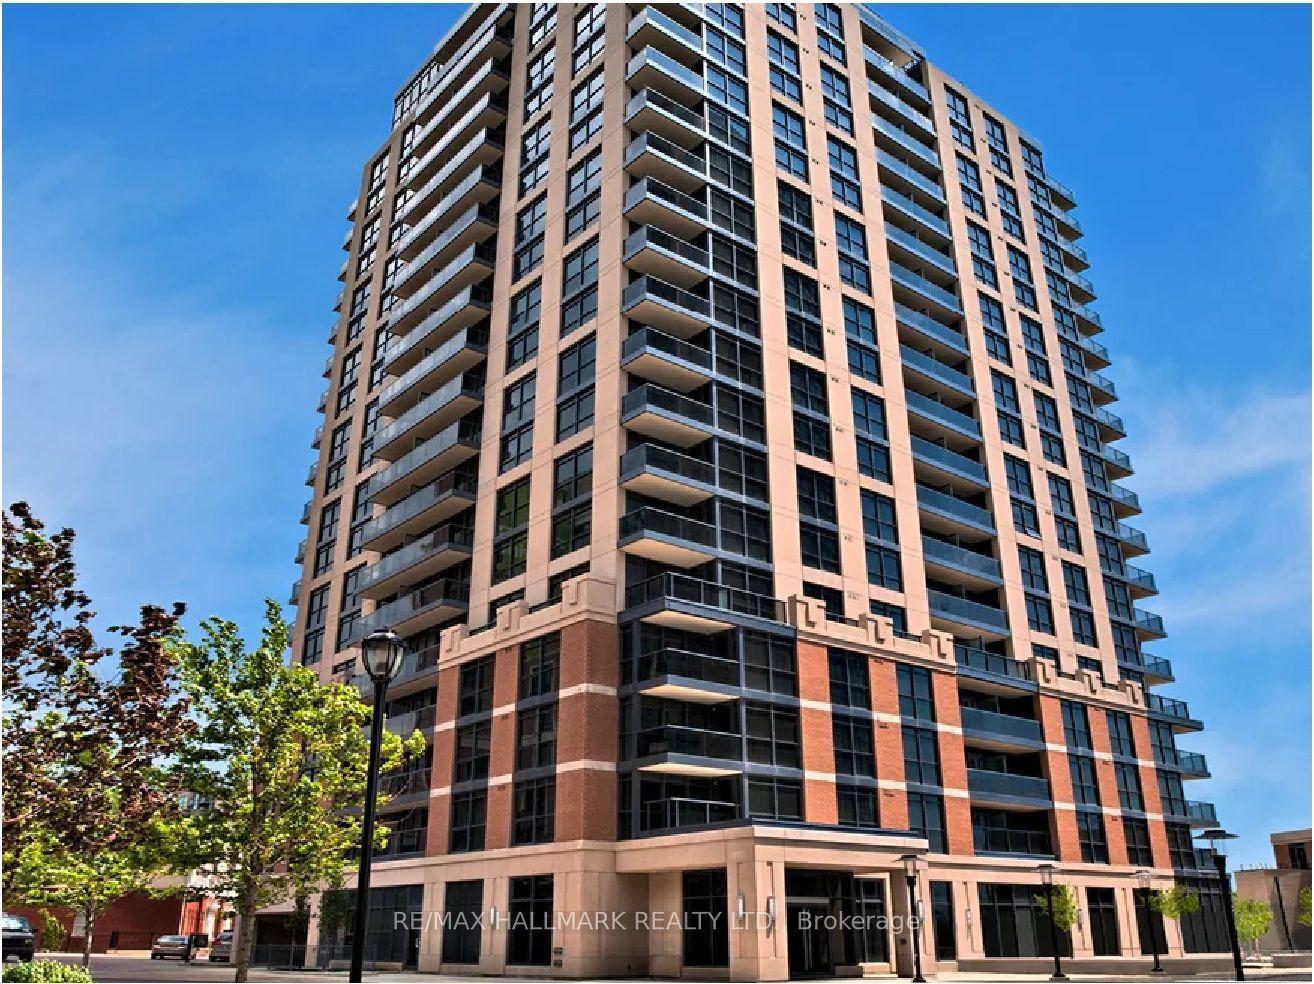
Getting around
How walkable, bikeable, and transit-friendly this neighbourhood is.
90
/ 100
Walk Score
Walker's Paradise
76
/ 100
Transit Score
Excellent Transit
61
/ 100
Bike Score
Bikeable
Scores are estimates based on neighbourhood data and are for informational purposes only.
MLS® data courtesy of the Toronto Regional Real Estate Board (TRREB).
The information provided herein must only be used by consumers that have a bona fide interest in the purchase, sale, or lease of real estate and may not be used for any commercial purpose or any other purpose. Listing information is deemed reliable but is not guaranteed accurate by the Toronto Regional Real Estate Board, the listing brokerage, or this website. The trademarks REALTOR®, REALTORS® and the REALTOR® logo are controlled by The Canadian Real Estate Association (CREA) and identify real estate professionals who are members of CREA. MLS®, Multiple Listing Service®, and the associated logos are owned by CREA. Not intended to solicit properties currently listed for sale or buyers under contract.