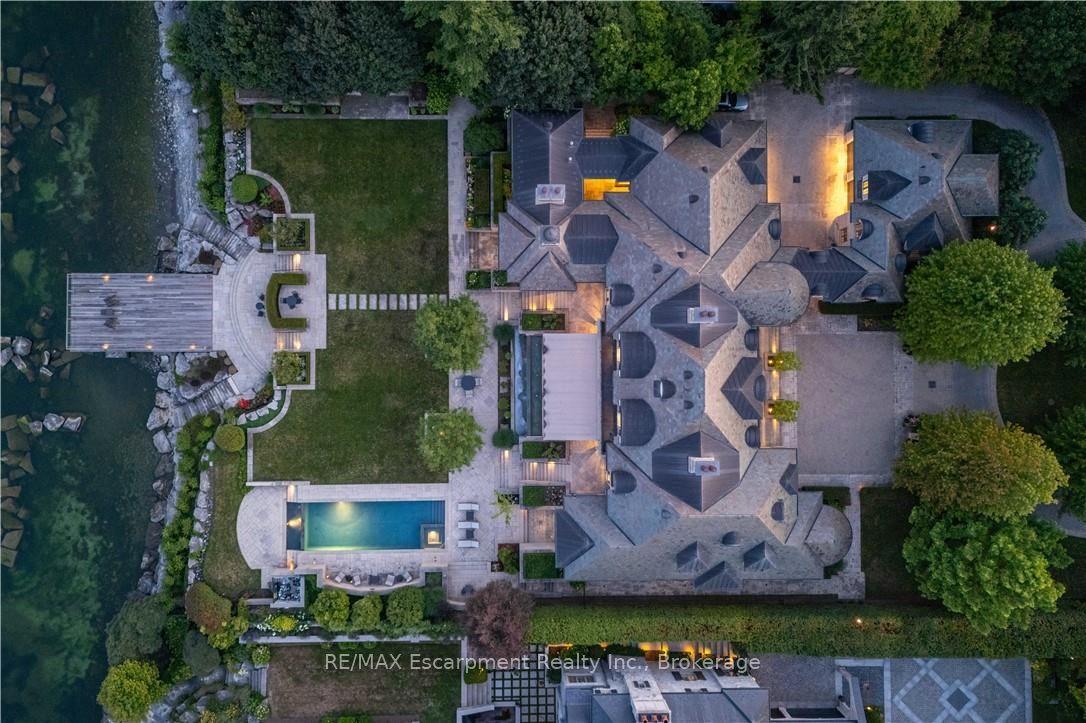
For Sale
68 Old Colony Road
St. Andrew-Windfields, Toronto, ON
$30,000,000
8+1Bd
17Ba
5000 +sqft
28Parking
100.9 x 326.83 ftlot
DetachedMLS# C13479304Listed 2026-06-23112 DOM
Heating
On Demand Water Heater
Cooling
Central Vacuum
Basement
Finished
On the market for 112 days — longer than average. The seller may be open to negotiation.
About this home
A True Architectural Masterpiece Built And Designed By Danieli Development, This Extraordinary Custom Estate Exemplifies The Highest Level Of Craftsmanship, Innovation, Premium Imported European Limestone, And Modern Luxury. Showcasing Exceptional Scale And Impeccable Attention To Detail, This One-Of-A-Kind Residence Features Imported Materials From Europe, Bespoke Millwork, Designer Finishes, And State-Of-The-Art Control4 Smart Home Automation Throughout. A Grand Circular Staircase, Elevator Servicing All Levels, Expansive Principal Rooms, Soaring Ceilings, Heated Stone And Hardwood Floors, And Dramatic Floor-To-Ceiling Windows Create An Unparalleled Living Experience. The Chef-Inspired Gourmet Kitchen Is Appointed With A Dramatic Illuminated Quartzite Island, Premium Gaggenau And Bertazzoni Appliances, And A Fully Equipped Secondary Prep Kitchen. The Spectacular Primary Retreat Offers Boutique-Inspired Dual Dressing Rooms And Lavish His & Her Spa Ensuites. Additional Highlights Include Multiple Family And Entertainment Spaces, A Private Office, A Sophisticated Bar/Lounge, Home Theatre, Professional Gym, Indoor Basketball Court, And A Lower-Level Nanny Suite. Designed For Exceptional Indoor-Outdoor Living, The Residence Features Heated Terraces, A Heated Swimming Pool With Water Feature, Integrated Indoor/Outdoor Audio, Irrigation System, And Front & Rear Snowmelt System Including The Driveway And Deck. A Rare Offering Where Timeless Architecture Meets Contemporary Luxury, Created For The Most Discerning Buyer.
PoolHardwood
Rooms
Main Floor
| Living Room | 6.41 × 6.07 m | Marble Fireplace Panelled Window Floor to Ceiling |
| Dining Room | 6.34 × 6.07 m | Hardwood Floor Window Floor to Ceiling Open Concept |
| Kitchen | 7.20 × 6.52 m | Marble Counter Centre Island B/I Appliances |
| Breakfast | 6.52 × 6.03 m | Walk-Out Heated Floor Combined w/Kitchen |
| Pantry | 3.98 × 2.74 m | B/I Appliances Glass Doors Heated Floor |
| Family Room | 9.24 × 6.66 m | Marble Fireplace Window Floor to Ceiling Hardwood Floor |
| Sitting | 6.39 × 5.13 m | Walk-Out Hardwood Floor 3 Pc Ensuite |
| Bedroom | 6.51 × 5.47 m | 3 Pc Ensuite Walk-Out Walk-In Closet(s) |
| Office | 6.03 × 5.40 m | Marble Fireplace Hardwood Floor B/I Bookcase |
Second Floor
| Primary Bedroom | 9.46 × 5.86 m | His and Hers Closets Balcony Window Floor to Ceiling |
| Bedroom 2 | 7.13 × 6.38 m | Walk-In Closet(s) 3 Pc Ensuite Hardwood Floor |
| Bedroom 3 | 7.29 × 6.20 m | 4 Pc Ensuite Hardwood Floor Walk-In Closet(s) |
| Bedroom 4 | 6.03 × 4.48 m | Walk-In Closet(s) 3 Pc Ensuite Hardwood Floor |
| Bedroom 5 | 5.93 × 4.47 m | Hardwood Floor Walk-In Closet(s) 3 Pc Ensuite |
Third Floor
| Bedroom | 9.22 × 6.19 m | Walk-In Closet(s) 3 Pc Ensuite Hardwood Floor |
| Bedroom | 6.43 × 5.32 m | Balcony Walk-In Closet(s) 3 Pc Ensuite |
| Family Room | 11.88 × 9.40 m | Hardwood Floor Open Concept 2 Pc Bath |
Lower
| Recreation | 11.49 × 6.17 m | Wet Bar Heated Floor Open Concept |
| Media Room | 8.22 × 7.16 m | Broadloom Built-in Speakers Panelled |
| Exercise Room | 11.55 × 6.01 m | Cork Floor Wet Bar Pot Lights |
| Bedroom | 4.92 × 4.10 m | Closet 3 Pc Ensuite Heated Floor |
Features
- Guest Accommodations
- In-Law Capability
- Central Vacuum
- Bar Fridge
- Built-In Oven
- On Demand Water Heater
- Auto Garage Door Remote
- Separate Heating Controls
- Storage
- Storage Area Lockers
- Finished
- Finished with Walk-Out
- Central Air
- 3-Storey
Financials
Annual Taxes
$106,032
Estimated Rental Income
Entire property$4,500 – $7,000/mo
Rental yield0.2% – 0.3%
*Estimates based on comparable rentals in the area. Actual income may vary.
Market Data — Toronto
Days on market112 days
Buyer's MarketSeller's Market
Based on active listings in Toronto. Data updates daily.
Demographics — Toronto
Population
2,794,356
Avg Household Income
$102,000
Age Distribution
0-19
19%
20-34
24%
35-49
21%
50-64
19%
65+
17%
Ownership53% own · 47% rent
EnglishMandarinCantoneseTagalogTamil
Getting around
How walkable, bikeable, and transit-friendly this neighbourhood is.
69
/ 100
Walk Score
Somewhat Walkable
61
/ 100
Transit Score
Good Transit
61
/ 100
Bike Score
Bikeable
Scores are estimates based on neighbourhood data and are for informational purposes only.
MLS® data courtesy of the Toronto Regional Real Estate Board (TRREB).
The information provided herein must only be used by consumers that have a bona fide interest in the purchase, sale, or lease of real estate and may not be used for any commercial purpose or any other purpose. Listing information is deemed reliable but is not guaranteed accurate by the Toronto Regional Real Estate Board, the listing brokerage, or this website. The trademarks REALTOR®, REALTORS® and the REALTOR® logo are controlled by The Canadian Real Estate Association (CREA) and identify real estate professionals who are members of CREA. MLS®, Multiple Listing Service®, and the associated logos are owned by CREA. Not intended to solicit properties currently listed for sale or buyers under contract.
You may also like
More homes in Toronto
Hand-picked listings with a similar price range and style.
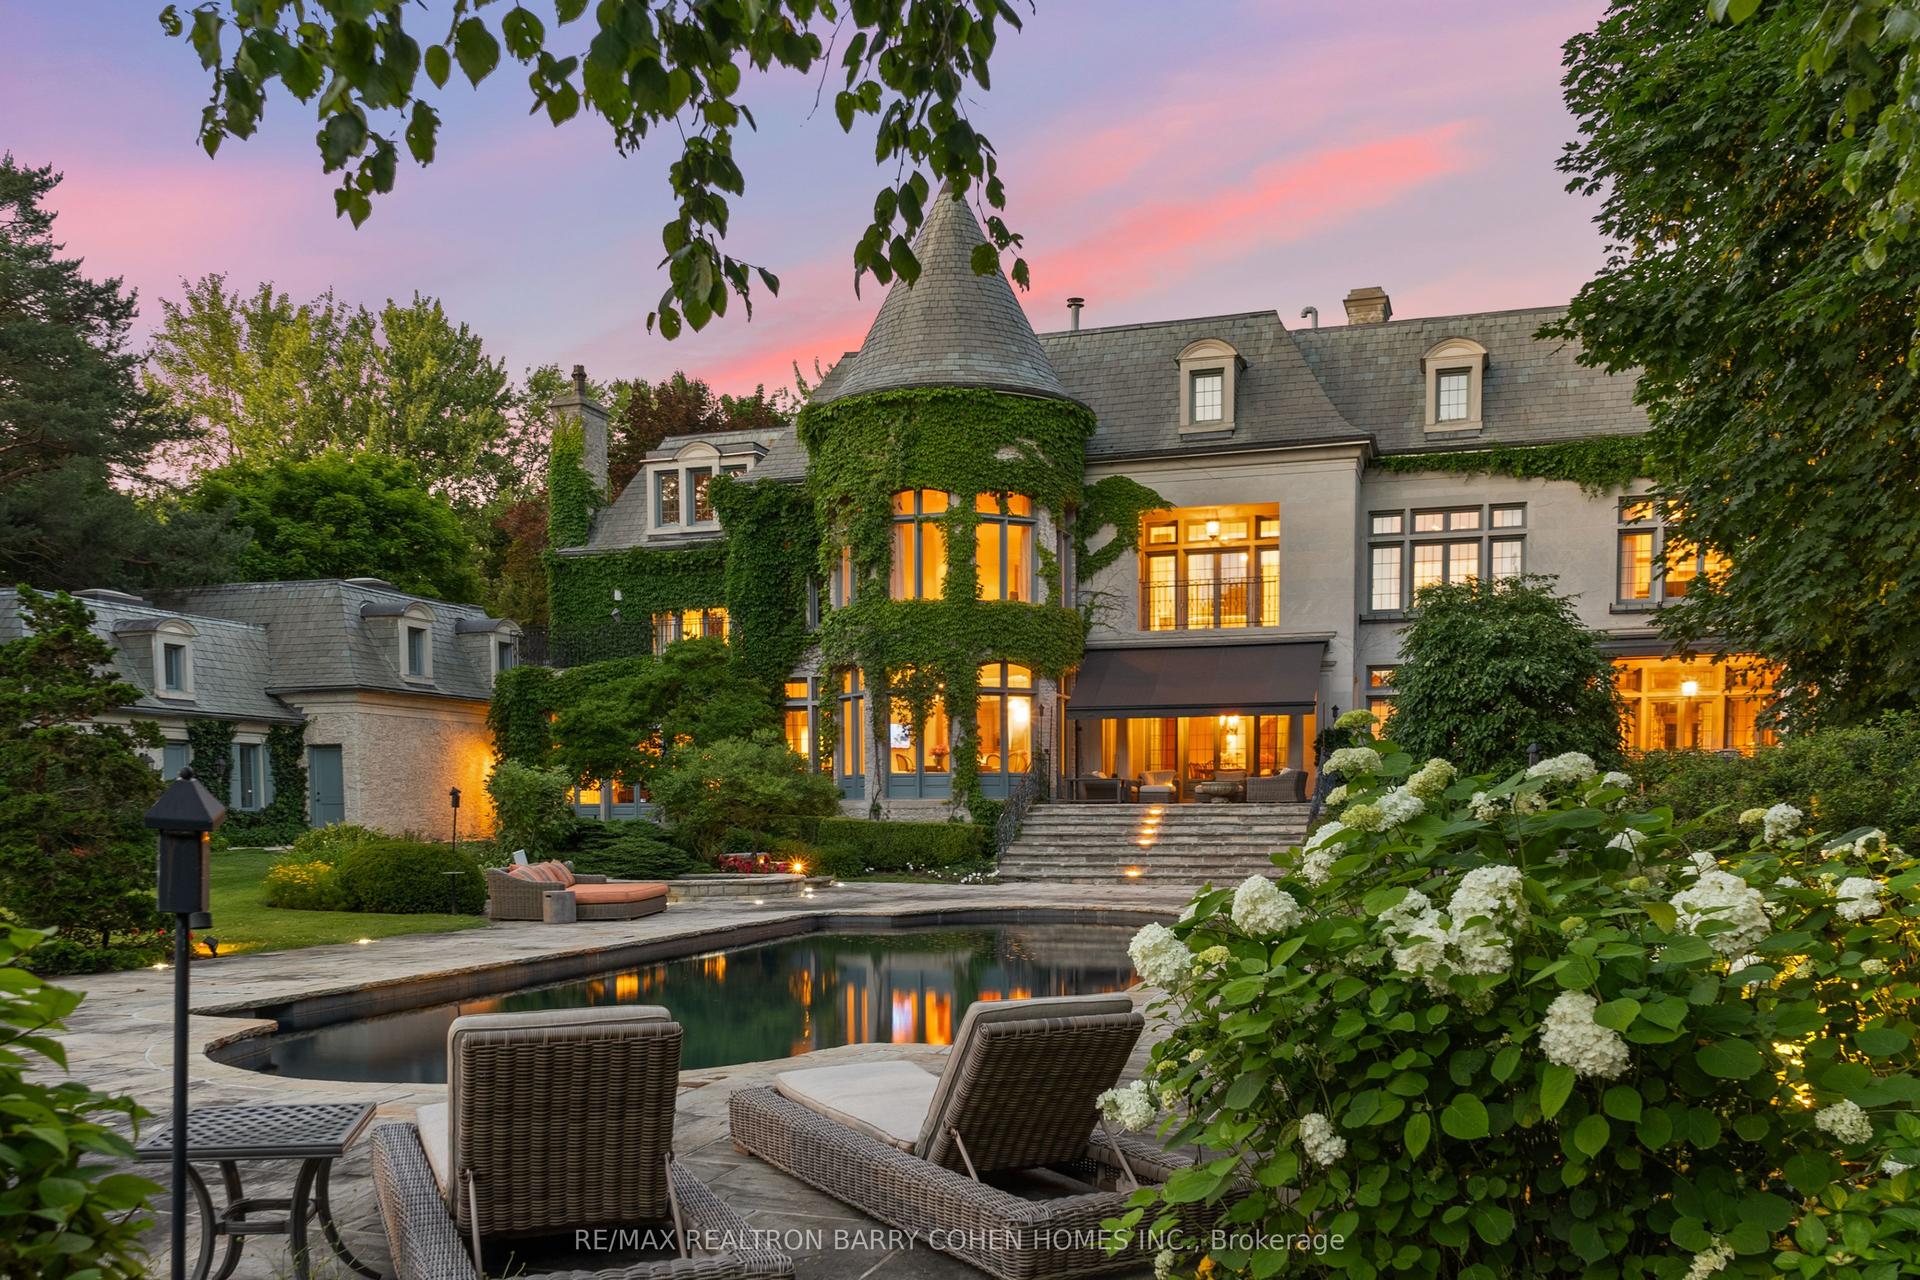
For Sale26 days ago
$27,500,000
Detached
est. $120,561/mo
85 The Bridle Path, Bridle Path-Sunnybrook-York Mills
Toronto, ON
8+1 bd
11 ba
—
30
MLS# C13795460Re/Max Realtron Barry Cohen Homes…
WhatsApp Aman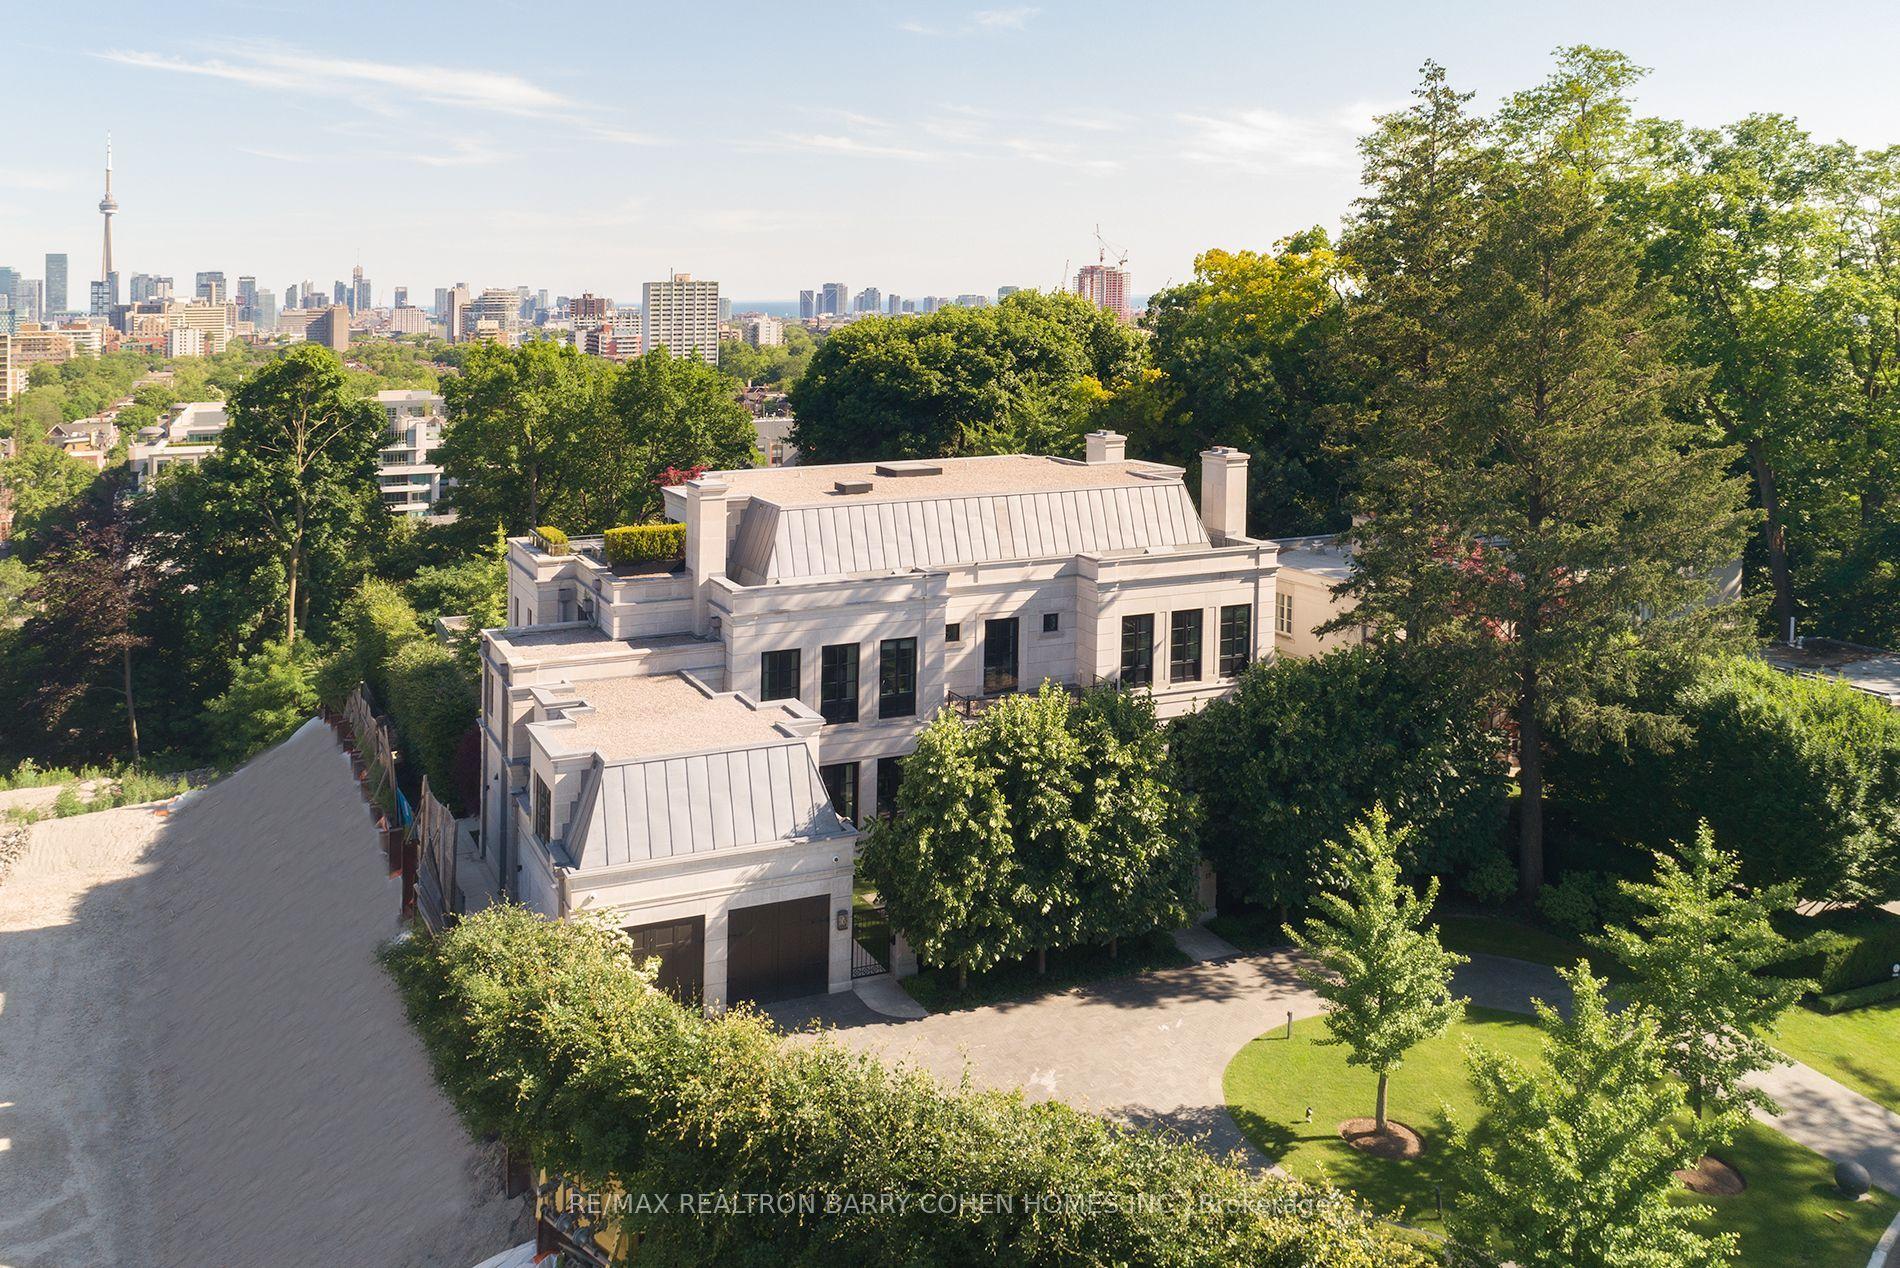
For Sale1 month ago
$34,500,000
Detached
est. $151,249/mo
17 Ardwold Gate, Casa Loma
Toronto, ON
6+2 bd
11 ba
—
20
MLS# C13737220Re/Max Realtron Barry Cohen Homes…
WhatsApp Aman