For Sale
38 Grand Magazine Street 833 #833
Niagara, Toronto, ON
$519,900
1Bd
1Ba
550+sqft
1Parking
$945/sqft
CondoMLS# C13479830Listed 2026-06-2321 DOM
Cooling
Central Air
About this home
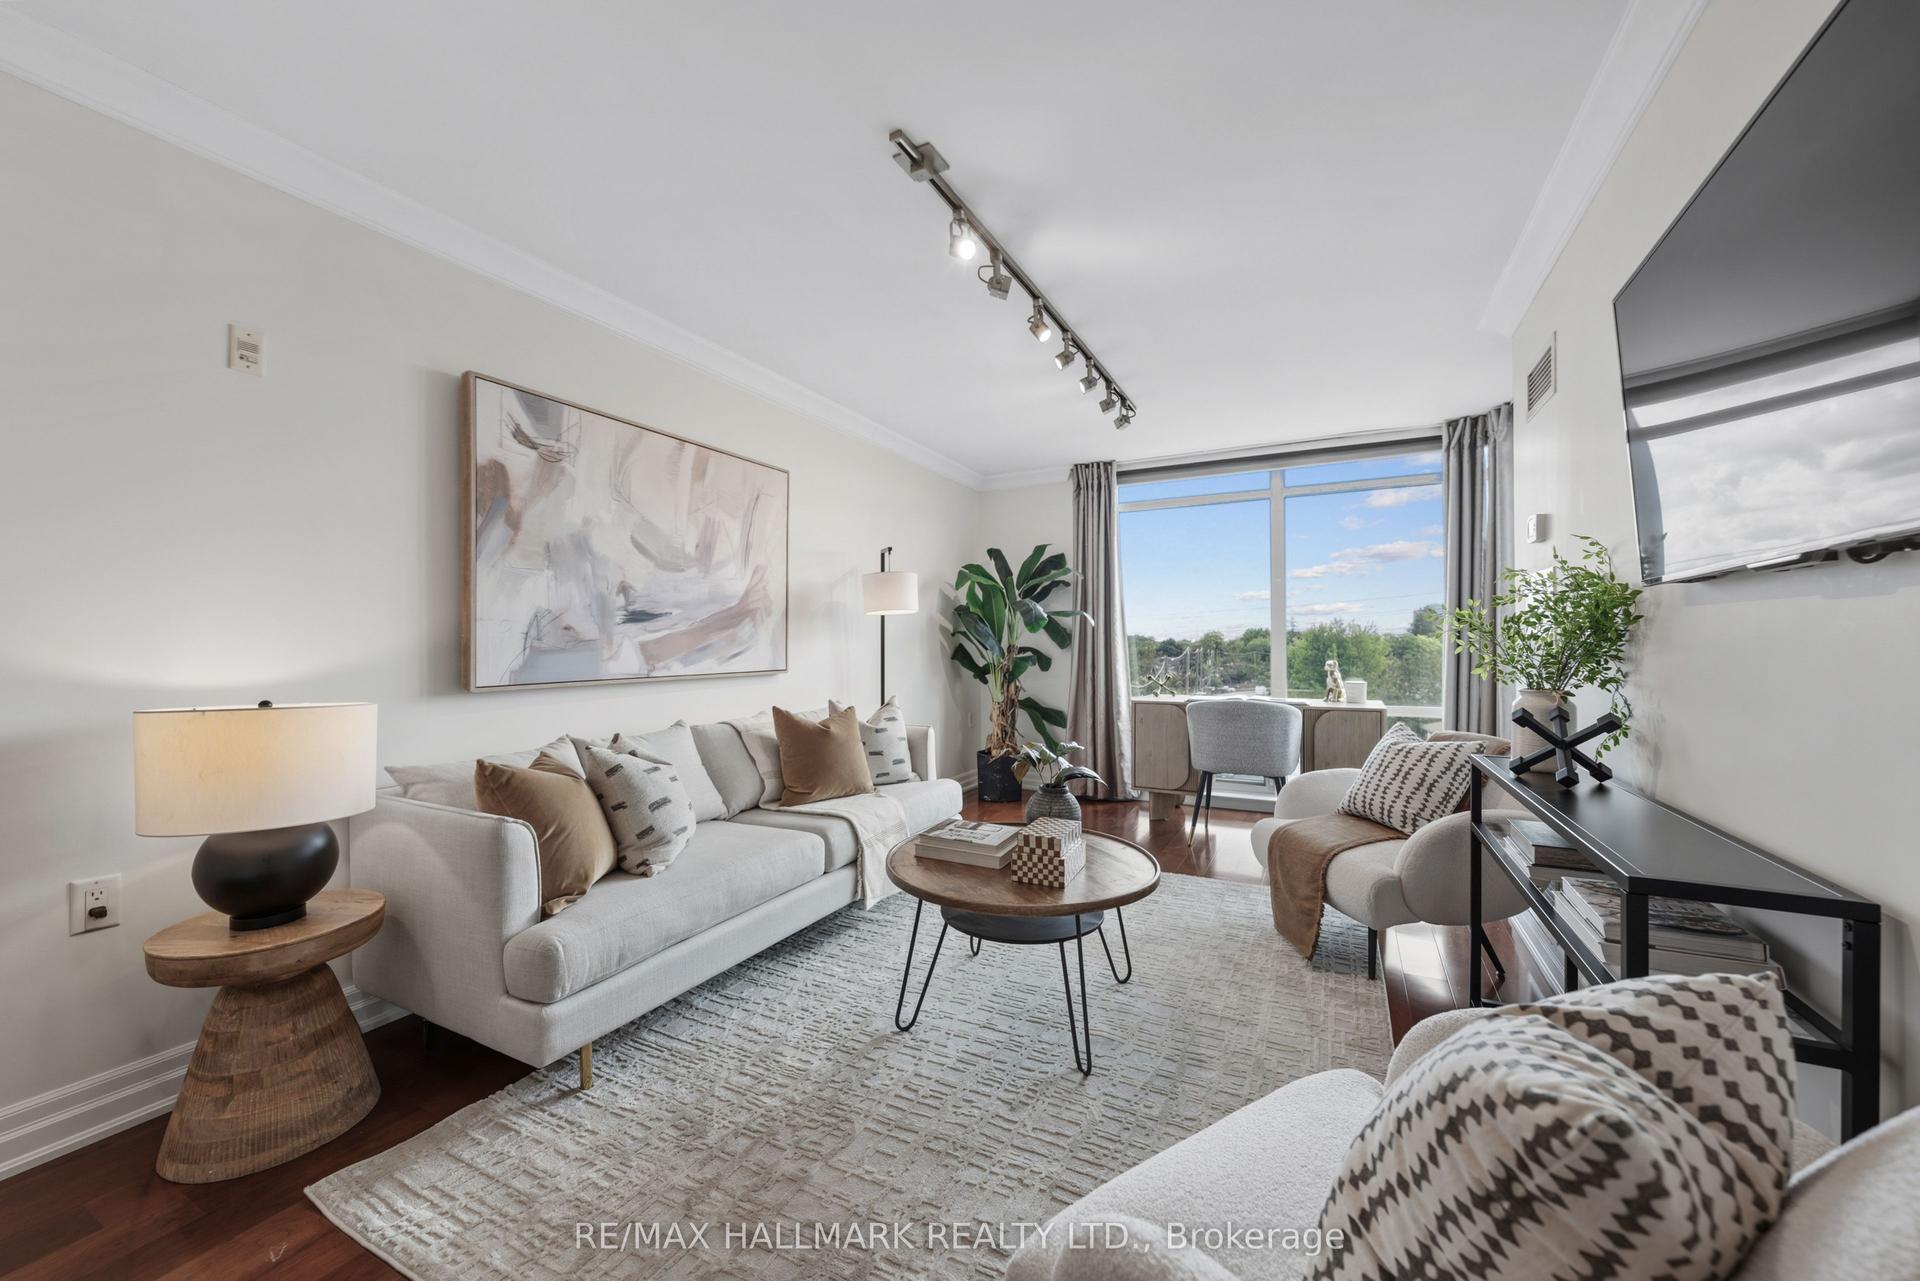
Welcome to York Harbour Club, tucked into the energy of Fort York where the city meets the water and everything you love about downtown living feels effortlessly within reach. This beautifully maintained 555 square foot suite feels bright, calm, and quietly elevated from the moment you walk in.Thoughtfully designed for modern living, the open concept layout is enhanced by floor to ceiling windows that fill the space with natural light throughout the day. Laminate flooring adds warmth and continuity, while the contemporary kitchen offers granite countertops, stainless steel appliances, ample cabinetry, and a generous breakfast bar perfect for casual dining and entertaining. The living area extends seamlessly to a private balcony overlooking the beautifully landscaped courtyard below. Offering a peaceful outlook and added privacy, it creates a welcome escape from the pace of the city while still placing Toronto's best amenities just moments away.The spacious bedroom provides a comfortable retreat, while in suite laundry adds everyday convenience. Complete with parking and a locker, this suite delivers the practicality and value that are increasingly hard to find in the downtown core. Residents enjoy exceptional building amenities and an unbeatable location steps from the waterfront, Martin Goodman Trail, parks, TTC, The Well, Stackt Market, King West, Billy Bishop Airport, cafés, restaurants, and more. Whether you're a first time buyer, investor, or professional seeking a vibrant urban lifestyle, this is an exceptional opportunity to own in one of Toronto's most desirable waterfront communities.
Waterfront
Rooms
Other
| Kitchen | 2.74 × 2.44 m | Carpet Free Stainless Steel Appl Granite Counters |
| Dining Room | 4.62 × 3.51 m | Carpet Free Open Concept |
| Living Room | 4.62 × 3.51 m | Carpet Free Open Concept Walk-Out |
| Primary Bedroom | 3.89 × 3.10 m |
Features
- Carpet Free
- None
- Central Air
- Apartment
Financials
Annual Taxes
$2,447.12
Estimated Rental Income
Entire property$2,100 – $2,800/mo
Rental yield4.8% – 6.5%
*Estimates based on comparable rentals in the area. Actual income may vary.
Market Data — Toronto
Days on market21 days
Buyer's MarketSeller's Market
Based on active listings in Toronto. Data updates daily.
Demographics — Toronto
Population
2,794,356
Avg Household Income
$102,000
Age Distribution
0-19
19%
20-34
24%
35-49
21%
50-64
19%
65+
17%
Ownership53% own · 47% rent
EnglishMandarinCantoneseTagalogTamil
Our estimate for this home
Estimated range
$462K – $536K
Mid-point $499K · ~$907/sqft
How this listing compares
$462KList · $520K$536K
High confidence·Based on 176 niagara comparables
Estimated range is generated automatically from active comparables and is for informational purposes only. Not an appraisal — contact Aman for a full comparative market analysis that factors in condition, renovations, and positioning.
Getting around
How walkable, bikeable, and transit-friendly this neighbourhood is.
80
/ 100
Walk Score
Very Walkable
80
/ 100
Transit Score
Excellent Transit
63
/ 100
Bike Score
Bikeable
Scores are estimates based on neighbourhood data and are for informational purposes only.
MLS® data courtesy of the Toronto Regional Real Estate Board (TRREB).
The information provided herein must only be used by consumers that have a bona fide interest in the purchase, sale, or lease of real estate and may not be used for any commercial purpose or any other purpose. Listing information is deemed reliable but is not guaranteed accurate by the Toronto Regional Real Estate Board, the listing brokerage, or this website. The trademarks REALTOR®, REALTORS® and the REALTOR® logo are controlled by The Canadian Real Estate Association (CREA) and identify real estate professionals who are members of CREA. MLS®, Multiple Listing Service®, and the associated logos are owned by CREA. Not intended to solicit properties currently listed for sale or buyers under contract.
You may also like
More homes in Toronto
Hand-picked listings with a similar price range and style.
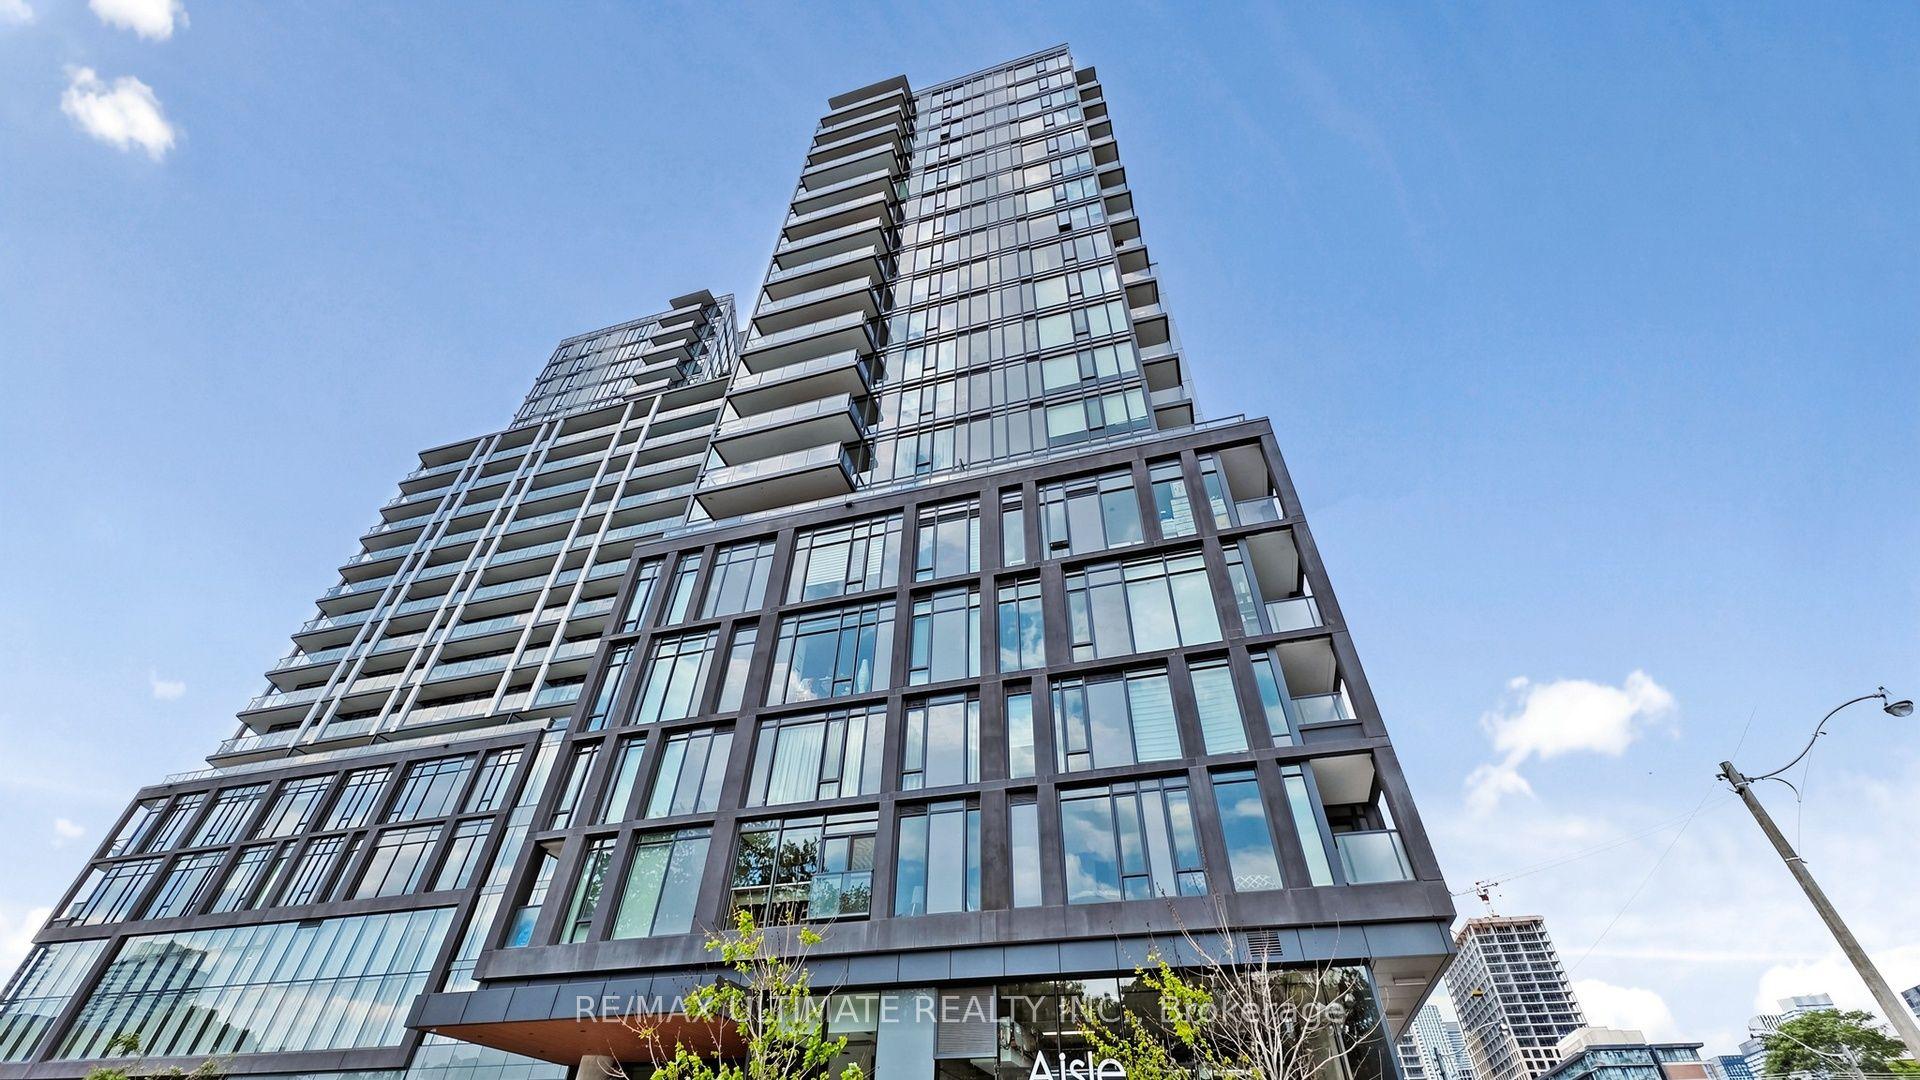
For Sale1 month ago
$489,900
Condo
est. $2,148/mo
50 Power Street 1311 #1311, Moss Park
Toronto, ON
1+1 bd
1 ba
550
0
MLS# C13235852Re/Max Ultimate Realty Inc.
WhatsApp Aman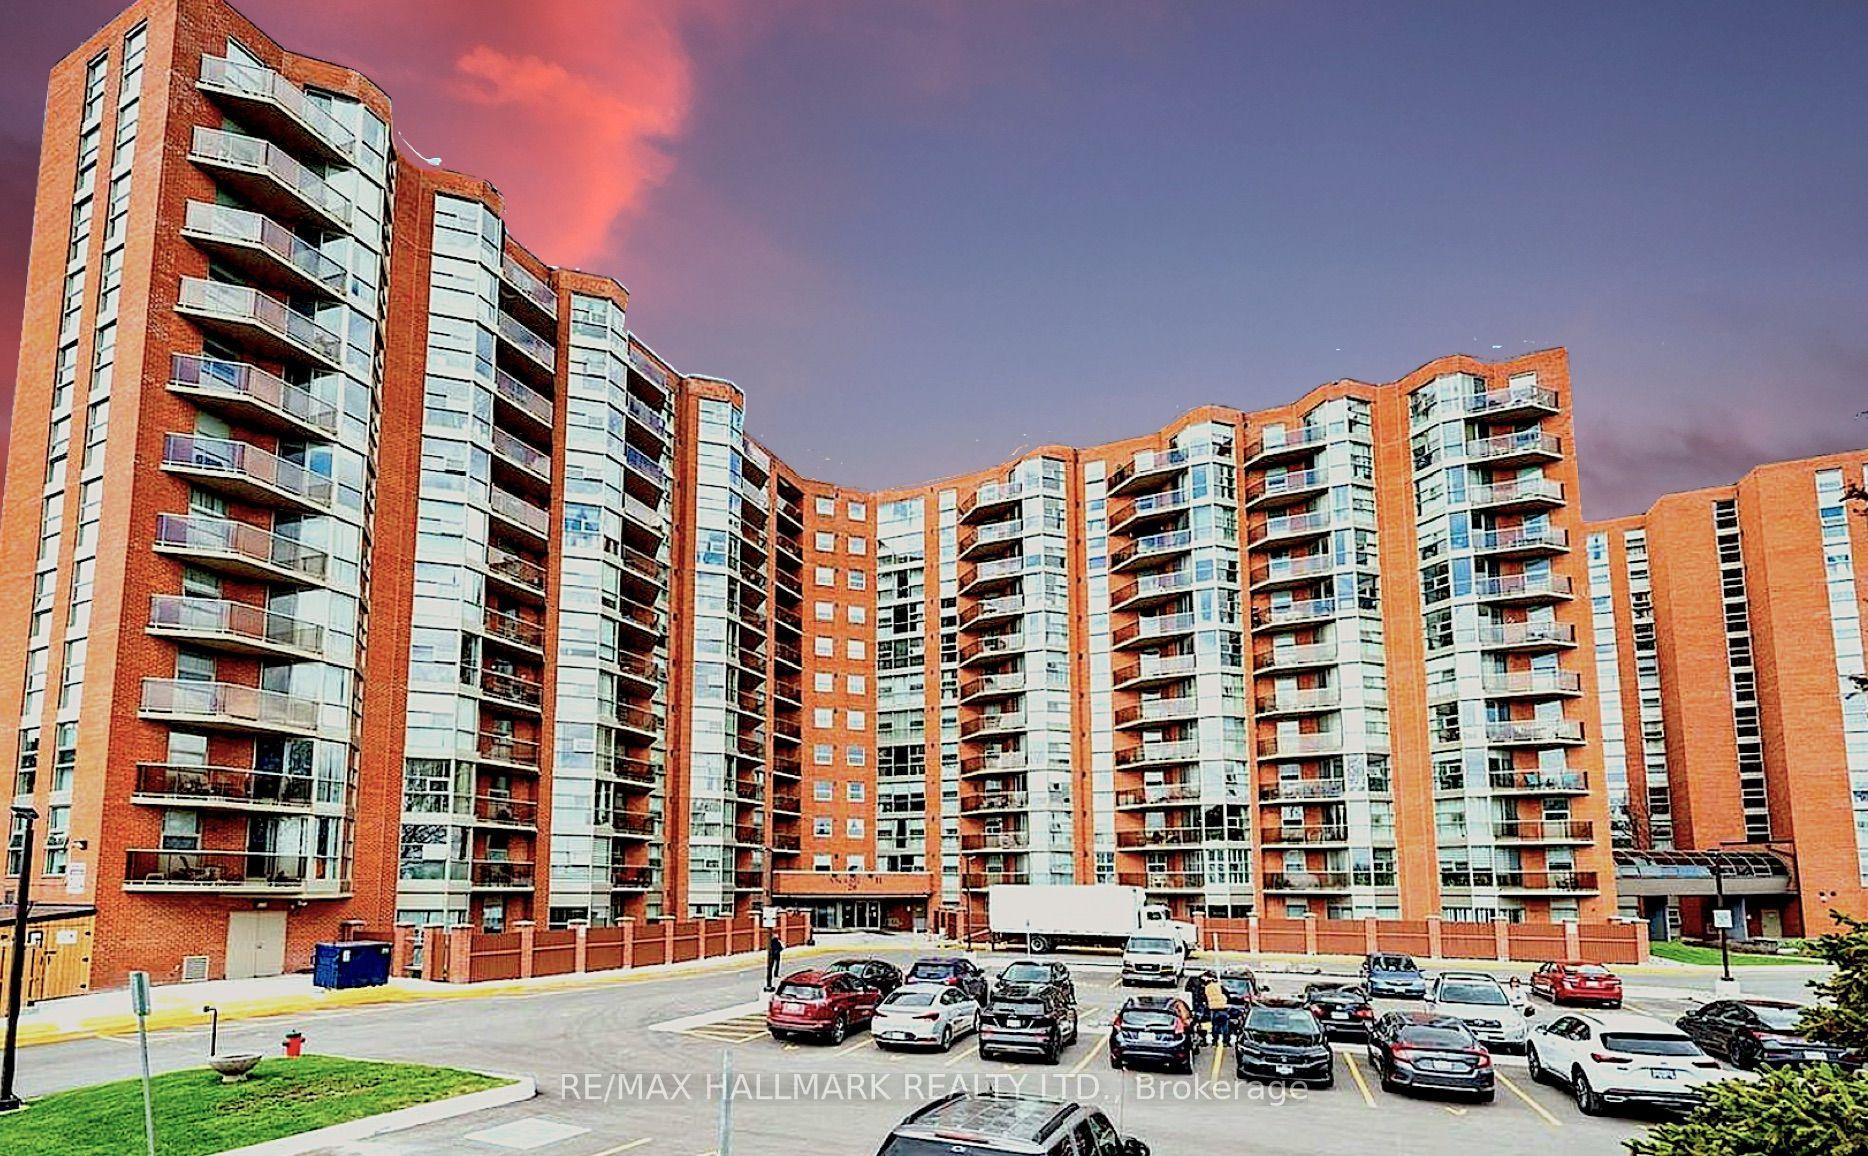
For Sale1 month ago
$535,000
Condo
est. $2,345/mo
20 Dean Park Road 902 #902, Rouge E11
Toronto, ON
2 bd
2 ba
1,100
1
MLS# E13227470Re/Max Hallmark Realty Ltd.
WhatsApp Aman