For Sale
85 Mcmahon Drive 3106 #3106
Bayview Village, Toronto, ON
$849,000
2+1Bd
2Ba
850+sqft
1Parking
$999/sqft
CondoMLS# C13482254Listed 2026-06-24117 DOM
Cooling
Central Air
On the market for 117 days — longer than average. The seller may be open to negotiation.
About this home
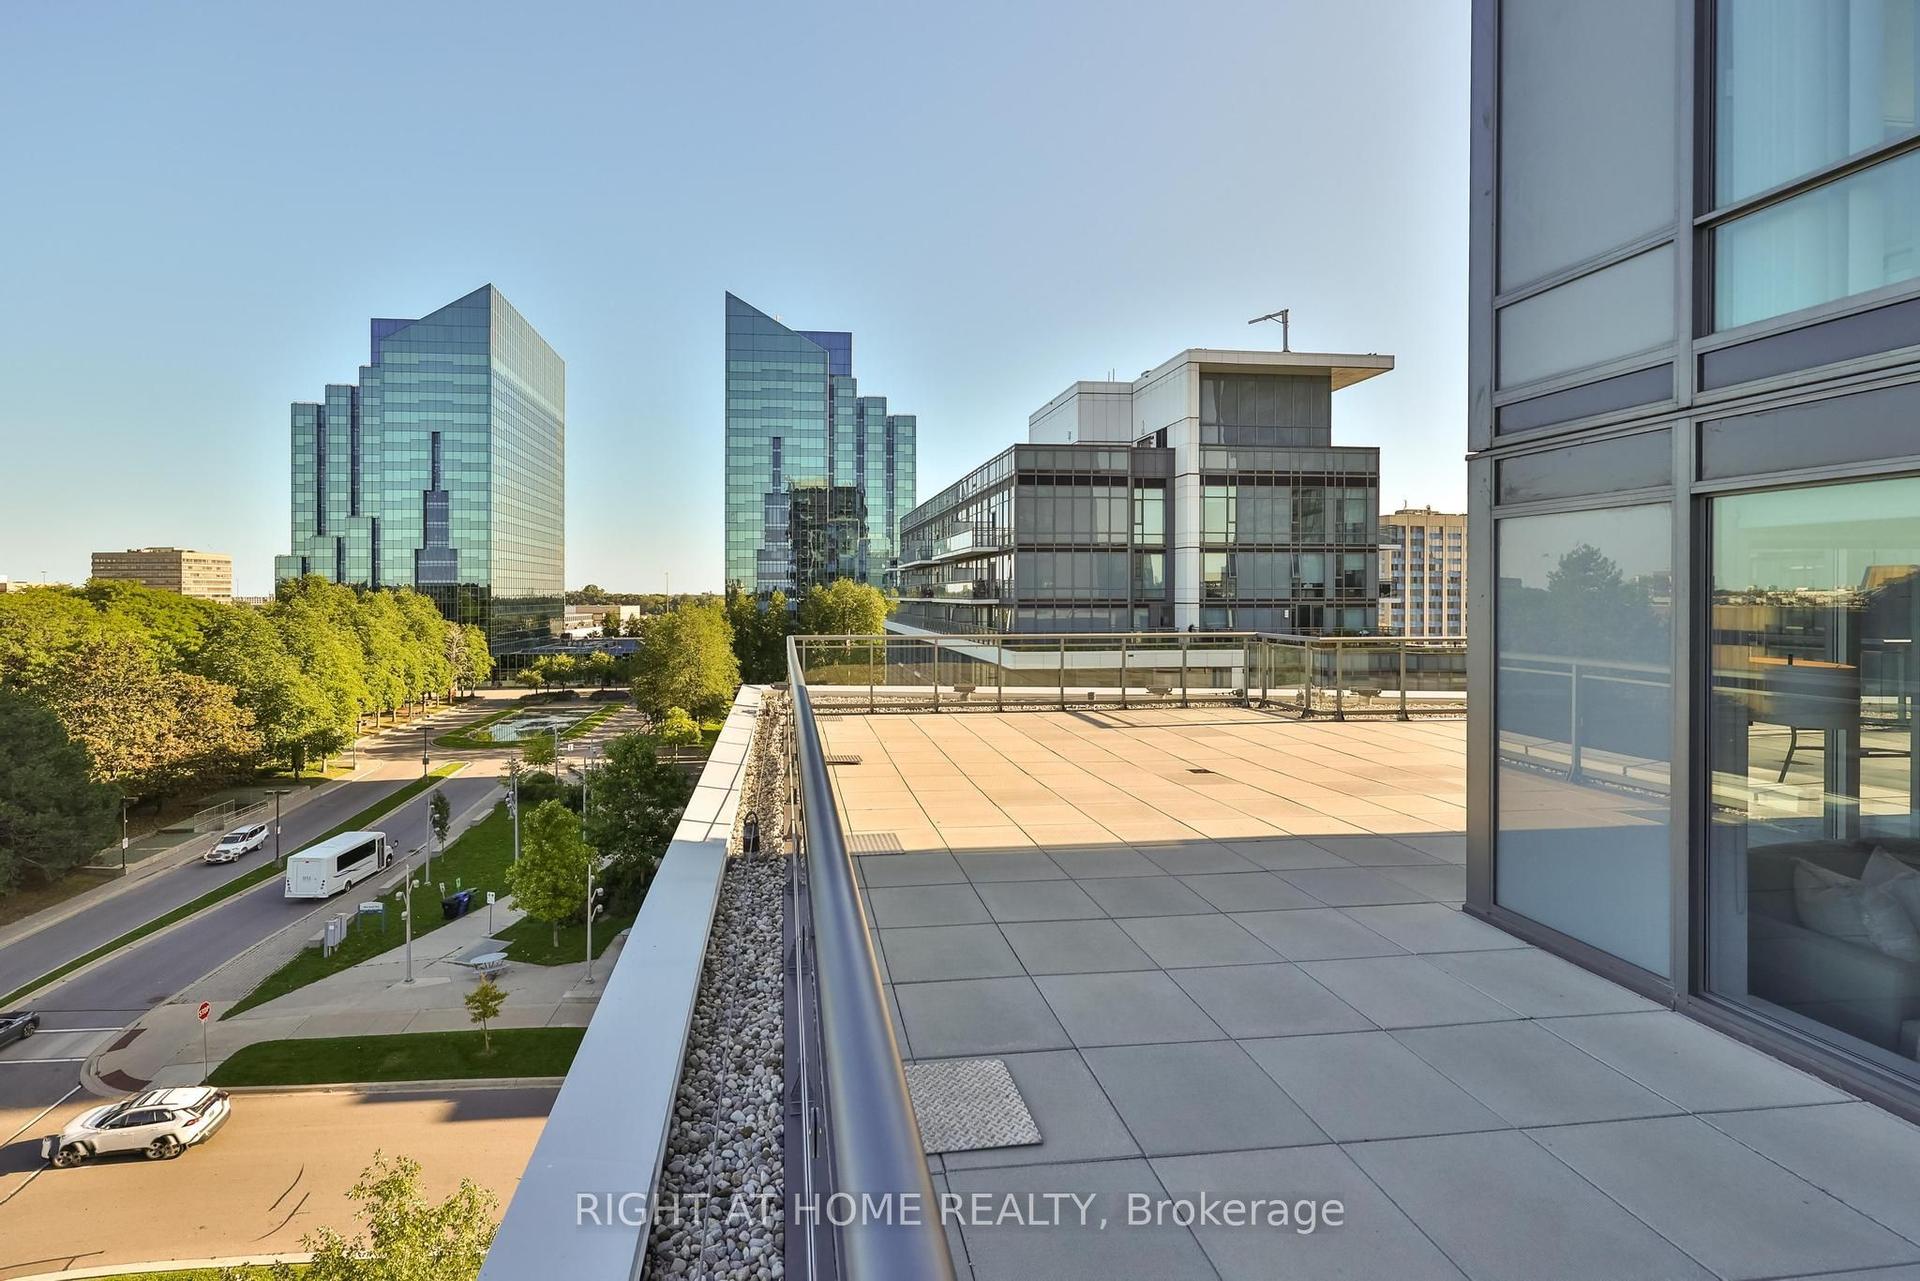
Prime Location in the Heart of North York! Motivated seller. Situated in the prestigious Concord Park Place community, this luxury condominium offers the perfect blend of convenience, comfort, and resort-style living. Just steps to Bessarion and Leslie subway stations, parks, IKEA, Canadian Tire, community centre, and library. Minutes to GO Transit, Bayview Village, Fairview Mall, and Highways 401, 404, and the DVP. This beautifully maintained suite features approximately 850 sq. ft. of interior living space plus a spacious 138 sq. ft. balcony with open west-facing views. The thoughtfully designed layout is enhanced by floor-to-ceiling windows, premium finishes, quartz countertops, and high-end Miele appliances, creating a bright and sophisticated living environment. Residents enjoy access to the renowned 80,000 sq. ft. MegaClub amenities, including an indoor swimming pool and spa, fully equipped fitness centre, basketball and squash courts, bowling alley, yoga studios, children's playroom, outdoor BBQ terrace, and touchless car wash. Proudly owner-occupied and never rented, this meticulously maintained home showcases true pride of ownership and is move-in ready.
Pool
Rooms
Other
| Primary Bedroom | 4.10 × 2.95 m | 4 Pc Ensuite Window Floor to Ceiling Carpet Free |
| Bedroom 2 | 3.69 × 2.83 m | Window Floor to Ceiling Carpet Free B/I Closet |
| Den | 3.05 × 2.23 m | Carpet Free Open Concept |
| Living Room | 3.21 × 3.03 m | W/O To Balcony Open Concept Window Floor to Ceiling |
| Kitchen | 4.01 × 3.67 m | Combined w/Dining Open Concept |
Features
- Carpet Free
- None
- Central Air
- Apartment
Financials
Annual Taxes
$4,237.97
Estimated Rental Income
Entire property$2,600 – $3,500/mo
Rental yield3.7% – 4.9%
*Estimates based on comparable rentals in the area. Actual income may vary.
Market Data — Toronto
Days on market117 days
Buyer's MarketSeller's Market
Based on active listings in Toronto. Data updates daily.
Demographics — Toronto
Population
2,794,356
Avg Household Income
$102,000
Age Distribution
0-19
19%
20-34
24%
35-49
21%
50-64
19%
65+
17%
Ownership53% own · 47% rent
EnglishMandarinCantoneseTagalogTamil
Getting around
How walkable, bikeable, and transit-friendly this neighbourhood is.
92
/ 100
Walk Score
Walker's Paradise
84
/ 100
Transit Score
Excellent Transit
67
/ 100
Bike Score
Bikeable
Scores are estimates based on neighbourhood data and are for informational purposes only.
MLS® data courtesy of the Toronto Regional Real Estate Board (TRREB).
The information provided herein must only be used by consumers that have a bona fide interest in the purchase, sale, or lease of real estate and may not be used for any commercial purpose or any other purpose. Listing information is deemed reliable but is not guaranteed accurate by the Toronto Regional Real Estate Board, the listing brokerage, or this website. The trademarks REALTOR®, REALTORS® and the REALTOR® logo are controlled by The Canadian Real Estate Association (CREA) and identify real estate professionals who are members of CREA. MLS®, Multiple Listing Service®, and the associated logos are owned by CREA. Not intended to solicit properties currently listed for sale or buyers under contract.
You may also like
More homes in Toronto
Hand-picked listings with a similar price range and style.
For Sale20 h ago
$749,900
Condo
est. $3,288/mo
116 George Street 405 #405, Moss Park
Toronto, ON
2 bd
1 ba
850
1
MLS# C14092798Royal Lepage Terrequity Realty
WhatsApp Aman
For Sale20 h ago
$699,999
Condo
est. $3,069/mo
125 Blue Jays Way 3208 #3208, Waterfront Communities C1
Toronto, ON
2 bd
2 ba
750
1
MLS# C14094314Sotheby'S International Realty Ca…
WhatsApp Aman