For Sale
8 Boldmere Crescent
Bayview Village, Toronto, ON
$1,998,000
4Bd
3Ba
2,250+sqft
6Parking
45.62 x 103.9 ftlot
$888/sqft
DetachedMLS# C13482896Listed 2026-06-2469 DOM
Cooling
Central Air
Basement
Finished
On the market for 69 days — longer than average. The seller may be open to negotiation.
About this home
Welcome to 8 Boldmere Road, a beautifully updated 4-bedroom family home tucked away on a quiet, child-friendly cul-de-sac in prestigious Bayview Village and within the highly sought-after Earl Haig Secondary School district. Great Wide Lot Widens To 108 feet Width In Back Very Private. Offering over 3,150 sq. ft. of total living space, this move-in-ready home combines generous proportions, thoughtful updates, and an exceptional family-friendly layout. Sun-filled living and dining rooms feature oversized windows, warm hardwood floors, pot lights, and a cozy fireplace, while the renovated kitchen (2018) showcases quartz countertops, quality cabinetry, and a bright breakfast area with a charming bay window. The expansive family room with a second fireplace walks out to a beautifully landscaped backyard oasis complete with a heated in-ground pool-perfect for summer entertaining and family fun. The spacious primary retreat offers built-in storage, his-and-hers closets, and a spa-inspired 5-piece ensuite with a soaker tub, separate rain shower, and programmable heated floors. Three additional bedrooms, three updated bathrooms, and a fully finished basement provide plenty of space for growing families, guests, a home office, or recreation. Meticulously maintained and ideally located close to top-rated schools, parks, transit, Walk To Ravines and Bayview Village amenities, this is a rare opportunity to own an exceptional family home in one of North York's most desirable neighbourhoods. FEATURES---NEWER KITCHEN WITH QUARTS COUNTERTOPS, NEW BASEMENT FLOORING (LUXURY VINYL), PROGRAMMABLE HEATED BATHROOMS, NEWER ASPHALT DRIVEWAY, HEATED POOL OVERSIZED WINDOWS/BAY WINDOWS AND MORE. MOVE/IN CONDITION.
PoolRenovatedCul-de-sacHardwoodFireplace
Rooms
Main Floor
| Foyer | 3.62 × 3.34 m | Large Closet Hardwood Floor |
| Living Room | 5.81 × 3.95 m | Hardwood Floor Gas Fireplace Crown Moulding |
| Dining Room | 3.66 × 3.31 m | Bay Window Crown Moulding Hardwood Floor |
| Kitchen | 4.90 × 3.31 m | Breakfast Area Bay Window W/O To Deck |
Upper
| Primary Bedroom | 5.26 × 4.50 m | 5 Pc Ensuite His and Hers Closets Large Closet |
| Bedroom 2 | 3.77 × 3.48 m | Hardwood Floor Large Window Closet |
| Bedroom 3 | 4.42 × 3.48 m | Hardwood Floor Large Window Closet |
Lower
| Bedroom 4 | 4.40 × 3.31 m | Large Window Hardwood Floor Closet |
| Family Room | 8.58 × 4.59 m | Fireplace Pot Lights W/O To Garden |
| Laundry | 3.95 × 2.59 m | Laundry Sink B/I Shelves |
Basement
| Recreation | 7.65 × 5.55 m | Above Grade Window Vinyl Floor Double Closet |
Features
- Carpet Free
- Finished
- Central Air
- Backsplit 4
Financials
Annual Taxes
$9,351
Estimated Rental Income
Entire property$4,000 – $6,500/mo
Basement apartment$1,800 – $2,500/mo
Rental yield2.4% – 3.9%
*Estimates based on comparable rentals in the area. Actual income may vary.
Market Data — Toronto
Days on market69 days
Buyer's MarketSeller's Market
Based on active listings in Toronto. Data updates daily.
Demographics — Toronto
Population
2,794,356
Avg Household Income
$102,000
Age Distribution
0-19
19%
20-34
24%
35-49
21%
50-64
19%
65+
17%
Ownership53% own · 47% rent
EnglishMandarinCantoneseTagalogTamil
Getting around
How walkable, bikeable, and transit-friendly this neighbourhood is.
73
/ 100
Walk Score
Very Walkable
65
/ 100
Transit Score
Good Transit
71
/ 100
Bike Score
Very Bikeable
Scores are estimates based on neighbourhood data and are for informational purposes only.
MLS® data courtesy of the Toronto Regional Real Estate Board (TRREB).
The information provided herein must only be used by consumers that have a bona fide interest in the purchase, sale, or lease of real estate and may not be used for any commercial purpose or any other purpose. Listing information is deemed reliable but is not guaranteed accurate by the Toronto Regional Real Estate Board, the listing brokerage, or this website. The trademarks REALTOR®, REALTORS® and the REALTOR® logo are controlled by The Canadian Real Estate Association (CREA) and identify real estate professionals who are members of CREA. MLS®, Multiple Listing Service®, and the associated logos are owned by CREA. Not intended to solicit properties currently listed for sale or buyers under contract.
You may also like
More homes in Toronto
Hand-picked listings with a similar price range and style.
For Sale5 days ago
$1,799,999
Detached
est. $7,891/mo
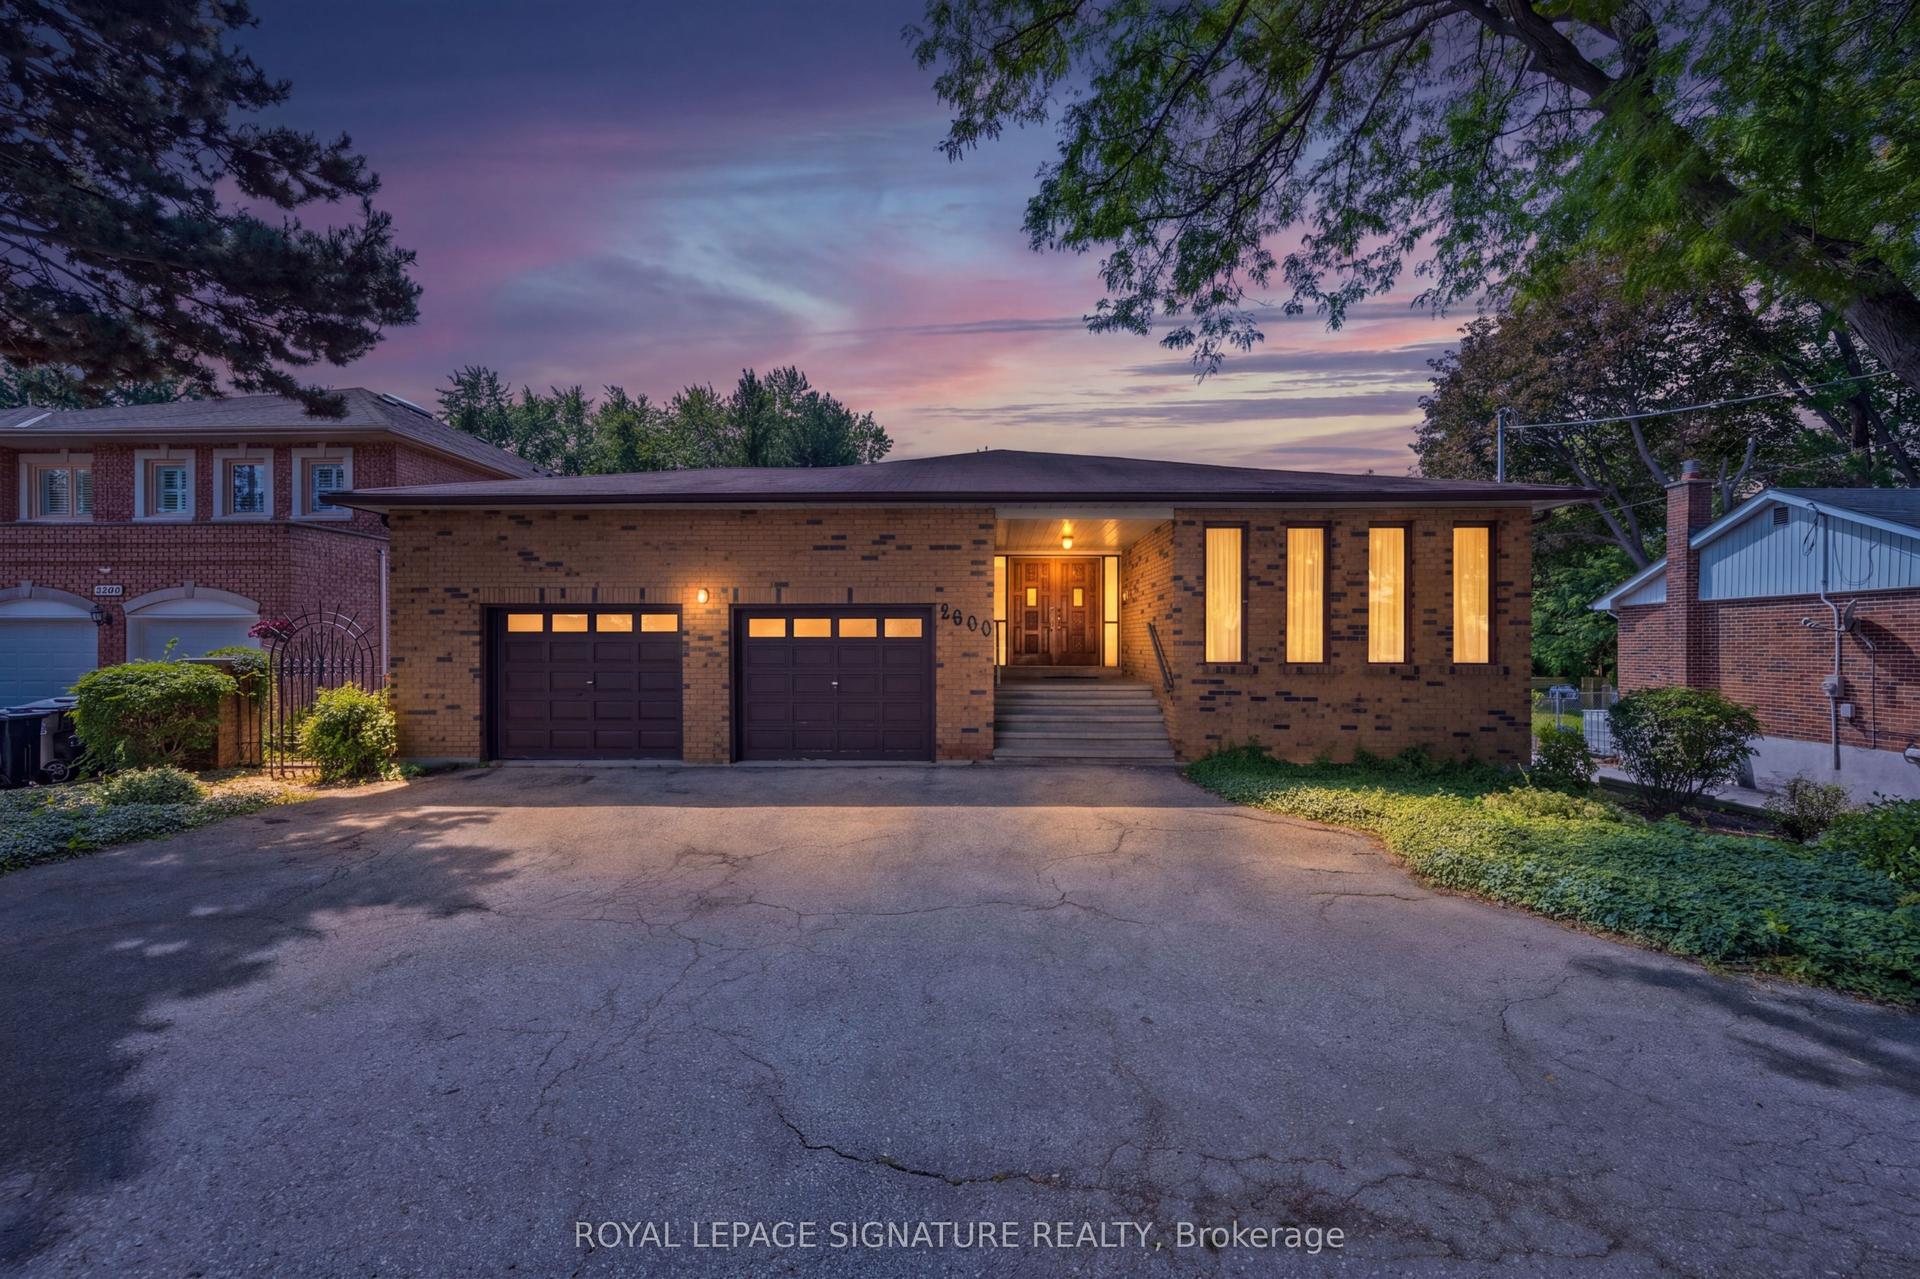
2600 Kennedy Road, Tam O'Shanter-Sullivan
Toronto, ON
4+2 bd
3 ba
2,750
6
MLS# E13723822Royal Lepage Signature Realty
WhatsApp Aman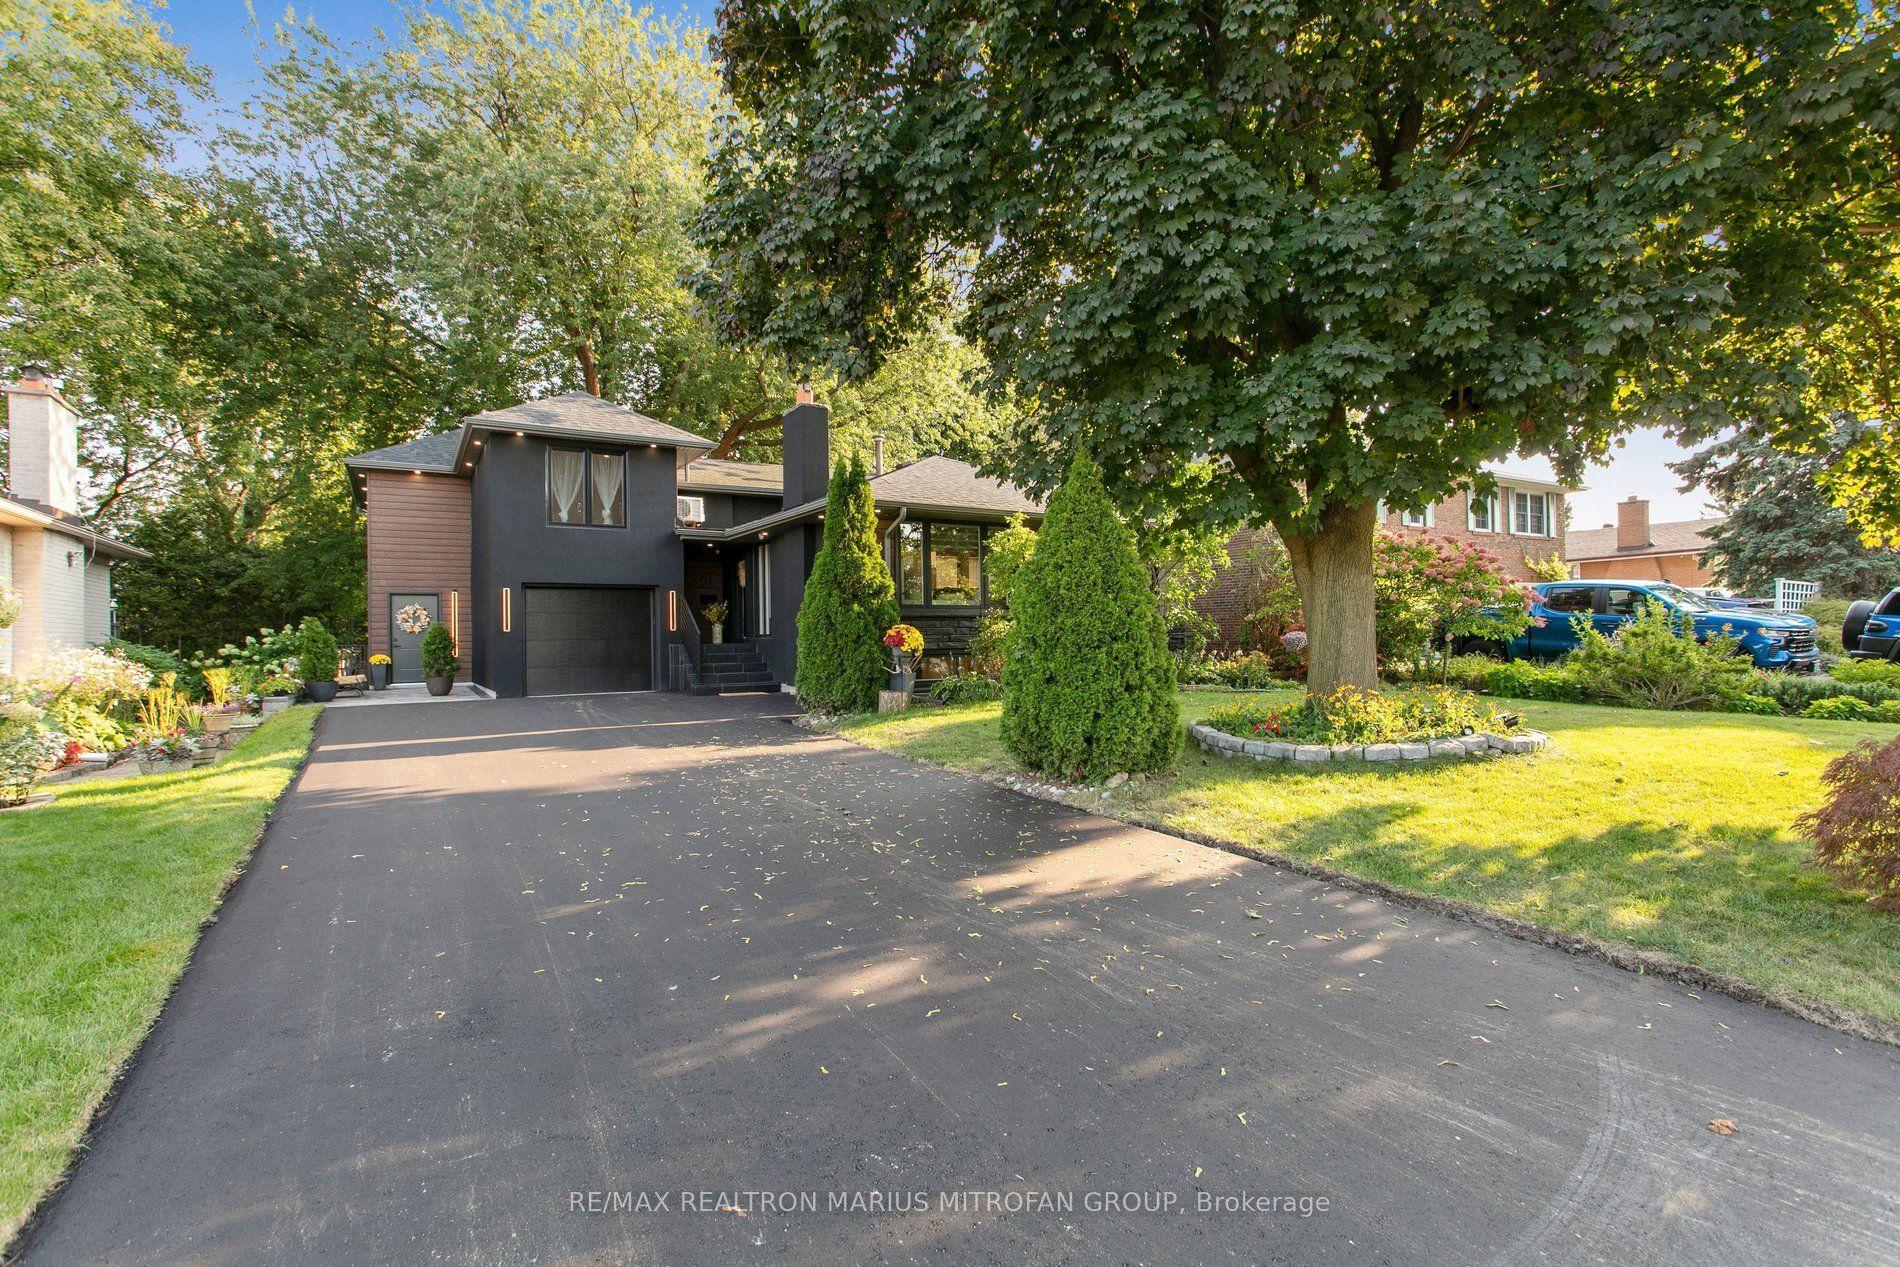
For Sale5 days ago
$1,777,000
Detached
est. $7,790/mo
21 Toynbee Trail, Guildwood
Toronto, ON
4+2 bd
5 ba
2,750
5
MLS# E13720656Re/Max Realtron Marius Mitrofan G…
WhatsApp Aman