For Lease
25 Selby Street 1504 #1504
North St. James Town, Toronto, ON
$3,486
2Bd
2Ba
850+sqft
0Parking
$4/sqft
CondoMLS# C13483768Listed 2026-06-2434 DOM
Cooling
Central Air
On the market for 34 days — longer than average. The seller may be open to negotiation.
About this home
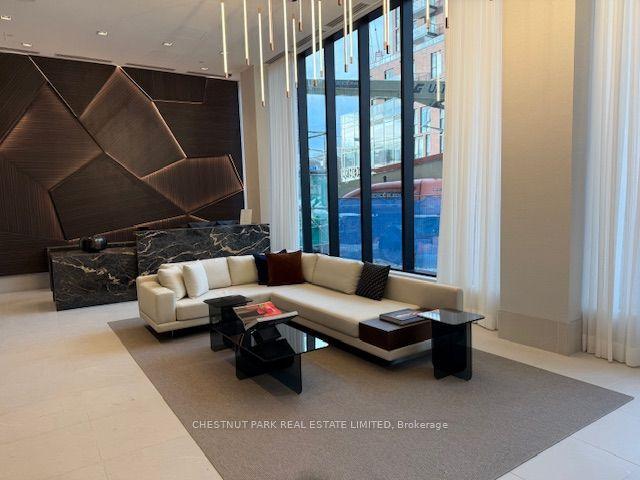
**1 MONTH FREE RENT PROMO** Live at The Selby, a striking modern rental residence steps from Bloor & Sherbourne in the heart of downtown Toronto. This beautifully designed 863 sq ft 2 bedroom, 2 bathroom condo features Caesarstone kitchen countertops, stainless steel appliances, wine refrigerator, in-suite washer and dryer, window sunshades, keyless smart locks, and eco-friendly Google Nest thermostats for modern, effortless living. Residents enjoy exceptional resort-style amenities including a state-of-the-art fitness centre with yoga and spin studio, outdoor pool with sundeck and cabanas, and a luxurious spa featuring a dry sauna, steam room, deluge showers, and meditation area. Additional amenities include outdoor dining areas with BBQ stations, games room with billiards, ping pong, arcade games and foosball, private theatre with surround sound, resident lounge and co-working spaces, catering kitchen and dining areas, plus a pet spa and dog park. Ideally located steps from Bloor Street, Yorkville, transit, shopping, dining, and vibrant city life. Experience elevated downtown living at The Selby. Photos are of a similar unit.
Pool
Rooms
Main Floor
| Kitchen | 4.11 × 2.34 m | Modern Kitchen Stainless Steel Appl Open Concept |
| Dining Room | 4.11 × 2.34 m | Combined w/Kitchen Overlooks Living Open Concept |
| Living Room | 4.11 × 3.38 m | W/O To Balcony Window Floor to Ceiling Open Concept |
| Primary Bedroom | 3.66 × 2.90 m | 3 Pc Ensuite Large Closet Window Floor to Ceiling |
| Bedroom 2 | 3.28 × 2.74 m | 4 Pc Ensuite Large Closet Window Floor to Ceiling |
Features
- Carpet Free
- Primary Bedroom - Main Floor
- None
- Central Air
- Apartment
Financials
Estimated Rental Income
Entire property$2,600 – $3,500/mo
Rental yield895.0% – 1204.8%
*Estimates based on comparable rentals in the area. Actual income may vary.
Market Data — Toronto
Days on market34 days
Buyer's MarketSeller's Market
Based on active listings in Toronto. Data updates daily.
Demographics — Toronto
Population
2,794,356
Avg Household Income
$102,000
Age Distribution
0-19
19%
20-34
24%
35-49
21%
50-64
19%
65+
17%
Ownership53% own · 47% rent
EnglishMandarinCantoneseTagalogTamil
Other rentals like this
Similar rentals in Toronto
Same property type, similar price, similar size — currently for rent.
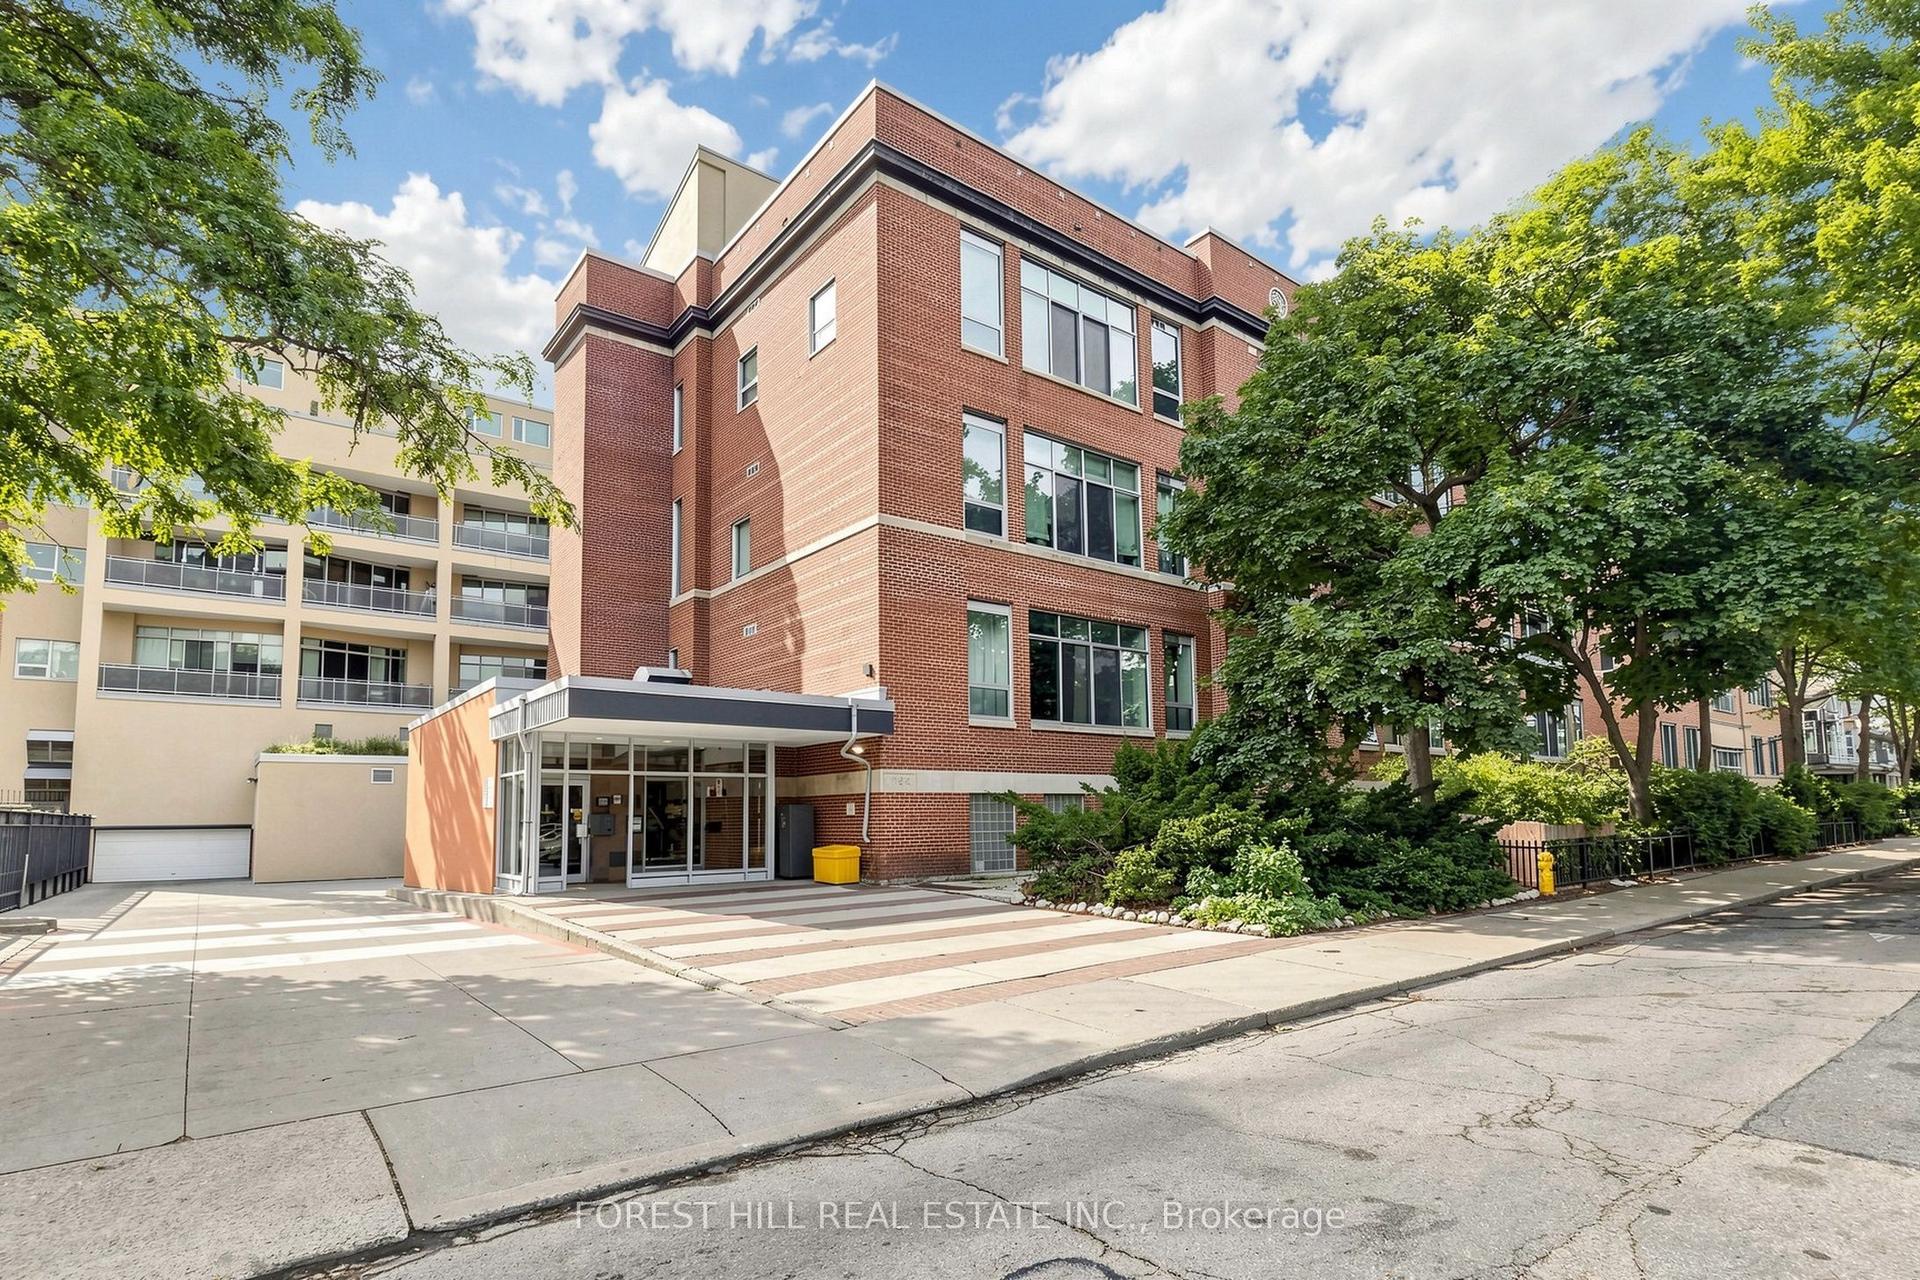
For Lease1 day ago
$2,800
Condo
21 Nassau Street 301 #301, Kensington-Chinatown
Toronto, ON
1 bd
1 ba
550
0
MLS# C13610862Forest Hill Real Estate Inc.
WhatsApp Aman
For Lease5 days ago
$3,000
Condo
251 Jarvis Street 2910 #2910, Moss Park
Toronto, ON
2+1 bd
2 ba
750
0
MLS# C13599934Homelife Hearts Realty Inc.
WhatsApp Aman
Getting around
How walkable, bikeable, and transit-friendly this neighbourhood is.
87
/ 100
Walk Score
Very Walkable
73
/ 100
Transit Score
Excellent Transit
68
/ 100
Bike Score
Bikeable
Scores are estimates based on neighbourhood data and are for informational purposes only.
MLS® data courtesy of the Toronto Regional Real Estate Board (TRREB).
The information provided herein must only be used by consumers that have a bona fide interest in the purchase, sale, or lease of real estate and may not be used for any commercial purpose or any other purpose. Listing information is deemed reliable but is not guaranteed accurate by the Toronto Regional Real Estate Board, the listing brokerage, or this website. The trademarks REALTOR®, REALTORS® and the REALTOR® logo are controlled by The Canadian Real Estate Association (CREA) and identify real estate professionals who are members of CREA. MLS®, Multiple Listing Service®, and the associated logos are owned by CREA. Not intended to solicit properties currently listed for sale or buyers under contract.