For Sale
18 Sommerset Way 1609 #1609
Willowdale East, Toronto, ON
$499,000
1Bd
1Ba
650+sqft
1Parking
$768/sqft
CondoMLS# C13488990Listed 2026-06-2526 DOM
Cooling
Central Air
About this home
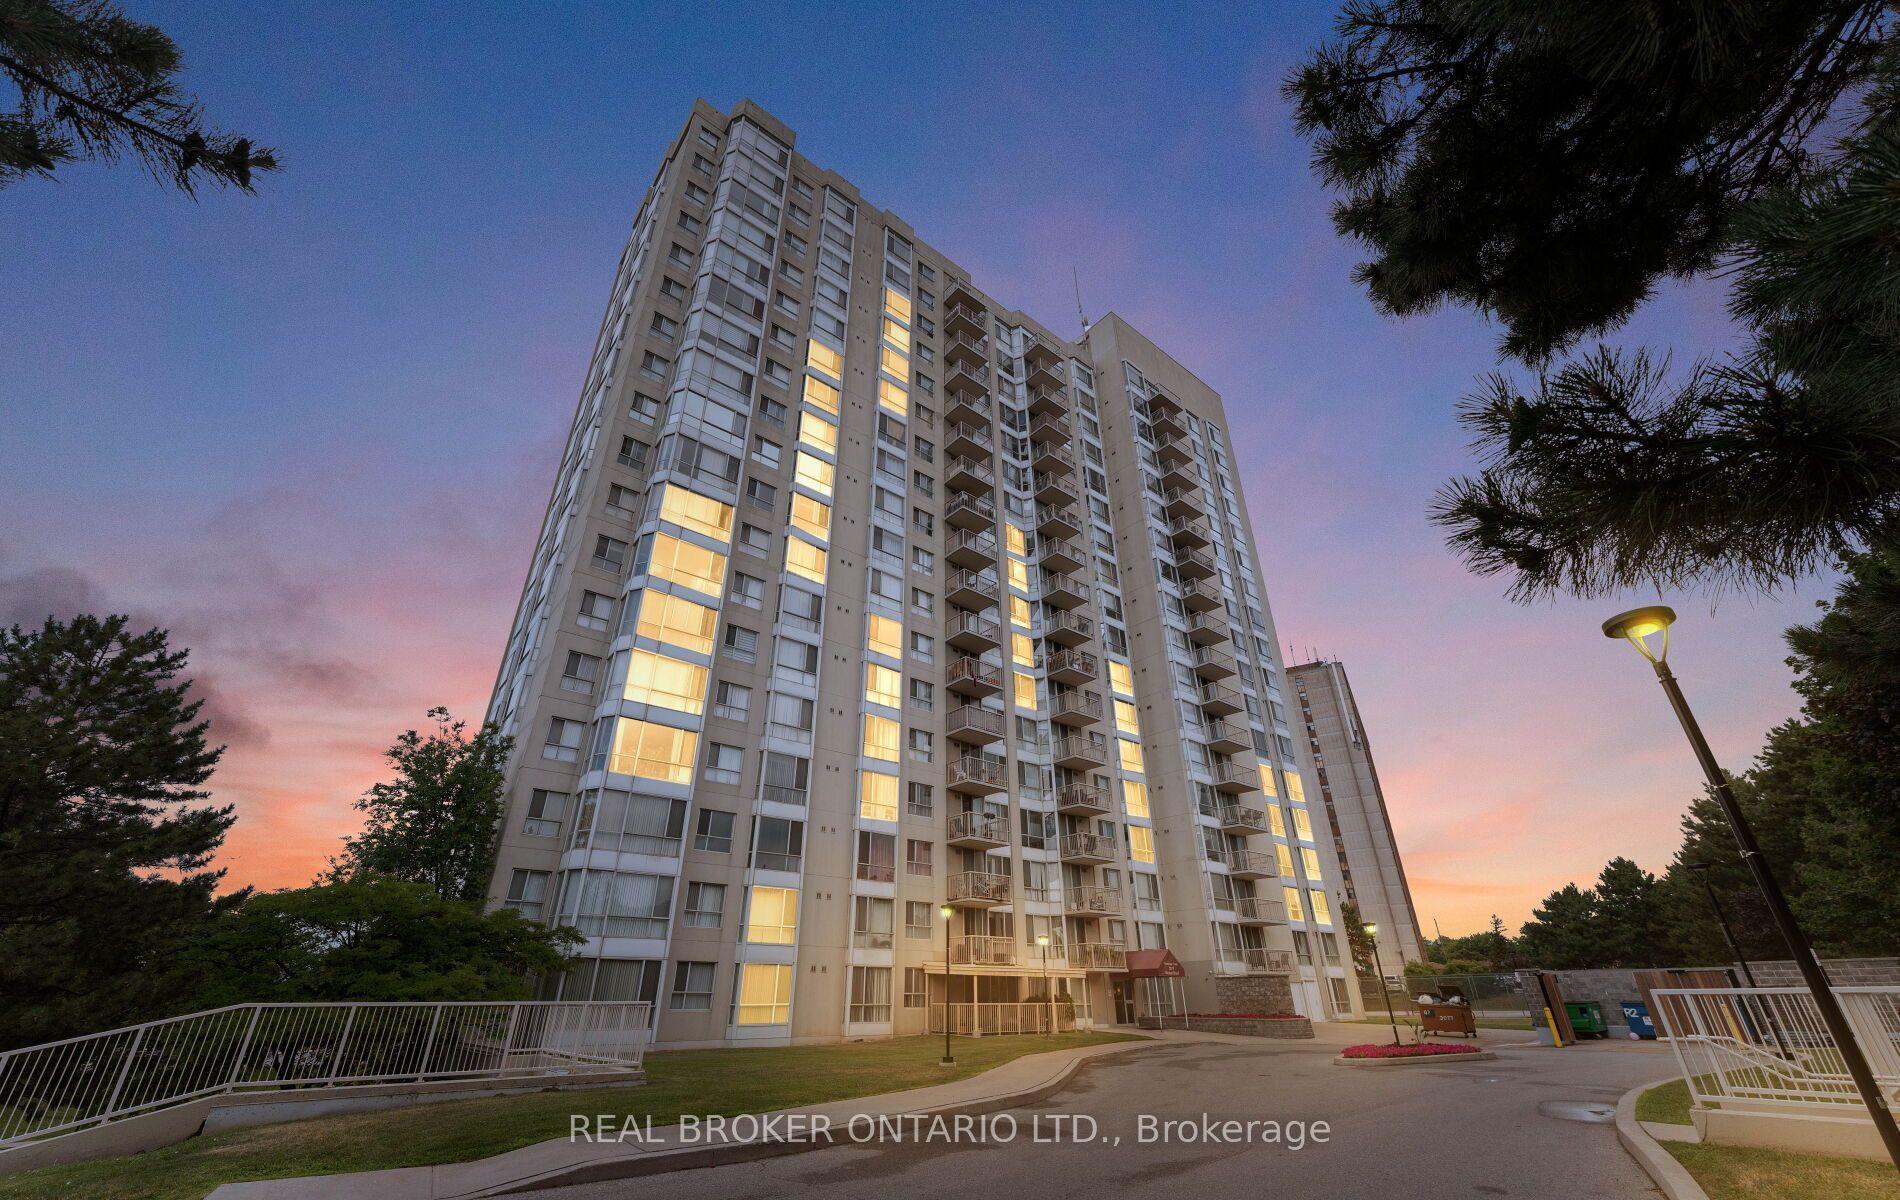
Steps from Finch subway station, this bright one-bedroom suite (620 sqft) at Sommerset at Northtown delivers something rare for the area: low, all-inclusive maintenance fees covering heat, hydro and water - plus a spot in the sought-after McKee Public and Earl Haig Secondary catchments, known for strong academic and arts programs. Inside, an open living/dining area fills with afternoon light and sunset West views. The renovated galley kitchen impresses with granite counters, a mosaic glass backsplash, stainless-steel appliances and generous cabinetry, while the spacious bedroom fits a queen bed and includes a custom wardrobe system. The modern bath features a frameless glass shower and a contemporary vanity. Rich laminate flooring and neutral tones carry throughout, turnkey and move-in ready. Built by Tridel and backed by 24-hour gatehouse security, Sommerset offers a resort-style amenity package: indoor pool and hot tub, sauna, fully equipped gym, party and games rooms, a library lounge with fireplace, two guest suites and visitor parking. The building is pet-friendly with a parking garage on site. Step outside to a 24-hour Metro supermarket, restaurants and cafes across the street, with parks and the Mitchell Field Community Centre nearby. Easy access to Yonge-Finch transit and Highway 401 makes this an effortless fit for first-time buyers, investors and downsizers alike. Convenient city living in one of North York's most desirable communities.
PoolGarageRenovatedFireplace
Rooms
Other
| Living Room | 6.10 × 3.30 m | Laminate Combined w/Dining West View |
| Dining Room | 6.10 × 3.30 m | Laminate Combined w/Living Ceiling Fan(s) |
| Kitchen | 2.35 × 2.28 m | Stainless Steel Appl Combined w/Laundry Granite Counters |
| Bedroom | 3.50 × 3.05 m | Laminate Large Closet Large Window |
| Bathroom | 2.20 × 2.40 m | Renovated Granite Counters 3 Pc Bath |
Features
- None
- Central Air
- Apartment
Financials
Annual Taxes
$2,187
Estimated Rental Income
Entire property$2,100 – $2,800/mo
Rental yield5.1% – 6.7%
*Estimates based on comparable rentals in the area. Actual income may vary.
Market Data — Toronto
Days on market26 days
Buyer's MarketSeller's Market
Based on active listings in Toronto. Data updates daily.
Demographics — Toronto
Population
2,794,356
Avg Household Income
$102,000
Age Distribution
0-19
19%
20-34
24%
35-49
21%
50-64
19%
65+
17%
Ownership53% own · 47% rent
EnglishMandarinCantoneseTagalogTamil
Our estimate for this home
Estimated range
$467K – $543K
Mid-point $505K · ~$777/sqft
How this listing compares
$467KList · $499K$543K
High confidence·Based on 239 willowdale east comparables
Estimated range is generated automatically from active comparables and is for informational purposes only. Not an appraisal — contact Aman for a full comparative market analysis that factors in condition, renovations, and positioning.
Getting around
How walkable, bikeable, and transit-friendly this neighbourhood is.
87
/ 100
Walk Score
Very Walkable
85
/ 100
Transit Score
Excellent Transit
76
/ 100
Bike Score
Very Bikeable
Scores are estimates based on neighbourhood data and are for informational purposes only.
MLS® data courtesy of the Toronto Regional Real Estate Board (TRREB).
The information provided herein must only be used by consumers that have a bona fide interest in the purchase, sale, or lease of real estate and may not be used for any commercial purpose or any other purpose. Listing information is deemed reliable but is not guaranteed accurate by the Toronto Regional Real Estate Board, the listing brokerage, or this website. The trademarks REALTOR®, REALTORS® and the REALTOR® logo are controlled by The Canadian Real Estate Association (CREA) and identify real estate professionals who are members of CREA. MLS®, Multiple Listing Service®, and the associated logos are owned by CREA. Not intended to solicit properties currently listed for sale or buyers under contract.
You may also like
More homes in Toronto
Hand-picked listings with a similar price range and style.
For Sale1 day ago
$555,750
Condo
est. $2,436/mo
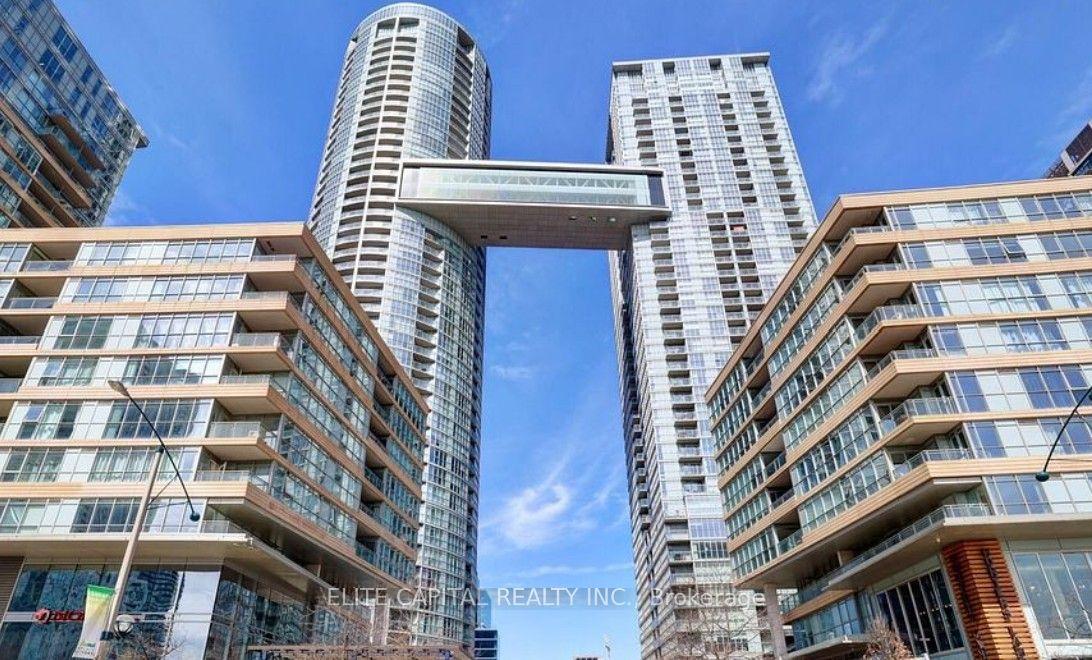
21 Iceboat Terrace 3610 #3610, Waterfront Communities C1
Toronto, ON
1+1 bd
1 ba
550
0
MLS# C13585852Elite Capital Realty Inc.
WhatsApp Aman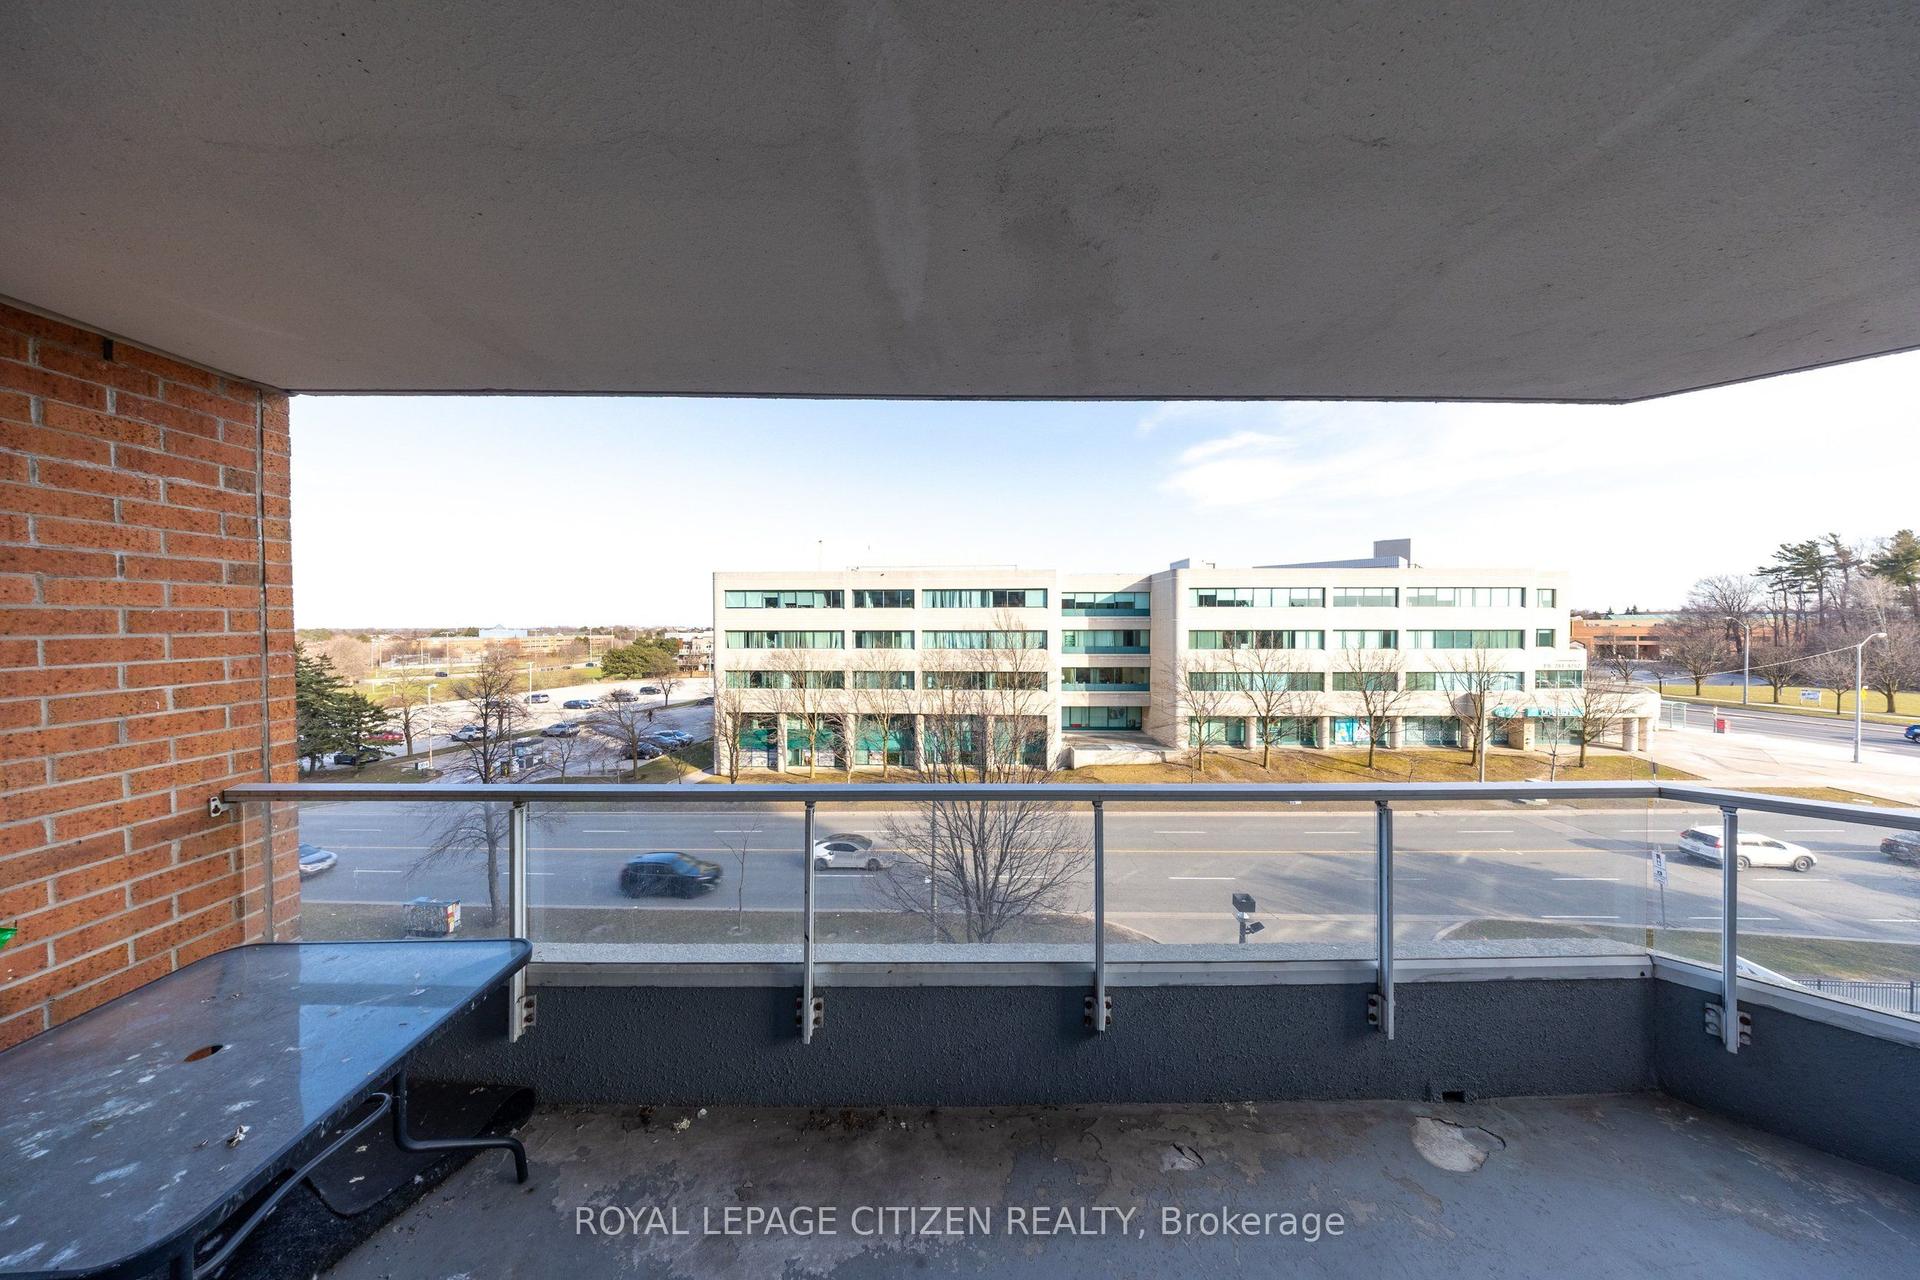
For Sale2 h ago
$499,000
Condo
est. $2,188/mo
410 McLevin Avenue 509 #509, Malvern
Toronto, ON
2 bd
2 ba
1,300
1
MLS# E13587508Royal Lepage Citizen Realty
WhatsApp Aman