68 Roxton Road Upper #Upper
About this home
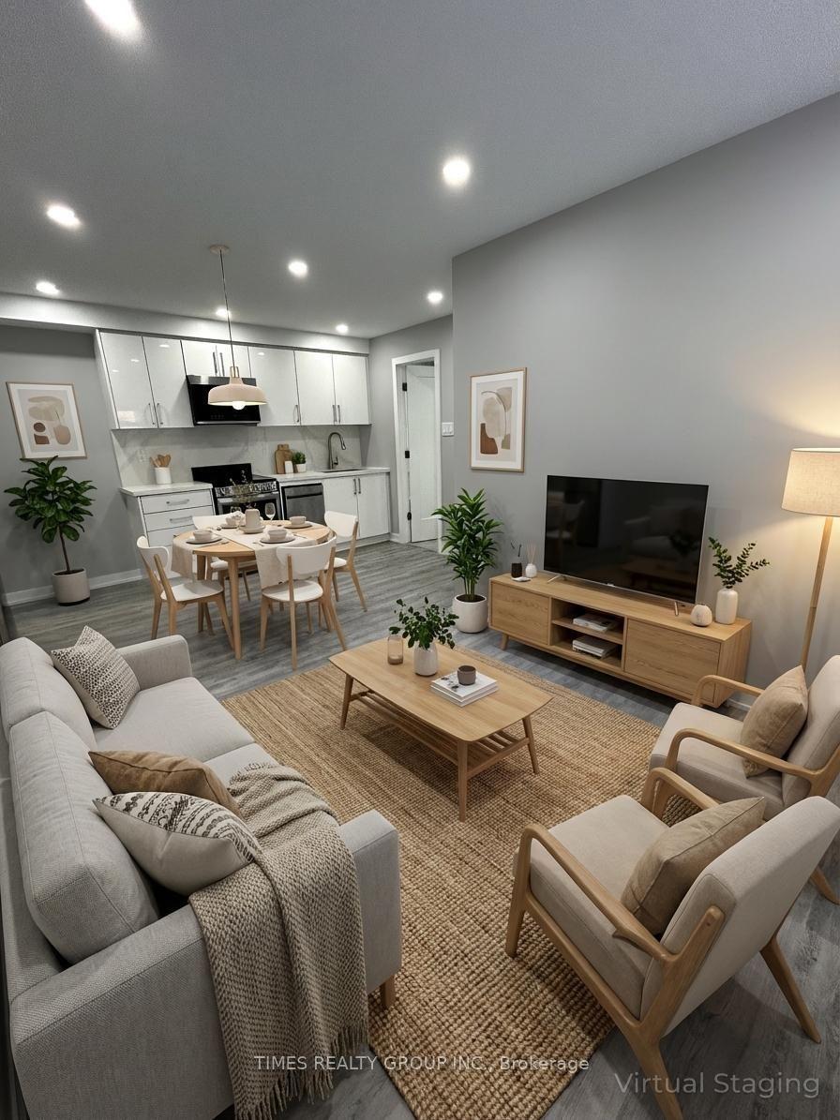
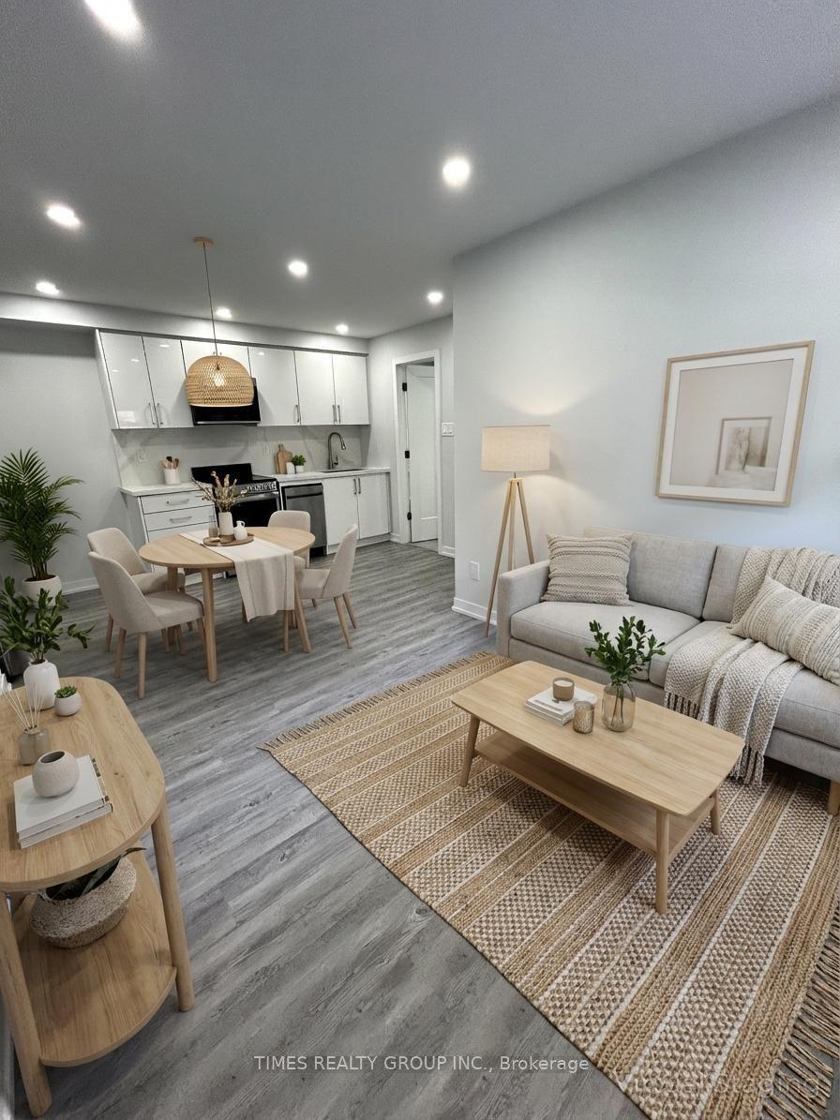
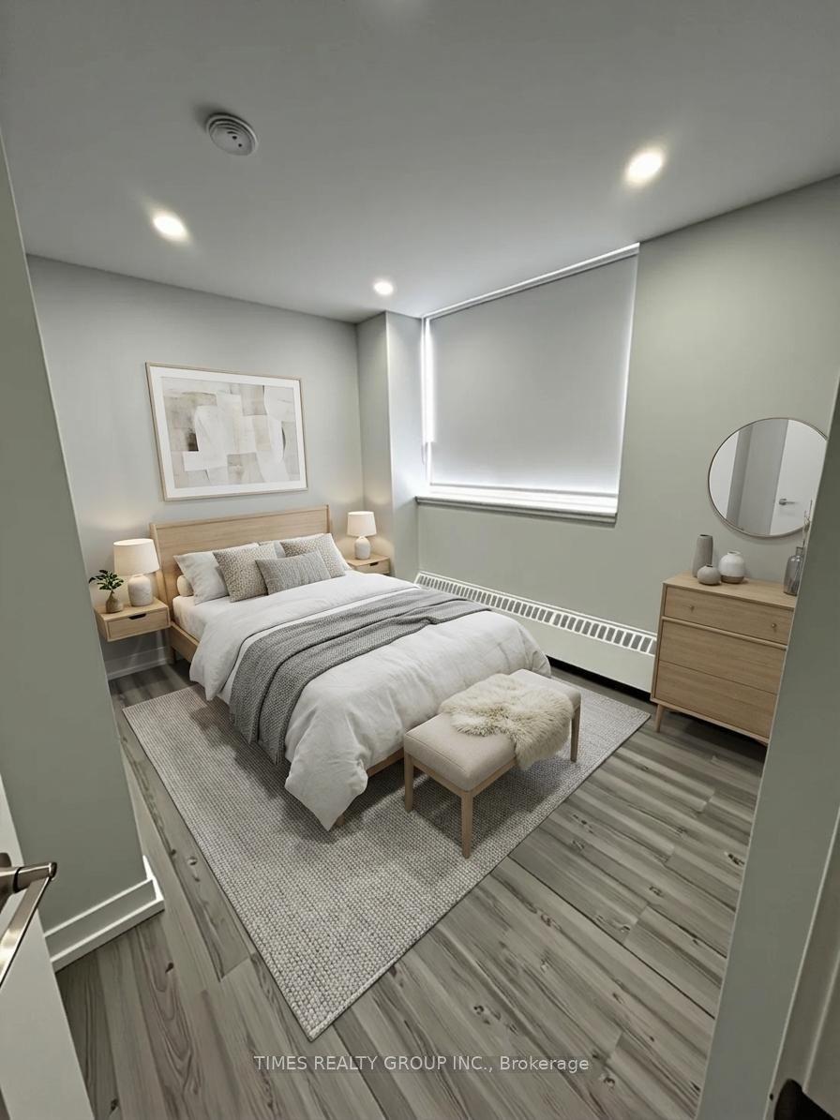
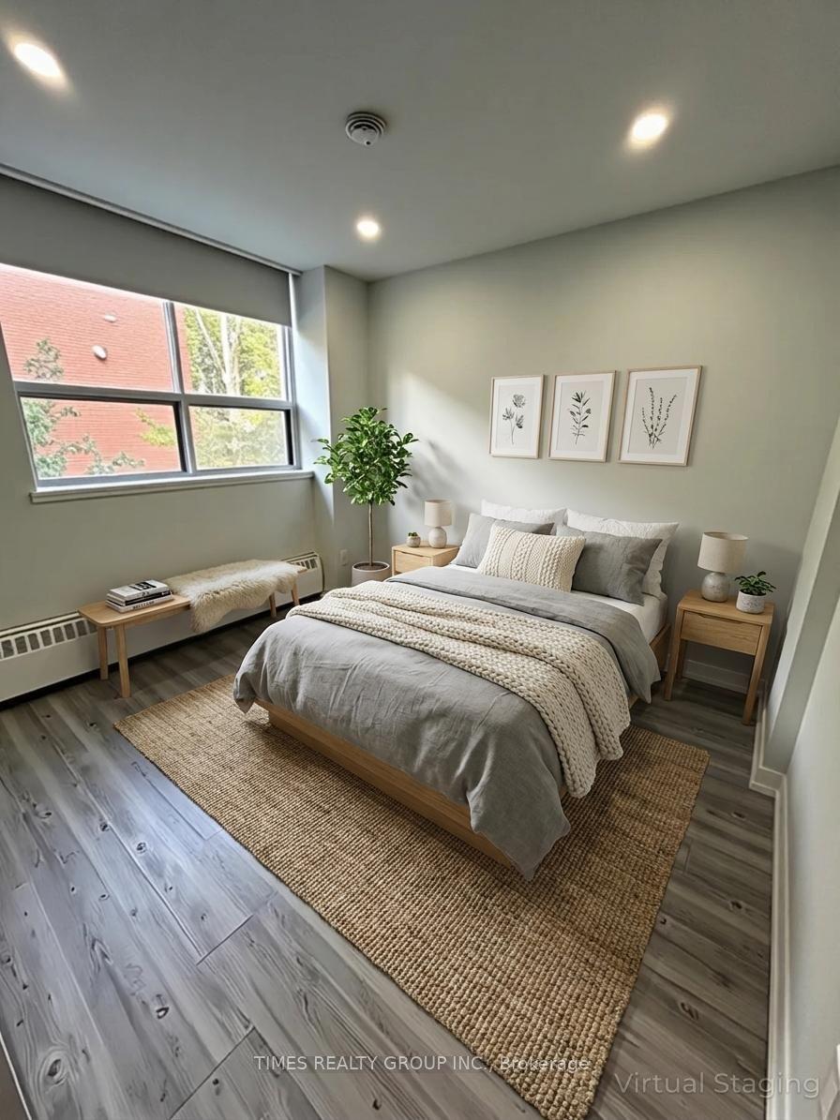
Character, convenience and one of Toronto's best neighbourhoods. This bright and spacious 3-bedroom second-floor suite occupies the upper level of a charming corner detached home. Thoughtfully maintained over the years, it features beautifully restored solid oak doors that add warmth and character throughout. Enjoy a functional layout, large windows, a private entrance and access to a shared side yard. Heat, hydro and water are all included. No laundry and one of the bedrooms can be used as a Living area. Multiple laundromats within 10-15 mins walk. Set in the heart of Trinity-Bellwoods, you'll be surrounded by some of the city's best cafés, restaurants, shops and everyday essentials. Grab groceries at Metro, FreshCo, No Frills or one of the many nearby specialty markets, spend weekends at Trinity Bellwoods Park, Fred Hamilton Park or George Ben Park, and enjoy easy access to TTC streetcars and Ossington Station. If you're looking for a home with character in a neighbourhood that's hard to beat, this is it.
Rooms
| Kitchen | 3.30 × 3.35 m | Combined w/Dining Large Window Closet |
| Bedroom | 3.42 × 3.33 m | Parquet Large Window Overlooks Frontyard |
| Bedroom | 2.67 × 3.40 m | Parquet North View |
| Bedroom | 2.44 × 2.44 m | Parquet East View Overlooks Frontyard |
Features
- None
- Wall Unit(s)
- 2-Storey
Financials
Estimated Rental Income
*Estimates based on comparable rentals in the area. Actual income may vary.
Market Data — Toronto
Based on active listings in Toronto. Data updates daily.
Demographics — Toronto
Similar rentals in Toronto
Same property type, similar price, similar size — currently for rent.
Getting around
How walkable, bikeable, and transit-friendly this neighbourhood is.
Scores are estimates based on neighbourhood data and are for informational purposes only.
MLS® data courtesy of the Toronto Regional Real Estate Board (TRREB).
The information provided herein must only be used by consumers that have a bona fide interest in the purchase, sale, or lease of real estate and may not be used for any commercial purpose or any other purpose. Listing information is deemed reliable but is not guaranteed accurate by the Toronto Regional Real Estate Board, the listing brokerage, or this website. The trademarks REALTOR®, REALTORS® and the REALTOR® logo are controlled by The Canadian Real Estate Association (CREA) and identify real estate professionals who are members of CREA. MLS®, Multiple Listing Service®, and the associated logos are owned by CREA. Not intended to solicit properties currently listed for sale or buyers under contract.