For Lease
5 Lakeview Avenue 409 #409
Trinity-Bellwoods, Toronto, ON
$3,150
2Bd
2Ba
650+sqft
0Parking
$5/sqft
CondoMLS# C13497128Listed 2026-06-2787 DOM
Cooling
Central Air
On the market for 87 days — longer than average. The seller may be open to negotiation.
About this home
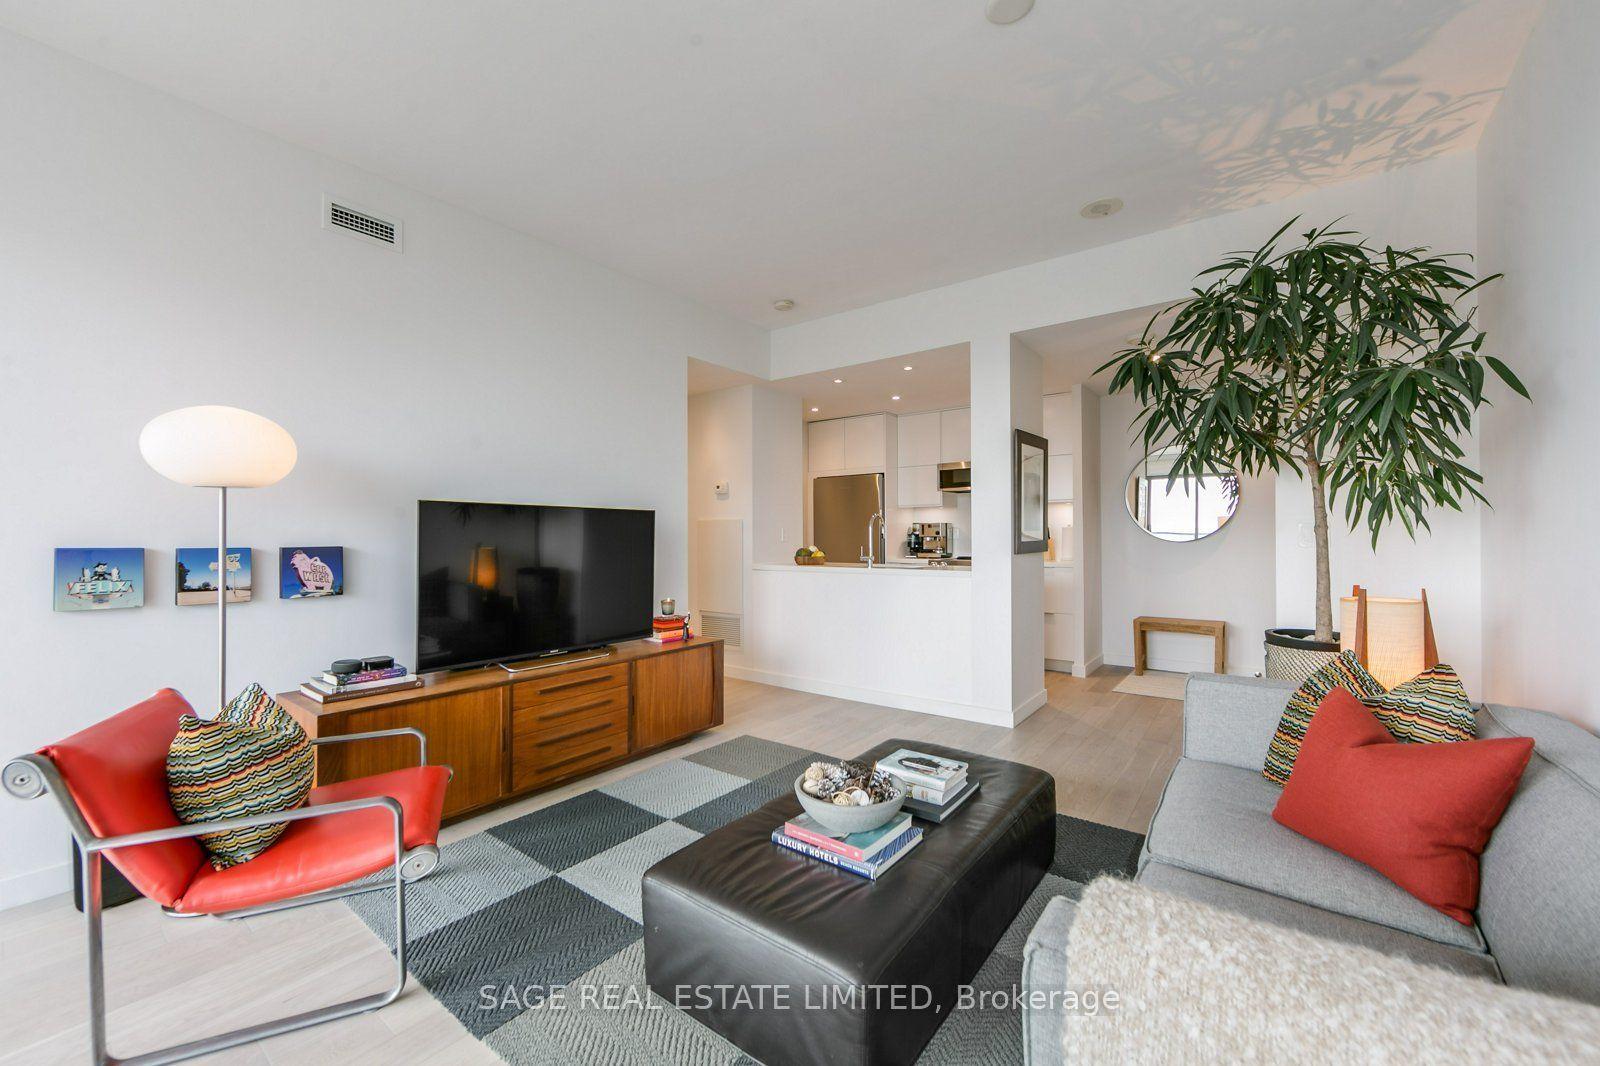
Say hello to The Twelve Hundred where boutique living meets downtown energy. This fully furnished 2-bedroom, 2-bathroom stunner comes with everything you need, right down to the kitchenware. Just move in and start living. Steps from the citys trendiest strips Dundas West, Ossington, and West Queen West and enjoy instant access to Toronto's best dining, shopping, and nightlife. Craving green space? Trinity Bellwoods Park is just around the corner.The suite has been fully upgraded from top to bottom sleek floors, stylish wall coverings, and modern finishes throughout. Building perks are next level. Hit the gym, run a meeting in the private boardrooms, cozy up by the fireplace with a drink at the wet bar, or host unforgettable nights in the rooftop indoor party lounge.Parking available for an additional fee.
Fireplace
Rooms
Other
| Living Room | 3.66 × 3.76 m | Laminate Open Concept W/O To Balcony |
| Dining Room | 3.72 × 2.60 m | Open Concept Combined w/Kitchen |
| Kitchen | 3.72 × 2.60 m | Combined w/Dining B/I Appliances Laminate |
| Primary Bedroom | 2.99 × 2.67 m | Large Window Closet 3 Pc Ensuite |
| Bedroom 2 | 2.74 × 2.33 m | Closet Sliding Doors Laminate |
Features
- Separate Hydro Meter
- None
- Central Air
- Apartment
Financials
Estimated Rental Income
Entire property$2,600 – $3,500/mo
Rental yield990.5% – 1333.3%
*Estimates based on comparable rentals in the area. Actual income may vary.
Market Data — Toronto
Days on market87 days
Buyer's MarketSeller's Market
Based on active listings in Toronto. Data updates daily.
Demographics — Toronto
Population
2,794,356
Avg Household Income
$102,000
Age Distribution
0-19
19%
20-34
24%
35-49
21%
50-64
19%
65+
17%
Ownership53% own · 47% rent
EnglishMandarinCantoneseTagalogTamil
Other rentals like this
Similar rentals in Toronto
Same property type, similar price, similar size — currently for rent.
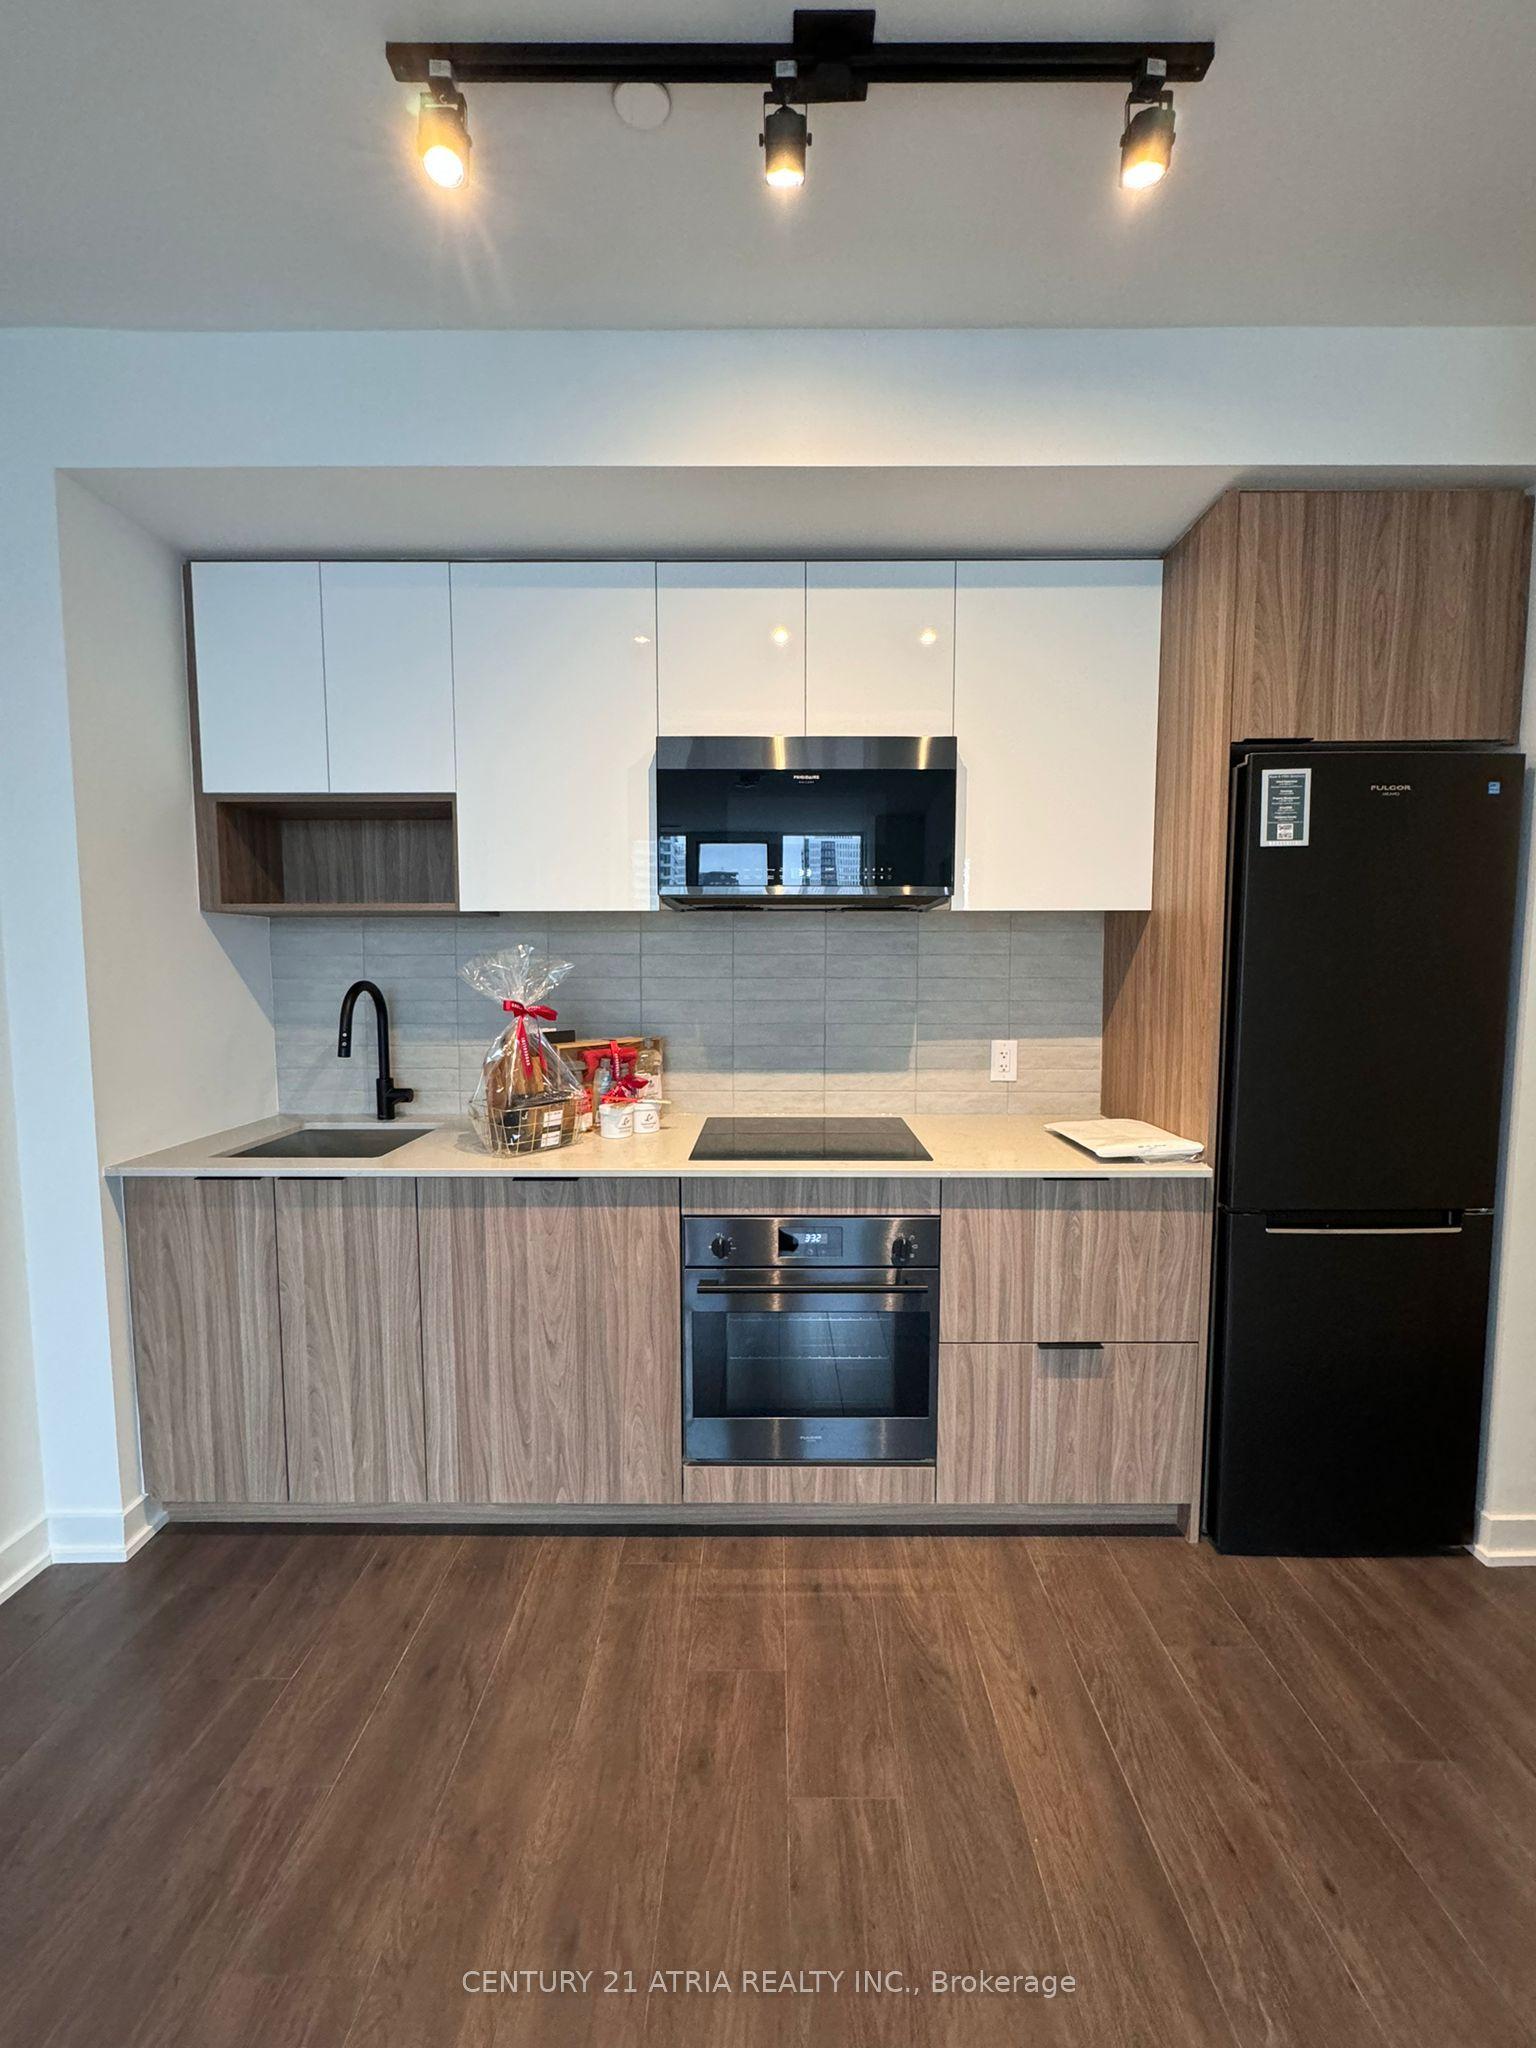
For Lease8 h ago
$2,675
Condo
5 Defries Street 1119 #1119, Regent Park
Toronto, ON
2 bd
2 ba
650
0
MLS# C13816038Century 21 Atria Realty Inc.
WhatsApp Aman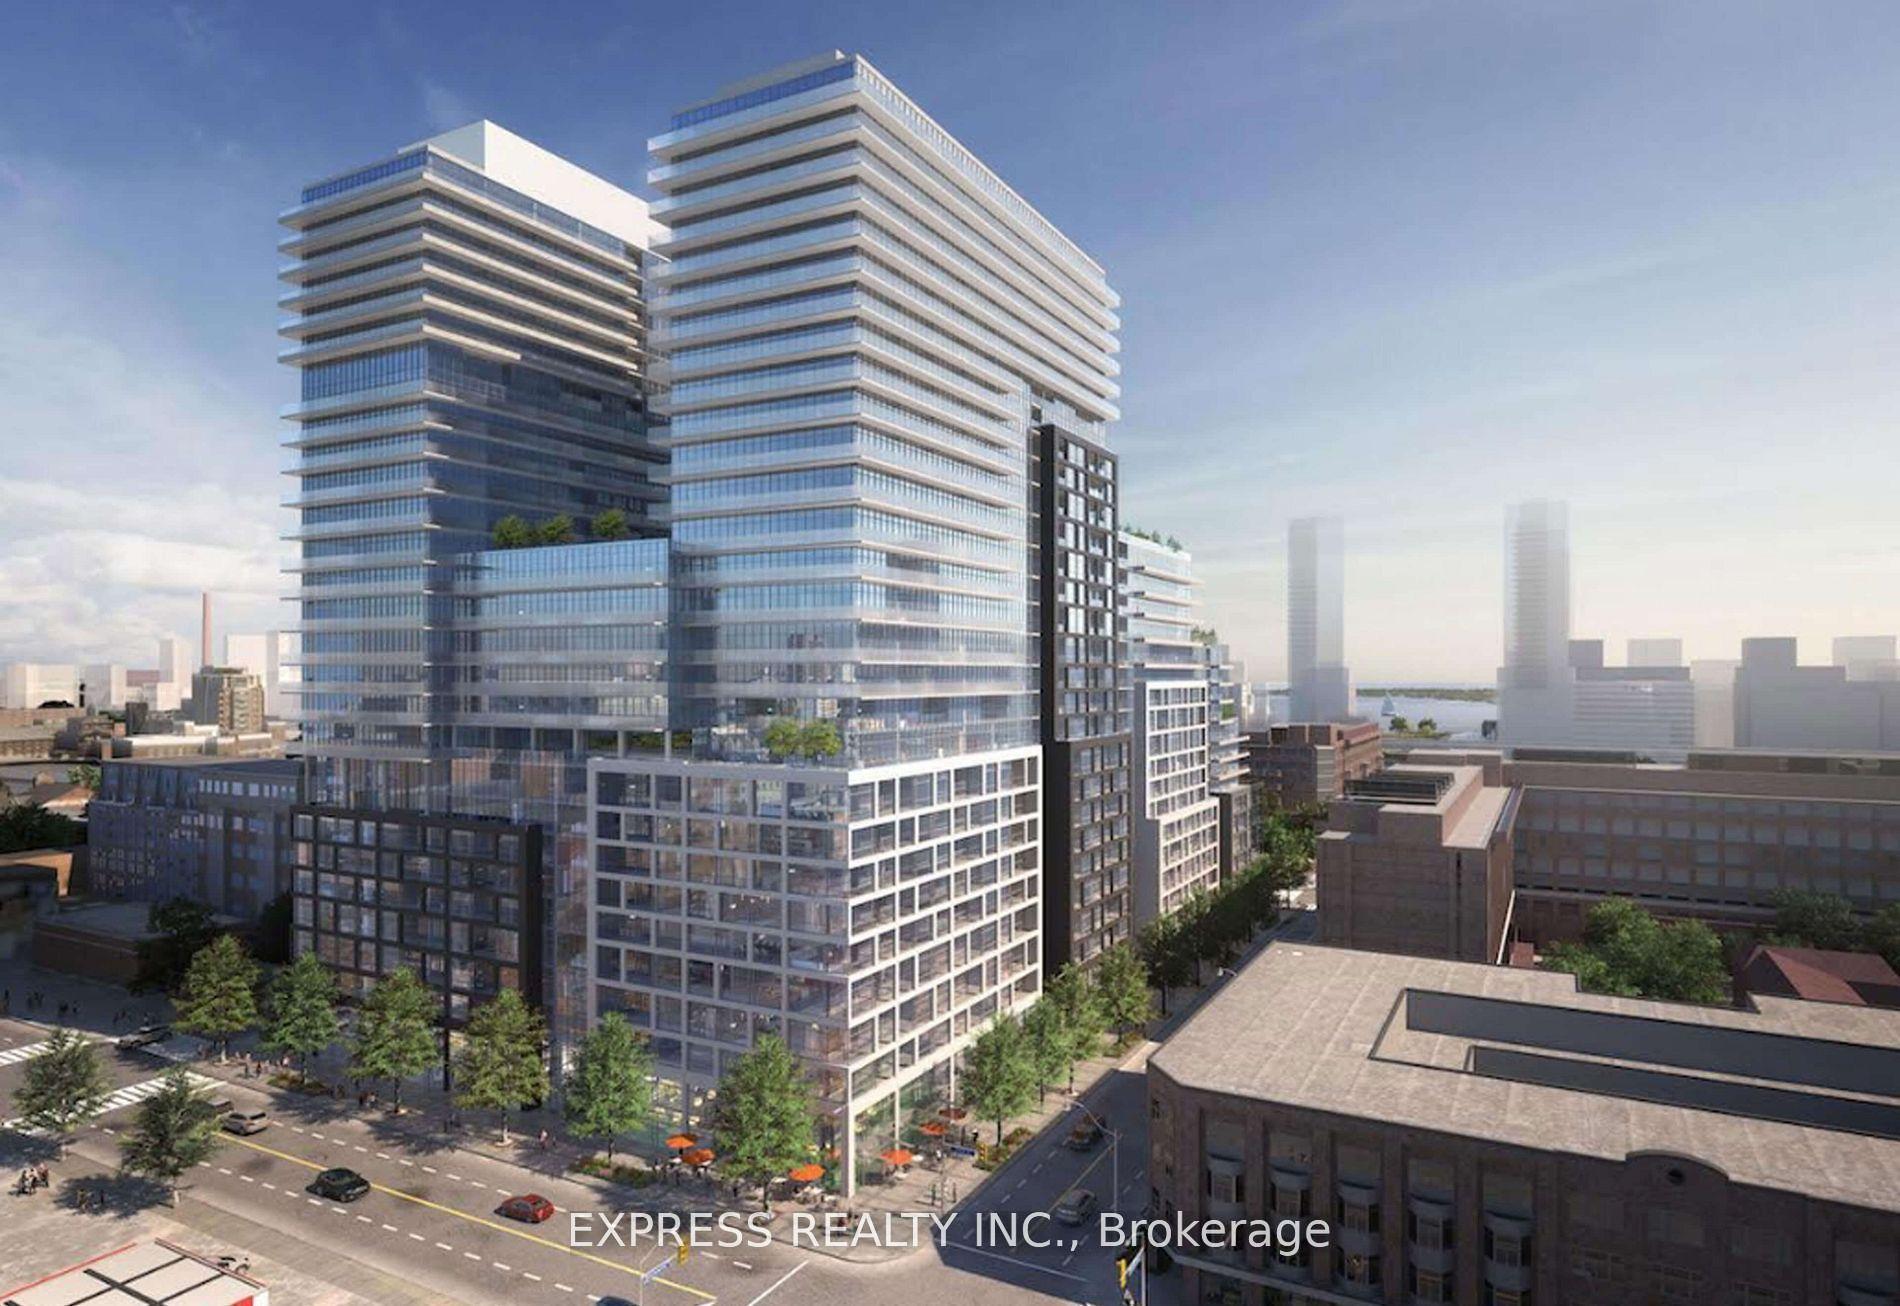
For Lease8 h ago
$2,550
Condo
70 Princess Street 1823 #1823, Waterfront Communities C8
Toronto, ON
1+1 bd
1 ba
550
1
MLS# C13816034Express Realty Inc.
WhatsApp Aman
Getting around
How walkable, bikeable, and transit-friendly this neighbourhood is.
86
/ 100
Walk Score
Very Walkable
78
/ 100
Transit Score
Excellent Transit
63
/ 100
Bike Score
Bikeable
Scores are estimates based on neighbourhood data and are for informational purposes only.
MLS® data courtesy of the Toronto Regional Real Estate Board (TRREB).
The information provided herein must only be used by consumers that have a bona fide interest in the purchase, sale, or lease of real estate and may not be used for any commercial purpose or any other purpose. Listing information is deemed reliable but is not guaranteed accurate by the Toronto Regional Real Estate Board, the listing brokerage, or this website. The trademarks REALTOR®, REALTORS® and the REALTOR® logo are controlled by The Canadian Real Estate Association (CREA) and identify real estate professionals who are members of CREA. MLS®, Multiple Listing Service®, and the associated logos are owned by CREA. Not intended to solicit properties currently listed for sale or buyers under contract.