For Sale
Open House Sun 18–20
109 Jenny Wren Way 62 #62
Hillcrest Village, Toronto, ON
$839,900
3Bd
2Ba
1,900+sqft
2Parking
$442/sqft
Condo TownMLS# C13499578Listed 2026-06-2918 DOM
Cooling
Central Air
Basement
Unfinished
About this home
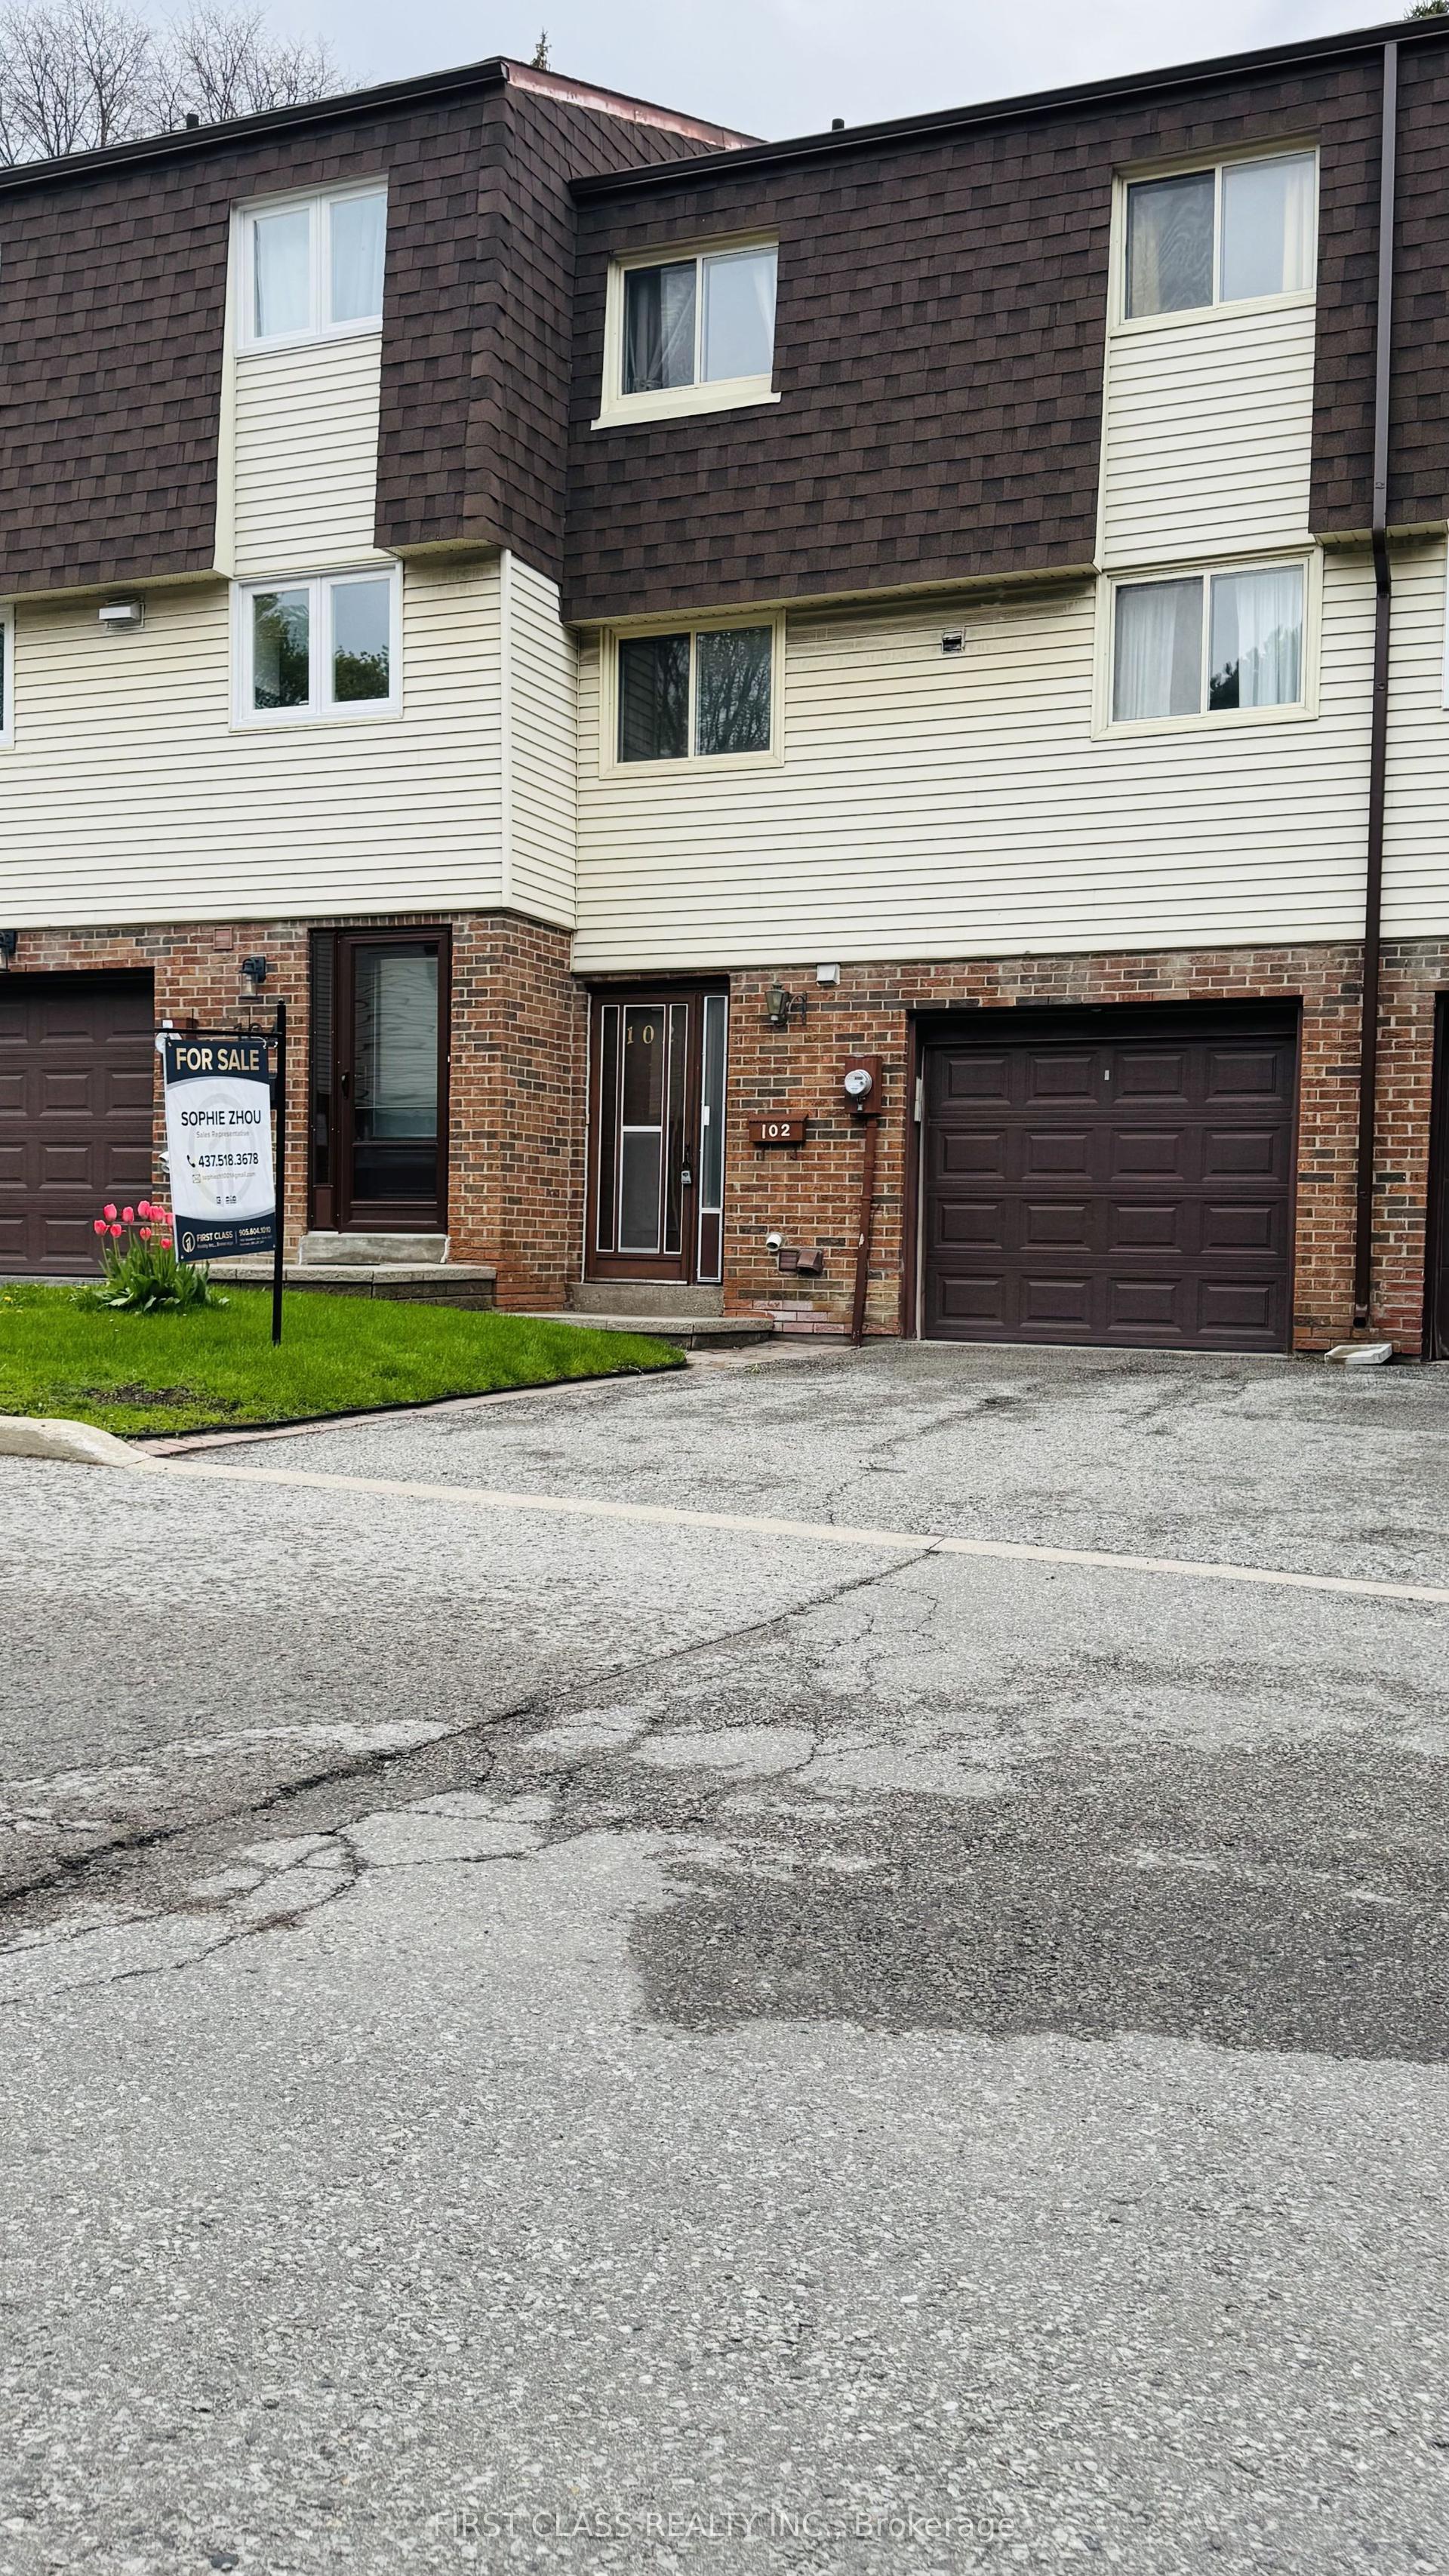
Spacious Luxury Townhome in Prime North York Location! A rare opportunity to own one of the largest units in this sought-after complex, offering over 1,900 sq ft of fully renovated luxury living! This stunning 3-bedroom, 2-bathroom townhome features soaring (almost) 11-foot ceilings in the living room, creating a bright and airy atmosphere thats perfect for relaxing or entertaining. Step into a beautifully updated kitchen with ceramic tile flooring, modern cabinetry, and ample storage space. The open-concept layout boasts laminate flooring throughout, large windows that flood the home with natural light, and sliding glass doors that lead to a fully fenced backyard ideal for families and outdoor enjoyment. Upstairs, you'll find three spacious bedrooms, all with generous closet space and natural light. The primary bedroom features a semi-ensuite 4-piece bath upstairs and a 3-piece bath on the lower level. The fully finished lower level offers a versatile space that is perfect as a family room, guest suite, or fourth bedroom. Additional highlights include a built-in garage with driveway and total of 2-car parking, and access to excellent complex amenities: outdoor swimming pool, party room, playground, and ample visitor parking. Located in a family-friendly neighbourhood close to top-ranked schools (Cliffwood PS, Highland MS, A.Y. Jackson SS), Bayview Golf & Country Club, scenic parks, ravines, and walking trails. Just minutes from Highway 404, be downtown in a half hour. Easy access to Seneca College, York University, and public transit, plus all your essential amenities, shopping, dining, and groceries, just around the corner. Don't miss this incredible opportunity to own a move-in-ready home in one of Torontos most desirable areas!
PoolGarageRenovated
Rooms
Main Floor
| Living Room | 6.91 × 3.73 m | Laminate Sliding Doors Overlooks Backyard |
Second Floor
| Dining Room | 3.28 × 3.05 m | Laminate Combined w/Kitchen Overlooks Living |
| Kitchen | 5.23 × 2.72 m | Ceramic Floor Stainless Steel Appl Window |
Third Floor
| Primary Bedroom | 3.91 × 3.73 m | Laminate Large Closet Large Window |
| Bedroom 2 | 3.99 × 3.68 m | Laminate Large Closet Large Window |
| Bedroom 3 | 3.99 × 3.10 m | Laminate Large Closet Large Window |
Lower
| Recreation | 5.54 × 3.71 m | Laminate Window |
Features
- None
- Unfinished
- Central Air
- 3-Storey
Financials
Annual Taxes
$3,959.32
Estimated Rental Income
Entire property$3,200 – $4,200/mo
Rental yield4.6% – 6.0%
*Estimates based on comparable rentals in the area. Actual income may vary.
Market Data — Toronto
Days on market18 days
Buyer's MarketSeller's Market
Based on active listings in Toronto. Data updates daily.
Demographics — Toronto
Population
2,794,356
Avg Household Income
$102,000
Age Distribution
0-19
19%
20-34
24%
35-49
21%
50-64
19%
65+
17%
Ownership53% own · 47% rent
EnglishMandarinCantoneseTagalogTamil
Our estimate for this home
Estimated range
$818K – $950K
Mid-point $884K · ~$465/sqft
How this listing compares
$818KList · $840K$950K
Medium confidence·Based on 16 hillcrest village comparables
Estimated range is generated automatically from active comparables and is for informational purposes only. Not an appraisal — contact Aman for a full comparative market analysis that factors in condition, renovations, and positioning.
Getting around
How walkable, bikeable, and transit-friendly this neighbourhood is.
91
/ 100
Walk Score
Walker's Paradise
75
/ 100
Transit Score
Excellent Transit
70
/ 100
Bike Score
Very Bikeable
Scores are estimates based on neighbourhood data and are for informational purposes only.
MLS® data courtesy of the Toronto Regional Real Estate Board (TRREB).
The information provided herein must only be used by consumers that have a bona fide interest in the purchase, sale, or lease of real estate and may not be used for any commercial purpose or any other purpose. Listing information is deemed reliable but is not guaranteed accurate by the Toronto Regional Real Estate Board, the listing brokerage, or this website. The trademarks REALTOR®, REALTORS® and the REALTOR® logo are controlled by The Canadian Real Estate Association (CREA) and identify real estate professionals who are members of CREA. MLS®, Multiple Listing Service®, and the associated logos are owned by CREA. Not intended to solicit properties currently listed for sale or buyers under contract.
You may also like
More homes in Toronto
Hand-picked listings with a similar price range and style.
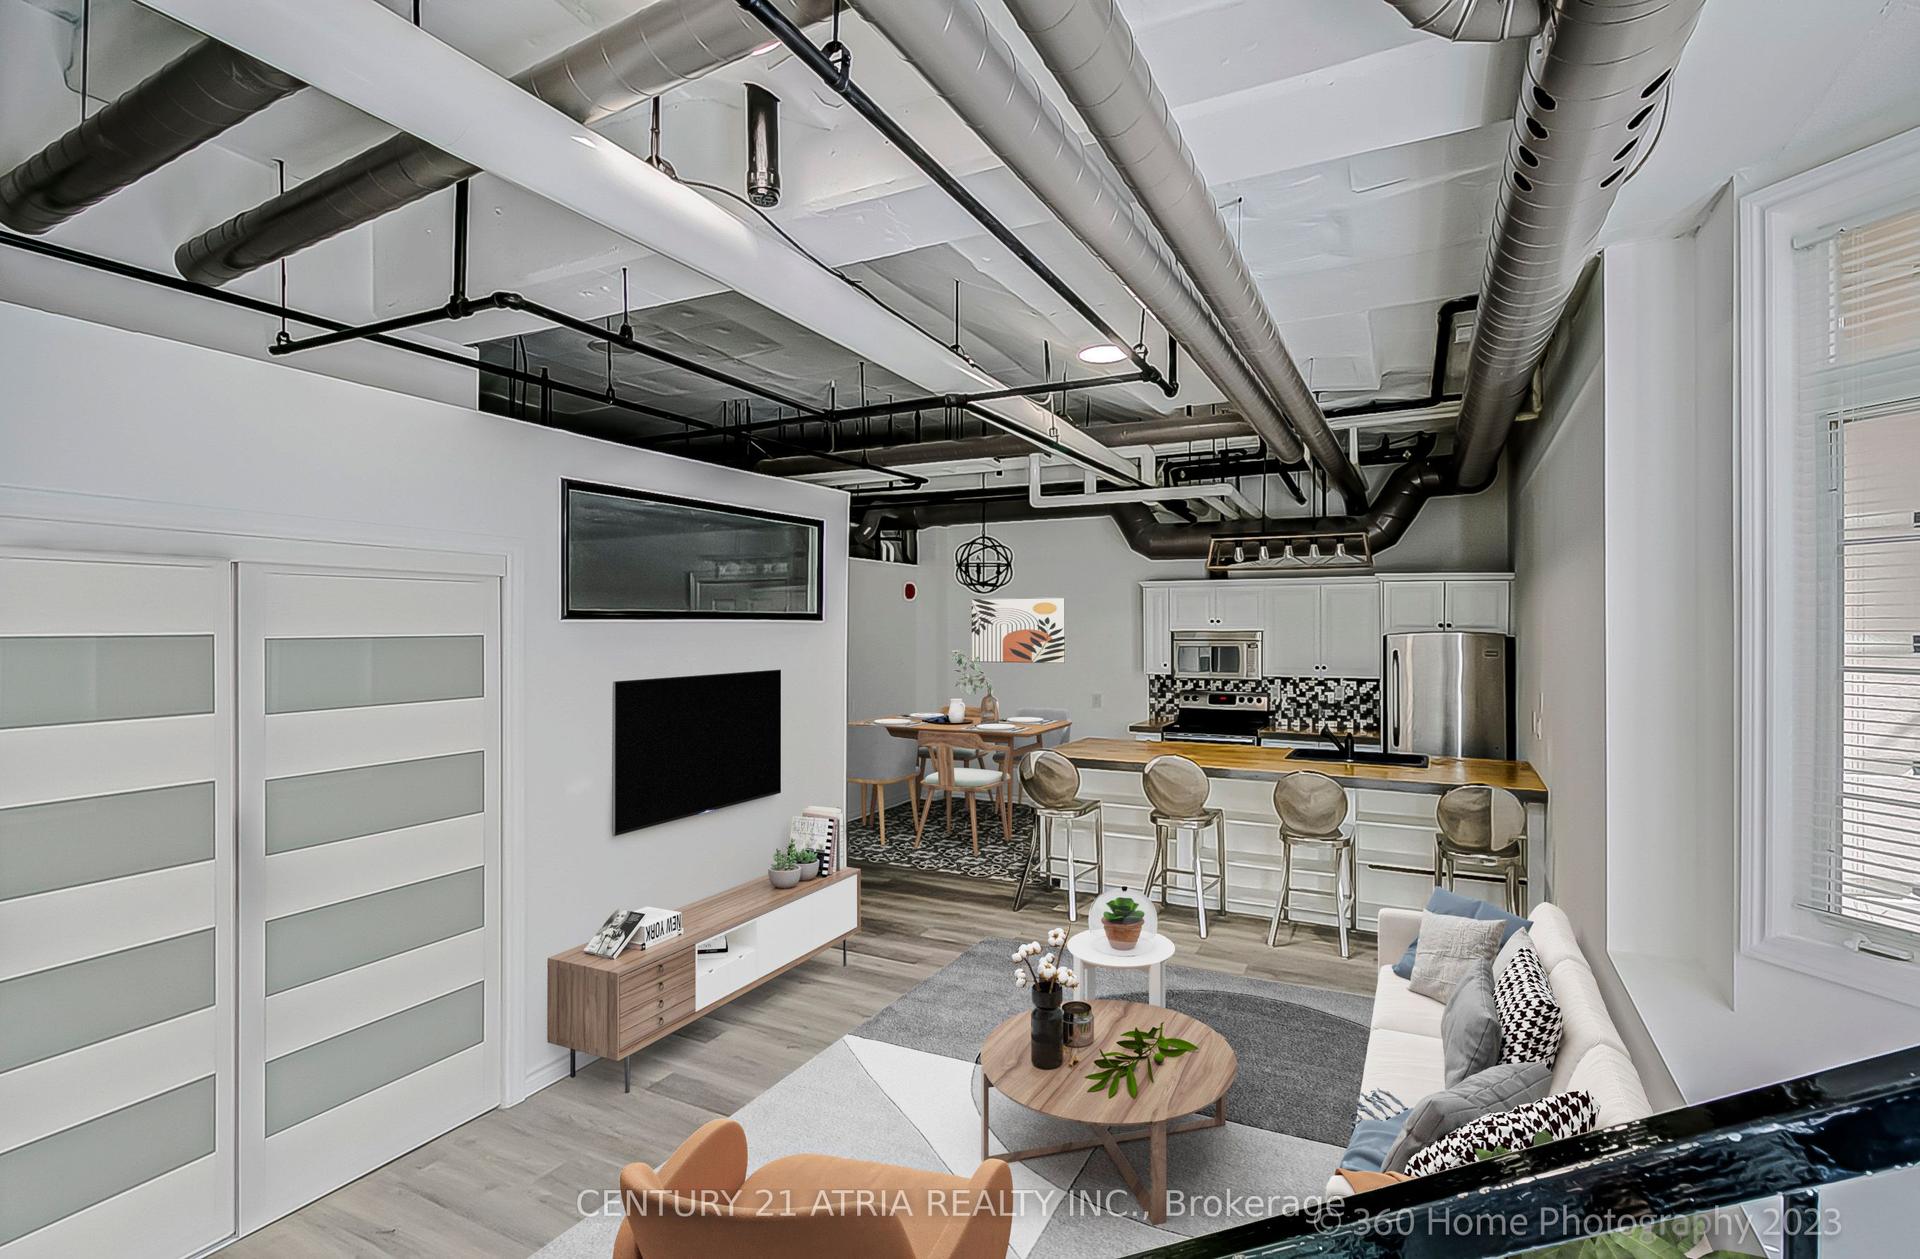
For SaleJust listed
$649,900
Condo Town
est. $2,849/mo
78 St Patrick Street 158 #158, Kensington-Chinatown
Toronto, ON
2 bd
1 ba
950
1
MLS# C13575234Century 21 Atria Realty Inc.
WhatsApp Aman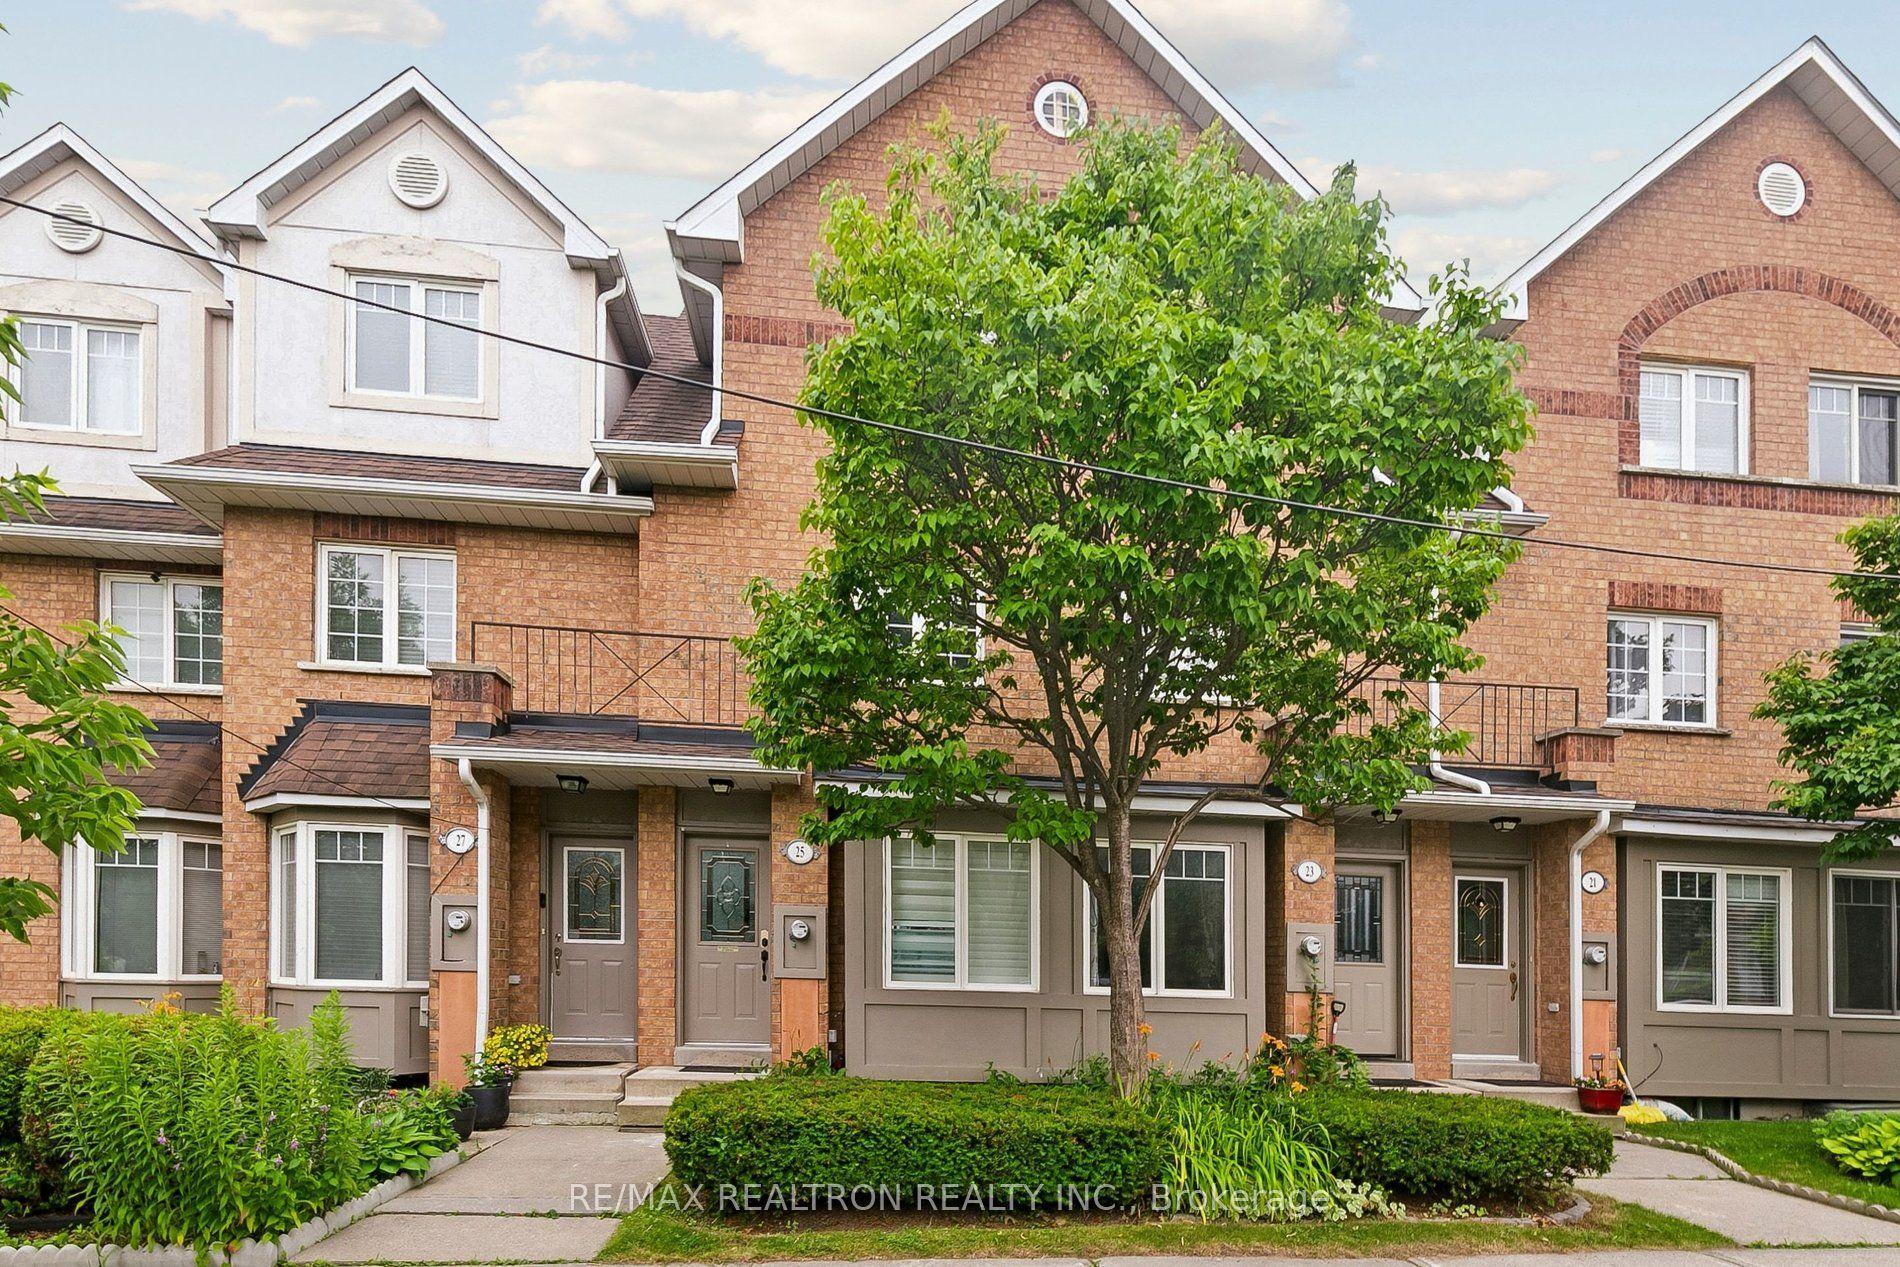
For Sale1 day ago
$729,000
Condo Town
est. $3,196/mo
25 Hedge End Road, Rouge E11
Toronto, ON
3+1 bd
3 ba
1,300
2
MLS# E13573236Re/Max Realtron Realty Inc.
WhatsApp Aman