For Sale
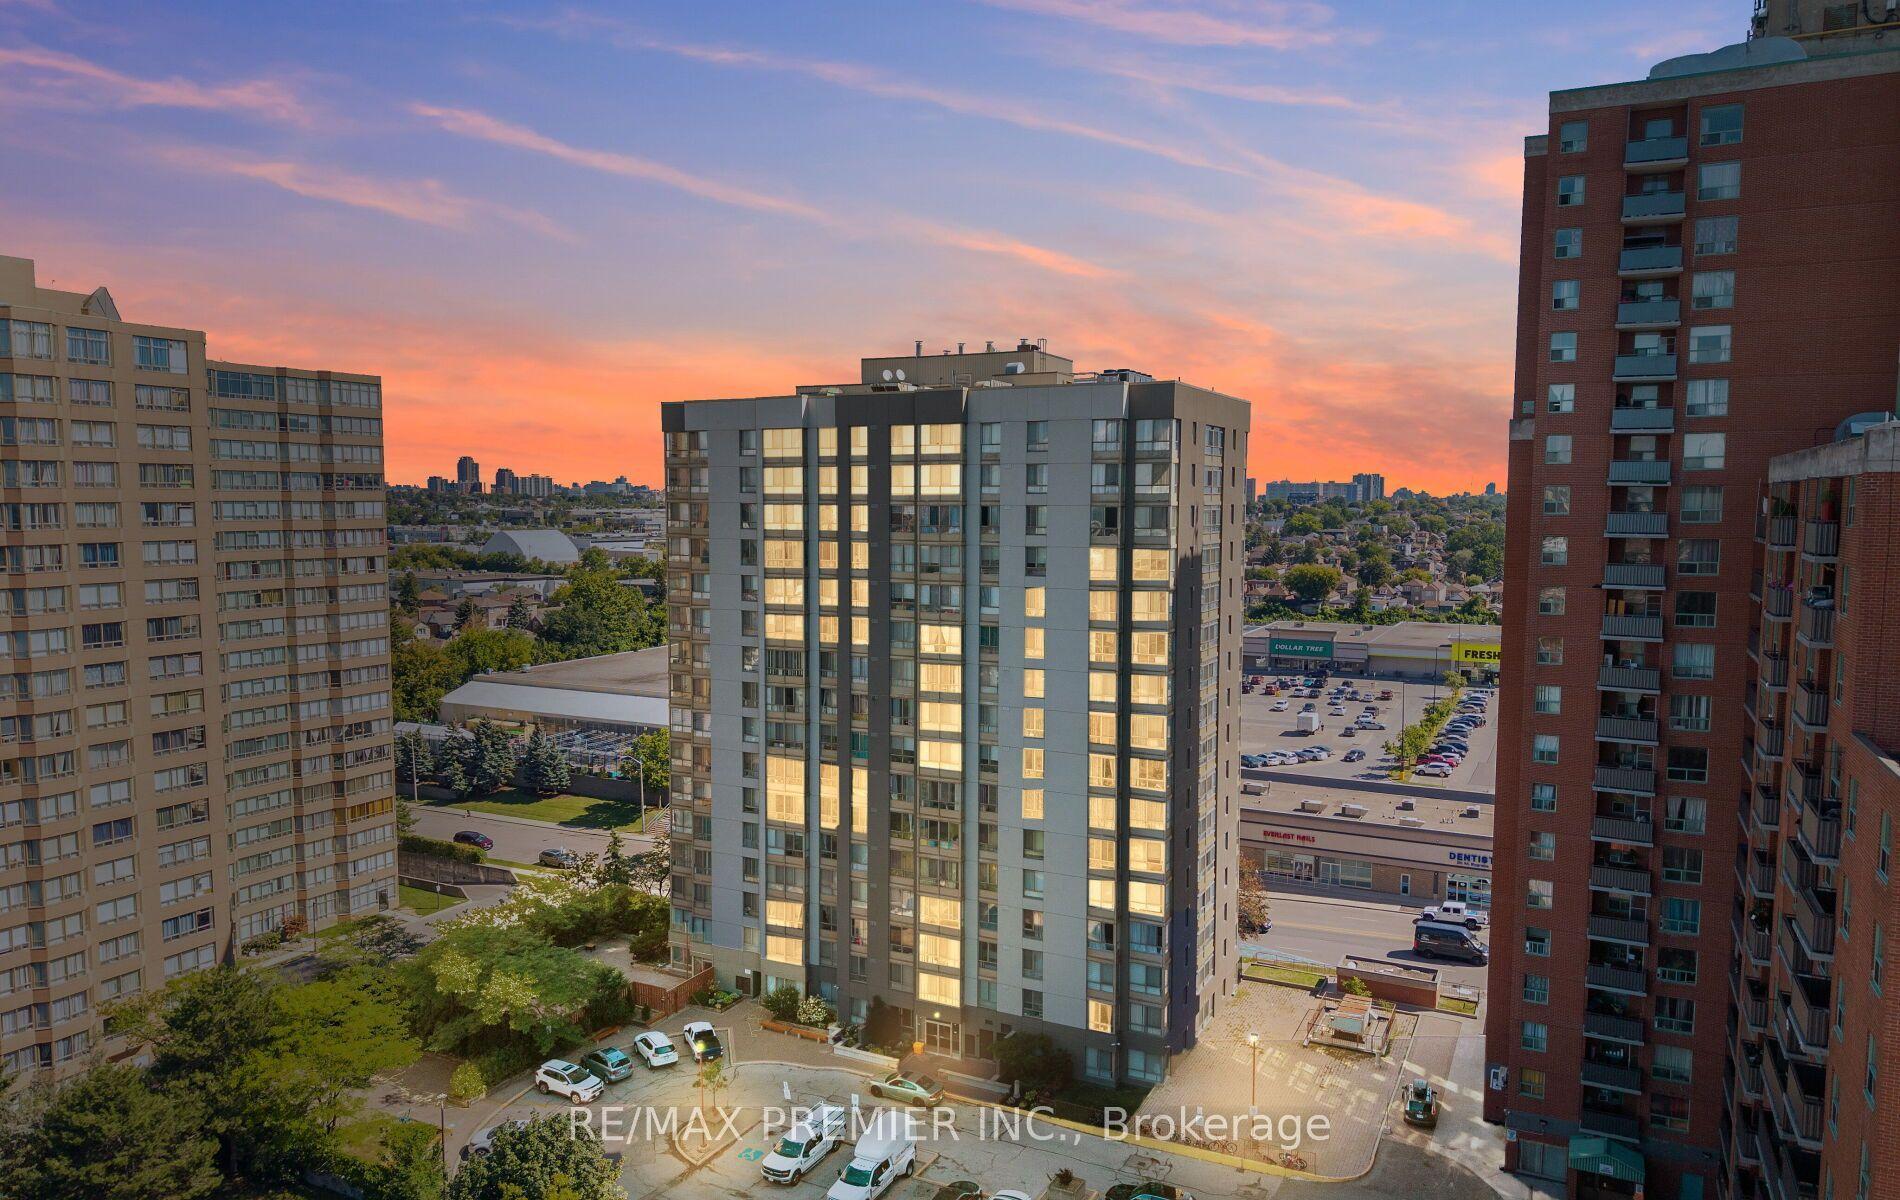
250 Lawrence Avenue W 703 #703
Lawrence Park North, Toronto, ON
$479,000
1+1Bd
1Ba
550+sqft
0Parking
$871/sqft
CondoMLS# C13499906Listed 2026-06-2987 DOM
Cooling
Central Air
On the market for 87 days — longer than average. The seller may be open to negotiation.
About this home
Welcome to Suite 703 at 250 Lawrence - a sun-filled 1+1 in a boutique building peacefully backing onto the lush Douglas Greenbelt. Impeccably finished with nearly $15K in upgrades, this efficient suite features a sleek all-white kitchen with shaker cabinetry, integrated appliances, Quart counters and subway tile backsplash. The versatile den works beautifully as a home office or cozy second bedroom, while floor-to-ceiling windows, mirrored closets and a spa-inspired porcelain-tiled bath elevate everyday living. A same-floor locker adds rare convenience. Residents enjoy standout amenities: 24-hr concierge, fitness & yoga studio, co-working space, ravine and rooftop lounges with BBQ terraces, pet spa and visitor parking. Steps to transit, shops, parks and top schools in coveted Lawrence Park North. The perfect entry-or right-size-in one of Toronto's most sought after enclaves. Property is offered with all furniture and kitchen wares included (artwork excluded).
Ravine
Rooms
Other
| Living Room | 3.15 × 3.15 m | W/O To Balcony Open Concept Combined w/Kitchen |
| Dining Room | 3.15 × 3.15 m | Combined w/Living Open Concept |
| Kitchen | 4.01 × 2.03 m | Quartz Counter B/I Appliances |
| Bedroom | 3.23 × 2.74 m | Window Floor to Ceiling Mirrored Ceiling |
| Den | 1.85 × 2.44 m | Separate Room |
| Office | 1.73 × 1.91 m | Open Concept |
Features
- Built-In Oven
- Carpet Free
- Countertop Range
- Backs On Green Belt
- Recreational Area
- None
- Central Air
- Apartment
Financials
Annual Taxes
$3,199.69
Estimated Rental Income
Entire property$2,100 – $2,800/mo
Rental yield5.3% – 7.0%
*Estimates based on comparable rentals in the area. Actual income may vary.
Market Data — Toronto
Days on market87 days
Buyer's MarketSeller's Market
Based on active listings in Toronto. Data updates daily.
Demographics — Toronto
Population
2,794,356
Avg Household Income
$102,000
Age Distribution
0-19
19%
20-34
24%
35-49
21%
50-64
19%
65+
17%
Ownership53% own · 47% rent
EnglishMandarinCantoneseTagalogTamil
Getting around
How walkable, bikeable, and transit-friendly this neighbourhood is.
90
/ 100
Walk Score
Walker's Paradise
76
/ 100
Transit Score
Excellent Transit
63
/ 100
Bike Score
Bikeable
Scores are estimates based on neighbourhood data and are for informational purposes only.
MLS® data courtesy of the Toronto Regional Real Estate Board (TRREB).
The information provided herein must only be used by consumers that have a bona fide interest in the purchase, sale, or lease of real estate and may not be used for any commercial purpose or any other purpose. Listing information is deemed reliable but is not guaranteed accurate by the Toronto Regional Real Estate Board, the listing brokerage, or this website. The trademarks REALTOR®, REALTORS® and the REALTOR® logo are controlled by The Canadian Real Estate Association (CREA) and identify real estate professionals who are members of CREA. MLS®, Multiple Listing Service®, and the associated logos are owned by CREA. Not intended to solicit properties currently listed for sale or buyers under contract.
You may also like
More homes in Toronto
Hand-picked listings with a similar price range and style.
For Sale8 h ago
$369,000
Condo
est. $1,618/mo
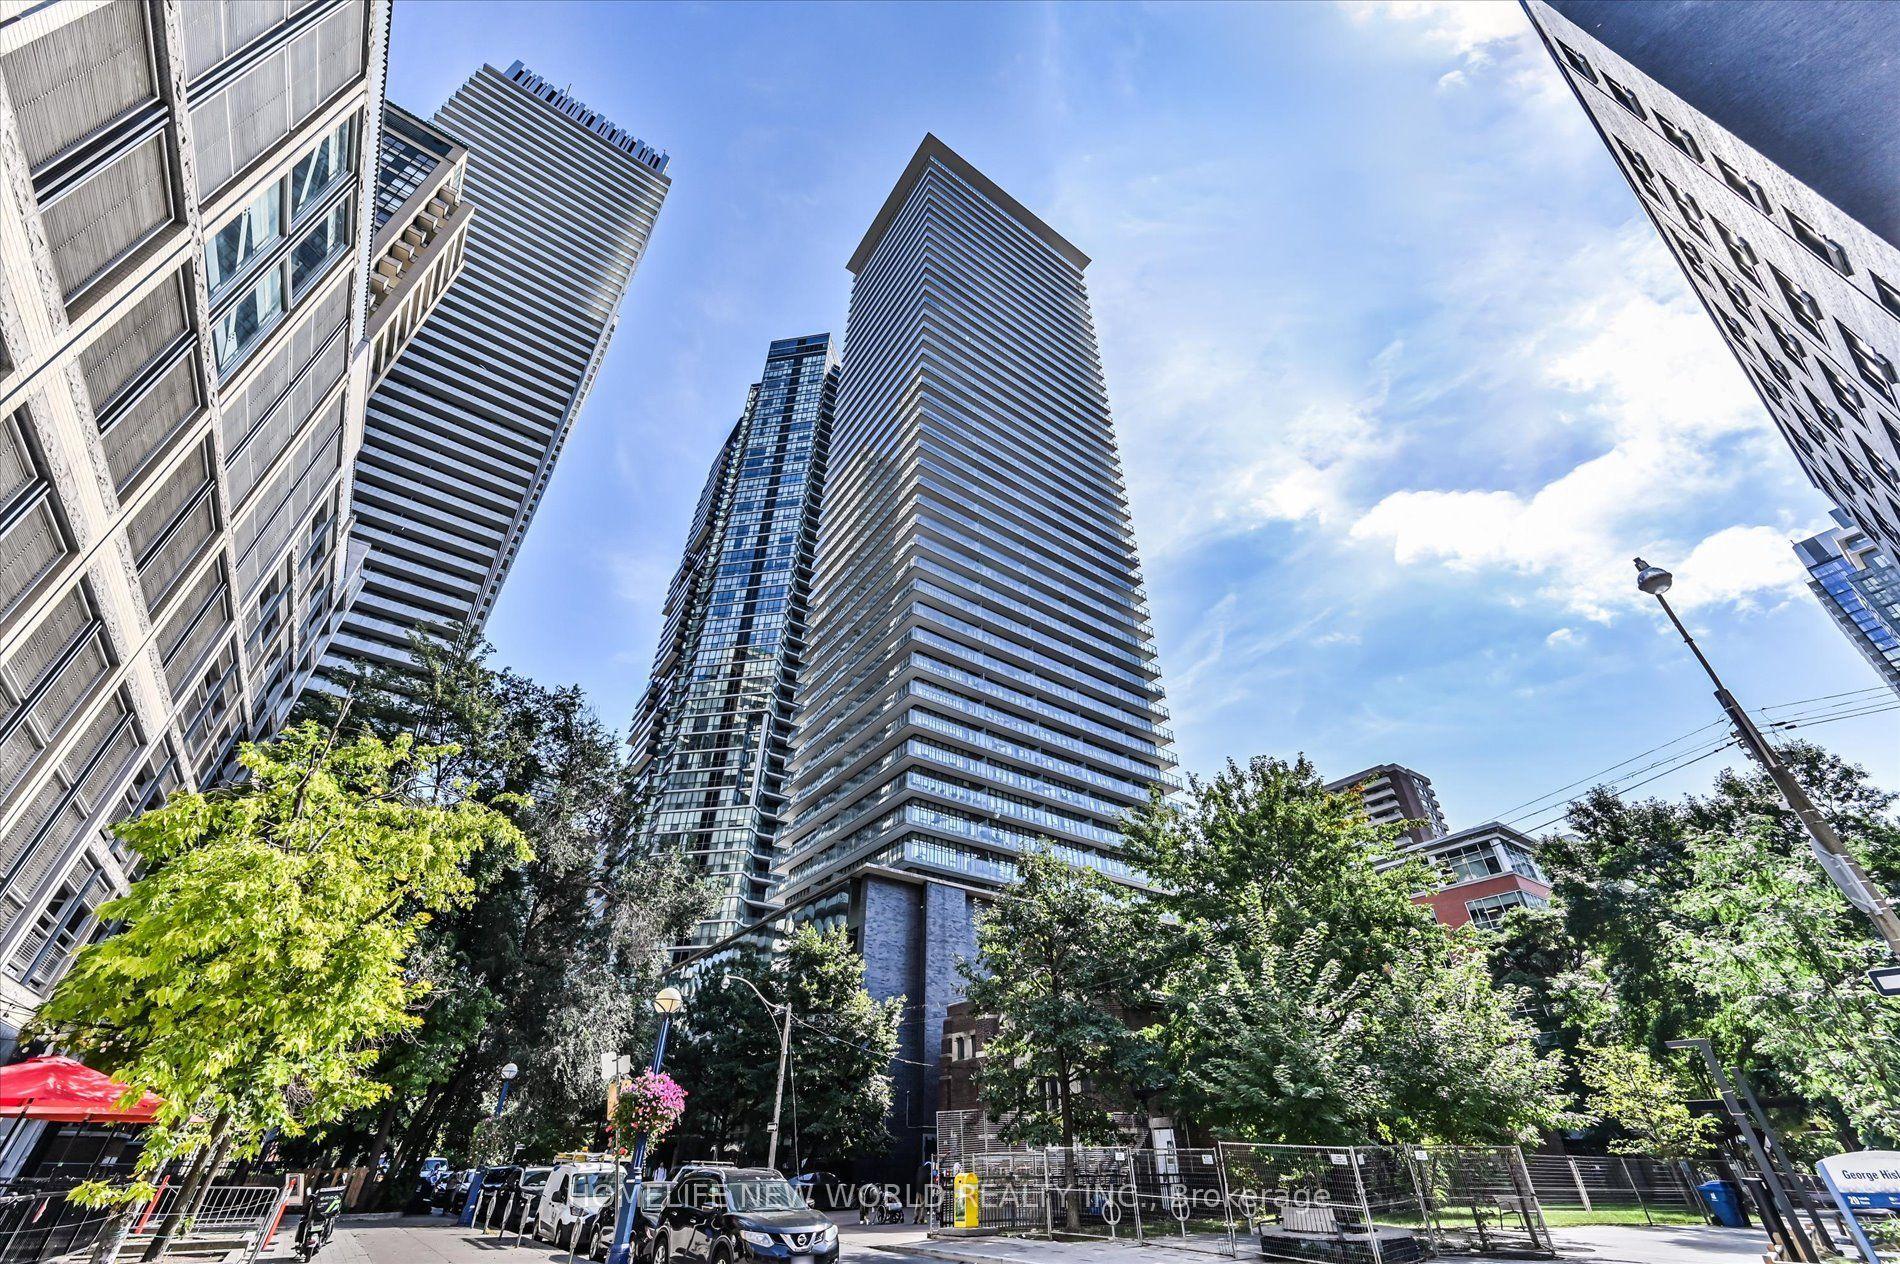
33 Charles Street E 1704 #1704, Church-Yonge Corridor
Toronto, ON
0 bd
1 ba
250
0
MLS# C13825534Homelife New World Realty Inc.
WhatsApp Aman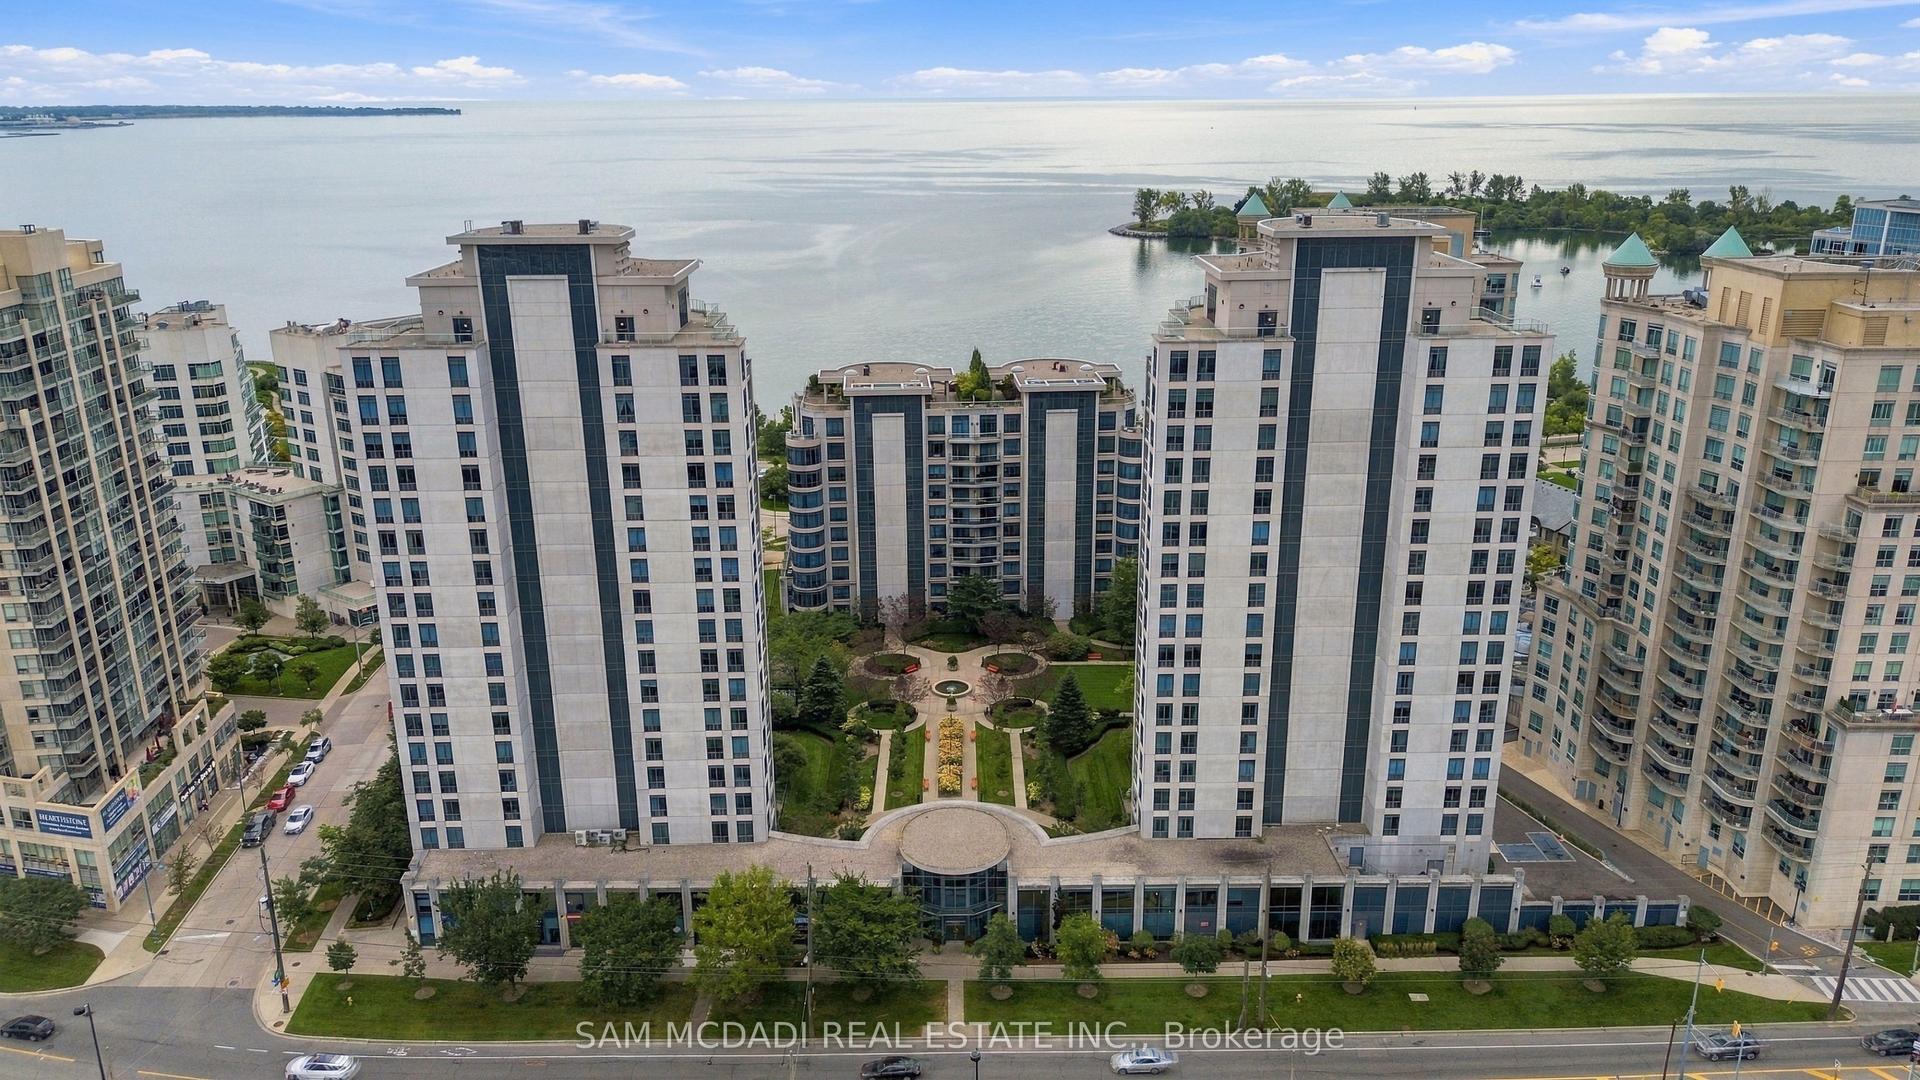
For Sale8 h ago
$575,000
Condo
est. $2,521/mo
2087 Lake Shore Boulevard W 103 #103, Mimico
Toronto, ON
1 bd
1 ba
650
1
MLS# W13824262Sam Mcdadi Real Estate Inc.
WhatsApp Aman