For Sale
Open House Sat 17–19
181 Sterling Road 1002 #1002
Dufferin Grove, Toronto, ON
$1,022,000
3Bd
2Ba
950+sqft
1Parking
$1076/sqft
CondoMLS# C13504466Listed 2026-06-3051 DOM
Heating
Separate Heating Controls
Cooling
Central Air
On the market for 51 days — longer than average. The seller may be open to negotiation.
About this home
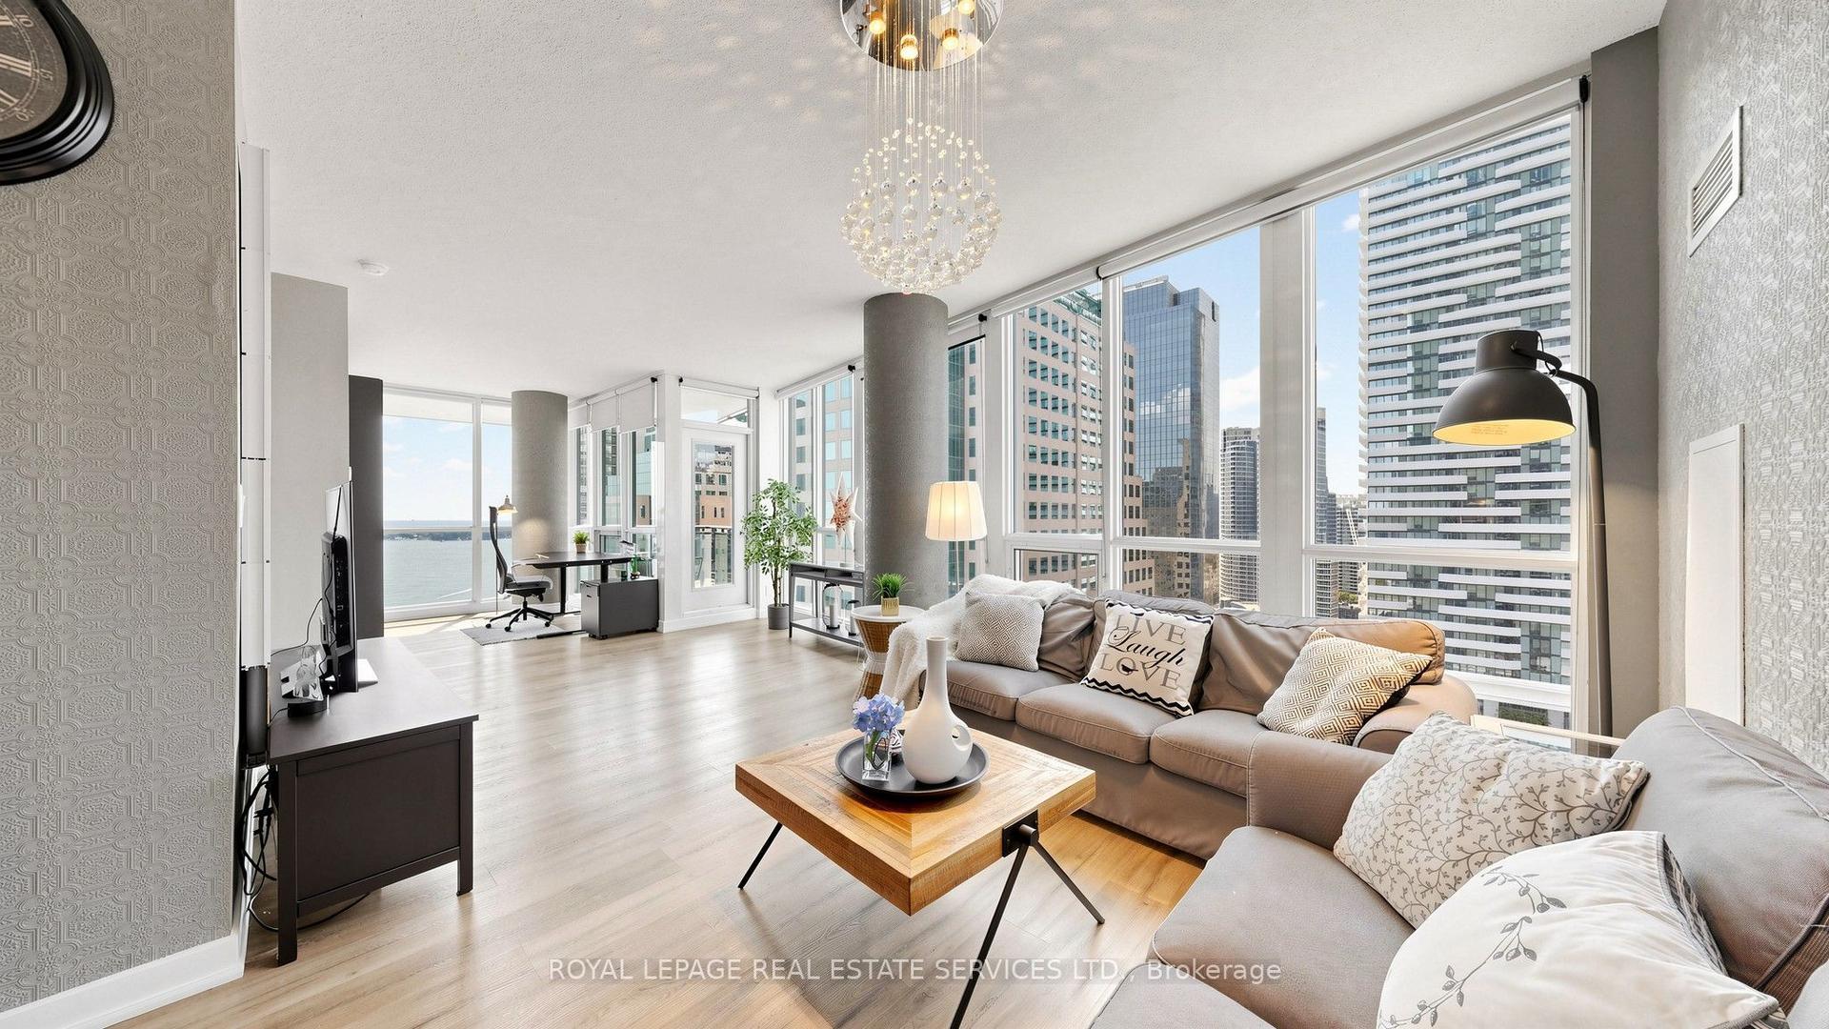
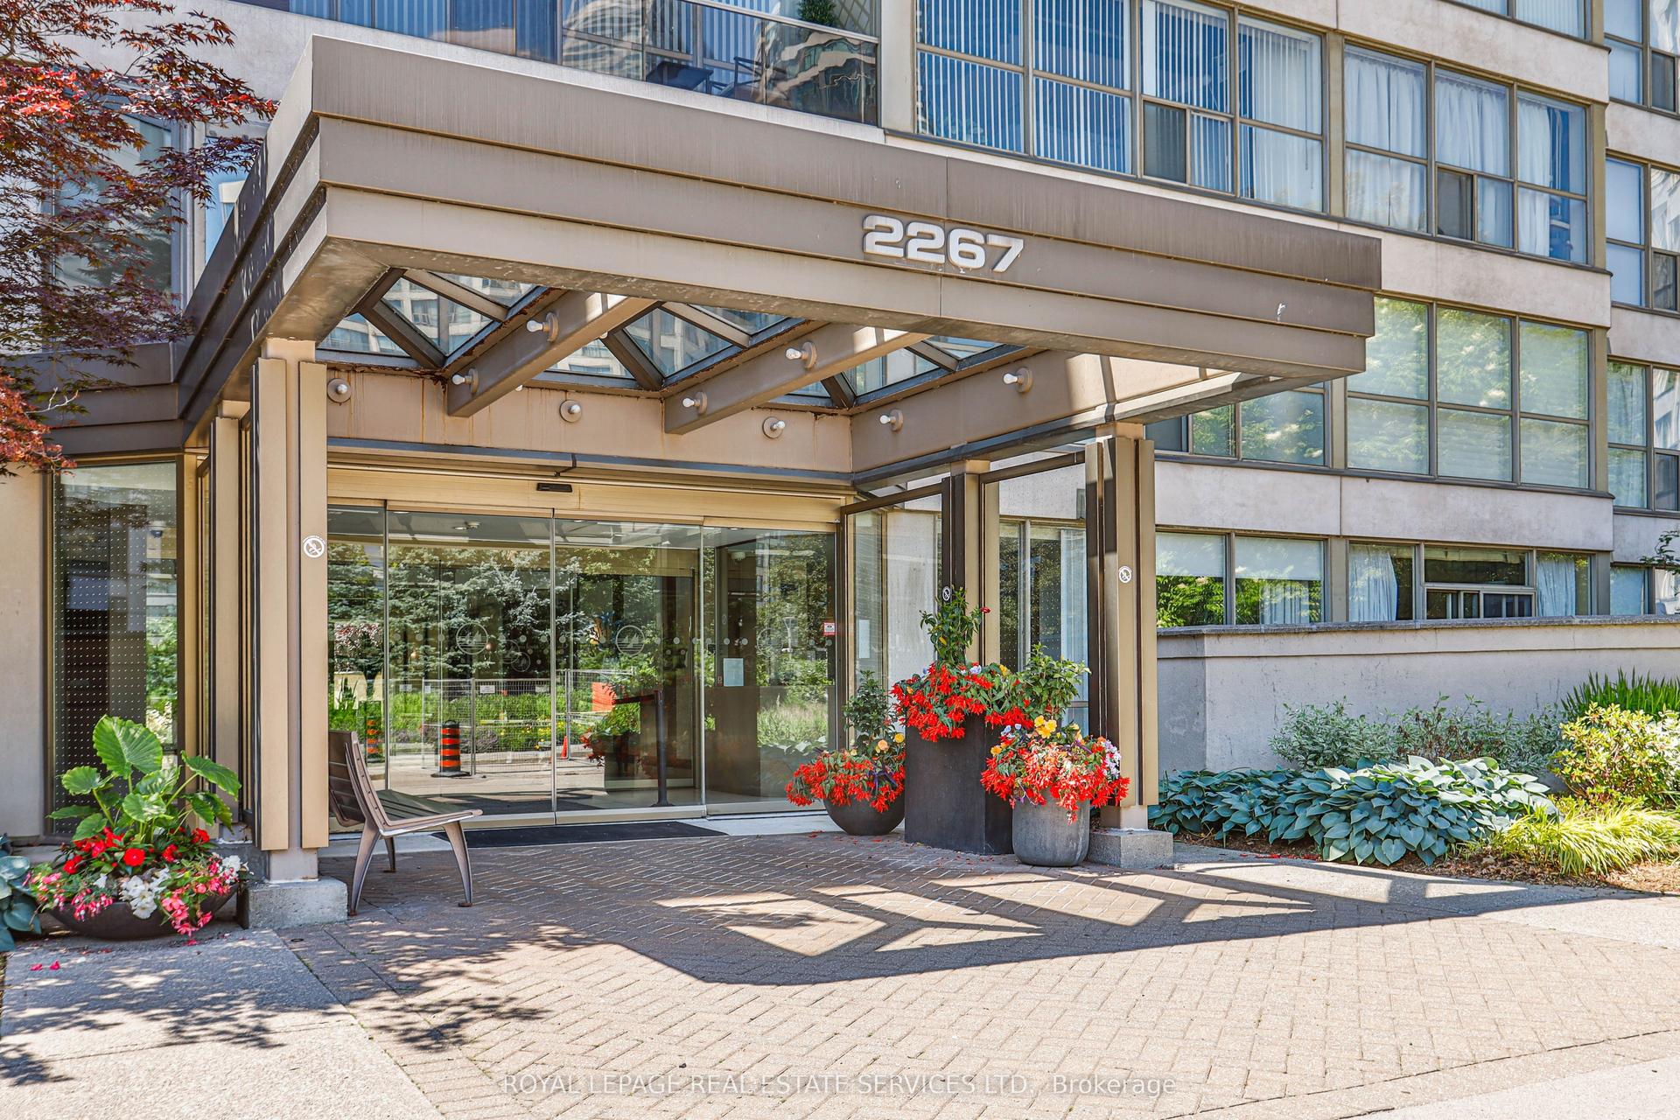
Want the convenience of condo living with the space of a freehold home? Welcome to your bungalow in the sky at the brand new House of Assembly Condos! Enjoy stunning, unobstructed south-east-facing views of Lake Ontario and the downtown skyline from this spacious, never-lived-in 3-bedroom, 2-bathroom unit in the heart of the vibrant Sterling Junction neighbourhood. Offering 914 square feet of thoughtfully designed living space with 9-foot ceilings throughout, this expansive unit features a modern eat-in kitchen that flows seamlessly into a sun-filled living area, where sliding doors open to a private balcony perfect for relaxing and taking in the views. The large primary bedroom features an ensuite and a walk-in closet, plus a sliding door to the outdoor balcony. There are also two family-sized guest bedrooms, one of which has a Juliet balcony, meaning there is room for overnight guests or the whole family. Locker included for extra storage, plus owned underground parking. Enjoy unmatched convenience with cafés, the Museum of Contemporary Art, Terroni Sterling, Henderson Brewing Company, parks, and more steps away. Ideally located near TTC transit, GO Transit, and the Bloor UP Express for an easy commute to the city or to the airport in mere minutes. Premium amenities include 24/7 concierge, yoga studio, first-class level fitness centre, rooftop terrace with BBQs, party room, dog run, and bike storage. Welcome home!
Rooms
Other
| Kitchen | 2.77 × 3.62 m | Open Concept Modern Kitchen Hardwood Floor |
| Dining Room | 6.04 × 3.66 m | Combined w/Kitchen Combined w/Living Hardwood Floor |
| Living Room | 6.04 × 3.66 m | Combined w/Dining Combined w/Kitchen Hardwood Floor |
| Primary Bedroom | 2.93 × 3.72 m | Hardwood Floor 4 Pc Ensuite Walk-In Closet(s) |
| Bedroom 2 | 2.80 × 2.93 m | Hardwood Floor Closet Large Window |
| Bedroom 3 | 2.47 × 2.93 m | Hardwood Floor Closet Large Window |
Features
- Carpet Free
- Separate Heating Controls
- Separate Hydro Meter
- Controlled Entry
- Recreational Area
- Patio
- None
- Central Air
- Apartment
Financials
Annual Taxes
$0
Estimated Rental Income
Entire property$3,200 – $4,200/mo
Rental yield3.8% – 4.9%
*Estimates based on comparable rentals in the area. Actual income may vary.
Market Data — Toronto
Days on market51 days
Buyer's MarketSeller's Market
Based on active listings in Toronto. Data updates daily.
Demographics — Toronto
Population
2,794,356
Avg Household Income
$102,000
Age Distribution
0-19
19%
20-34
24%
35-49
21%
50-64
19%
65+
17%
Ownership53% own · 47% rent
EnglishMandarinCantoneseTagalogTamil
Getting around
How walkable, bikeable, and transit-friendly this neighbourhood is.
86
/ 100
Walk Score
Very Walkable
74
/ 100
Transit Score
Excellent Transit
59
/ 100
Bike Score
Bikeable
Scores are estimates based on neighbourhood data and are for informational purposes only.
MLS® data courtesy of the Toronto Regional Real Estate Board (TRREB).
The information provided herein must only be used by consumers that have a bona fide interest in the purchase, sale, or lease of real estate and may not be used for any commercial purpose or any other purpose. Listing information is deemed reliable but is not guaranteed accurate by the Toronto Regional Real Estate Board, the listing brokerage, or this website. The trademarks REALTOR®, REALTORS® and the REALTOR® logo are controlled by The Canadian Real Estate Association (CREA) and identify real estate professionals who are members of CREA. MLS®, Multiple Listing Service®, and the associated logos are owned by CREA. Not intended to solicit properties currently listed for sale or buyers under contract.
You may also like
More homes in Toronto
Hand-picked listings with a similar price range and style.
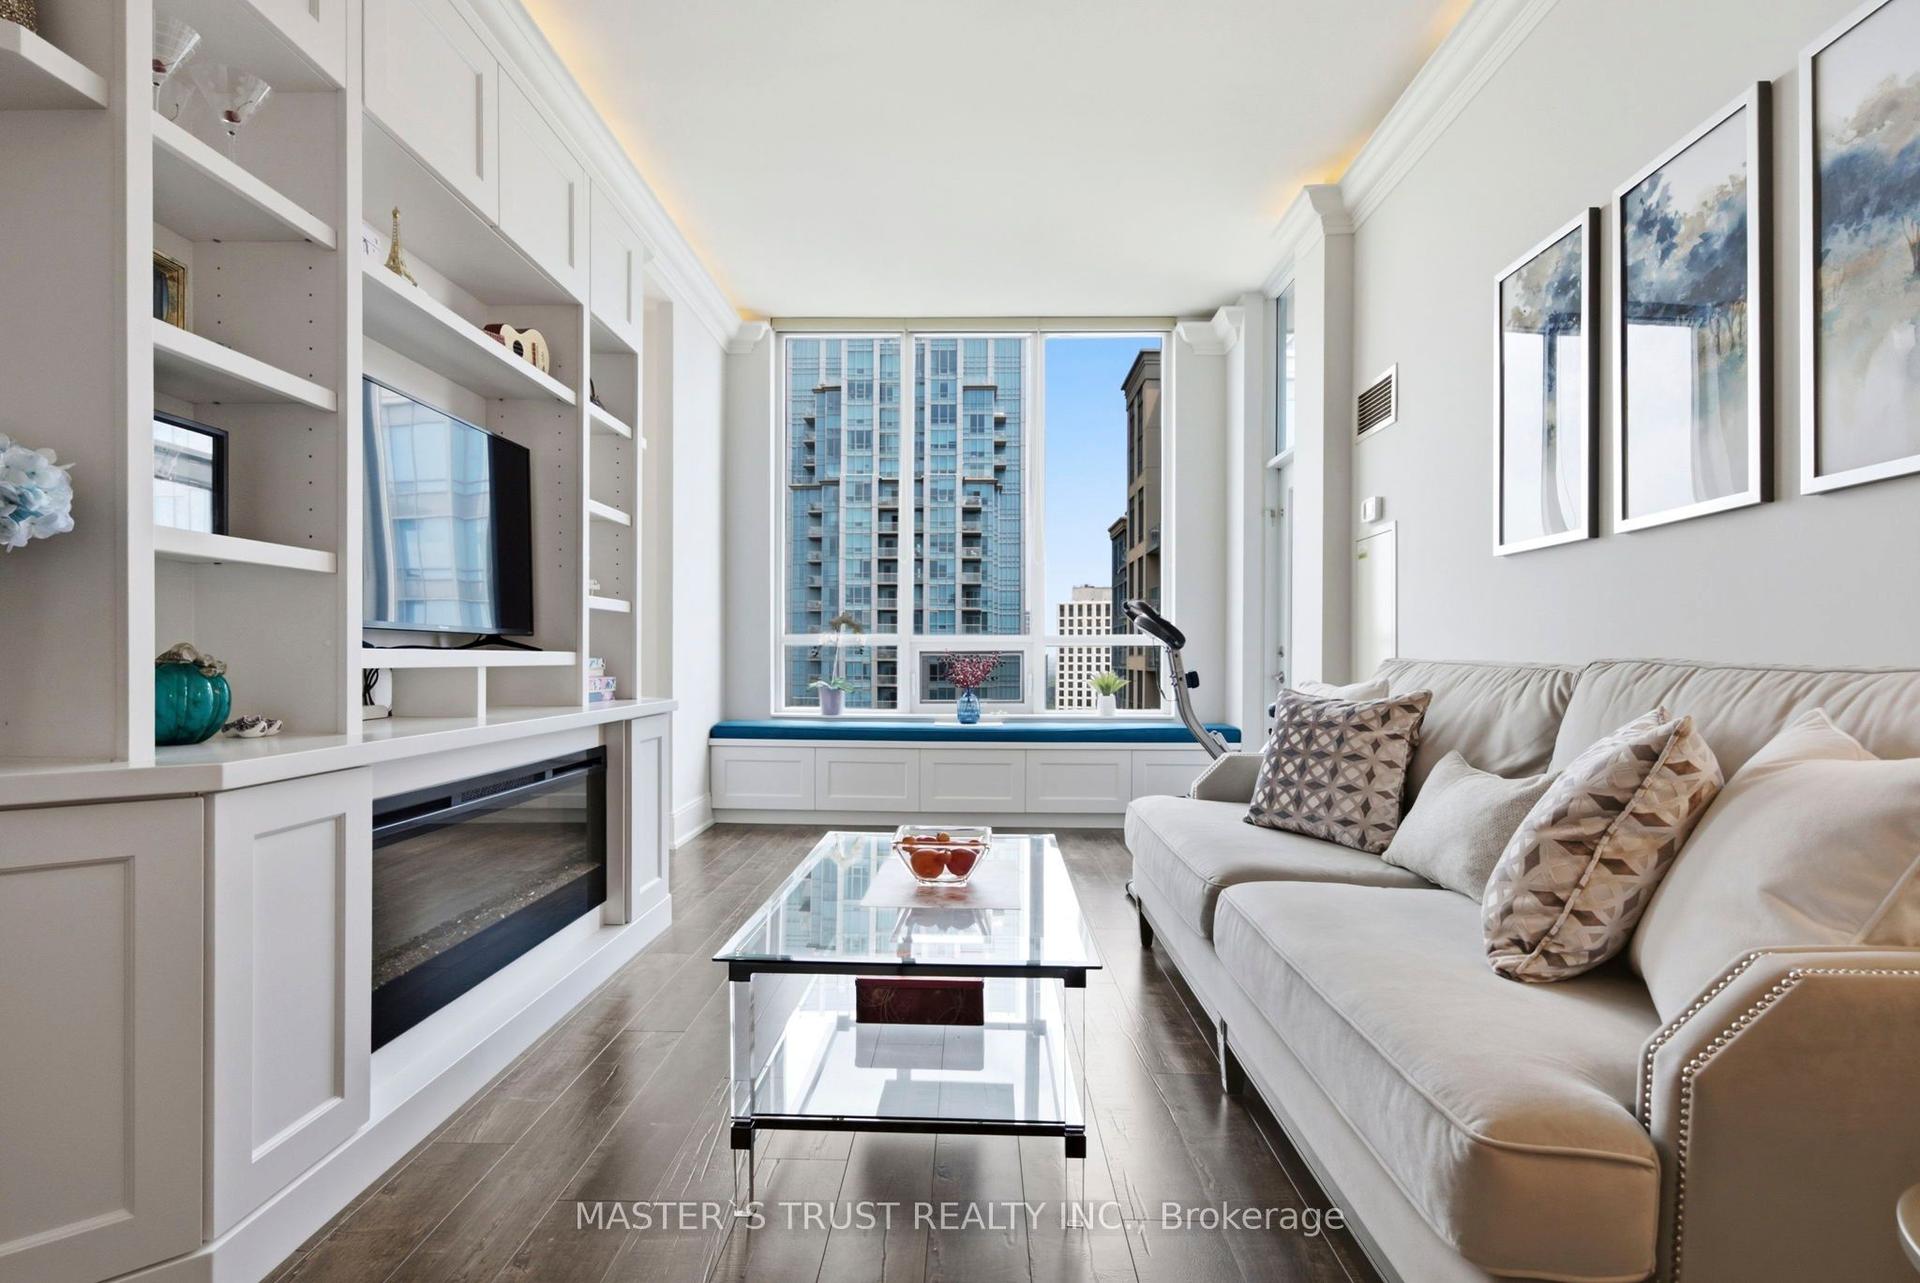
For Sale7 h ago
$799,999
Condo
est. $3,507/mo
35 Viking Lane 2844 #2844, Islington-City Centre West
Toronto, ON
3 bd
2 ba
1,300
1
MLS# W13697288Master`S Trust Realty Inc.
WhatsApp Aman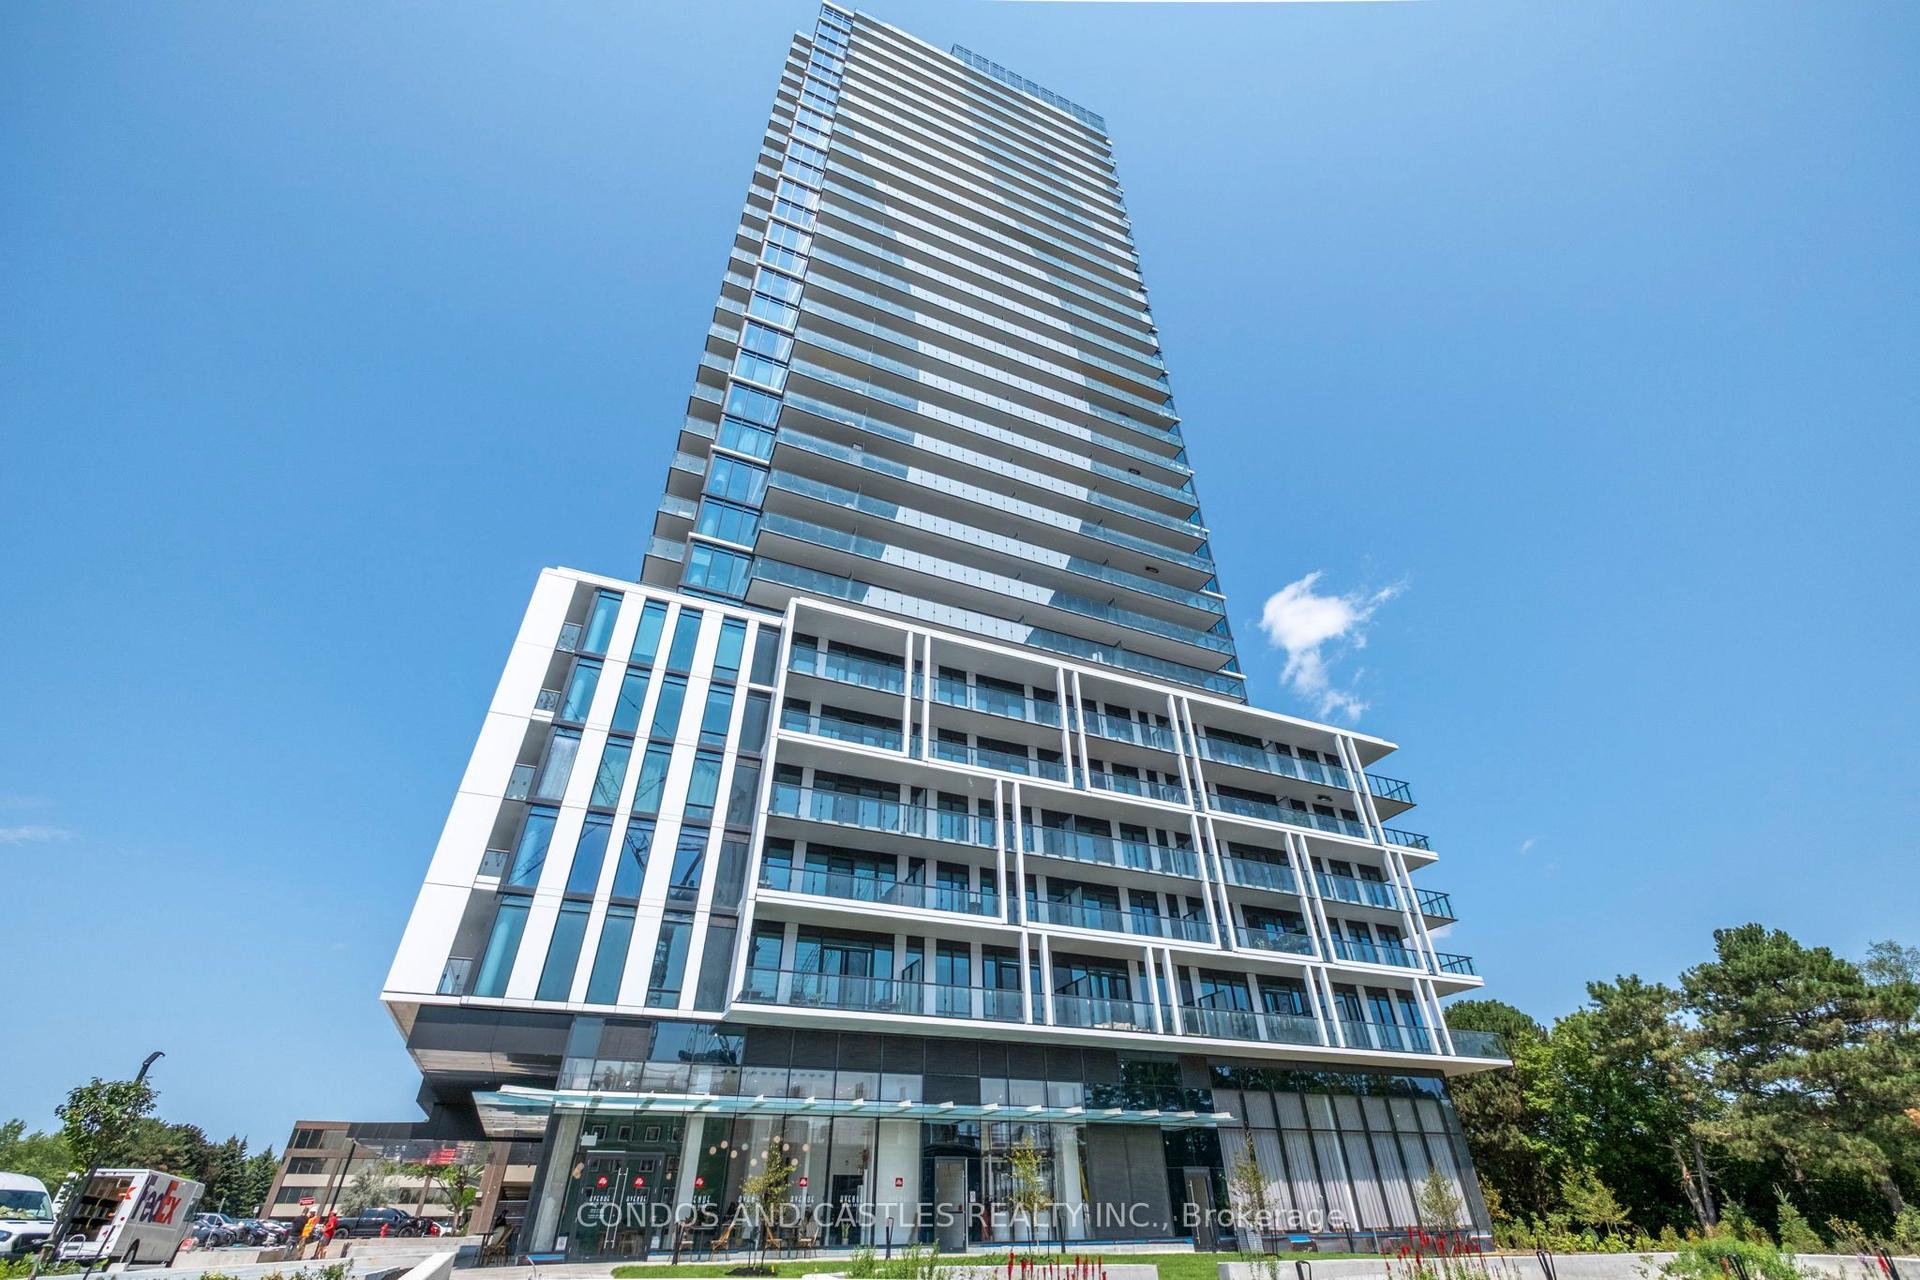
For Sale7 h ago
$1,048,000
Condo
est. $4,594/mo
29 Green Trail Court 3206 #3206, Bayview Village
Toronto, ON
1+1 bd
1 ba
550
0
MLS# C13696618Condos And Castles Realty Inc.
WhatsApp Aman