For Sale
200 Keewatin Avenue 311 #311
Mount Pleasant East, Toronto, ON
$2,399,000
2+2Bd
2Ba
1,700+sqft
1Parking
$1411/sqft
CondoMLS# C13505022Listed 2026-06-30106 DOM
Cooling
Central Air
On the market for 106 days — longer than average. The seller may be open to negotiation.
About this home
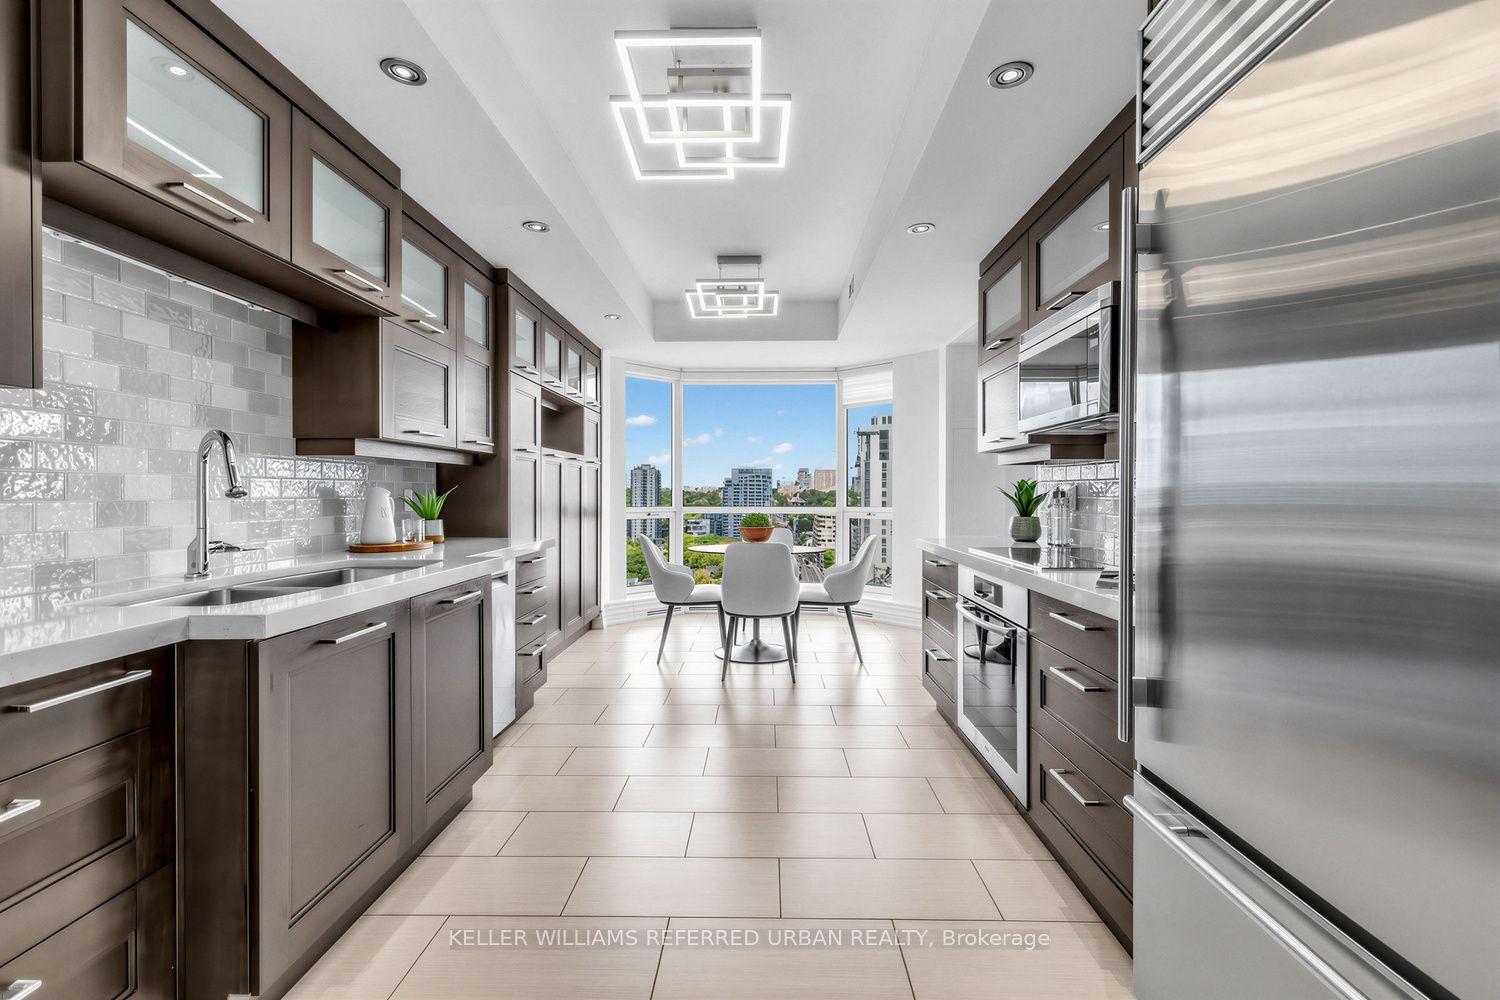
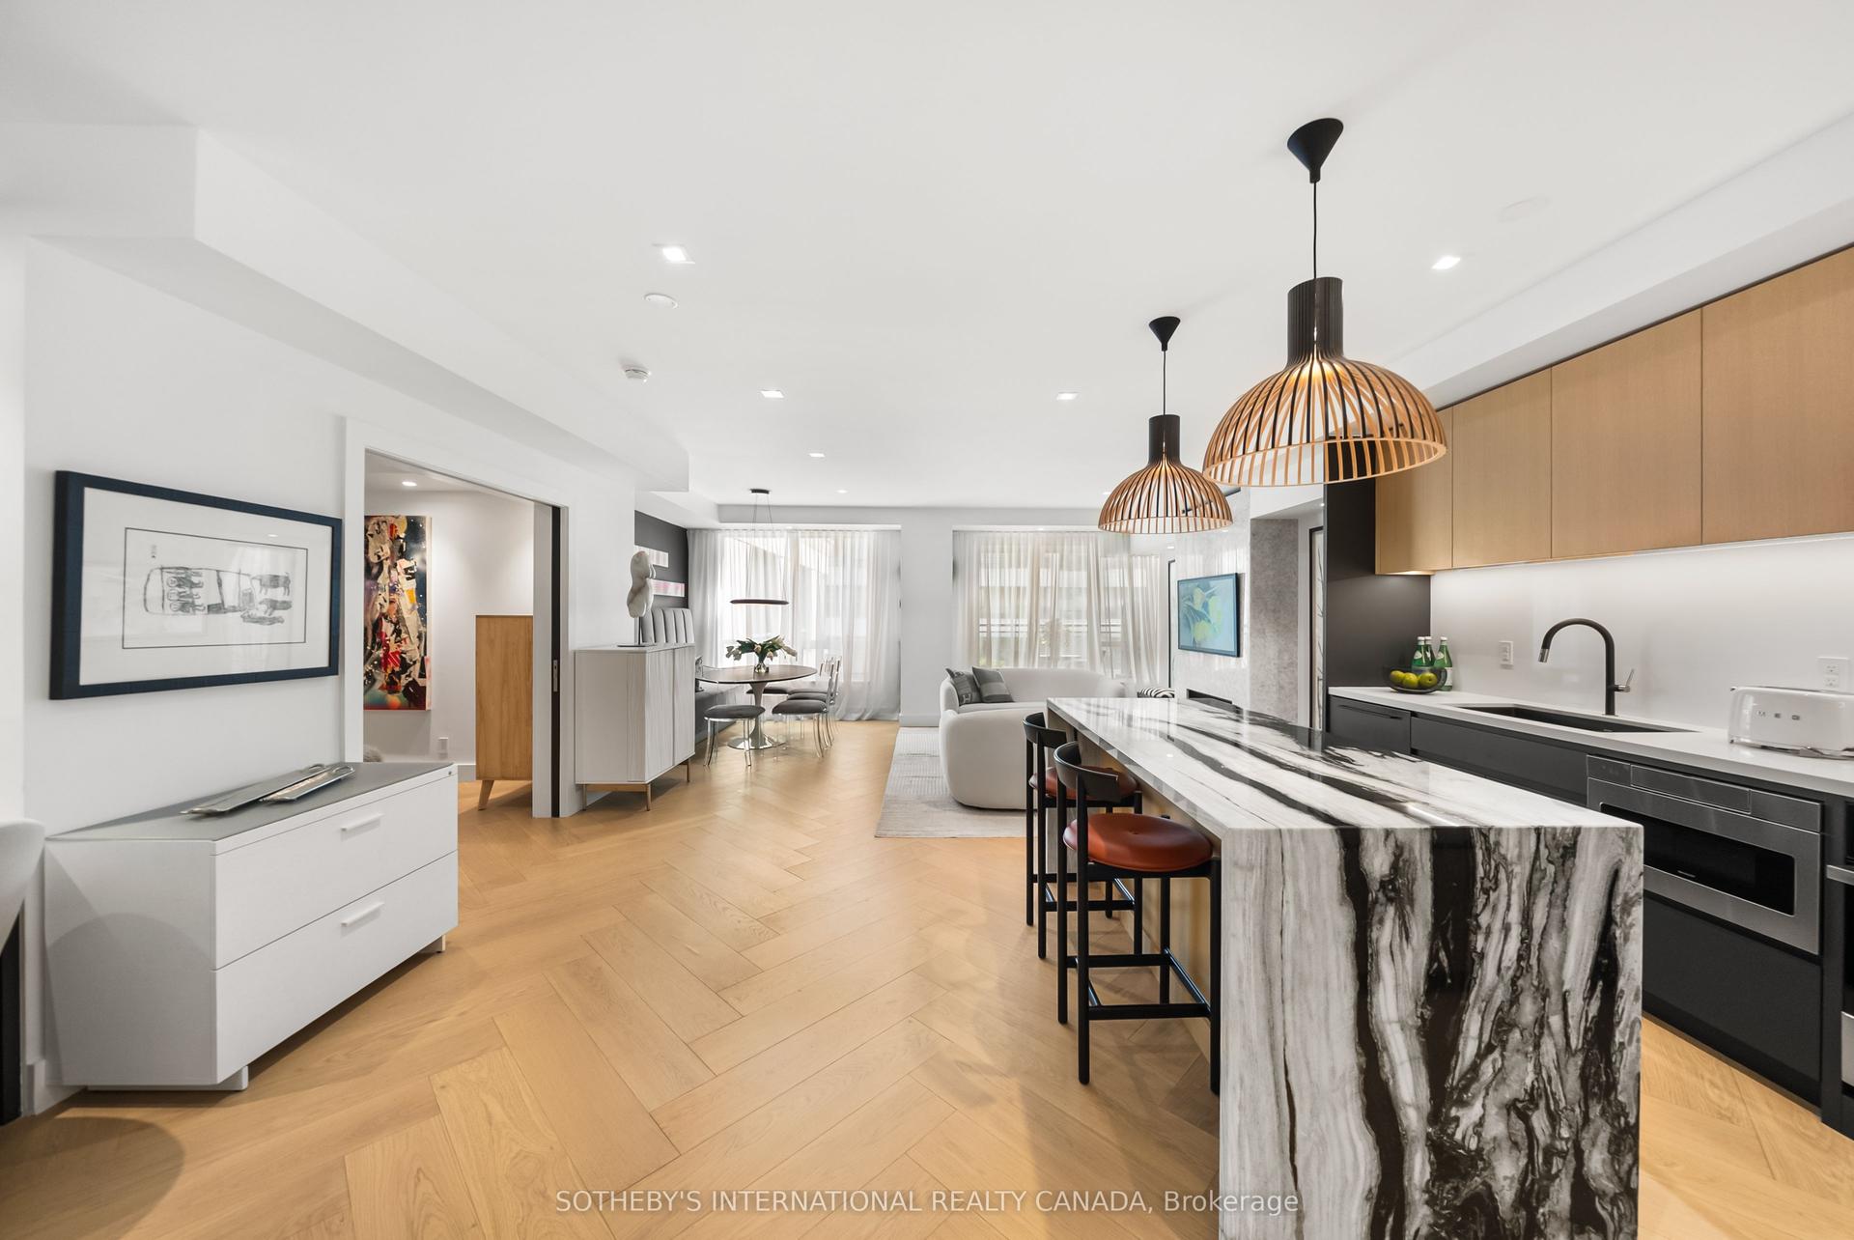
Welcome home to 200 Keewatin Park!! An exclusive boutique address offering brand new and never lived in luxury in one of Toronto's most desirable neighbourhoods. Perfectly situated in the heart of the city, this exceptional residence combines sophisticated design, premium finishes and contemporary comfort in a refined urban setting. Featuring 1,679 square feet of impeccably designed interior living space and an expansive private 161 square foot north exposure outdoor terrace for seamless indoor-outdoor living. This thoughtfully designed open concept layout is ideal for entertaining and everyday living. The heartbeat of this home is a stunning chef's kitchen featuring imported Scavolini kitchen with a full suite of integrated Miele appliances - sleek stone countertops, custom millwork and designer fixtures create a functional and visually striking residence. Expansive principle rooms are framed by oversized windows filling the suite with natural light. High ceilings, premium hardwood flooring and elegant detailiing throughout reflect a commitment to elevated design and craftsmanship. Steps to parks, boutique shops, fine dining and transit at your front door
Hardwood
Rooms
Other
| Living Room | 8.35 × 6.13 m | Open Concept Hardwood Floor W/O To Terrace |
| Dining Room | 8.35 × 6.13 m | Open Concept Hardwood Floor W/O To Terrace |
| Kitchen | 8.35 × 6.13 m | Open Concept Hardwood Floor Quartz Counter |
| Primary Bedroom | 4.99 × 3.38 m | 5 Pc Ensuite Walk-In Closet(s) Hardwood Floor |
| Bedroom 2 | 3.08 × 3.32 m | Walk-In Closet(s) Hardwood Floor Window |
| Office | 3.32 × 2.62 m | Hardwood Floor |
| Exercise Room | 3.29 × 2.89 m |
Features
- Carpet Free
- Intercom
- Landscape Lighting
- Controlled Entry
- None
- Central Air
- Apartment
Financials
Annual Taxes
$0
Estimated Rental Income
Entire property$2,600 – $3,500/mo
Rental yield1.3% – 1.8%
*Estimates based on comparable rentals in the area. Actual income may vary.
Market Data — Toronto
Days on market106 days
Buyer's MarketSeller's Market
Based on active listings in Toronto. Data updates daily.
Demographics — Toronto
Population
2,794,356
Avg Household Income
$102,000
Age Distribution
0-19
19%
20-34
24%
35-49
21%
50-64
19%
65+
17%
Ownership53% own · 47% rent
EnglishMandarinCantoneseTagalogTamil
Getting around
How walkable, bikeable, and transit-friendly this neighbourhood is.
81
/ 100
Walk Score
Very Walkable
81
/ 100
Transit Score
Excellent Transit
68
/ 100
Bike Score
Bikeable
Scores are estimates based on neighbourhood data and are for informational purposes only.
MLS® data courtesy of the Toronto Regional Real Estate Board (TRREB).
The information provided herein must only be used by consumers that have a bona fide interest in the purchase, sale, or lease of real estate and may not be used for any commercial purpose or any other purpose. Listing information is deemed reliable but is not guaranteed accurate by the Toronto Regional Real Estate Board, the listing brokerage, or this website. The trademarks REALTOR®, REALTORS® and the REALTOR® logo are controlled by The Canadian Real Estate Association (CREA) and identify real estate professionals who are members of CREA. MLS®, Multiple Listing Service®, and the associated logos are owned by CREA. Not intended to solicit properties currently listed for sale or buyers under contract.
You may also like
More homes in Toronto
Hand-picked listings with a similar price range and style.
For Sale13 h ago
$1,949,000
Condo
est. $8,544/mo
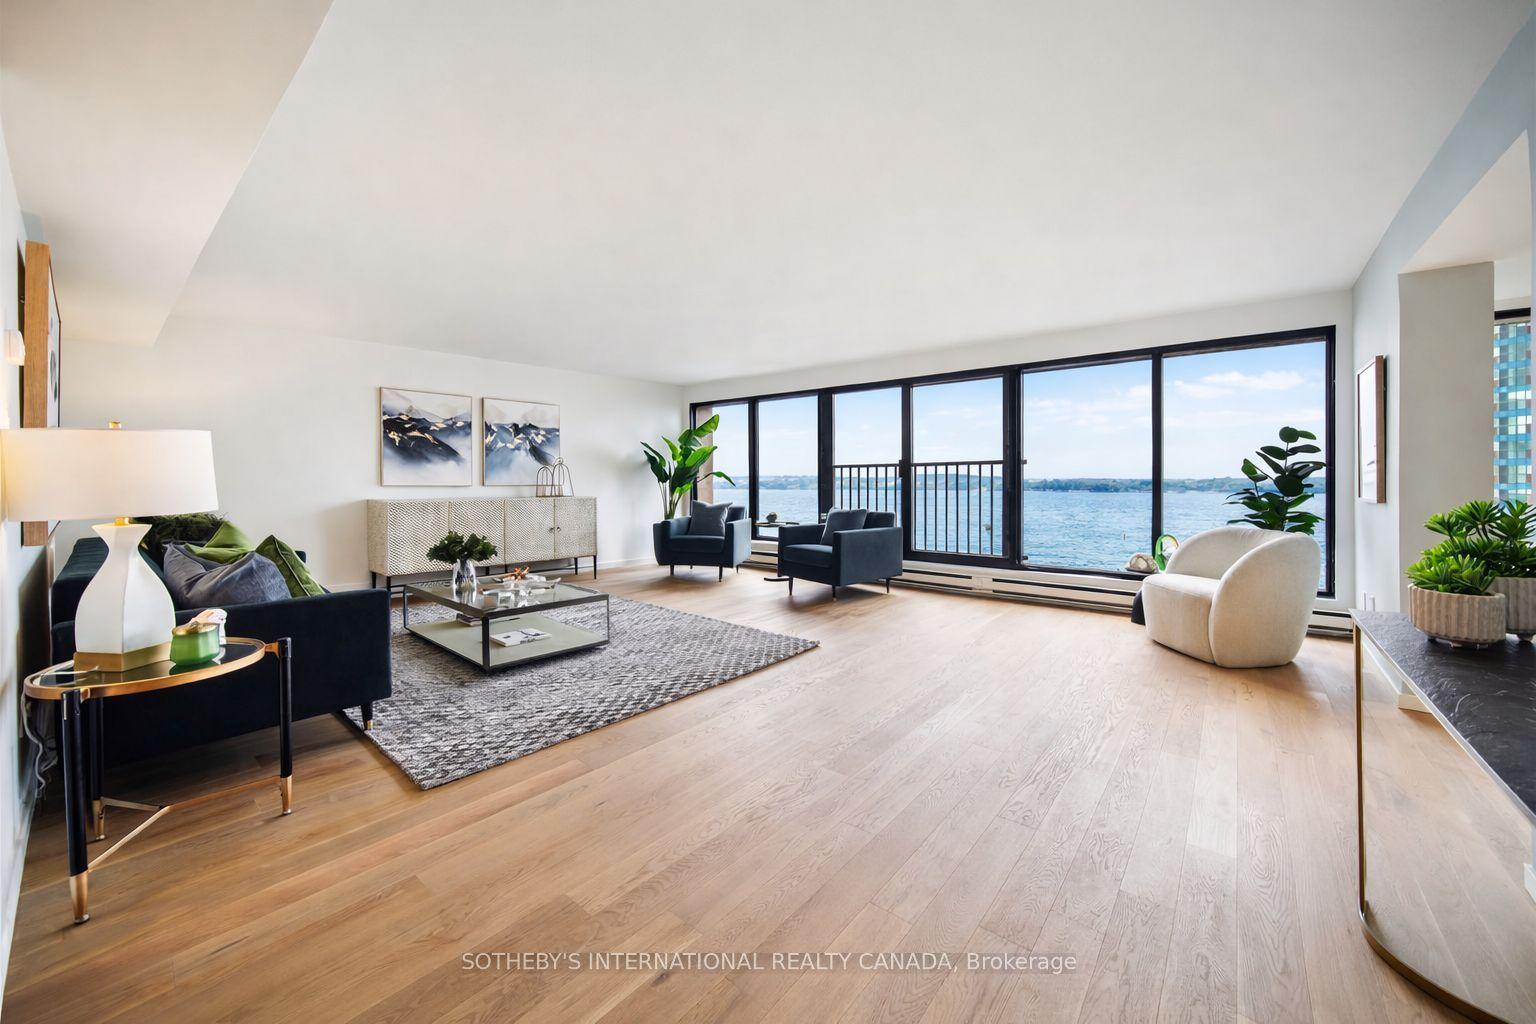
65 Harbour Square 1110 #1110, Waterfront Communities C1
Toronto, ON
3 bd
3 ba
2,125
1
MLS# C14033400Sotheby'S International Realty Ca…
WhatsApp Aman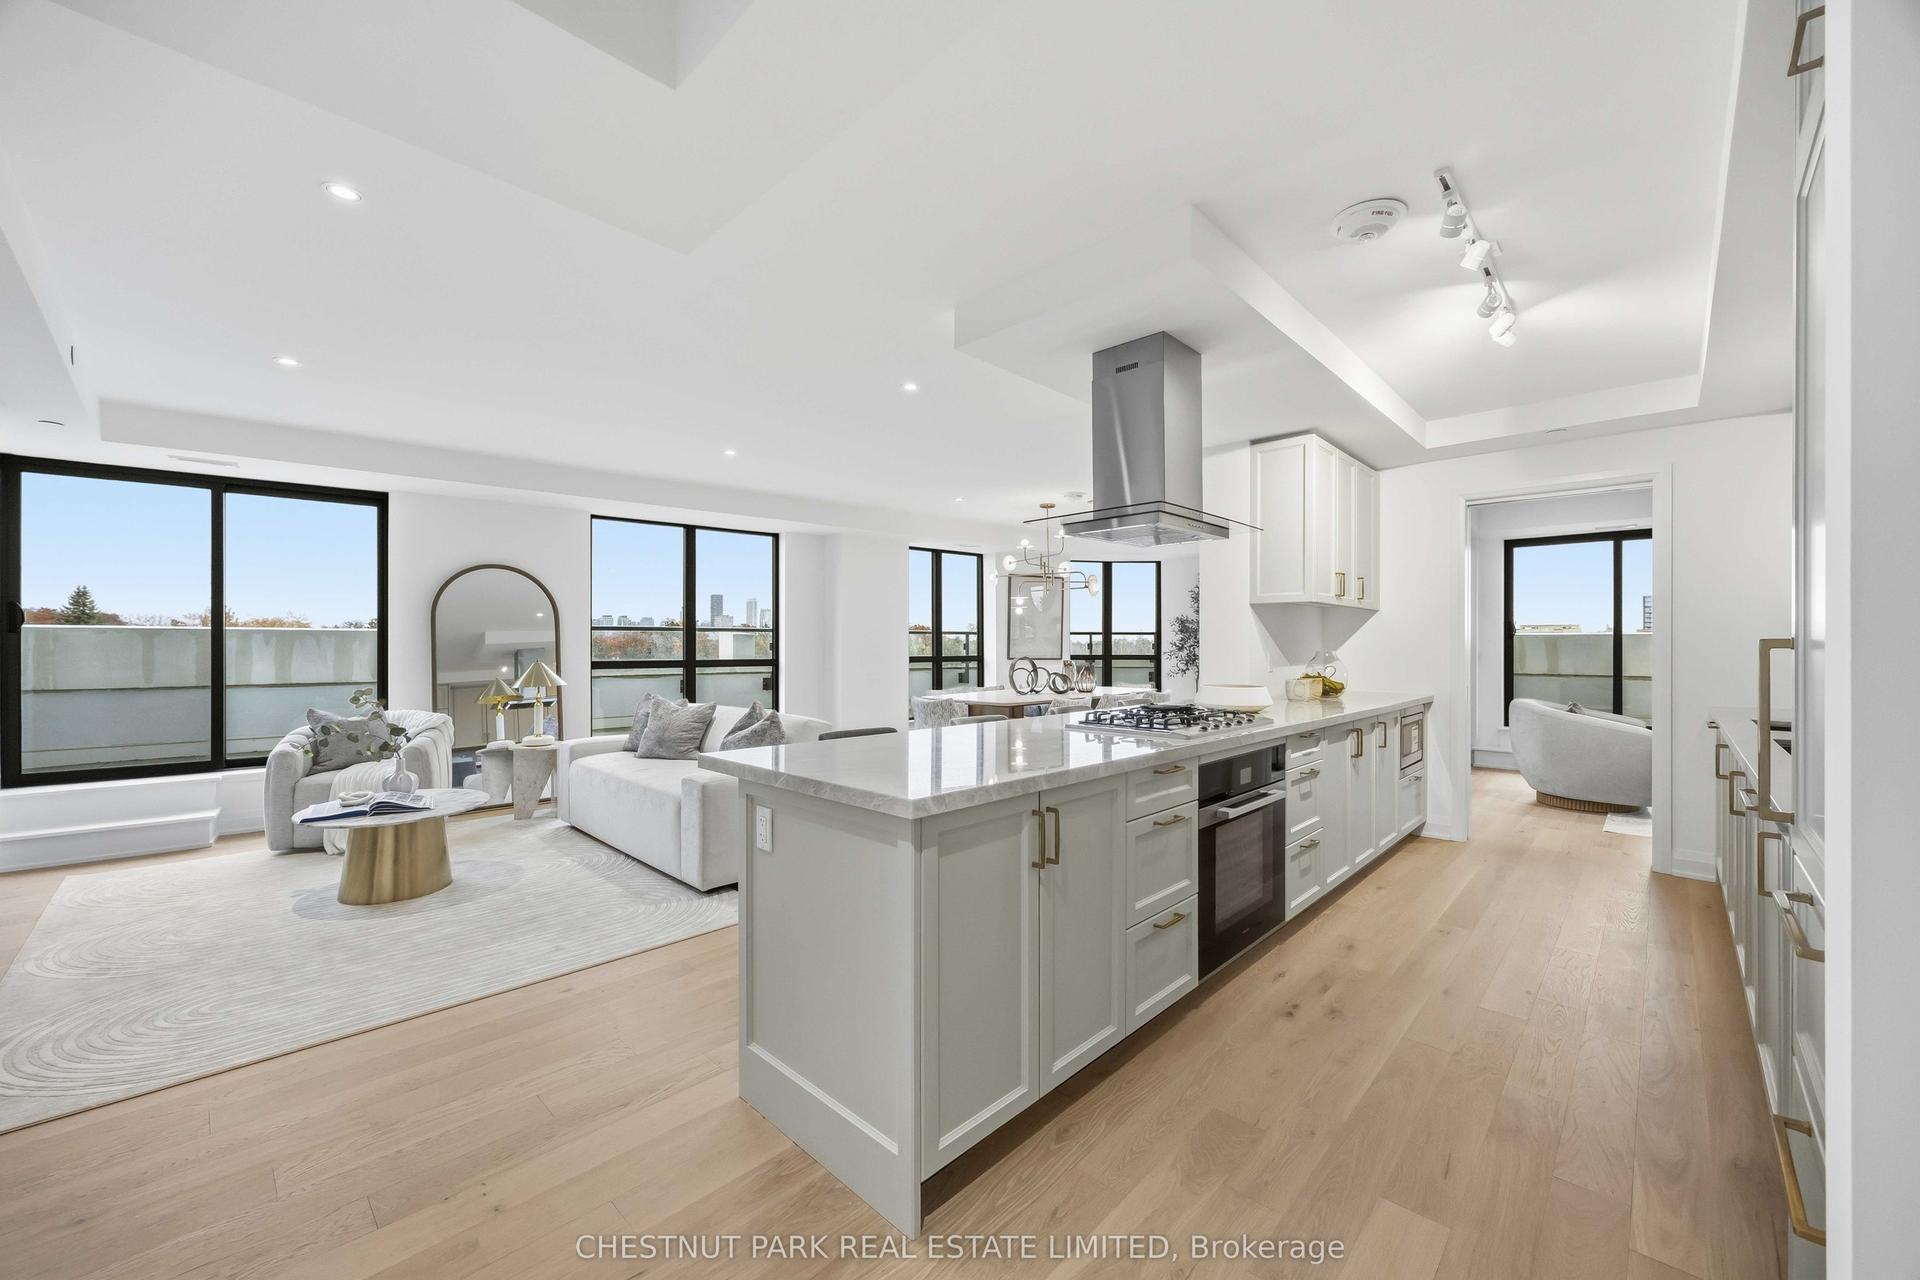
For Sale13 h ago
$2,795,900
Condo
est. $12,257/mo
505 Glencairn Avenue 409 #409, Englemount-Lawrence
Toronto, ON
2 bd
2 ba
1,700
1
MLS# C14033006Chestnut Park Real Estate Limited
WhatsApp Aman