For Lease
10 Sunrise Avenue #214 ##214
Victoria Village, Toronto, ON
$2,850
3Bd
2Ba
1,100+sqft
1Parking
$3/sqft
CondoMLS# C13506658Listed 2026-06-3062 DOM
On the market for 62 days — longer than average. The seller may be open to negotiation.
About this home
Welcome to Victoria Village, where space, comfort and convenience come together.** This impressive **3-bedroom residence offers approximately 1100 sq. ft.** of living area-a refreshing alternative to today's smaller condo layouts. Recently painted and enjoying a desirable **East exposure**, the suite is filled with morning light and includes **one parking space and a storage ensuite locker**.The thoughtfully arranged floor plan provides plenty of room for everyday living and entertaining. A modernized kitchen showcases stainless steel stove, while the expansive living and dining space opens onto a **long private balcony**-an ideal outdoor extension of the home. Comfort and practicality continue with **in-suite laundry, ample storage**, and a welcoming entrance complete with a coat closet. The building itself is part of an established **low-rise community surrounded by mature landscaping and green space**, creating a peaceful residential atmosphere while remaining close to everything you need. Shopping at **Eglinton Square**, supermarkets, dining, schools, parks, recreation and **TTC service** are all conveniently nearby. Commuters will appreciate quick connections to the **DVP and Highway 401**.**With three full bedrooms, over 1,000 sq. ft. of space and an excellent Toronto location, this home delivers the room and functionality that can be hard to find in today's condo market.**
Rooms
Main Floor
| Living Room | 6.35 × 3.23 m | Laminate W/O To Balcony |
| Dining Room | 2.95 × 2.33 m | Laminate Combined w/Living |
| Kitchen | 3.33 × 2.11 m | Tile Floor Double Sink |
| Primary Bedroom | 4.52 × 2.94 m | Laminate 2 Pc Ensuite |
| Bedroom 2 | 2.95 × 2.88 m | Laminate Closet |
| Bedroom 3 | 2.88 × 2.42 m | Laminate Closet |
Features
- Carpet Free
- None
- Window Unit(s)
- Apartment
Financials
Estimated Rental Income
Entire property$3,200 – $4,200/mo
Rental yield1347.4% – 1768.4%
*Estimates based on comparable rentals in the area. Actual income may vary.
Market Data — Toronto
Days on market62 days
Buyer's MarketSeller's Market
Based on active listings in Toronto. Data updates daily.
Demographics — Toronto
Population
2,794,356
Avg Household Income
$102,000
Age Distribution
0-19
19%
20-34
24%
35-49
21%
50-64
19%
65+
17%
Ownership53% own · 47% rent
EnglishMandarinCantoneseTagalogTamil
Other rentals like this
Similar rentals in Toronto
Same property type, similar price, similar size — currently for rent.
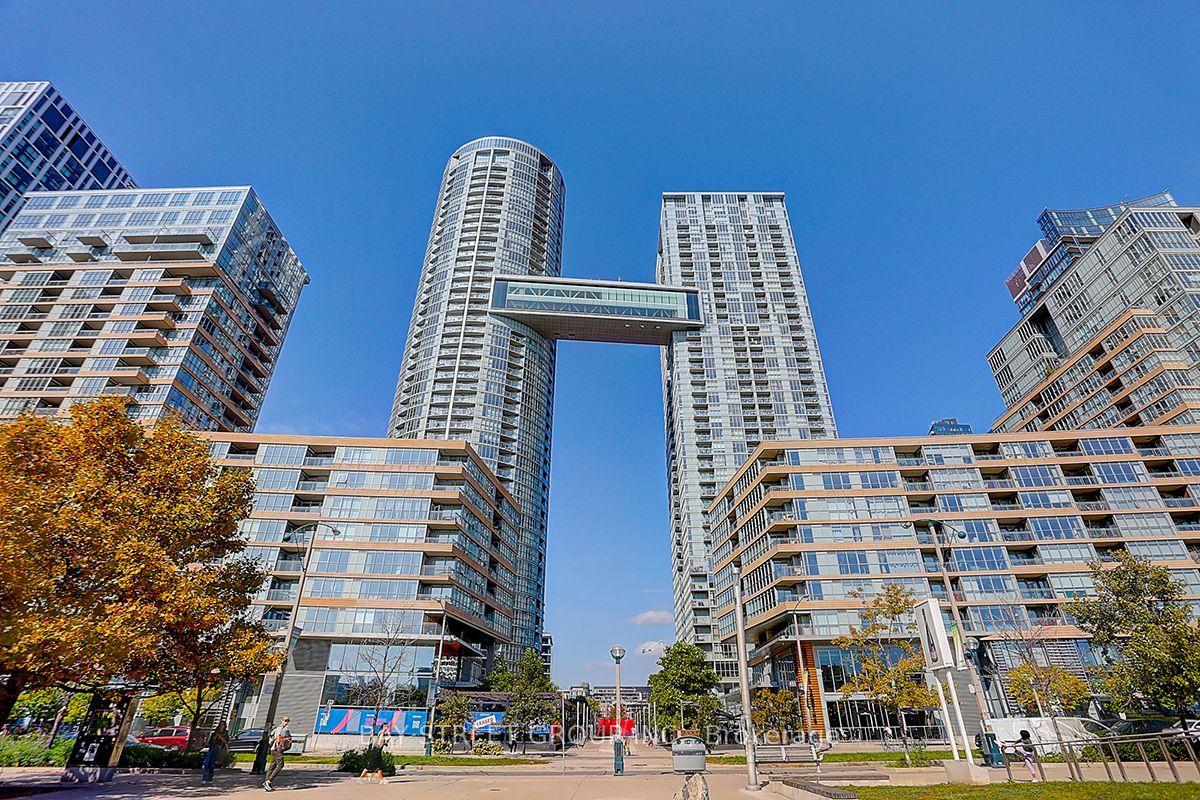
For LeaseJust listed
$3,100
Condo
15 Iceboat Terrace 1206 #1206, Waterfront Communities C1
Toronto, ON
2 bd
2 ba
750
1
MLS# C13729624Bay Street Group Inc.
WhatsApp Aman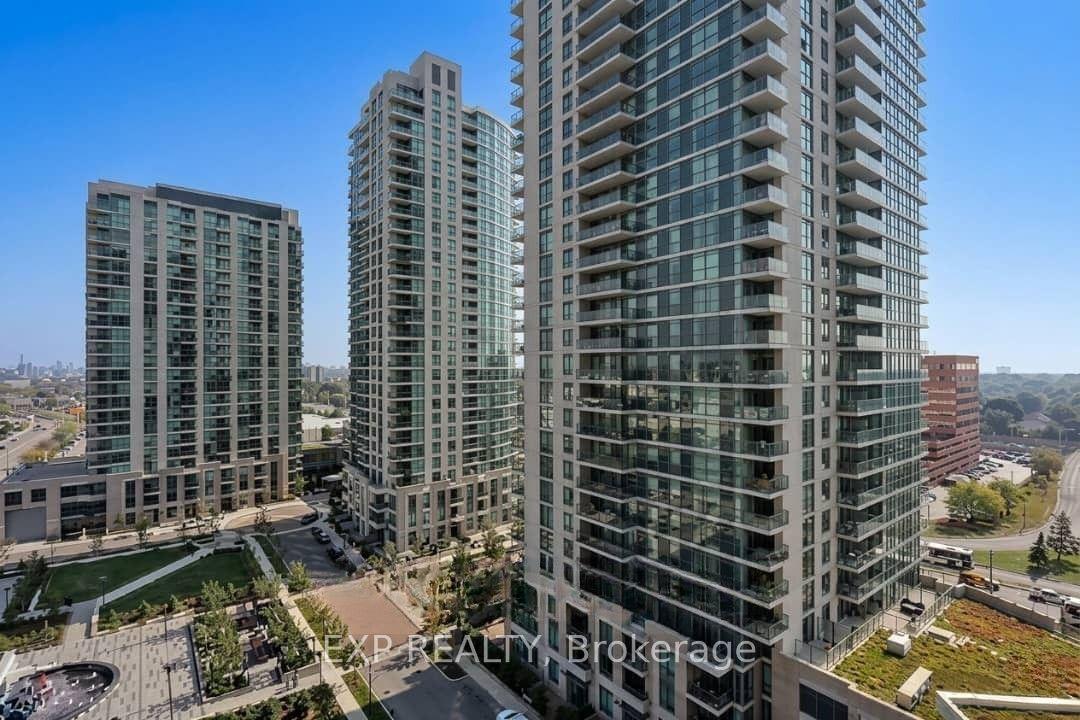
For Lease2 months ago
$2,374
Condo
235 Sherway Gardens Road 1211 #1211, Islington-City Centre West
Toronto, ON
1+1 bd
1 ba
650
1
MLS# W13534632Exp Realty
WhatsApp Aman

Getting around
How walkable, bikeable, and transit-friendly this neighbourhood is.
91
/ 100
Walk Score
Walker's Paradise
73
/ 100
Transit Score
Excellent Transit
62
/ 100
Bike Score
Bikeable
Scores are estimates based on neighbourhood data and are for informational purposes only.
MLS® data courtesy of the Toronto Regional Real Estate Board (TRREB).
The information provided herein must only be used by consumers that have a bona fide interest in the purchase, sale, or lease of real estate and may not be used for any commercial purpose or any other purpose. Listing information is deemed reliable but is not guaranteed accurate by the Toronto Regional Real Estate Board, the listing brokerage, or this website. The trademarks REALTOR®, REALTORS® and the REALTOR® logo are controlled by The Canadian Real Estate Association (CREA) and identify real estate professionals who are members of CREA. MLS®, Multiple Listing Service®, and the associated logos are owned by CREA. Not intended to solicit properties currently listed for sale or buyers under contract.