For Sale
33 Singer Court 2205 #2205
Bayview Village, Toronto, ON
$639,990
2+1Bd
2Ba
950+sqft
1Parking
$674/sqft
CondoMLS# C13509014Listed 2026-07-0137 DOM
Cooling
Central Air
On the market for 37 days — longer than average. The seller may be open to negotiation.
About this home
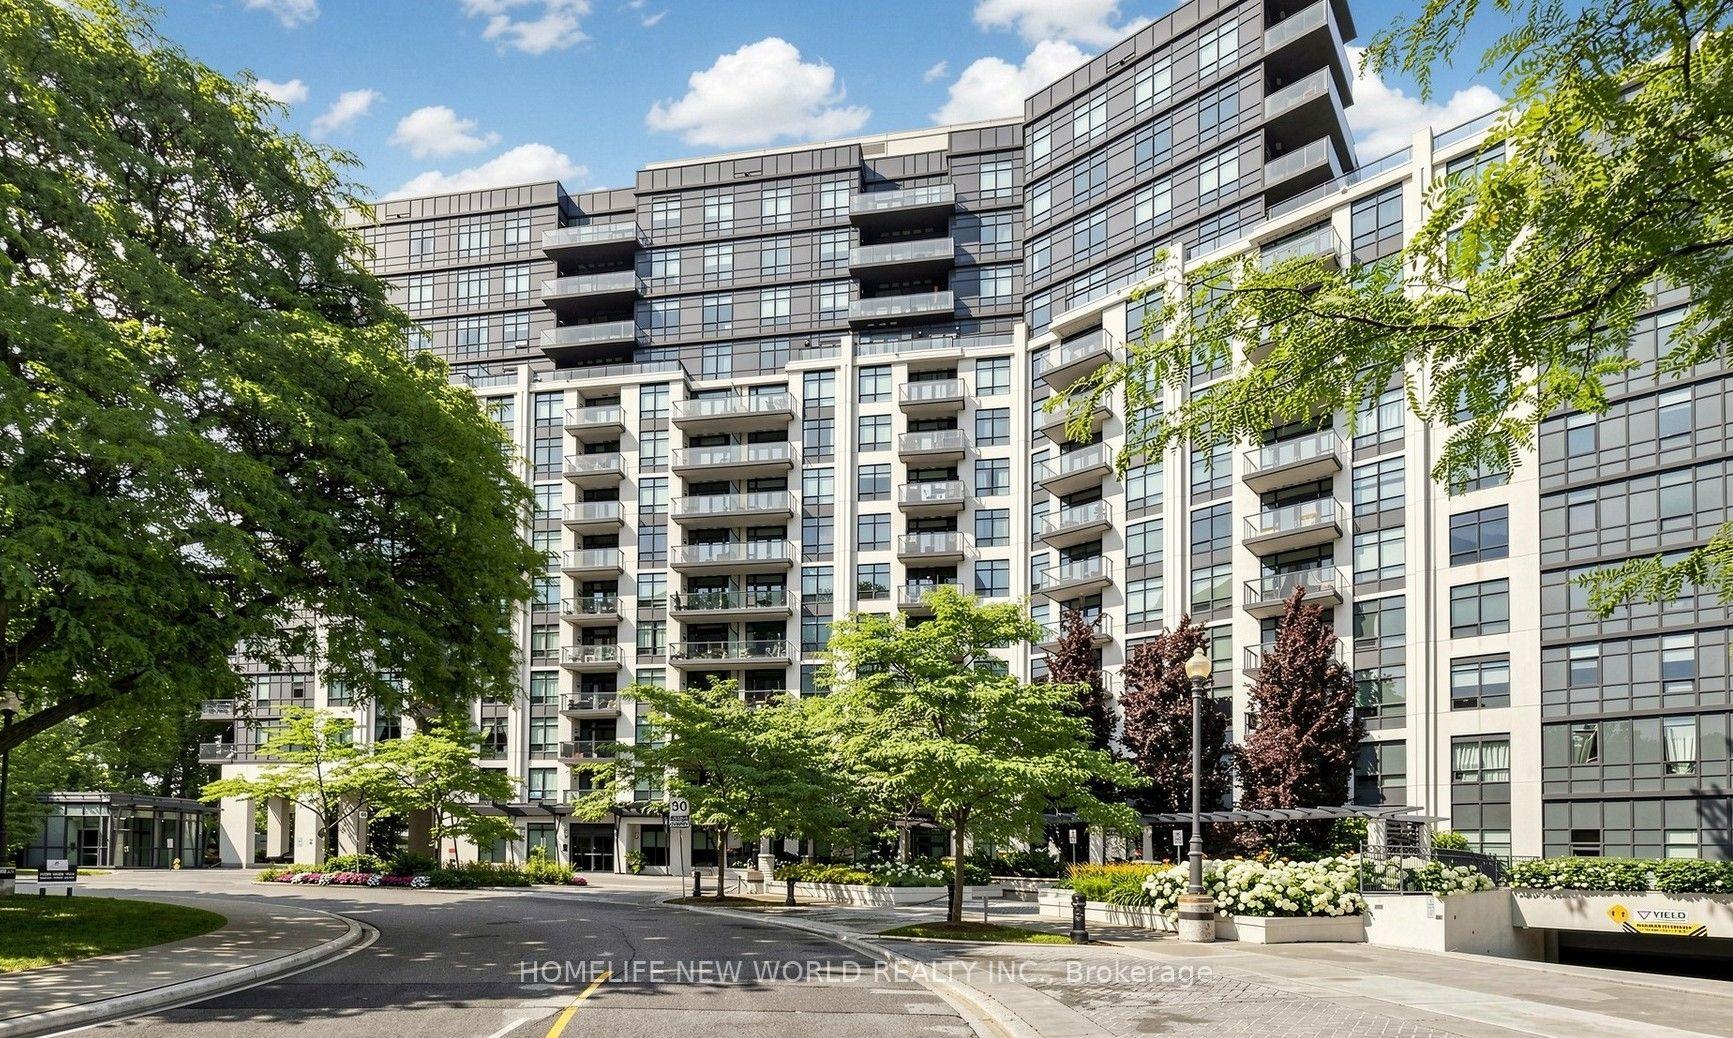
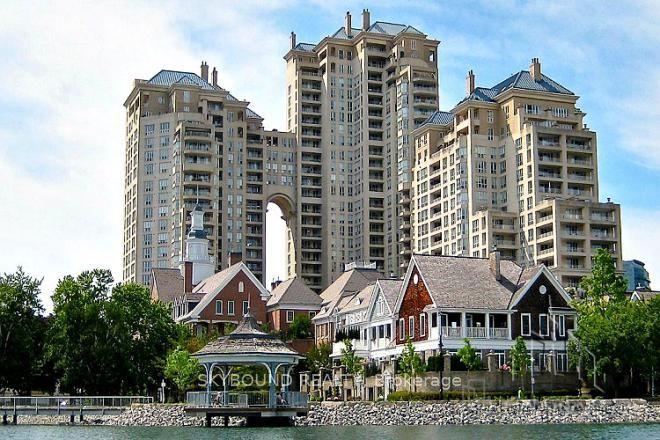
Welcome to 33 Singer Court Unit 2205 - This spacious, expansive corner view suite of 982 Sq Ft offers 2 bedrooms plus a smart den, ideal for use as a home office. Recently painted, the unit features 9 ft ceilings, modern finishes, and a south interior wall with a custom built-in storage system. A functional split-bedroom layout and oversized 120 sq ft balcony provide both comfort and versatility. Enjoy an extensive range of amenities including a full-sized gym, indoor pool, basketball/badminton court, outdoor terrace with BBQ area, children's play room, games room, party/meeting spaces, karaoke lounge, guest suites, visitor parking, and 24/7 concierge. Ideally located steps to the new Ethennonnhawahstihnen Community Centre, North York General Hospital, TTC subway, GO Transit, Hwy 401/404, Bayview Village, Fairview Mall, IKEA, Canadian Tire, parks, shops, and restaurants.
Pool
Rooms
Other
| Living Room | 5.86 × 3.32 m | Combined w/Dining W/O To Balcony Laminate |
| Dining Room | 5.86 × 3.32 m | Combined w/Living Picture Window Laminate |
| Kitchen | 3.89 × 3.49 m | Stainless Steel Appl Granite Counters Laminate |
| Primary Bedroom | 3.10 × 2.76 m | Closet 4 Pc Ensuite Broadloom |
| Bedroom 2 | 3.06 × 2.68 m | Closet Large Window Broadloom |
| Study | 1.72 × 1.72 m | Open Concept Large Window Laminate |
Features
- None
- Central Air
- Apartment
Financials
Annual Taxes
$3,265.2
Estimated Rental Income
Entire property$2,600 – $3,500/mo
Rental yield4.9% – 6.6%
*Estimates based on comparable rentals in the area. Actual income may vary.
Market Data — Toronto
Days on market37 days
Buyer's MarketSeller's Market
Based on active listings in Toronto. Data updates daily.
Demographics — Toronto
Population
2,794,356
Avg Household Income
$102,000
Age Distribution
0-19
19%
20-34
24%
35-49
21%
50-64
19%
65+
17%
Ownership53% own · 47% rent
EnglishMandarinCantoneseTagalogTamil
Getting around
How walkable, bikeable, and transit-friendly this neighbourhood is.
84
/ 100
Walk Score
Very Walkable
76
/ 100
Transit Score
Excellent Transit
59
/ 100
Bike Score
Bikeable
Scores are estimates based on neighbourhood data and are for informational purposes only.
MLS® data courtesy of the Toronto Regional Real Estate Board (TRREB).
The information provided herein must only be used by consumers that have a bona fide interest in the purchase, sale, or lease of real estate and may not be used for any commercial purpose or any other purpose. Listing information is deemed reliable but is not guaranteed accurate by the Toronto Regional Real Estate Board, the listing brokerage, or this website. The trademarks REALTOR®, REALTORS® and the REALTOR® logo are controlled by The Canadian Real Estate Association (CREA) and identify real estate professionals who are members of CREA. MLS®, Multiple Listing Service®, and the associated logos are owned by CREA. Not intended to solicit properties currently listed for sale or buyers under contract.
You may also like
More homes in Toronto
Hand-picked listings with a similar price range and style.
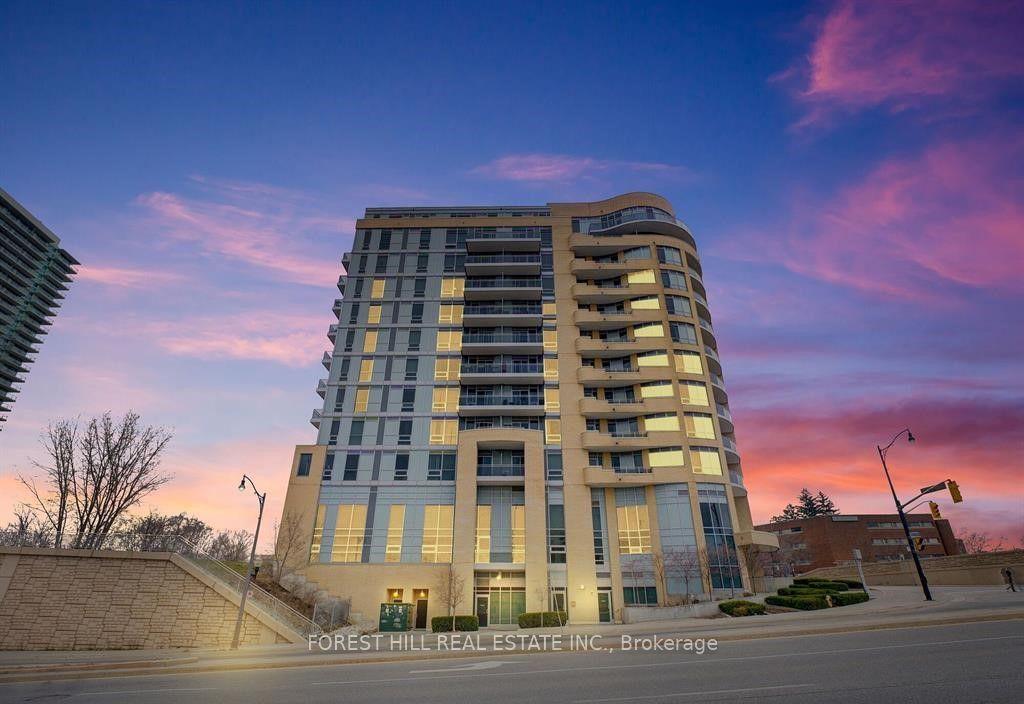
For SaleJust listed
$595,000
Condo
est. $2,608/mo
2756 Old Leslie Street 510 #510, Bayview Village
Toronto, ON
1+1 bd
2 ba
650
1
MLS# C13653480Forest Hill Real Estate Inc.
WhatsApp Aman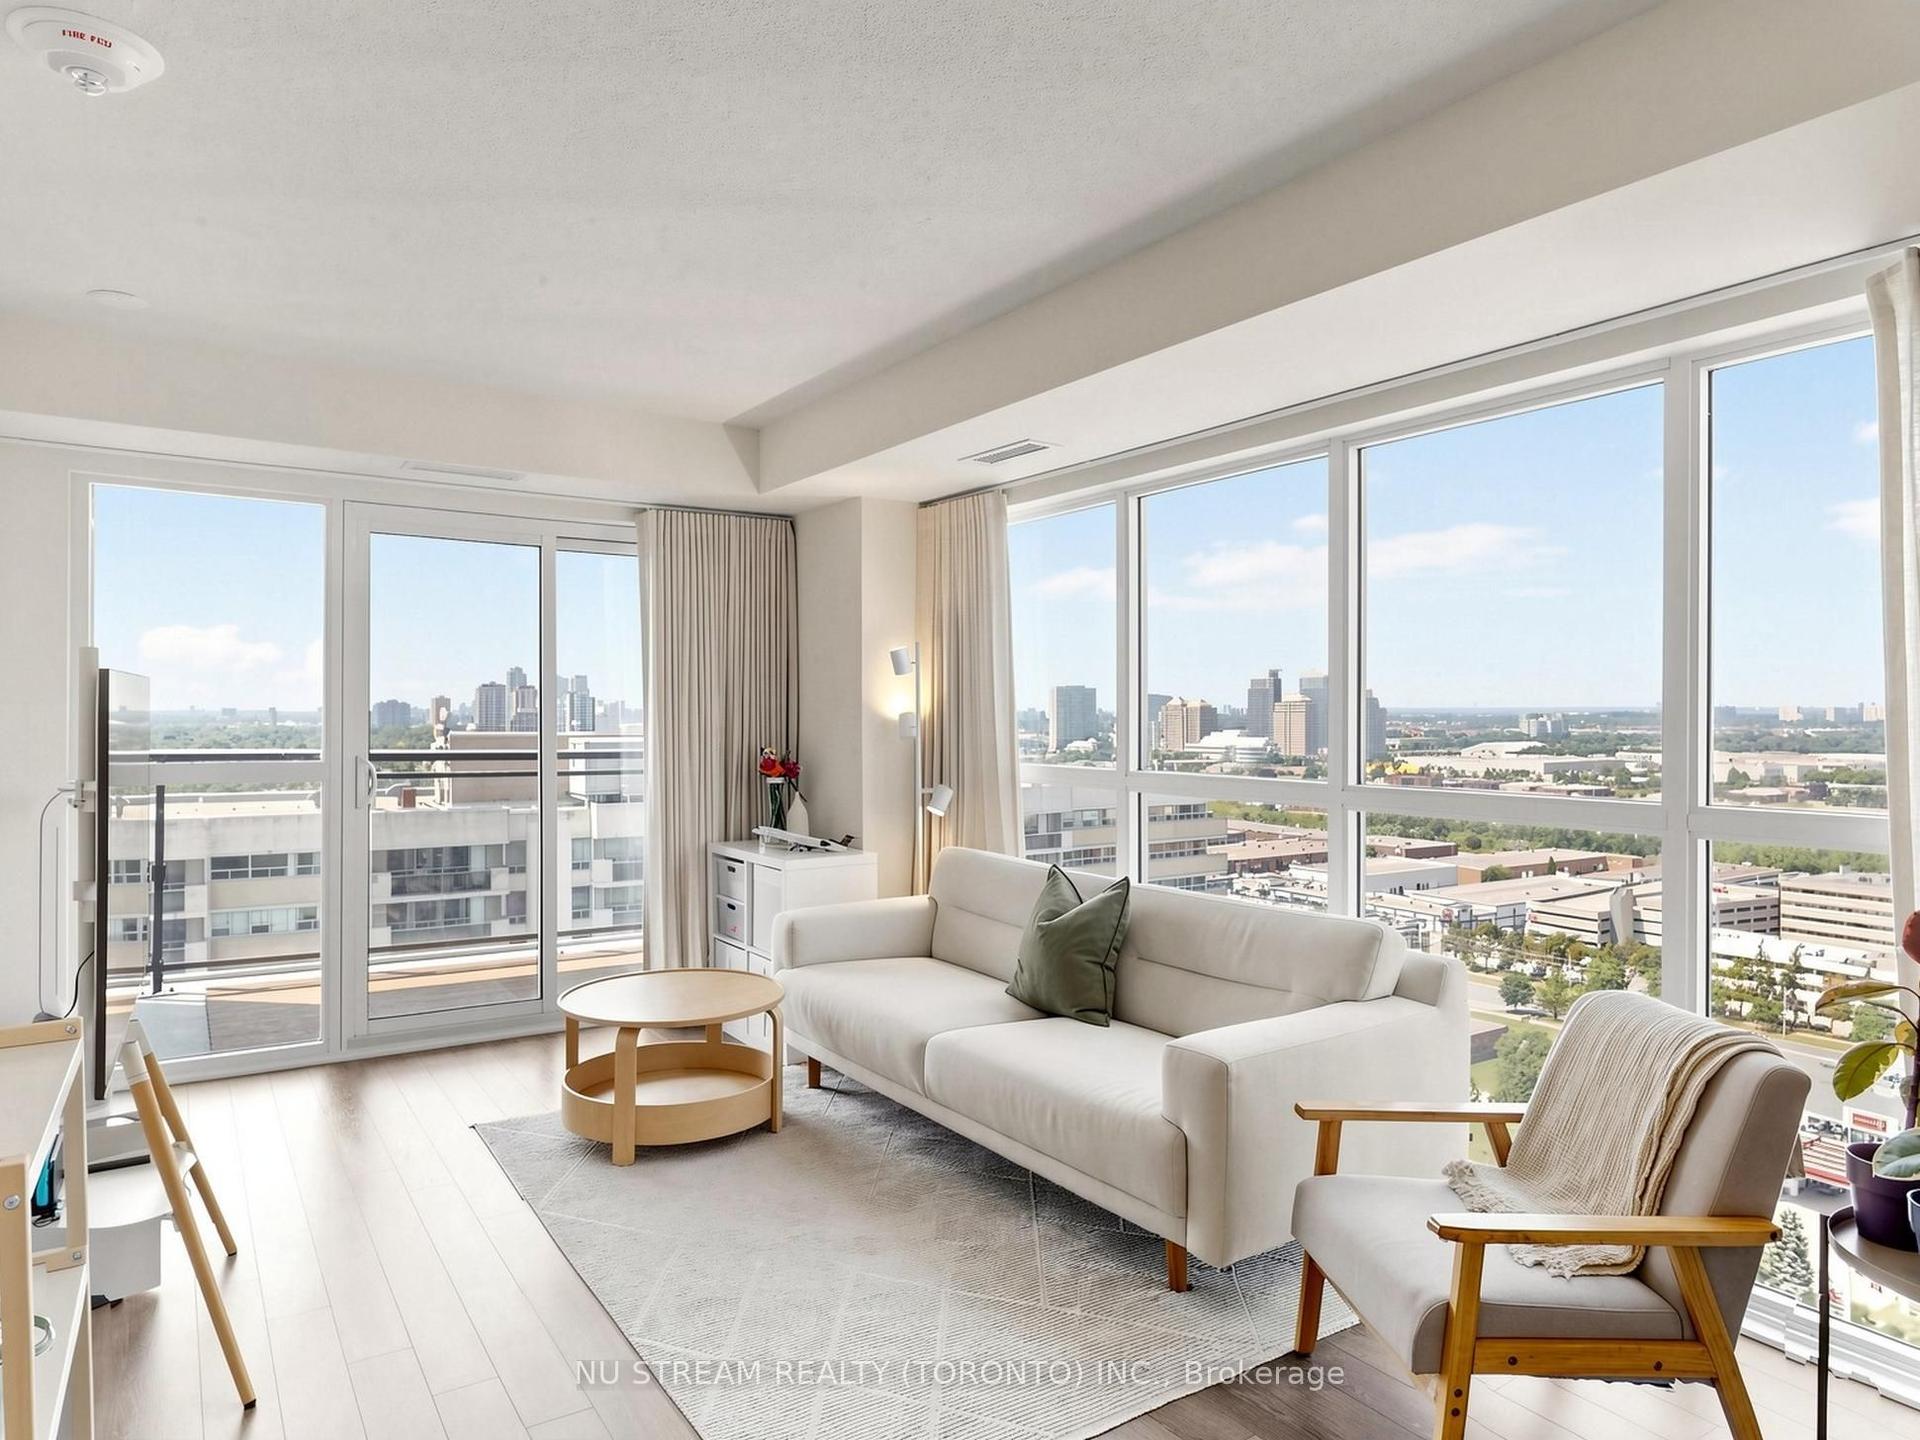
For SaleJust listed
$562,000
Condo
est. $2,464/mo
20 Meadowglen Place 2209 #2209, Woburn
Toronto, ON
2+1 bd
2 ba
850
1
MLS# E13653432Nu Stream Realty (Toronto) Inc.
WhatsApp Aman