For Lease
116 Cranbrooke Avenue Main #Main
Lawrence Park North, Toronto, ON
$5,150
3+1Bd
3Ba
1,750+sqft
2Parking
$3/sqft
DetachedMLS# C13511460Listed 2026-07-0229 DOM
Heating
Water Heater Owned
Cooling
Central Air
Basement
Partial Basement
About this home
Top 5 Reasons You'll Want to Call 116 Cranbrooke Ave Home 1. Spectacular Architecture & Sun-Filled Living: This fabulous detached 3-storey home showcases soaring 30-foot cathedral ceilings, an abundance of natural light, and a stunning two-sided gas fireplace that creates a warm, elegant connection between the living and formal dining rooms. 2. Designed for Everyday Living & Entertaining: The spacious eat-in kitchen features granite countertops, high-end stainless steel appliances, and a walk-out to the deck and private backyard-perfect for entertaining, family gatherings, or enjoying your morning coffee. 3. A Private Primary Retreat: Escape to the entire third-floor primary suite, complete with a luxurious 4-piece ensuite, walk-out balcony, and the privacy of your own serene retreat. 4. Unbeatable Yonge & Lawrence Lifestyle: Enjoy one of Toronto's most desirable neighbourhoods, just steps to Yonge Street's vibrant shops, restaurants, cafés, grocery stores, banks, healthcare, and the subway. Legal front pad parking and a Tesla EV charger add everyday convenience. 5. Outstanding Family-Friendly SchoolsFamilies will appreciate being within the catchment for the highly regarded John Wanless Public School and Lawrence Park Collegiate Institute-two of Toronto's most sought-after public schools, making this an exceptional place to put down roots.
FireplaceEV Charger
Rooms
Second Floor
| Bedroom 2 | 2.90 × 2.52 m | Mirrored Closet Hardwood Floor Overlooks Backyard |
| Bedroom 3 | 3.15 × 2.58 m | Hardwood Floor Overlooks Backyard Hardwood Floor |
Third Floor
| Primary Bedroom | 4.65 × 3.01 m | Cathedral Ceiling(s) B/I Closet W/O To Balcony |
Basement
| Bedroom 4 | 3.60 × 2.68 m | Above Grade Window Laminate |
Other
| Living Room | 5.70 × 3.10 m | Cathedral Ceiling(s) Hardwood Floor 2 Way Fireplace |
| Dining Room | 4.74 × 2.78 m | B/I Shelves 2 Way Fireplace |
| Kitchen | 5.14 × 4.92 m | Combined w/Family B/I Appliances Eat-in Kitchen |
| Family Room | 4.92 × 5.14 m | Hardwood Floor Overlooks Backyard B/I Desk |
Features
- Built-In Oven
- Carpet Free
- Garburator
- Water Heater Owned
- Partial Basement
- Central Air
- 3-Storey
Financials
Estimated Rental Income
Entire property$3,200 – $4,800/mo
Basement apartment$1,800 – $2,500/mo
Rental yield745.6% – 1118.4%
*Estimates based on comparable rentals in the area. Actual income may vary.
Market Data — Toronto
Days on market29 days
Buyer's MarketSeller's Market
Based on active listings in Toronto. Data updates daily.
Demographics — Toronto
Population
2,794,356
Avg Household Income
$102,000
Age Distribution
0-19
19%
20-34
24%
35-49
21%
50-64
19%
65+
17%
Ownership53% own · 47% rent
EnglishMandarinCantoneseTagalogTamil
Other rentals like this
Similar rentals in Toronto
Same property type, similar price, similar size — currently for rent.
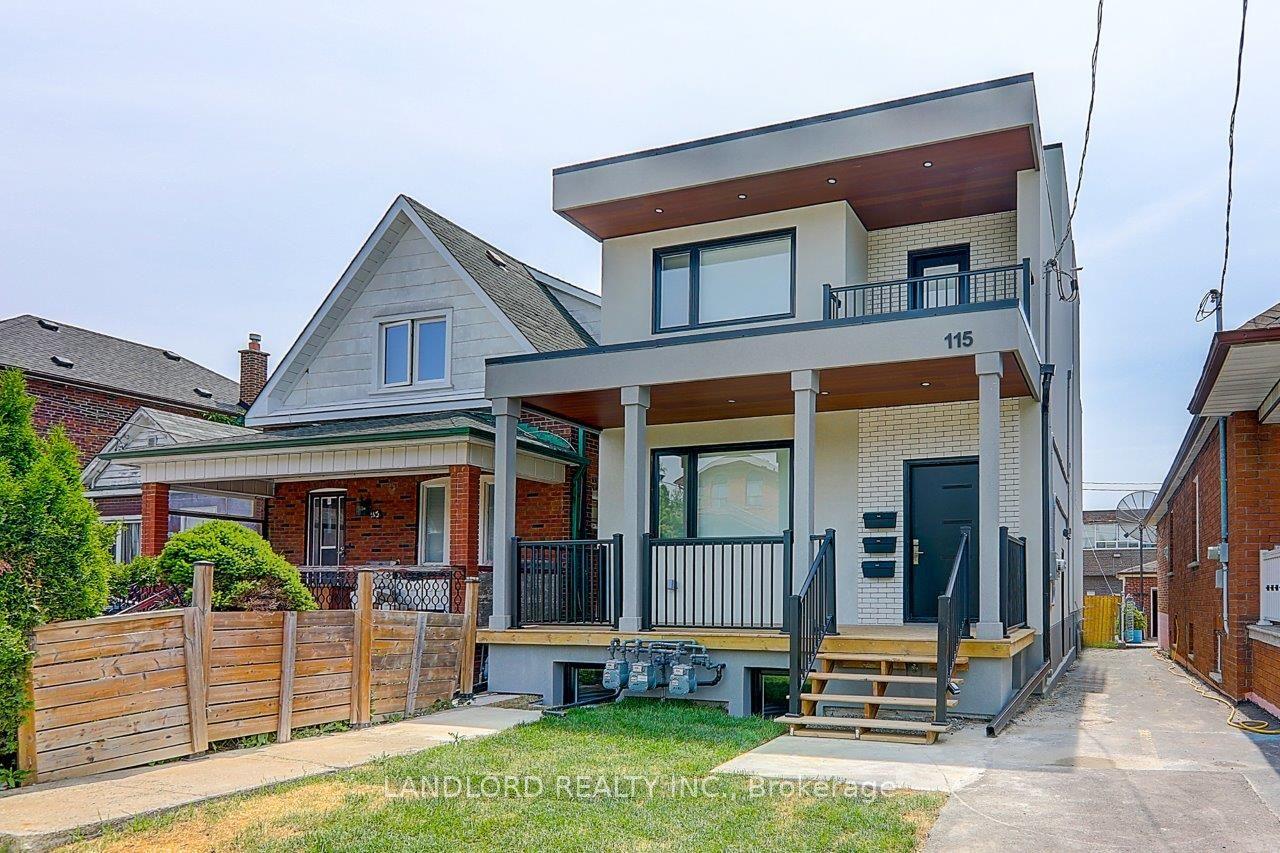
For Lease6 h ago
$3,995
Detached
115 Livingstone Avenue Upper #Upper, Briar Hill-Belgravia
Toronto, ON
3+1 bd
3 ba
1,300
1
MLS# W13625880Landlord Realty Inc.
WhatsApp Aman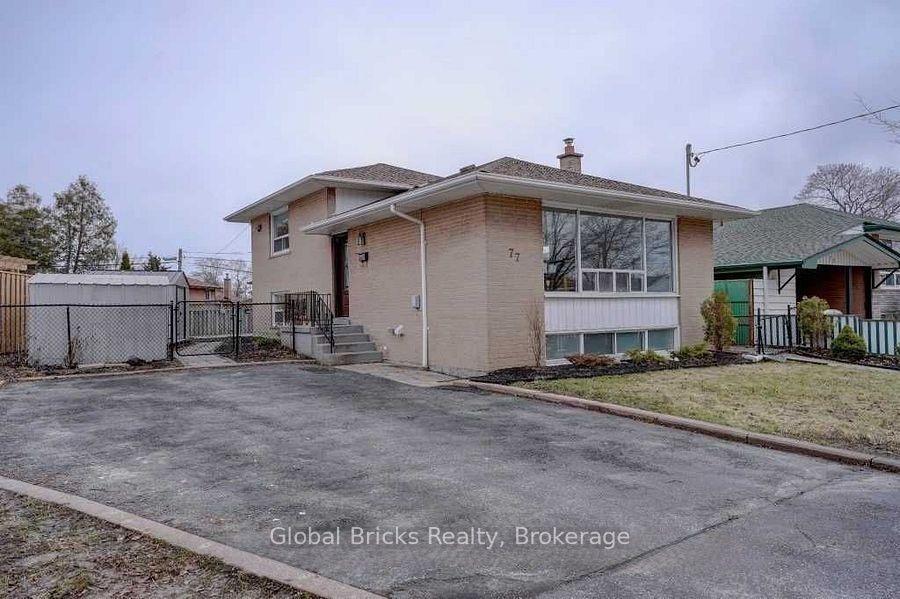
For Lease6 h ago
$5,000
Detached
77 Milford Haven Drive E, Morningside
Toronto, ON
4+1 bd
2 ba
900
4
MLS# E13625648Global Bricks Realty
WhatsApp Aman
Getting around
How walkable, bikeable, and transit-friendly this neighbourhood is.
69
/ 100
Walk Score
Somewhat Walkable
71
/ 100
Transit Score
Excellent Transit
73
/ 100
Bike Score
Very Bikeable
Scores are estimates based on neighbourhood data and are for informational purposes only.
MLS® data courtesy of the Toronto Regional Real Estate Board (TRREB).
The information provided herein must only be used by consumers that have a bona fide interest in the purchase, sale, or lease of real estate and may not be used for any commercial purpose or any other purpose. Listing information is deemed reliable but is not guaranteed accurate by the Toronto Regional Real Estate Board, the listing brokerage, or this website. The trademarks REALTOR®, REALTORS® and the REALTOR® logo are controlled by The Canadian Real Estate Association (CREA) and identify real estate professionals who are members of CREA. MLS®, Multiple Listing Service®, and the associated logos are owned by CREA. Not intended to solicit properties currently listed for sale or buyers under contract.