For Sale
5 Soudan Avenue 707 #707
Mount Pleasant West, Toronto, ON
$844,000
2+1Bd
2Ba
850+sqft
1Parking
$993/sqft
CondoMLS# C13515570Listed 2026-07-0226 DOM
Cooling
Central Air
About this home
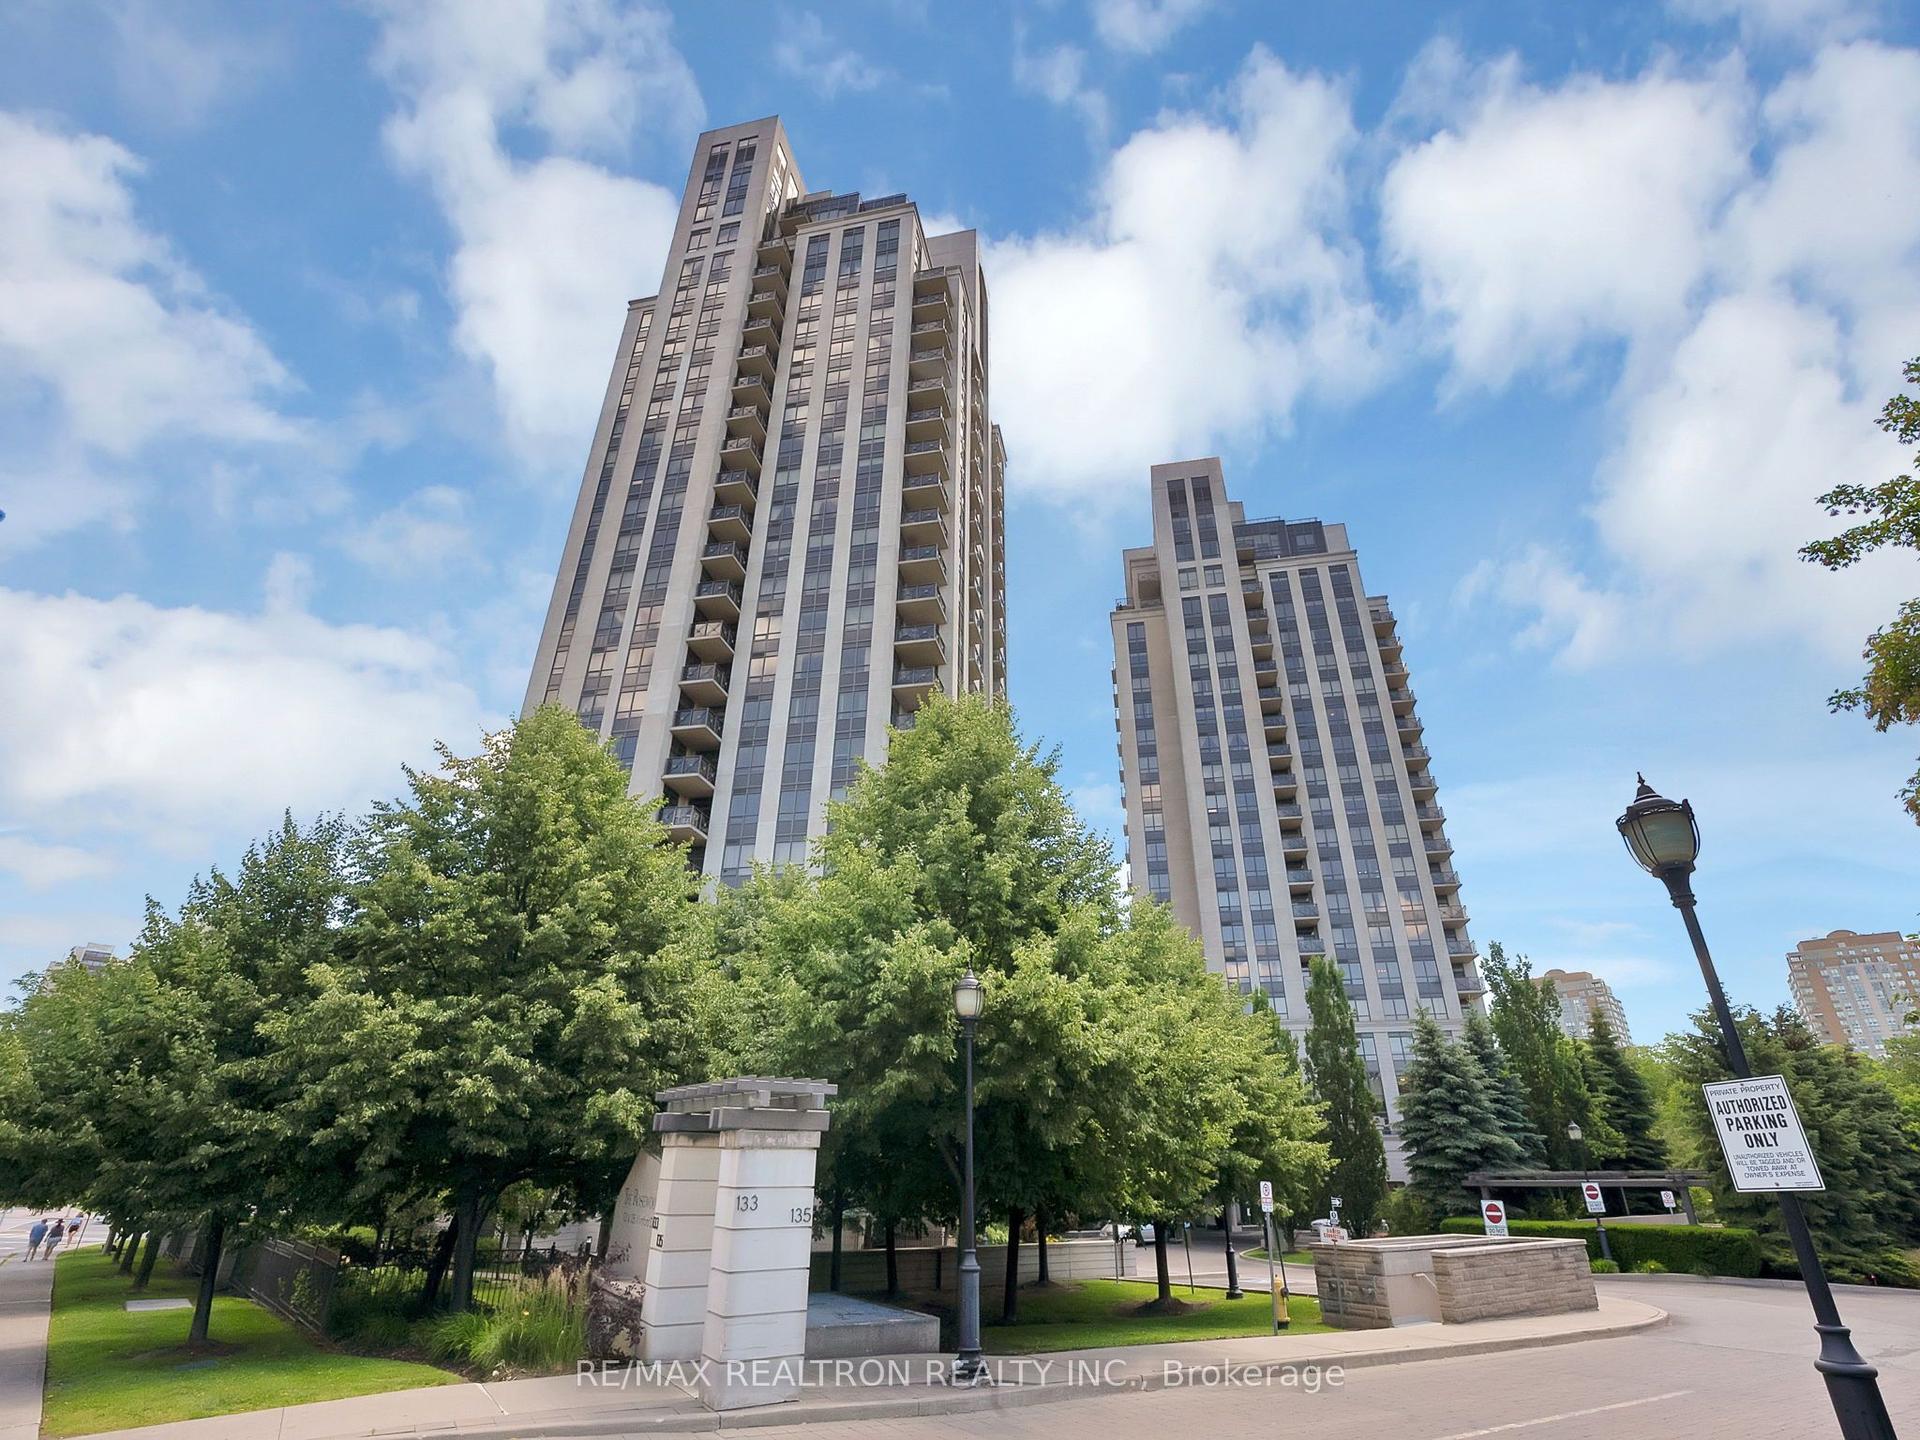
Experience sophisticated Midtown living at the iconic Art Shoppe Condos & Lofts, home to Toronto's only residential lobby designed by legendary fashion icon Karl Lagerfeld. Perfectly positioned in the heart of vibrant Yonge & Eglinton, this beautifully appointed 2+1 bedroom, 2 full bathroom suite offers aprox 848 sqft of thoughtfully designed living space plus an east-facing balcony, perfect for taking in breathtaking sunrises & warm summer mornings. Designed for modern living, this sun-filled residence features soaring 9-ft ceilings, floor-to-ceiling windows, unobstructed eastern views & auto electric blinds that add style & everyday convenience. The open-concept layout flows effortlessly from the living and dining areas into the contemporary kitchen, creating the ideal space for entertaining. The sleek kitchen showcases integrated European appliances including a built-in fridge/freezer, cooktop, oven, dishwasher, range hood and bar fridge, complemented by a custom built-in pull-out dining table that maximizes both function and design. The spacious primary retreat comfortably fits a king-size bed and features two custom built-in closets plus a luxurious 4-piece ensuite. The generous 2nd bedroom, enclosed by modern sliding doors, also accommodates a king-size bed & includes a custom built-in closet, while the separate den offers endless flexibility as a private office, nursery or dressing room. Complete with one electrified parking space and one locker conveniently located on the same floor. Residents enjoy exceptional amenities including an outdoor heated pool, hot tub, BBQ terraces, fitness centre, yoga studio, sauna, wine lounge, theatre room, games lounge, party room, guest suites, visitor parking, bike storage and children's playroom. Enjoy luxury living in one of Midtown Toronto's most sought-after addresses, just steps to the TTC, future Eglinton Crosstown LRT, restaurants, cafés, shopping, entertainment and everything Yonge & Eglinton has to offer.
Pool
Rooms
Main Floor
| Living Room | 3.05 × 3.30 m | Combined w/Dining W/O To Balcony |
| Dining Room | 3.05 × 3.30 m | Combined w/Living W/O To Balcony |
| Kitchen | 3.53 × 3.05 m | Modern Kitchen Galley Kitchen Backsplash |
| Primary Bedroom | 3.38 × 2.82 m | His and Hers Closets Large Window Ensuite Bath |
| Bedroom 2 | 3.07 × 2.74 m | Large Closet |
| Den | 2.36 × 1.37 m |
Features
- Auto Garage Door Remote
- Carpet Free
- Built-In Oven
- Countertop Range
- Bar Fridge
- Intercom
- Storage
- Landscaped
- Lighting
- None
- Central Air
- Apartment
Financials
Annual Taxes
$4,004
Estimated Rental Income
Entire property$2,600 – $3,500/mo
Rental yield3.7% – 5.0%
*Estimates based on comparable rentals in the area. Actual income may vary.
Market Data — Toronto
Days on market26 days
Buyer's MarketSeller's Market
Based on active listings in Toronto. Data updates daily.
Demographics — Toronto
Population
2,794,356
Avg Household Income
$102,000
Age Distribution
0-19
19%
20-34
24%
35-49
21%
50-64
19%
65+
17%
Ownership53% own · 47% rent
EnglishMandarinCantoneseTagalogTamil
Our estimate for this home
Estimated range
$739K – $859K
Mid-point $799K · ~$940/sqft
How this listing compares
$739KList · $844K$859K
High confidence·Based on 146 mount pleasant west comparables
Estimated range is generated automatically from active comparables and is for informational purposes only. Not an appraisal — contact Aman for a full comparative market analysis that factors in condition, renovations, and positioning.
Getting around
How walkable, bikeable, and transit-friendly this neighbourhood is.
92
/ 100
Walk Score
Walker's Paradise
78
/ 100
Transit Score
Excellent Transit
63
/ 100
Bike Score
Bikeable
Scores are estimates based on neighbourhood data and are for informational purposes only.
MLS® data courtesy of the Toronto Regional Real Estate Board (TRREB).
The information provided herein must only be used by consumers that have a bona fide interest in the purchase, sale, or lease of real estate and may not be used for any commercial purpose or any other purpose. Listing information is deemed reliable but is not guaranteed accurate by the Toronto Regional Real Estate Board, the listing brokerage, or this website. The trademarks REALTOR®, REALTORS® and the REALTOR® logo are controlled by The Canadian Real Estate Association (CREA) and identify real estate professionals who are members of CREA. MLS®, Multiple Listing Service®, and the associated logos are owned by CREA. Not intended to solicit properties currently listed for sale or buyers under contract.
You may also like
More homes in Toronto
Hand-picked listings with a similar price range and style.
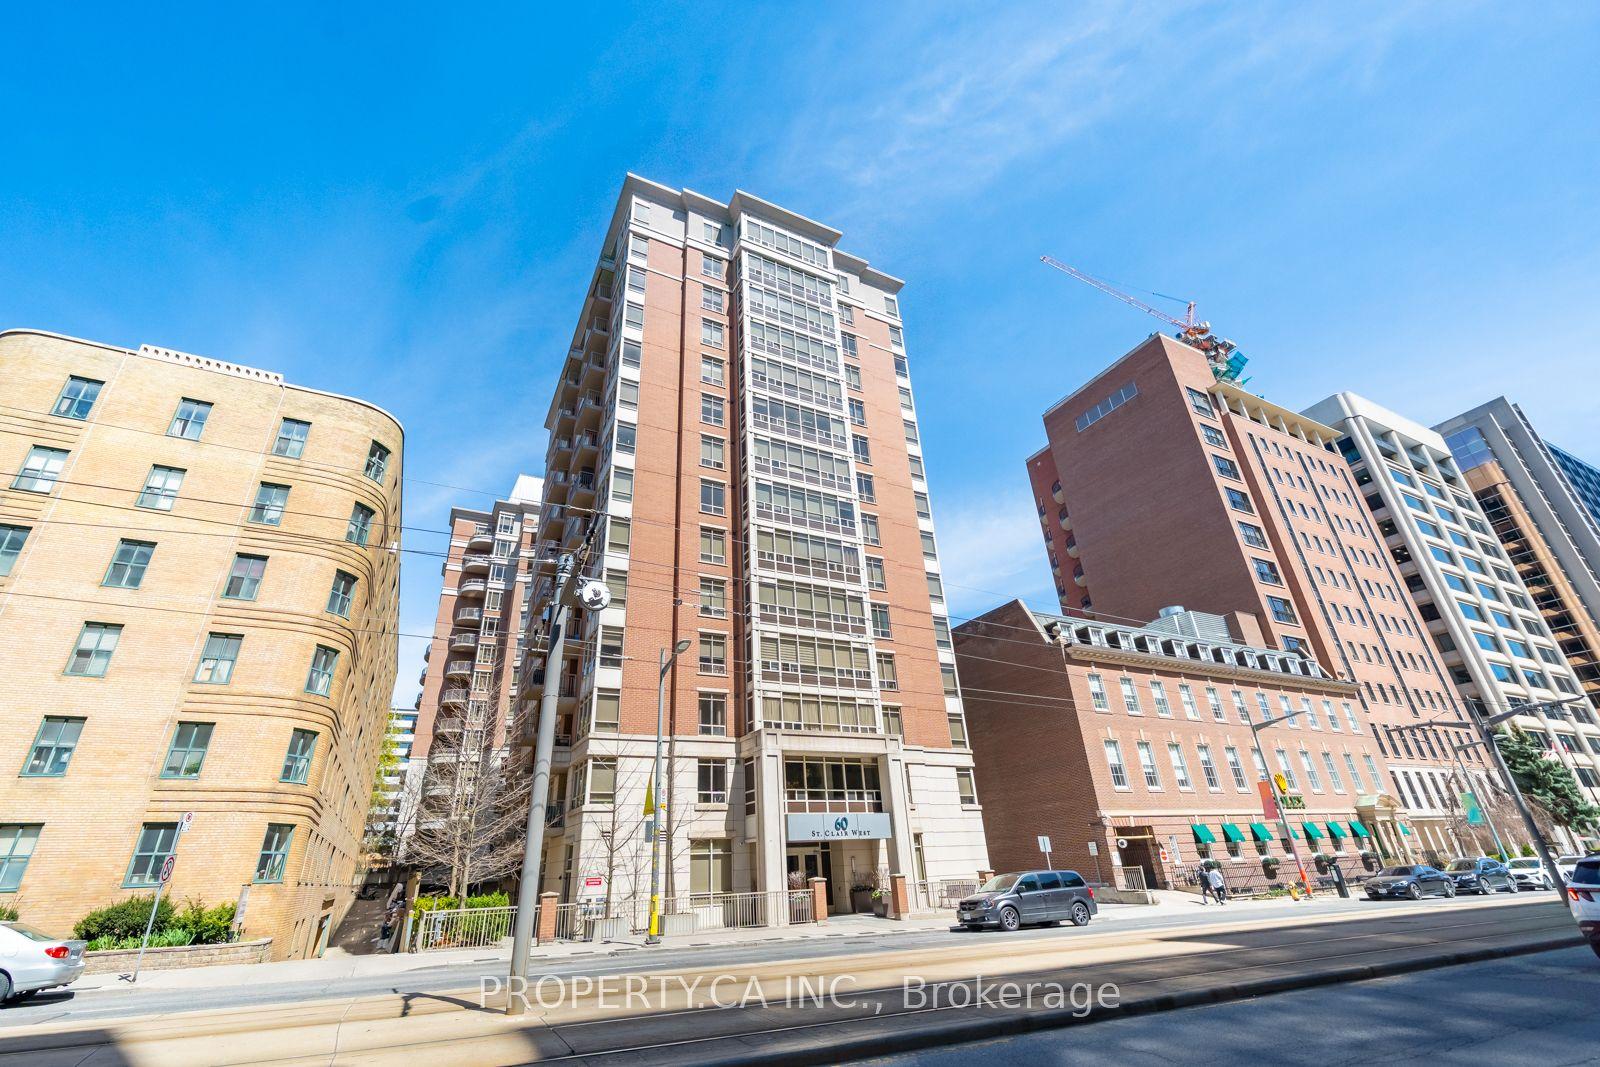
For Sale3 months ago
$639,000
Condo
est. $2,801/mo
60 St Clair Avenue W 202 #202, Yonge-St. Clair
Toronto, ON
2 bd
1 ba
750
1
MLS# C13077320Property.Ca Inc.
WhatsApp Aman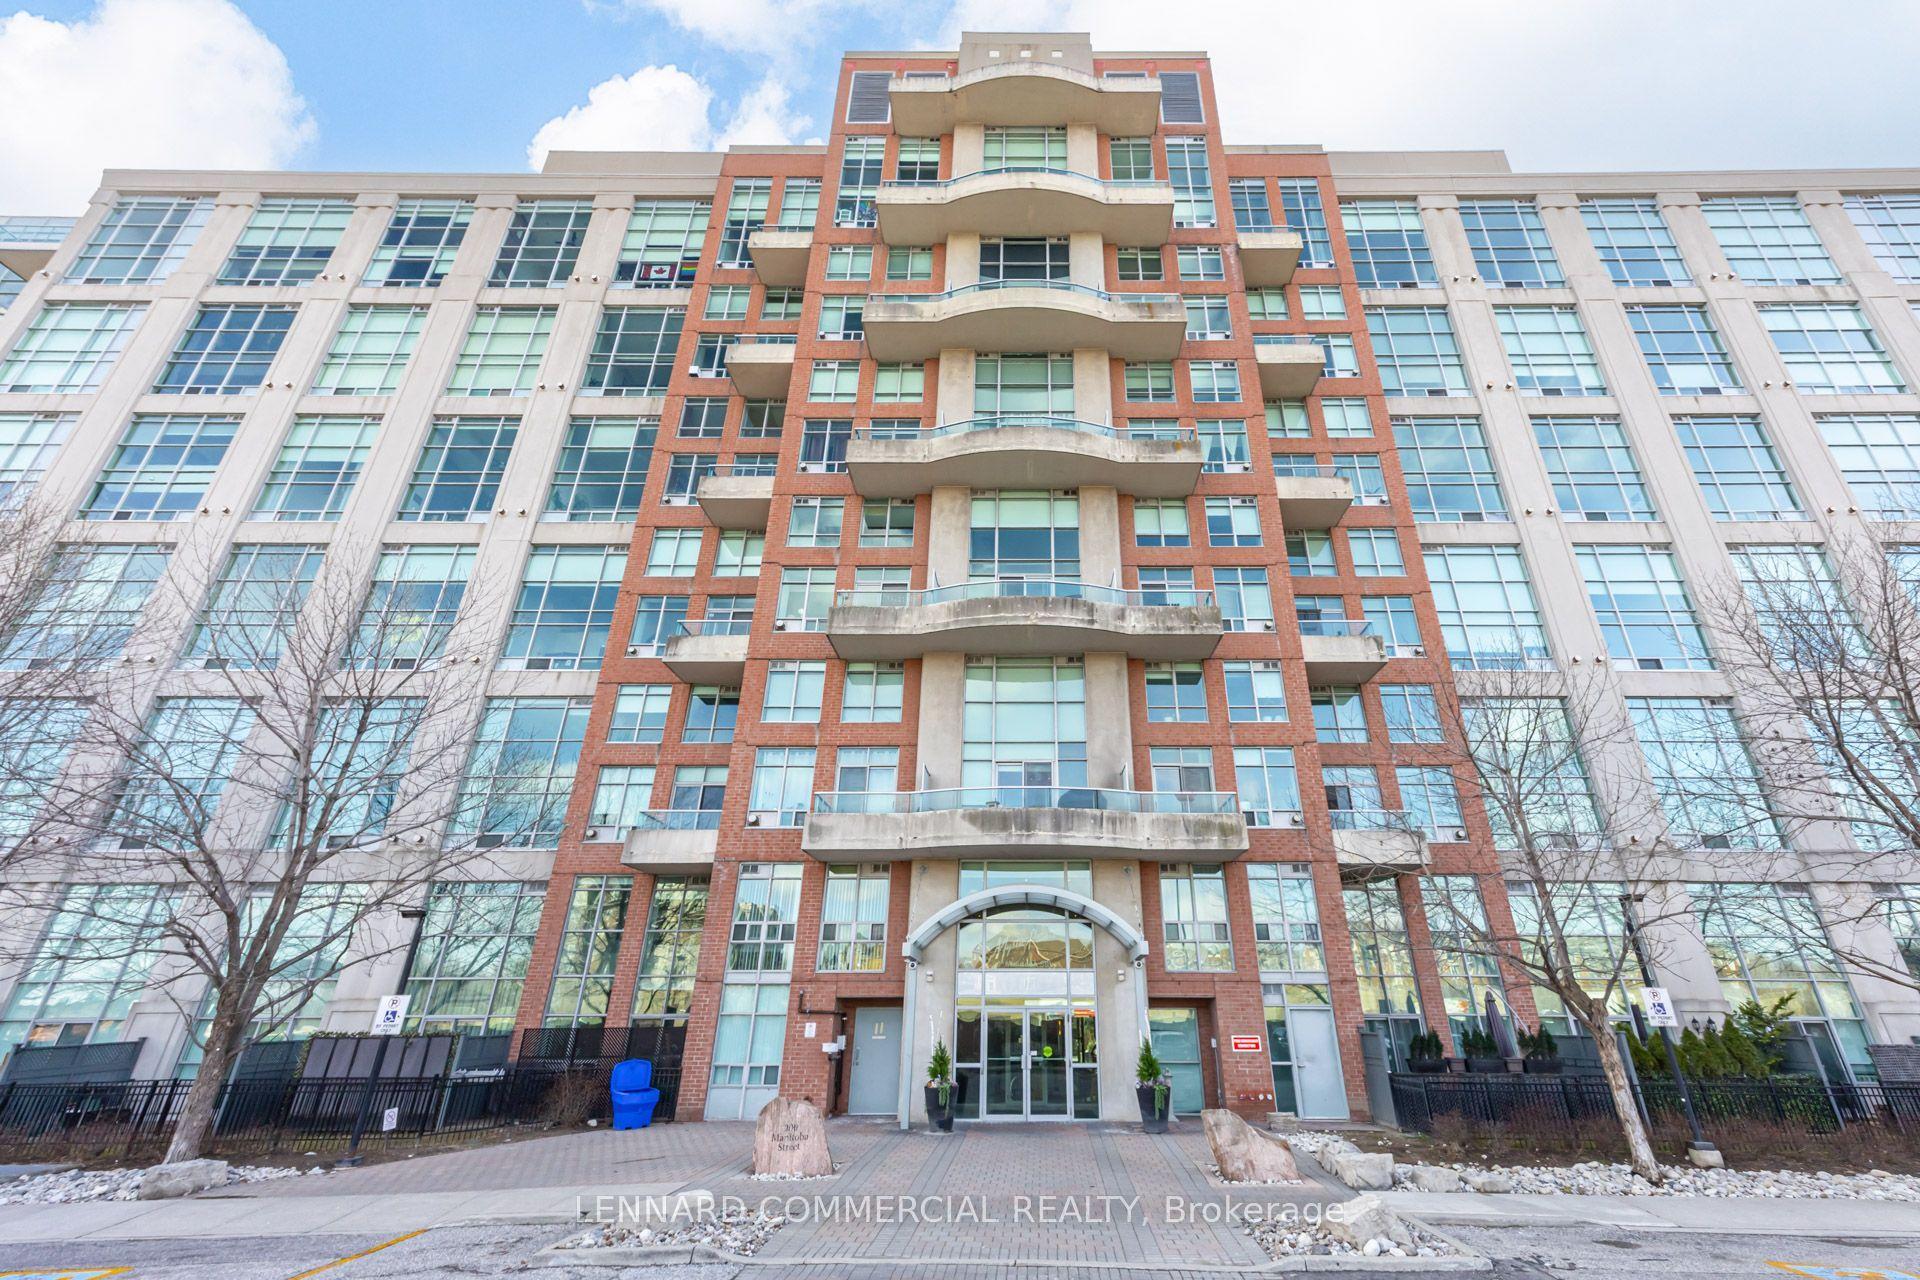
For Sale7 h ago
$659,000
Condo
est. $2,889/mo
200 Manitoba Street 417 #417, Mimico
Toronto, ON
1+1 bd
2 ba
1,100
1
MLS# W13612664Lennard Commercial Realty
WhatsApp Aman