For Lease
124 Glen Road
Rosedale-Moore Park, Toronto, ON
$8,100
5Bd
4Ba
3,250+sqft
2Parking
34 x 102 ftlot
$2/sqft
DetachedMLS# C13515950Listed 2026-07-0212 DOM
Cooling
Central Vacuum
Basement
Partially Finished
About this home
Very charming, spacious & elegant 3-storey, 5 bedroom detached family home in prime North Rosedale! Excellent family location walkable to parks, ravine, TTC, Summerhill Market & shops on Summerhill Avenue. Prime Whitney Public School district. A covered porch opens to a formal entrance foyer with a hall closet & stained glass windows. Double-wide opening to a grand formal living room (25' X 14') with ornamental fireplace & leaded glass windows overlooking front yard. Separate formal dining room with wainscoting & coffered ceiling. The renovated open concept kitchen features a separate breakfast area & separate family room with walk-out to a private patio garden. Main floor powder room. Hardwood flooring throughout the main floor. The second floor enjoys a large landing area with window seat nook, private primary bedroom retreat with 4pc ensuite & double closets, 2 additional bedrooms & 4-piece family bath. Second floor walk-in laundry room with stainless steel laundry sink. Great 3rd floor with huge landing perfect as an additional family room or office, 2 bedrooms & 4-piece bathroom. Partially finished basement provides excellent storage. Central air conditioning. This is a very comfortable and spacious family home!
RenovatedRavineHardwoodFireplace
Rooms
Main Floor
| Foyer | 3.61 × 2.29 m | Closet Stained Glass Marble Floor |
| Living Room | 7.67 × 4.29 m | Formal Rm Leaded Glass Crown Moulding |
| Dining Room | 4.06 × 3.68 m | Formal Rm Wainscoting Coffered Ceiling(s) |
| Kitchen | 4.88 × 2.95 m | Renovated Combined w/Family Stainless Steel Appl |
| Breakfast | 3.00 × 2.46 m | Combined w/Kitchen Large Window Hardwood Floor |
| Family Room | 3.89 × 3.52 m | Open Concept W/O To Deck Hardwood Floor |
Second Floor
| Primary Bedroom | 4.32 × 3.56 m | 4 Pc Ensuite His and Hers Closets Bay Window |
| Bathroom | 3.02 × 2.44 m | 4 Pc Ensuite Separate Shower Soaking Tub |
| Bedroom 2 | 3.48 × 3.35 m | B/I Bookcase Overlooks Backyard Hardwood Floor |
| Bedroom 3 | 4.19 × 3.30 m | Closet Juliette Balcony Hardwood Floor |
Third Floor
| Bedroom 4 | 4.93 × 3.48 m | Large Window Pot Lights Hardwood Floor |
| Family Room | 4.75 × 4.37 m | 4 Pc Bath Pot Lights Hardwood Floor |
Features
- Built-In Oven
- Countertop Range
- Central Vacuum
- Partially Finished
- Partial Basement
- Central Air
- 3-Storey
Financials
Estimated Rental Income
Entire property$4,500 – $7,000/mo
Basement apartment$1,800 – $2,500/mo
Rental yield666.7% – 1037.0%
*Estimates based on comparable rentals in the area. Actual income may vary.
Market Data — Toronto
Days on market12 days
Buyer's MarketSeller's Market
Based on active listings in Toronto. Data updates daily.
Demographics — Toronto
Population
2,794,356
Avg Household Income
$102,000
Age Distribution
0-19
19%
20-34
24%
35-49
21%
50-64
19%
65+
17%
Ownership53% own · 47% rent
EnglishMandarinCantoneseTagalogTamil
Other rentals like this
Similar rentals in Toronto
Same property type, similar price, similar size — currently for rent.
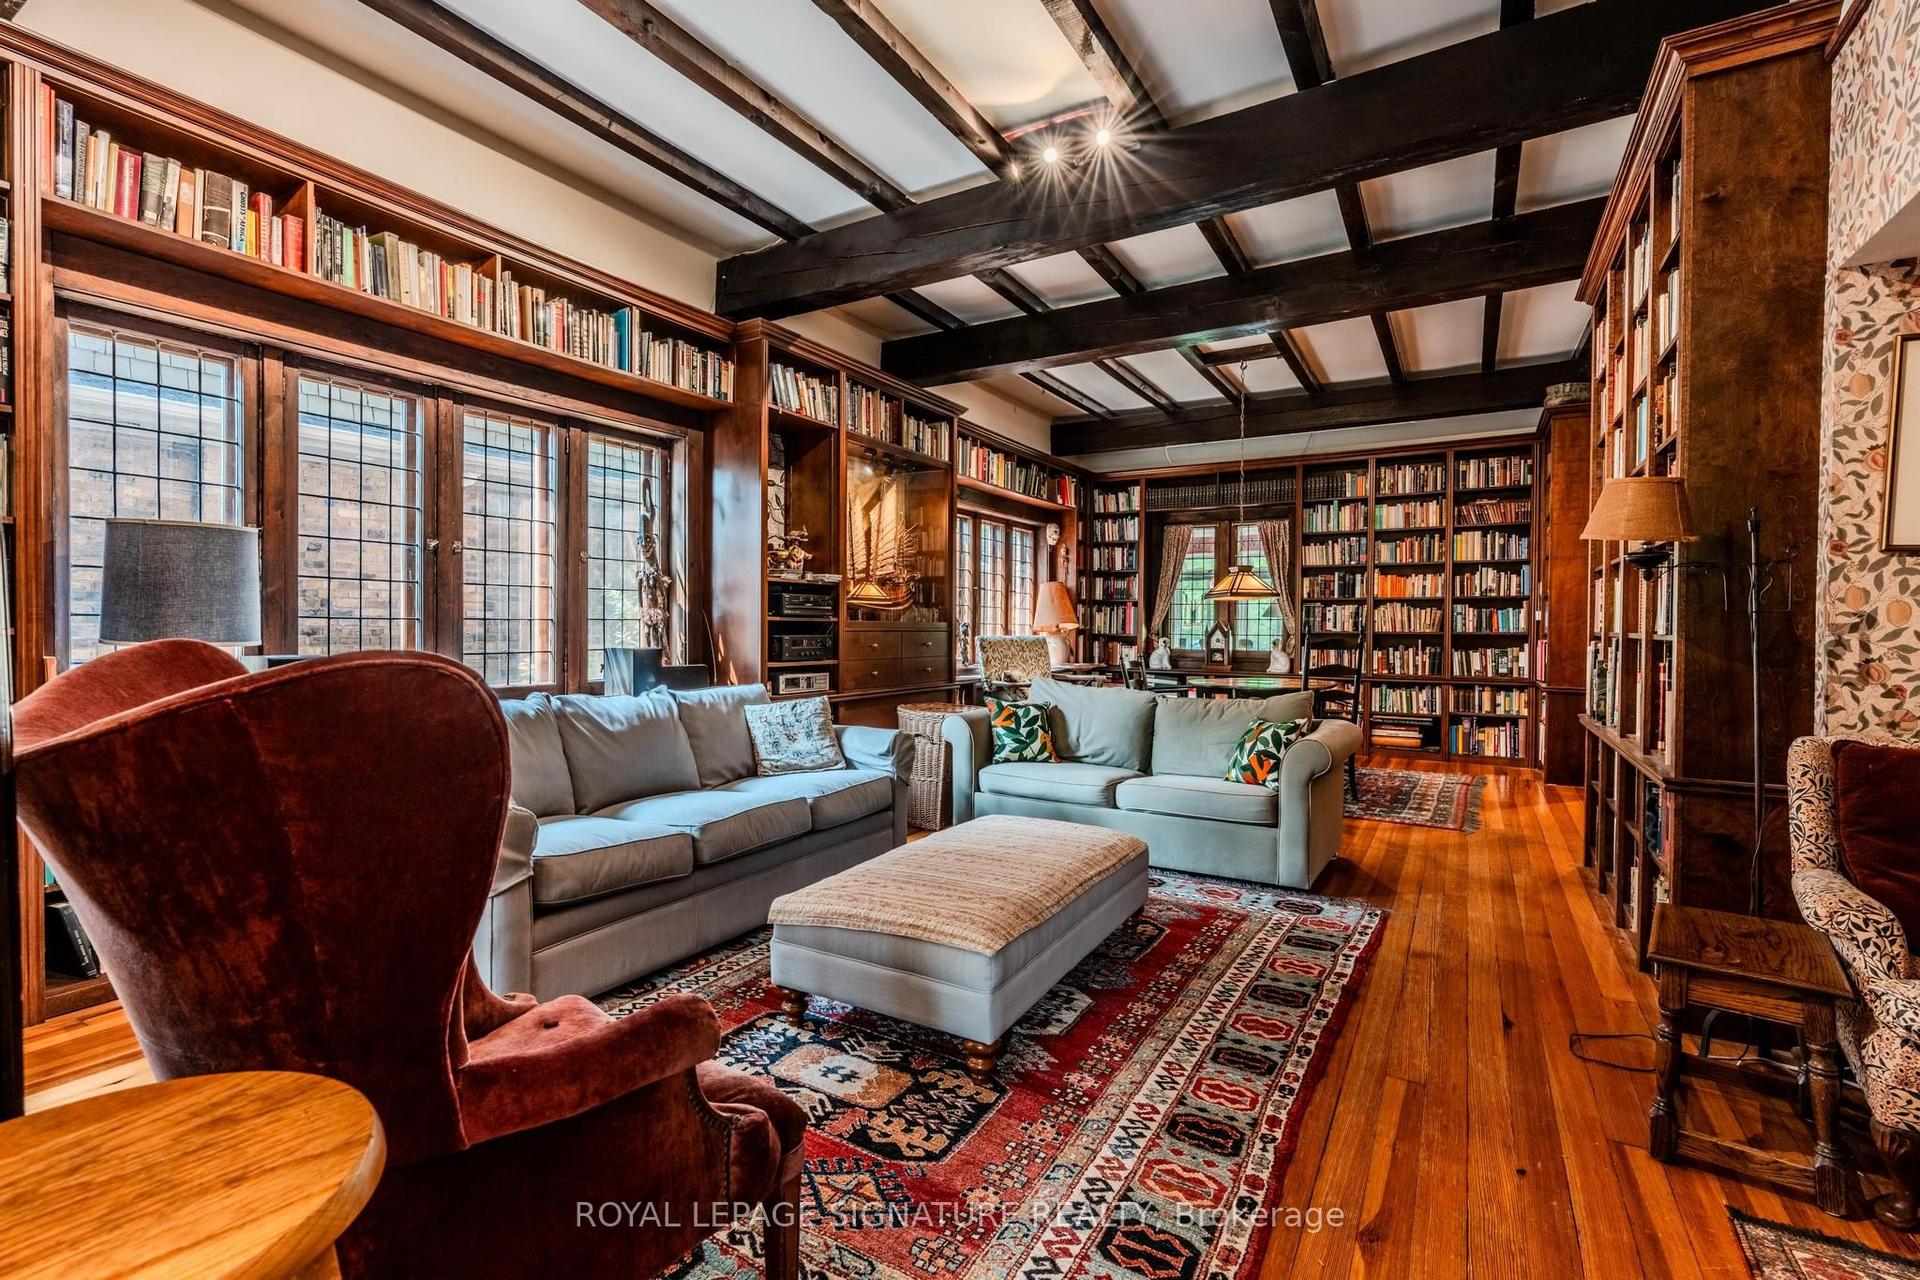
For Lease14 h ago
$7,000
Detached
295 Indian Road Main #Main, High Park-Swansea
Toronto, ON
4 bd
4 ba
2,750
1
MLS# W13564238Royal Lepage Signature Realty
WhatsApp Aman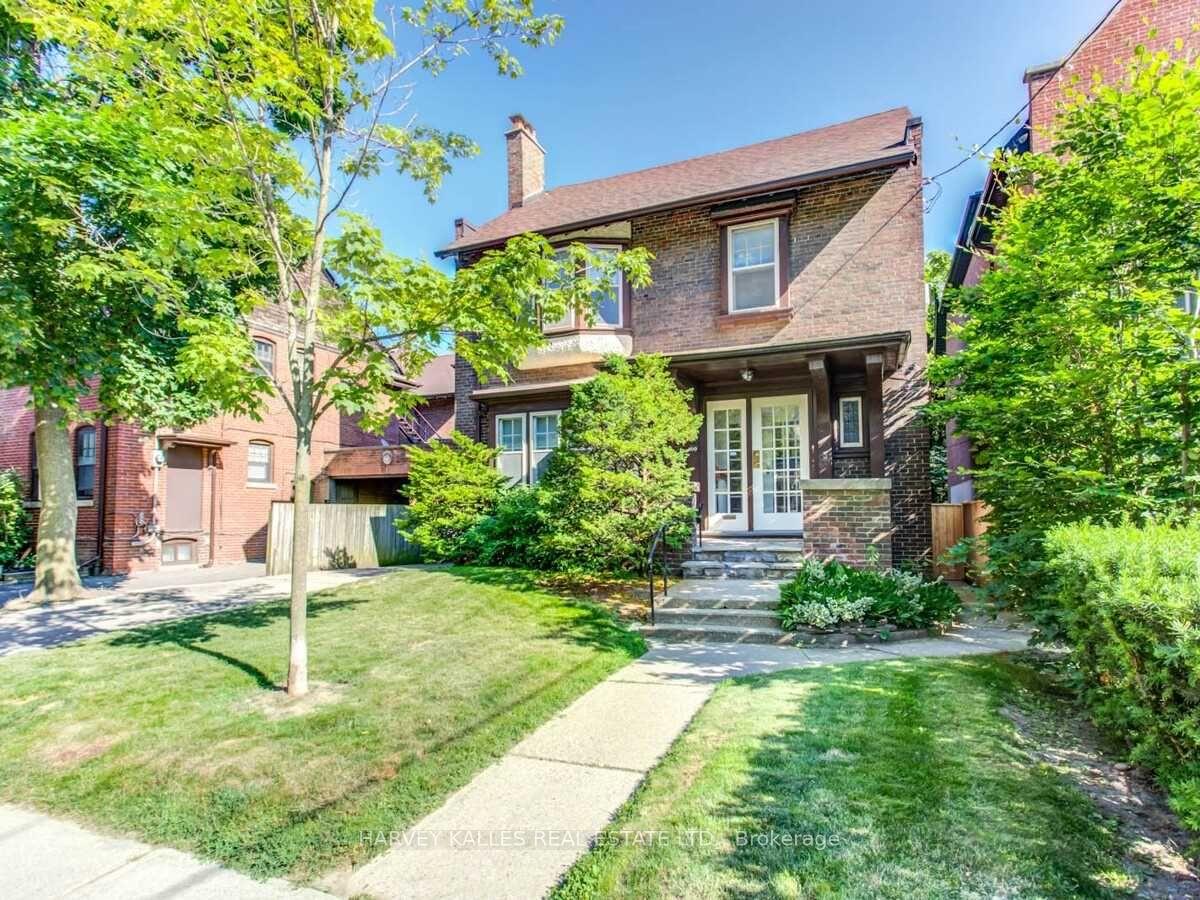
For Lease14 h ago
$6,875
Detached
169 Balmoral Avenue, Casa Loma
Toronto, ON
5 bd
4 ba
3,250
1
MLS# C13560394Harvey Kalles Real Estate Ltd.
WhatsApp Aman
Getting around
How walkable, bikeable, and transit-friendly this neighbourhood is.
77
/ 100
Walk Score
Very Walkable
69
/ 100
Transit Score
Good Transit
75
/ 100
Bike Score
Very Bikeable
Scores are estimates based on neighbourhood data and are for informational purposes only.
MLS® data courtesy of the Toronto Regional Real Estate Board (TRREB).
The information provided herein must only be used by consumers that have a bona fide interest in the purchase, sale, or lease of real estate and may not be used for any commercial purpose or any other purpose. Listing information is deemed reliable but is not guaranteed accurate by the Toronto Regional Real Estate Board, the listing brokerage, or this website. The trademarks REALTOR®, REALTORS® and the REALTOR® logo are controlled by The Canadian Real Estate Association (CREA) and identify real estate professionals who are members of CREA. MLS®, Multiple Listing Service®, and the associated logos are owned by CREA. Not intended to solicit properties currently listed for sale or buyers under contract.