For Lease
225 Wellesley Street E 805 #805
Cabbagetown-South St. James Town, Toronto, ON
$3,000
2Bd
2Ba
850+sqft
1Parking
$4/sqft
CondoMLS# C13515990Listed 2026-07-0261 DOM
Cooling
Central Air
On the market for 61 days — longer than average. The seller may be open to negotiation.
About this home
Bright Spacious Open-Concept Split 2 bedroom 2 washroom Layout for Privacy, Corner Unit with Nice Views, Open Balcony, Building Has Great Amenities Rooftop Deck with BBQ, Exercise Room & Party room and conveniently located close to Wellesley Station, TTC at Doorstep, Food Basics Grocery Across the Street. Bloor St, U of T, OCAD University, Toronto Metropolitan University (Ryerson), YMCA, Yorkville, Financial District, Cabbage Town, Library, Parks, Security Guard and Intercom. Non-Smoking & No Pets. Have a Look at the Amenities on the Penthouse Level. Unit will be thoroughly cleaned prior to possession. Tenant Pays Hydro. NOTE: Pictures taken PRIOR to current tenant. Lobby currently undergoing renovations. As well the area along Wellesley E is currently undergoing road rehabilitation including a number of cycling, pedestrian & accessibility improvements.
Rooms
Main Floor
| Living Room | 5.18 × 4.42 m | L-Shaped Room W/O To Balcony Laminate |
| Dining Room | 5.18 × 4.42 m | Combined w/Living Laminate |
| Kitchen | 4.42 × 3.05 m | Granite Counters Breakfast Bar Stainless Steel Appl |
| Primary Bedroom | 3.20 × 2.74 m | 3 Pc Bath North View Laminate |
| Bedroom 2 | 2.90 × 2.77 m | Laminate West View |
| Foyer | 2.87 × 1.14 m | Closet Ceramic Floor |
Features
- Carpet Free
- None
- Central Air
- Apartment
Financials
Estimated Rental Income
Entire property$2,600 – $3,500/mo
Rental yield1040.0% – 1400.0%
*Estimates based on comparable rentals in the area. Actual income may vary.
Market Data — Toronto
Days on market61 days
Buyer's MarketSeller's Market
Based on active listings in Toronto. Data updates daily.
Demographics — Toronto
Population
2,794,356
Avg Household Income
$102,000
Age Distribution
0-19
19%
20-34
24%
35-49
21%
50-64
19%
65+
17%
Ownership53% own · 47% rent
EnglishMandarinCantoneseTagalogTamil
Other rentals like this
Similar rentals in Toronto
Same property type, similar price, similar size — currently for rent.
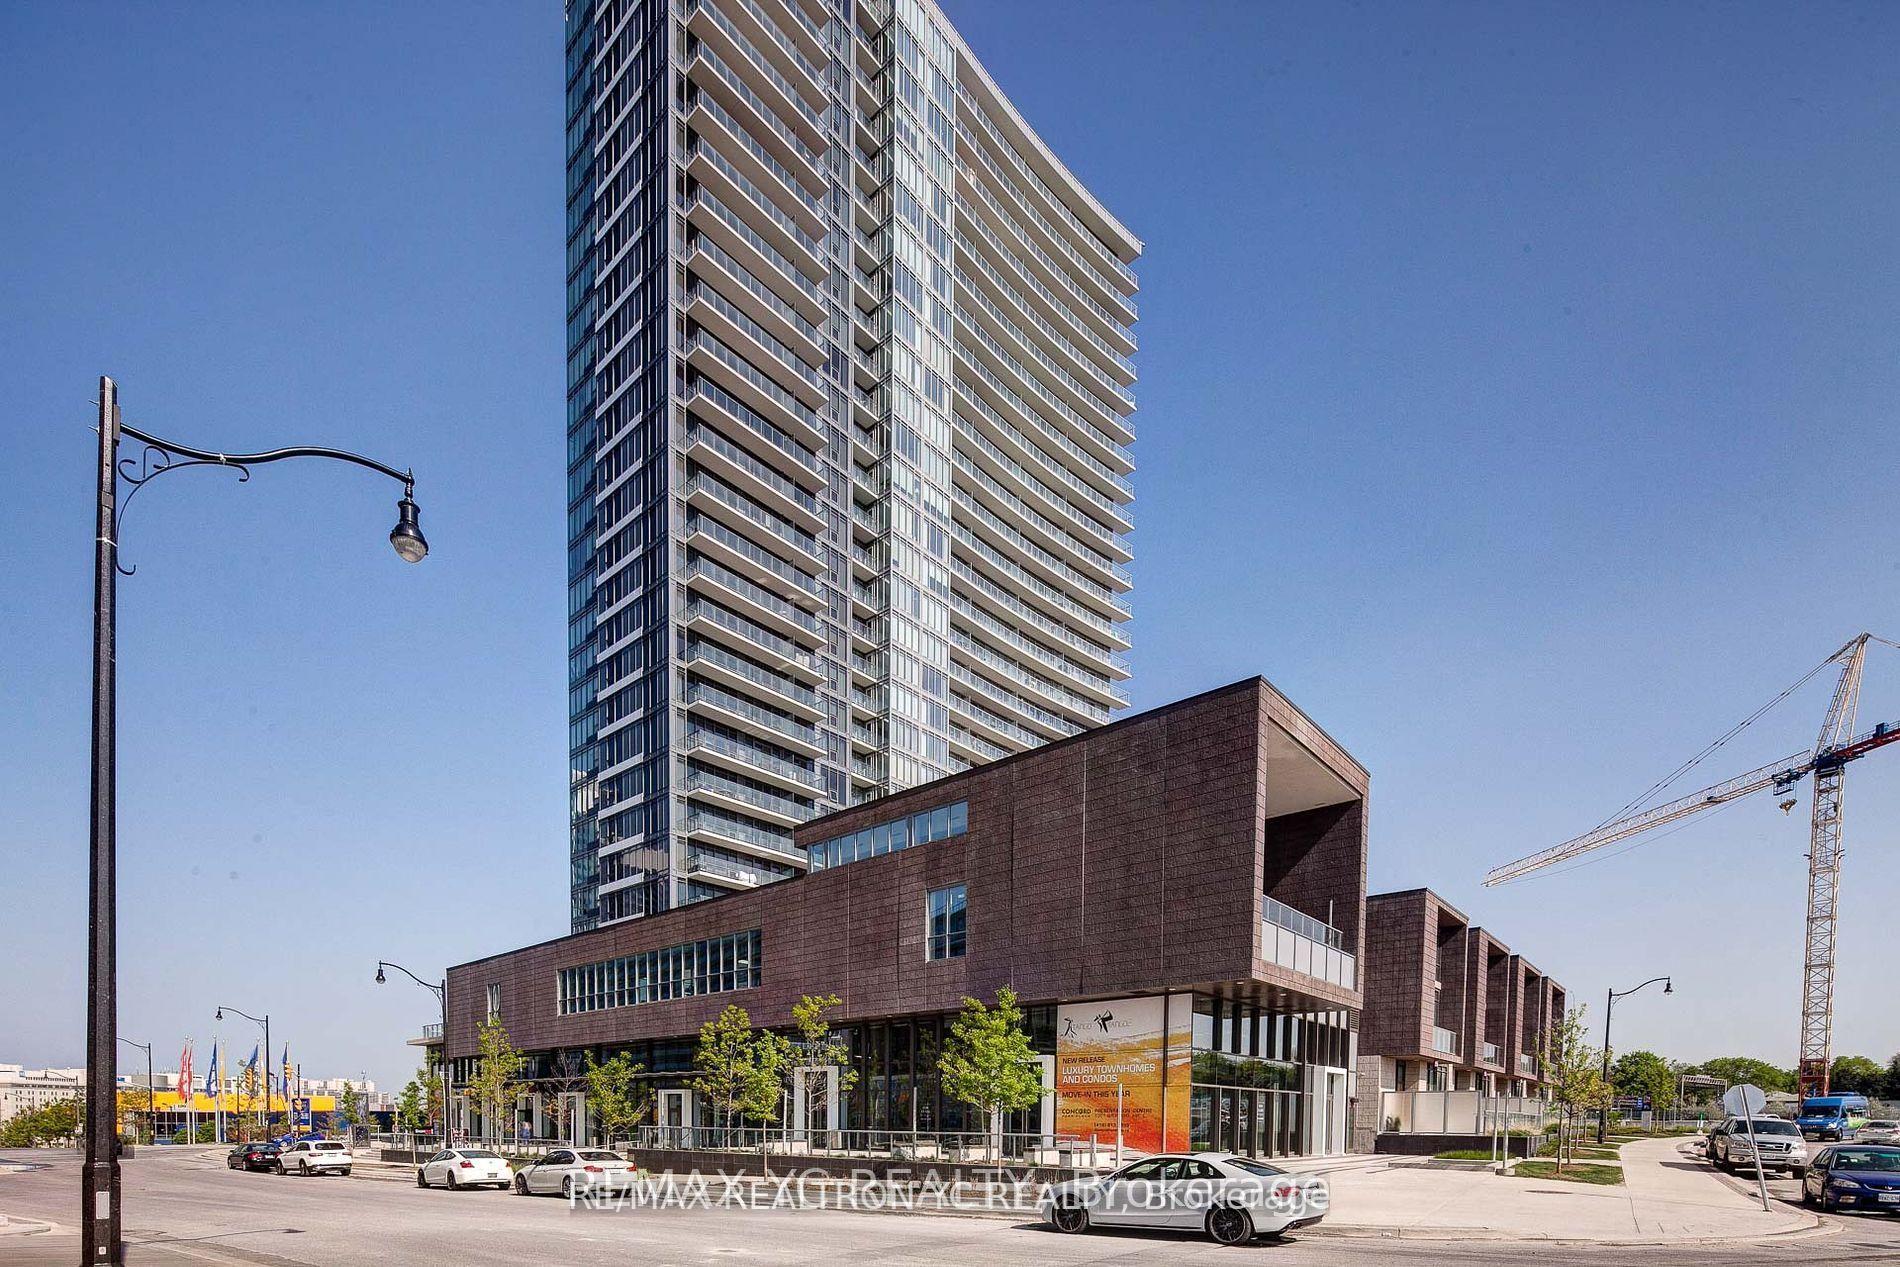
For Lease4 h ago
$2,350
Condo
121 Mcmahon Drive 710 #710, Bayview Village
Toronto, ON
1+1 bd
1 ba
650
1
MLS# C13731634Remax Yc Realty
WhatsApp Aman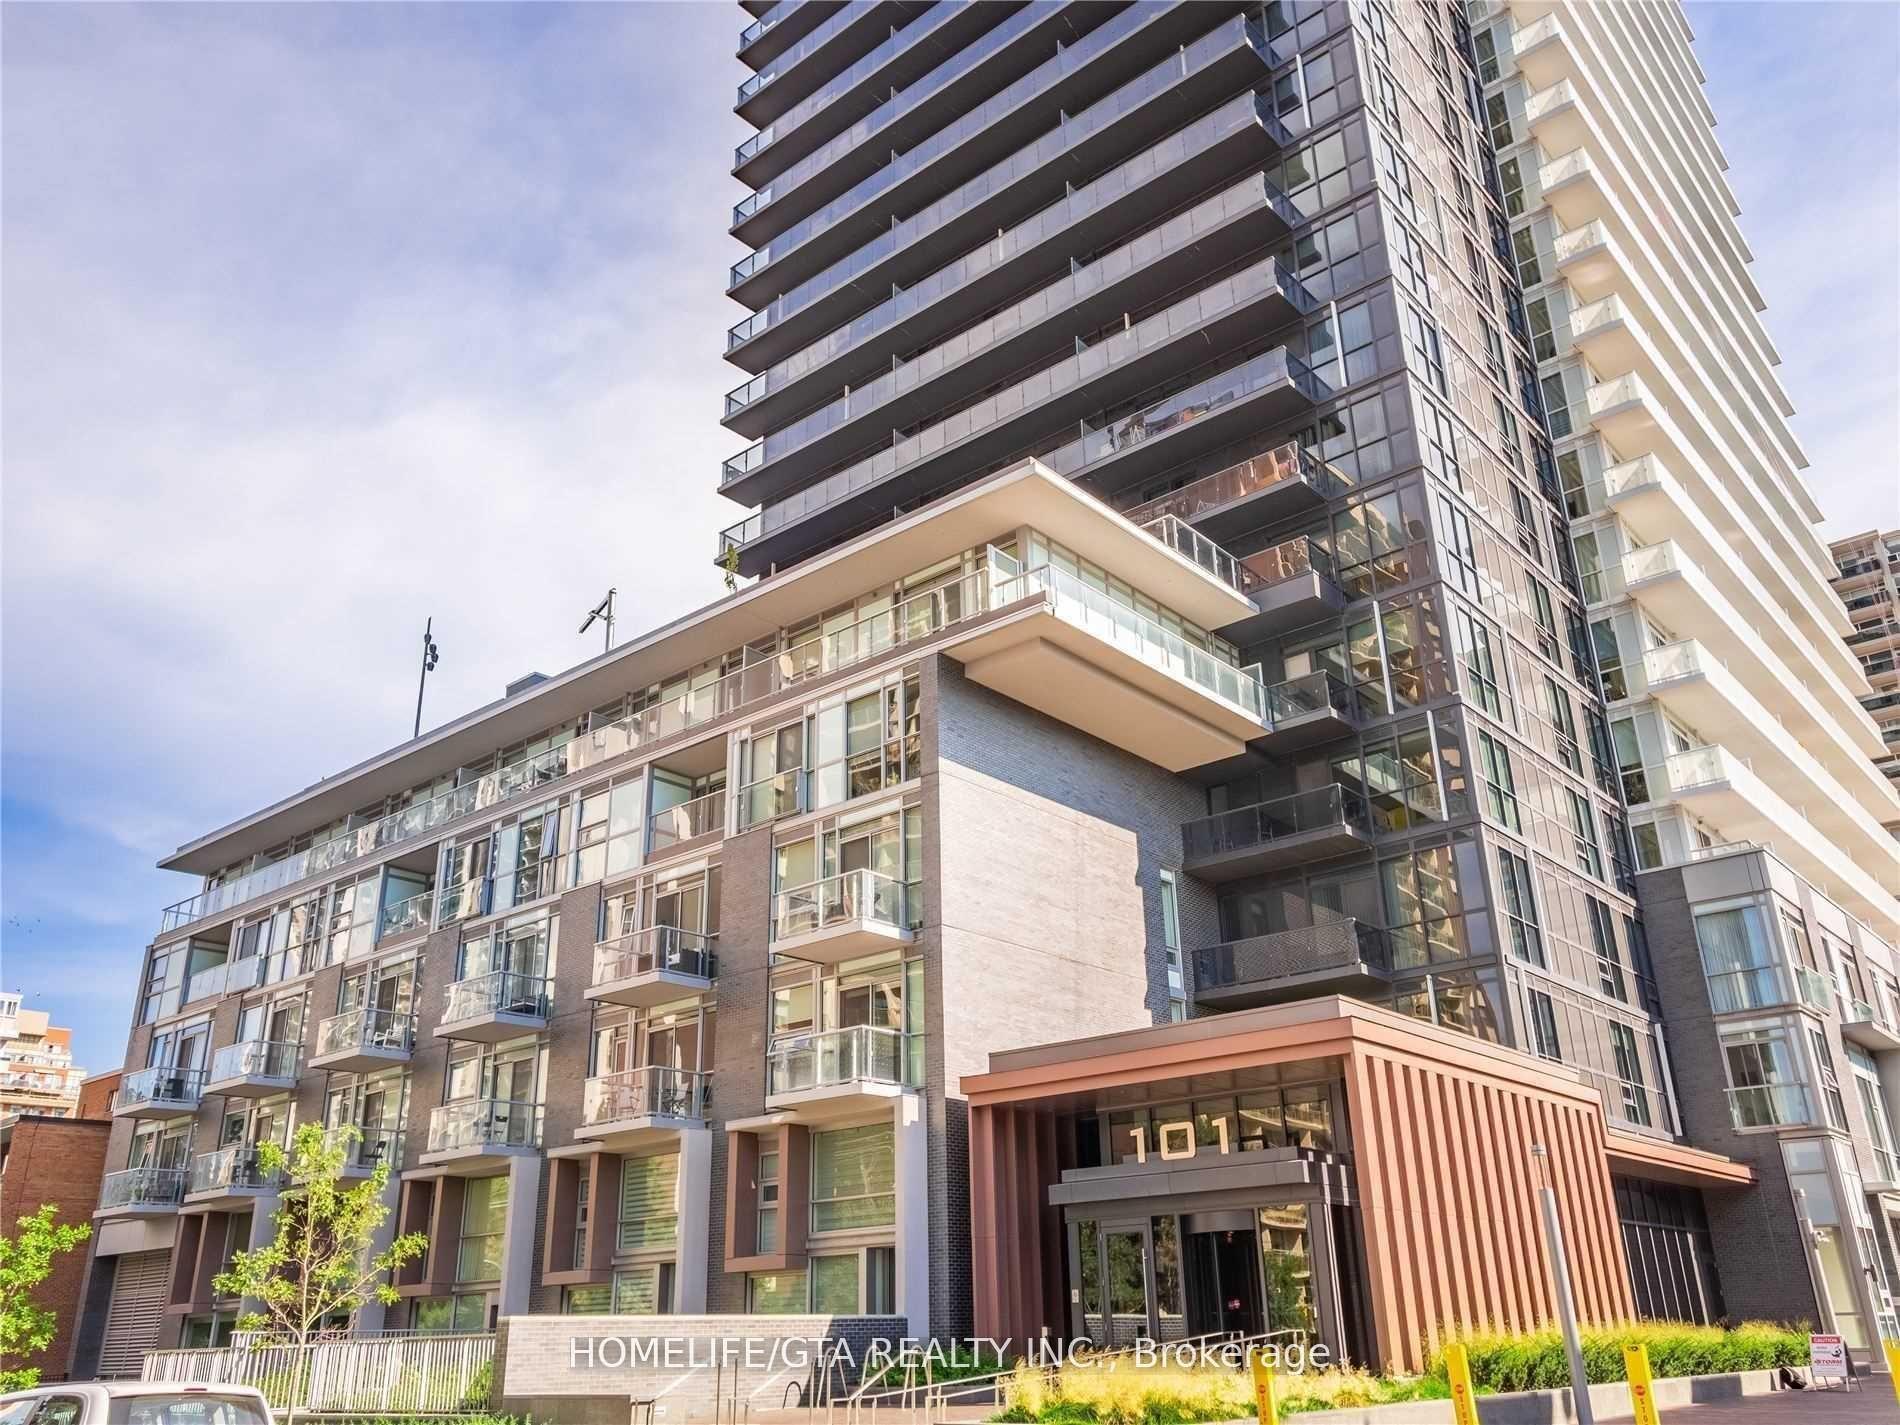
For Lease4 h ago
$2,450
Condo
101 Erskine Avenue 2005 #2005, Mount Pleasant West
Toronto, ON
1+1 bd
1 ba
550
1
MLS# C13731620Homelife/Gta Realty Inc.
WhatsApp Aman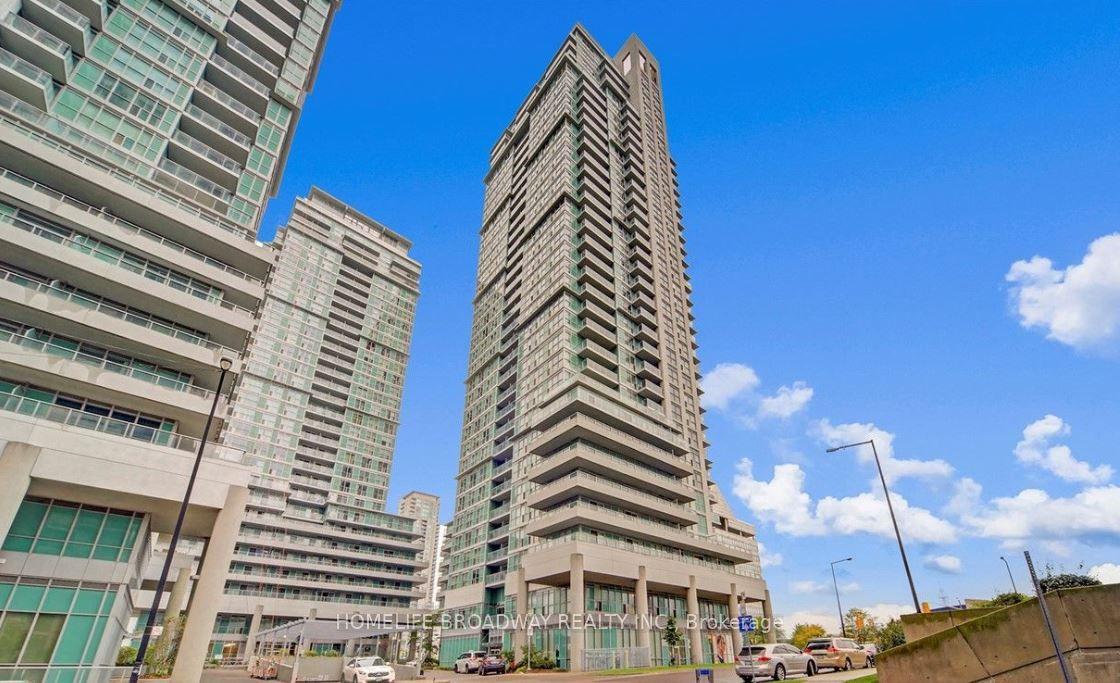
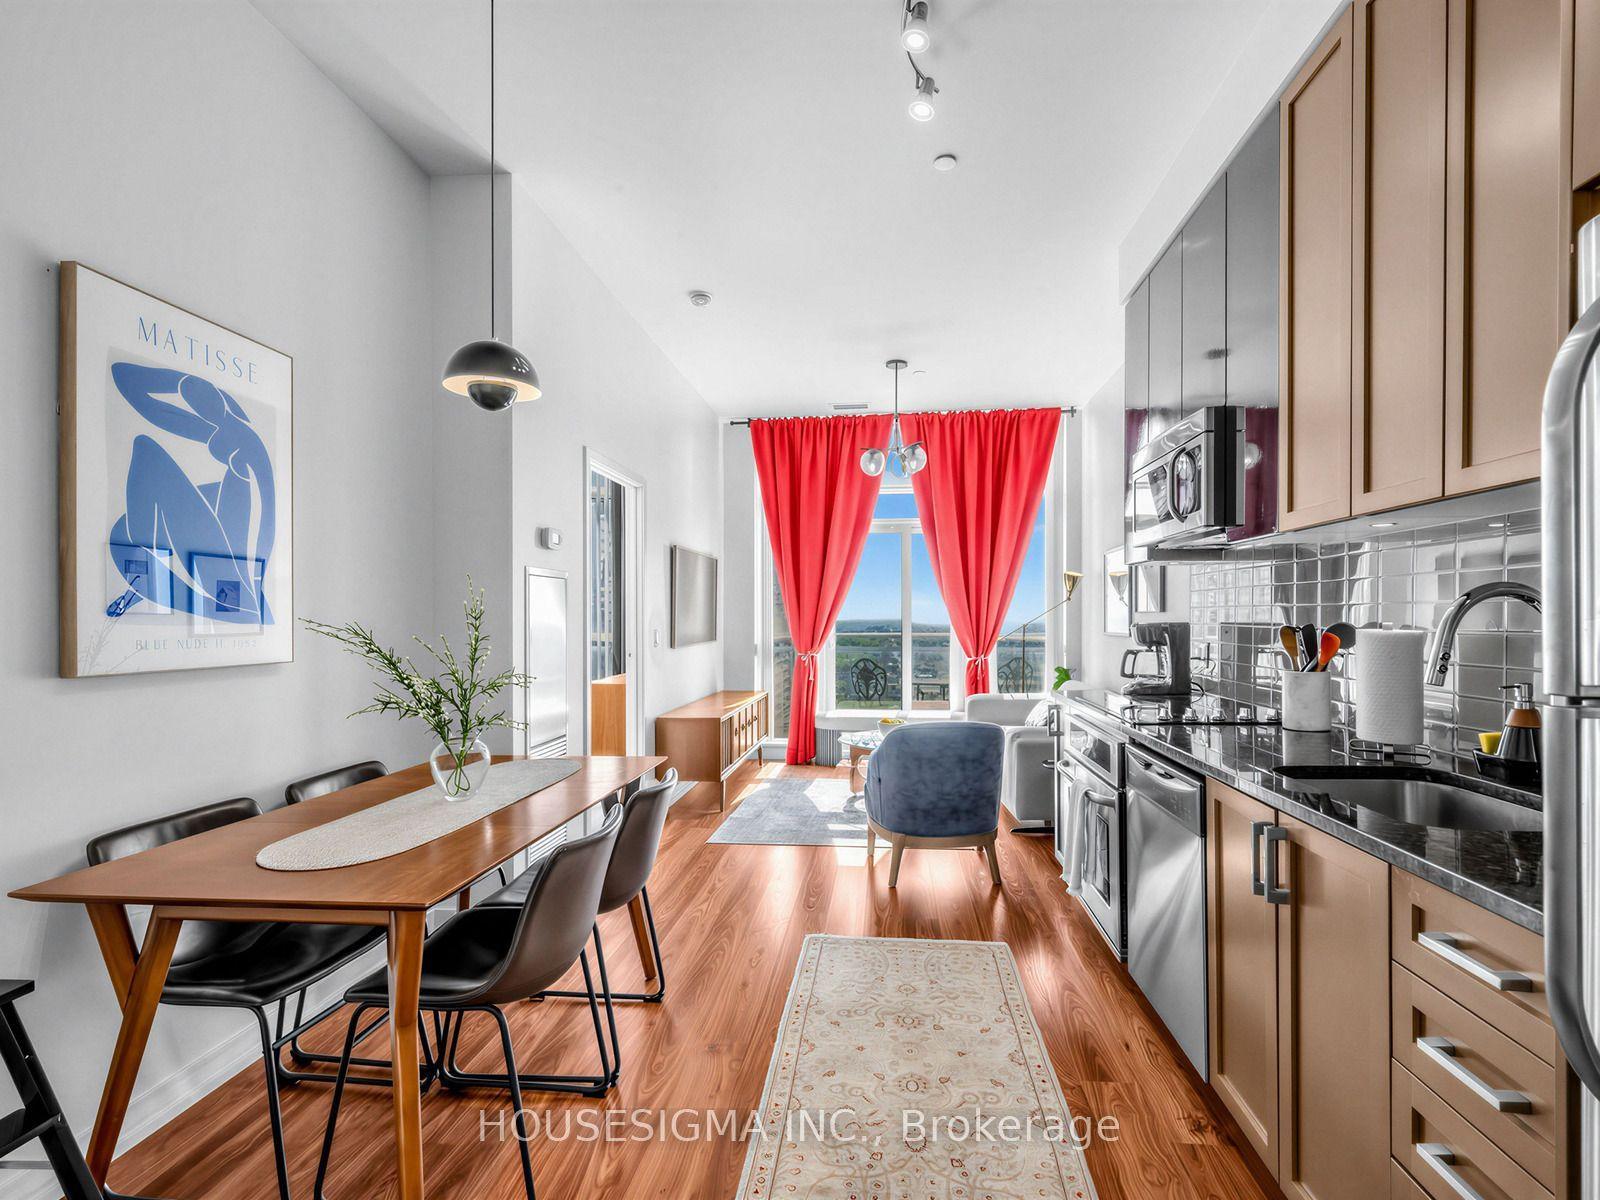
Getting around
How walkable, bikeable, and transit-friendly this neighbourhood is.
82
/ 100
Walk Score
Very Walkable
74
/ 100
Transit Score
Excellent Transit
61
/ 100
Bike Score
Bikeable
Scores are estimates based on neighbourhood data and are for informational purposes only.
MLS® data courtesy of the Toronto Regional Real Estate Board (TRREB).
The information provided herein must only be used by consumers that have a bona fide interest in the purchase, sale, or lease of real estate and may not be used for any commercial purpose or any other purpose. Listing information is deemed reliable but is not guaranteed accurate by the Toronto Regional Real Estate Board, the listing brokerage, or this website. The trademarks REALTOR®, REALTORS® and the REALTOR® logo are controlled by The Canadian Real Estate Association (CREA) and identify real estate professionals who are members of CREA. MLS®, Multiple Listing Service®, and the associated logos are owned by CREA. Not intended to solicit properties currently listed for sale or buyers under contract.