For Lease
109 Erskine Avenue 1110 #1110
Mount Pleasant West, Toronto, ON
$4,200
3Bd
2Ba
950+sqft
1Parking
$4/sqft
CondoMLS# C13516088Listed 2026-07-0221 DOM
Cooling
Central Air
About this home
Suite 1110 at AKRA by Curated Properties, a boutique 22-storey, 200-suite wellness building at Yonge and Eglinton with interiors by Chapi Chapo Design. Approx 9 ft smooth ceilings, custom lighting throughout, custom automated blinds in every room, and custom built-in closet storage across the suite. Upgraded two-tone kitchen with built-in appliances: 30" fridge, 30" electric wall oven, 30" cooktop, 24" dishwasher, and microwave. Gas line upgrade with gas range connection, added island, Blanc de Blancs polished quartz counters extended to backsplash height, task lighting, stainless steel sink with designer black faucet, and custom pantry with upgraded millwork and slider doors. Primary bedroom with fitted walk-in closet and 3-piece ensuite. Linen closet, premium digital lockset, LED pot lights, and BBQ gas hookup. Individually controlled heating and cooling with ERV for continuous fresh air, smart water meters with leak detection and automated shut-off, SmartONE wall pad, smartphone home access, and automated parcel delivery. Full-time attended double-height lobby with circadian lighting, Danish Petersen Tegl brick podium, and building-wide air filtration. Amenities include AKRA Active fitness centre with yoga and stretching studio, seventh-floor Ritual Centre with infrared saunas, chromotherapy, red light therapy, halotherapy, hot and cold plunge pools, experience shower, and terrace lounge, plus outdoor terrace with herb garden and BBQ areas, Zen garden, and parcel room. Steps to Eglinton Station (approx 7 min walk), TTC at Yonge and Castlefield (approx 1 min), and the new Crosstown LRT. Near Whole Foods, Farm Boy, Summerhill Market, Stock T.C, the Beltline Trail, Eglinton Park, and top schools including John Fisher JPS and North Toronto CI. High-speed Bell Fibre internet, one parking spot, and one locker included.
Rooms
Main Floor
| Living Room | 5.23 × 4.62 m | Vinyl Floor W/O To Balcony West View |
| Dining Room | 5.23 × 4.62 m | Vinyl Floor Open Concept Combined w/Kitchen |
| Kitchen | 5.23 × 4.62 m | Stainless Steel Appl Quartz Counter Pantry |
| Primary Bedroom | 4.42 × 2.59 m | 3 Pc Ensuite W/O To Balcony Walk-In Closet(s) |
| Bedroom 2 | 3.30 × 2.59 m | Vinyl Floor Closet South View |
| Bedroom 3 | 3.30 × 3.40 m | W/O To Balcony SW View Closet |
Features
- Built-In Oven
- Carpet Free
- ERV/HRV
- Ventilation System
- Primary Bedroom - Main Floor
- Storage
- None
- Central Air
- Apartment
Financials
Estimated Rental Income
Entire property$3,200 – $4,200/mo
Rental yield914.3% – 1200.0%
*Estimates based on comparable rentals in the area. Actual income may vary.
Market Data — Toronto
Days on market21 days
Buyer's MarketSeller's Market
Based on active listings in Toronto. Data updates daily.
Demographics — Toronto
Population
2,794,356
Avg Household Income
$102,000
Age Distribution
0-19
19%
20-34
24%
35-49
21%
50-64
19%
65+
17%
Ownership53% own · 47% rent
EnglishMandarinCantoneseTagalogTamil
Other rentals like this
Similar rentals in Toronto
Same property type, similar price, similar size — currently for rent.
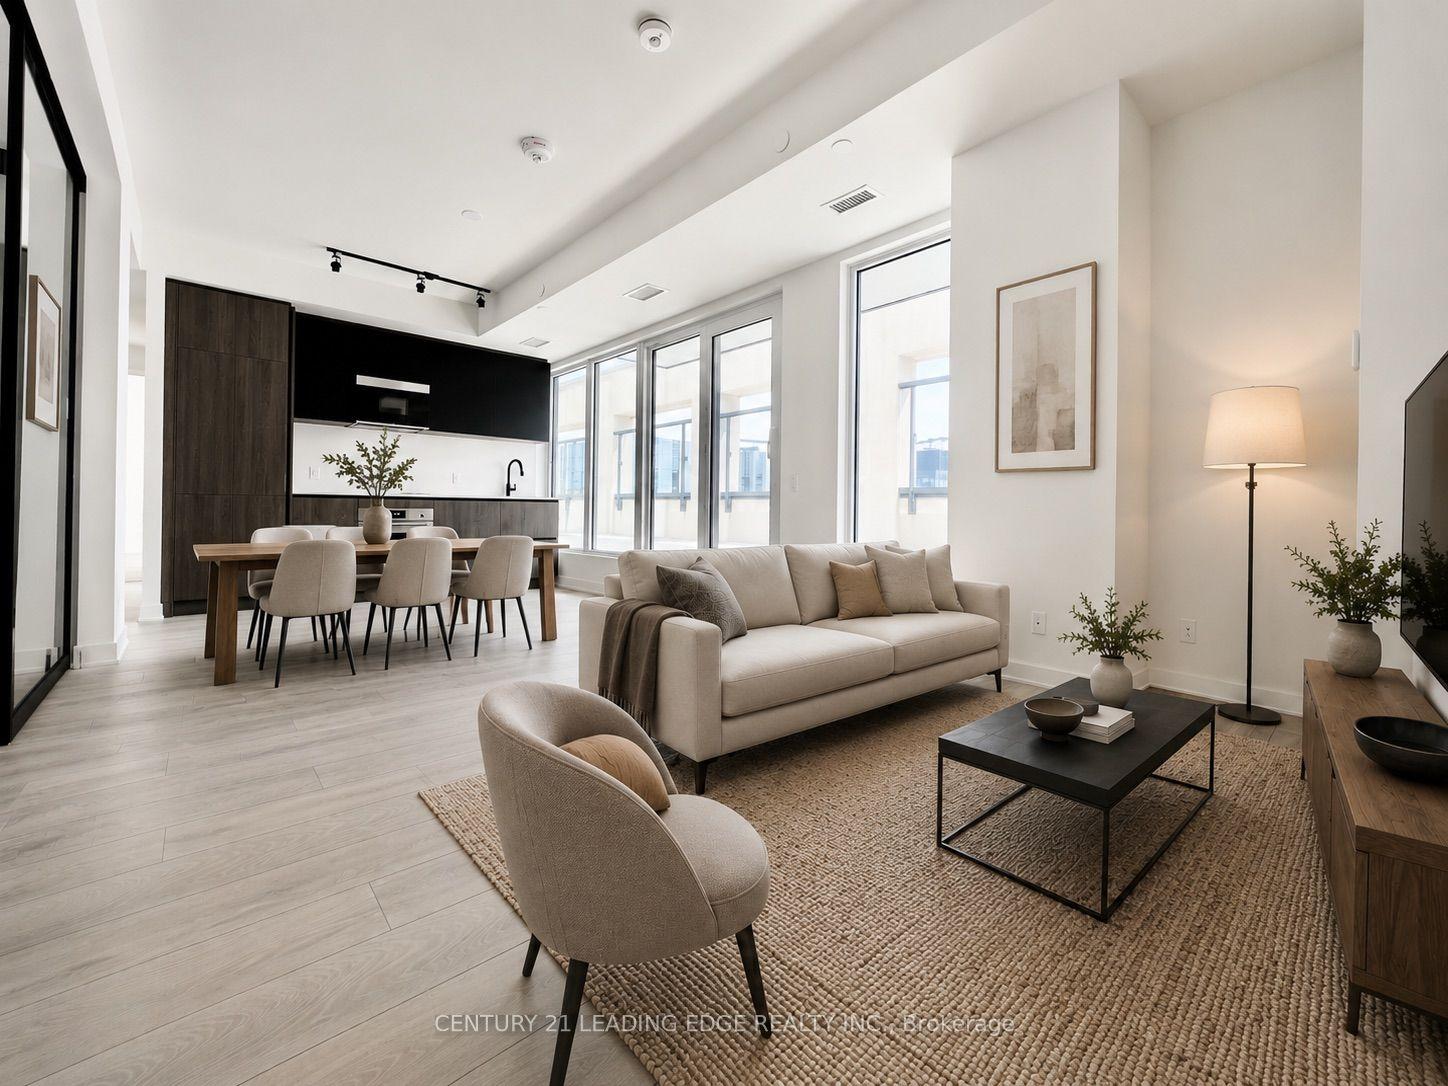
For Lease1 month ago
$4,600
Condo
108 Peter Street 5106 #5106, Waterfront Communities C1
Toronto, ON
3 bd
2 ba
950
1
MLS# C13479354Century 21 Leading Edge Realty In…
WhatsApp Aman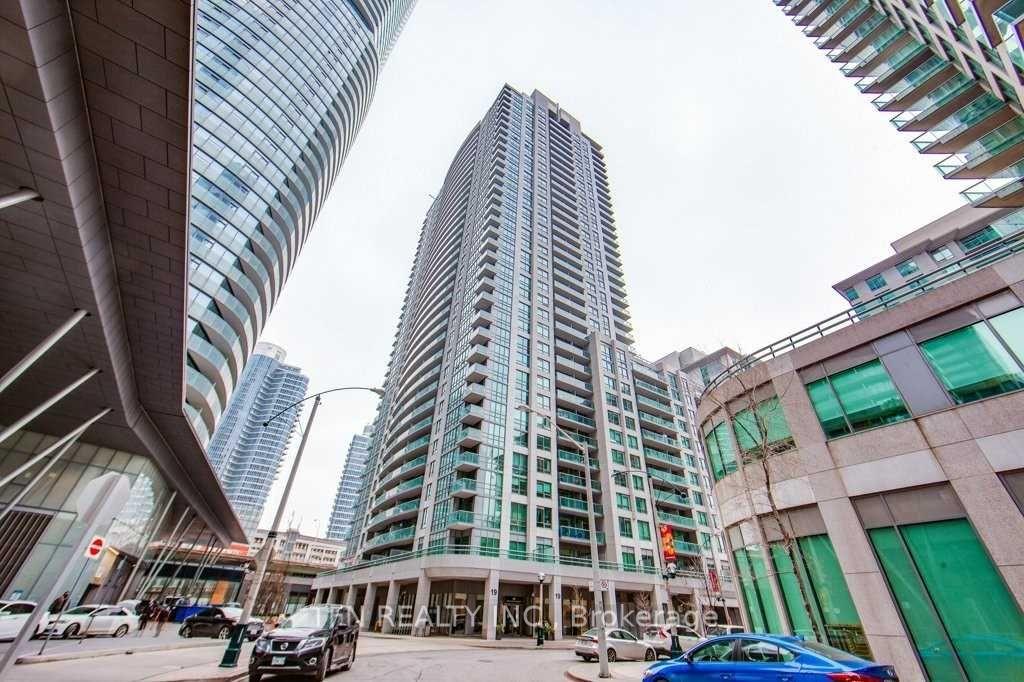
For Lease1 day ago
$3,400
Condo
19 Grand Trunk Crescent 3306 #3306, Waterfront Communities C1
Toronto, ON
2 bd
2 ba
850
1
MLS# C13591448Tfn Realty Inc.
WhatsApp Aman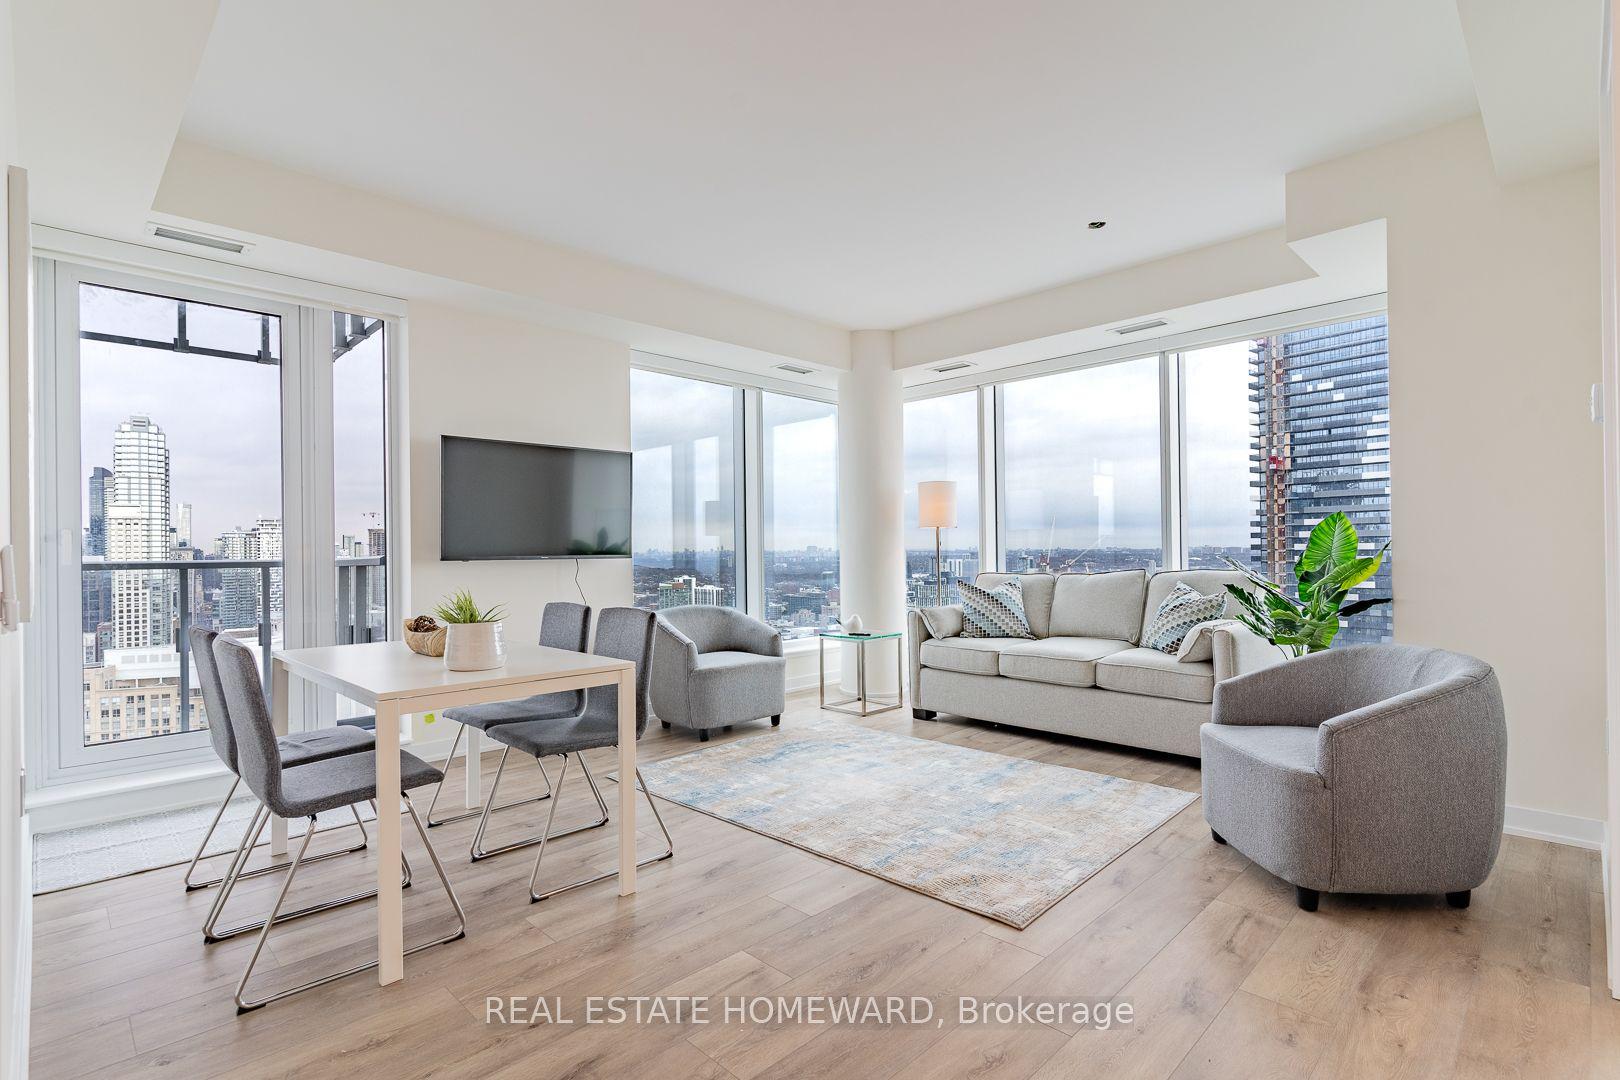
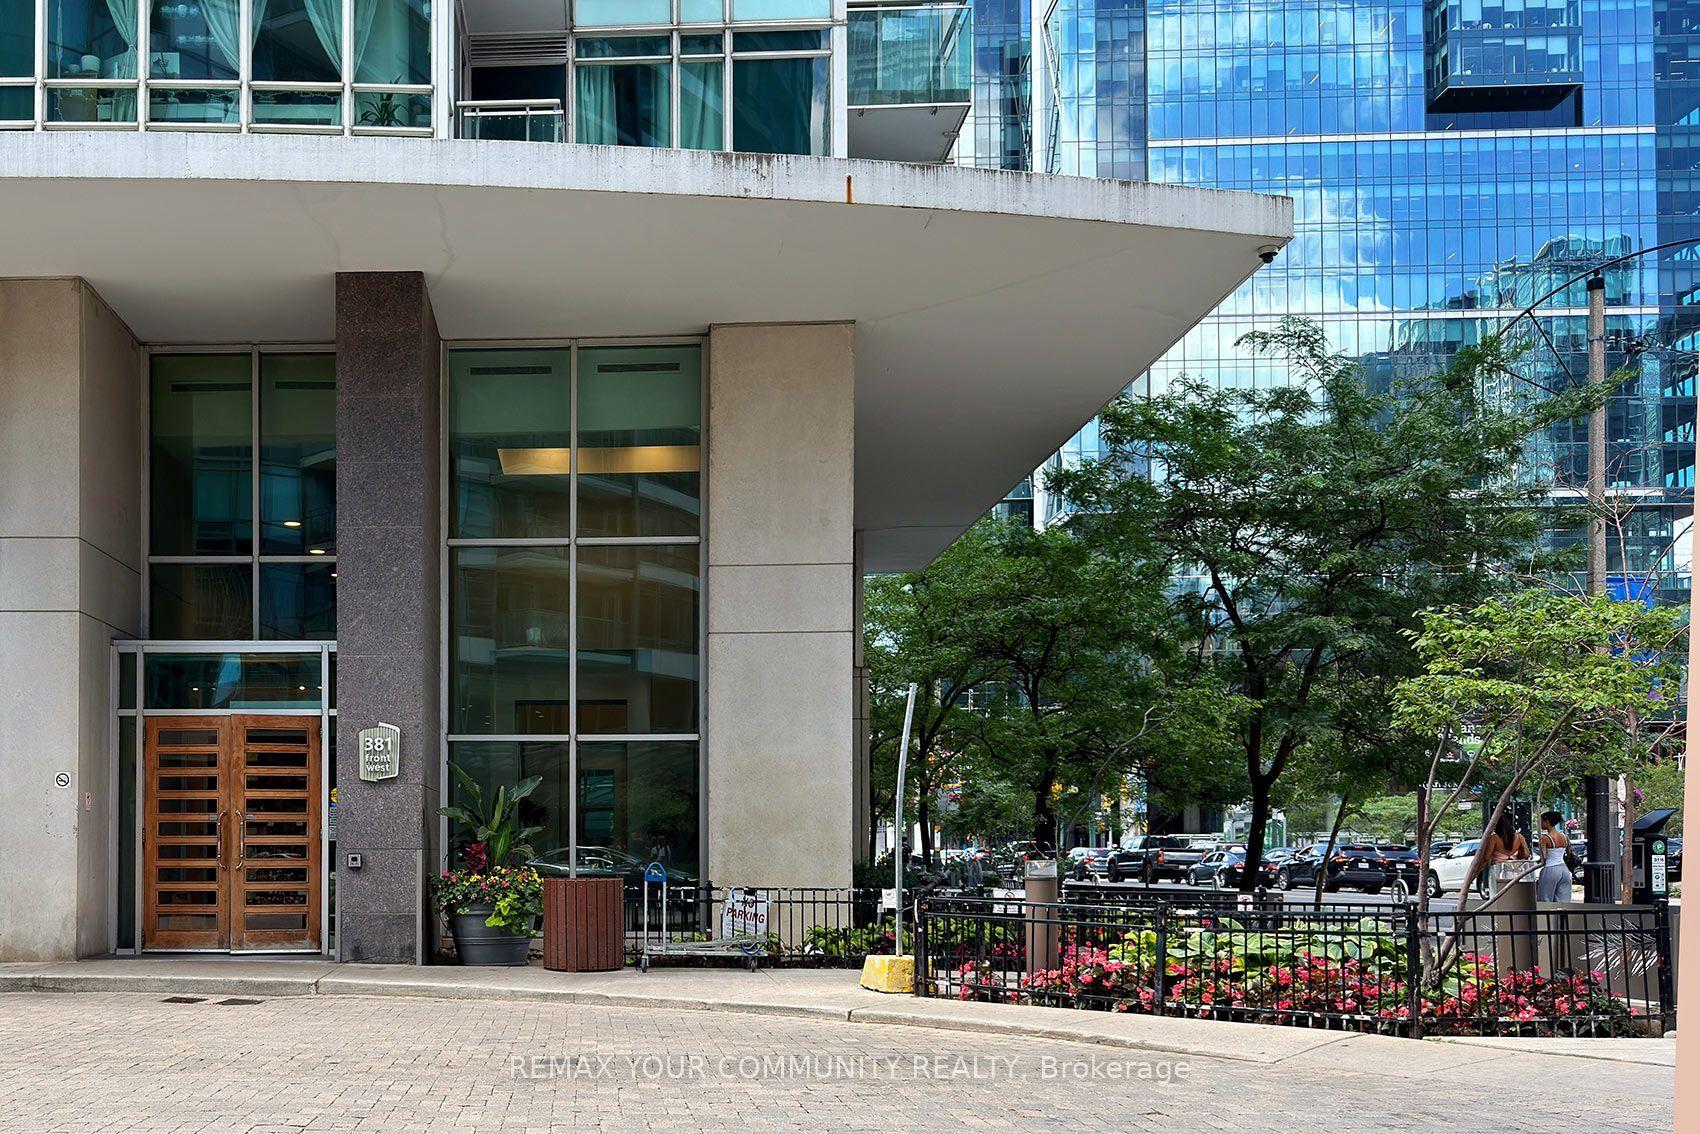
Getting around
How walkable, bikeable, and transit-friendly this neighbourhood is.
83
/ 100
Walk Score
Very Walkable
79
/ 100
Transit Score
Excellent Transit
64
/ 100
Bike Score
Bikeable
Scores are estimates based on neighbourhood data and are for informational purposes only.
MLS® data courtesy of the Toronto Regional Real Estate Board (TRREB).
The information provided herein must only be used by consumers that have a bona fide interest in the purchase, sale, or lease of real estate and may not be used for any commercial purpose or any other purpose. Listing information is deemed reliable but is not guaranteed accurate by the Toronto Regional Real Estate Board, the listing brokerage, or this website. The trademarks REALTOR®, REALTORS® and the REALTOR® logo are controlled by The Canadian Real Estate Association (CREA) and identify real estate professionals who are members of CREA. MLS®, Multiple Listing Service®, and the associated logos are owned by CREA. Not intended to solicit properties currently listed for sale or buyers under contract.