For Sale
18 William Carson Crescent 211 #211
St. Andrew-Windfields, Toronto, ON
$938,000
2+1Bd
2Ba
1,300+sqft
1Parking
$722/sqft
CondoMLS# C13516860Listed 2026-07-0340 DOM
Cooling
Central Air
On the market for 40 days — longer than average. The seller may be open to negotiation.
About this home
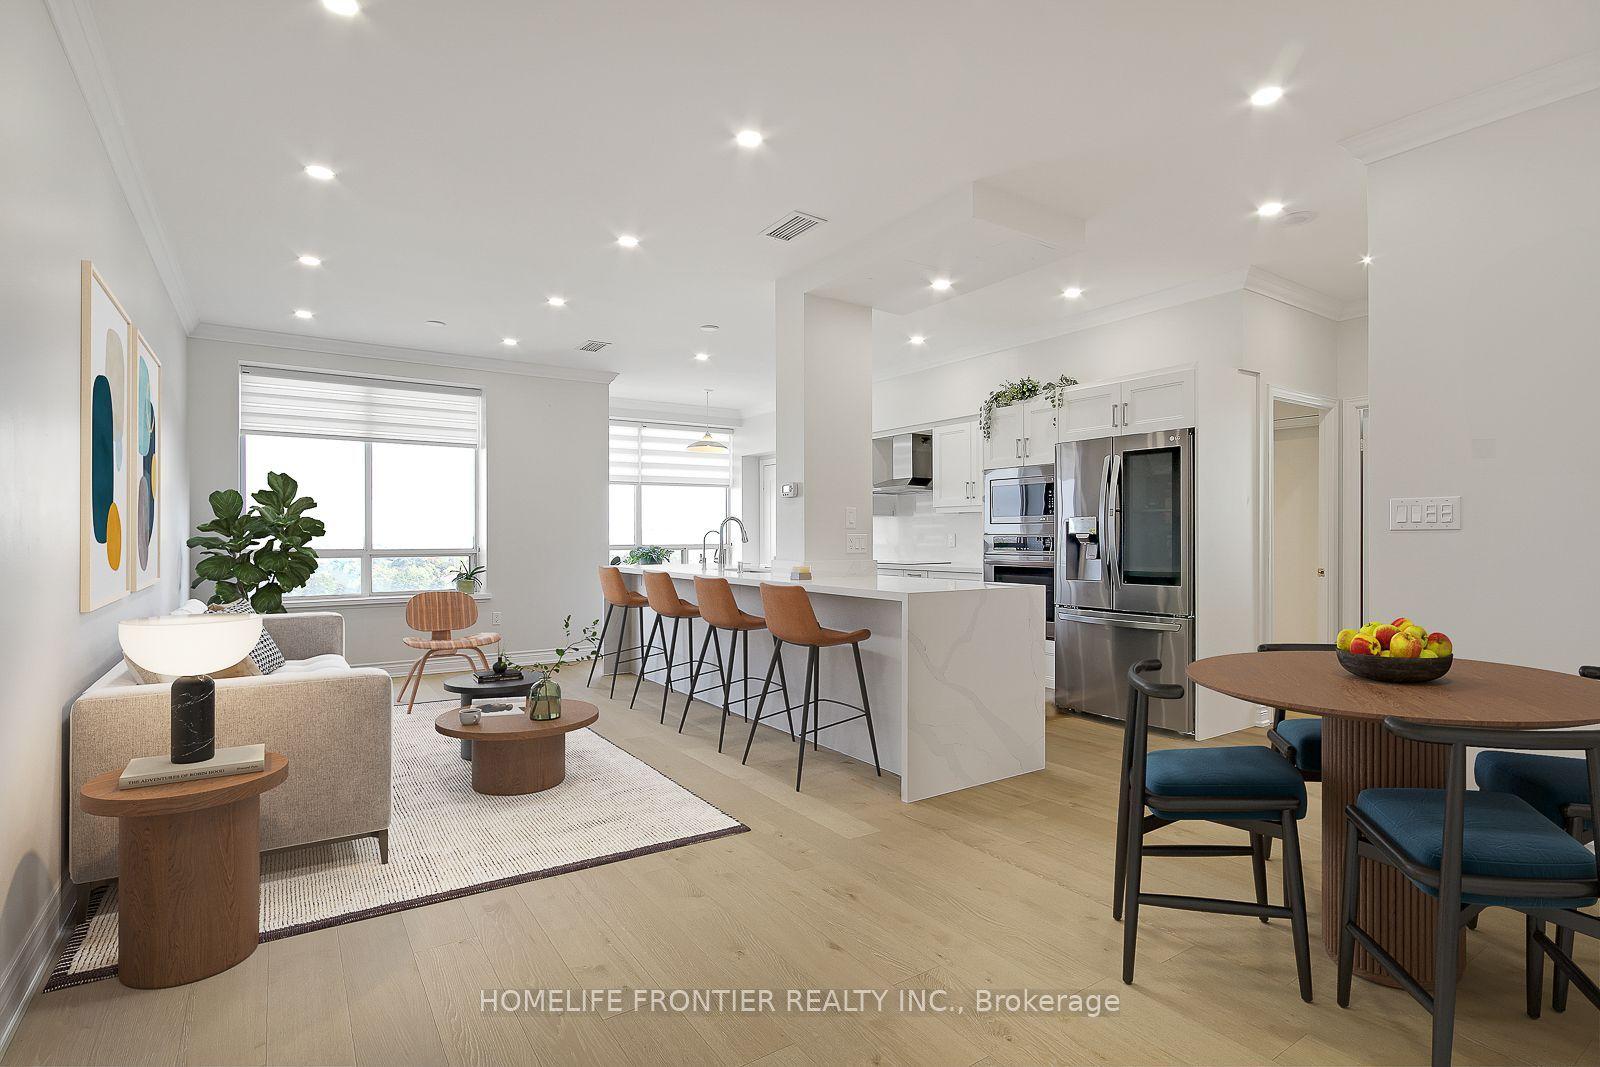
***Spacious 2+Den, 2-Bath Condo in Prestigious 18 William Carson Crescent***Discover the perfect blend of comfort, style, and convenience in this bright and spacious 2+Den bedroom, 2-bathroom unit located in one of Toronto's most desirable neighborhoods***This well-designed home features an open-concept layout ideal for both daily living and entertaining***The versatile den is perfect for a home office or play area for the kids***Enjoy the convenience of one parking spaces and one locker for ample storage***Nestled in a beautiful, family-friendly neighborhood***18 William Carson Crescent offers a serene setting with easy access to parks, top-rated schools, shopping, dining, and public transit***This unit is perfect for families looking for space, comfort, and an unbeatable location***
Rooms
Other
| Living Room | 7.62 × 3.35 m | Laminate Open Concept W/O To Balcony |
| Dining Room | 7.62 × 4.40 m | Laminate Combined w/Dining Crown Moulding |
| Kitchen | 4.70 × 3.00 m | Stainless Steel Appl Granite Counters Modern Kitchen |
| Primary Bedroom | 4.90 × 3.20 m | 5 Pc Ensuite Walk-In Closet(s) W/O To Balcony |
| Bedroom 2 | 4.00 × 2.70 m | Laminate Crown Moulding His and Hers Closets |
| Den | 3.10 × 2.60 m | Laminate Separate Room Crown Moulding |
Features
- None
- Central Air
- Apartment
Financials
Annual Taxes
$4,116
Estimated Rental Income
Entire property$2,600 – $3,500/mo
Rental yield3.3% – 4.5%
*Estimates based on comparable rentals in the area. Actual income may vary.
Market Data — Toronto
Days on market40 days
Buyer's MarketSeller's Market
Based on active listings in Toronto. Data updates daily.
Demographics — Toronto
Population
2,794,356
Avg Household Income
$102,000
Age Distribution
0-19
19%
20-34
24%
35-49
21%
50-64
19%
65+
17%
Ownership53% own · 47% rent
EnglishMandarinCantoneseTagalogTamil
Getting around
How walkable, bikeable, and transit-friendly this neighbourhood is.
85
/ 100
Walk Score
Very Walkable
79
/ 100
Transit Score
Excellent Transit
76
/ 100
Bike Score
Very Bikeable
Scores are estimates based on neighbourhood data and are for informational purposes only.
MLS® data courtesy of the Toronto Regional Real Estate Board (TRREB).
The information provided herein must only be used by consumers that have a bona fide interest in the purchase, sale, or lease of real estate and may not be used for any commercial purpose or any other purpose. Listing information is deemed reliable but is not guaranteed accurate by the Toronto Regional Real Estate Board, the listing brokerage, or this website. The trademarks REALTOR®, REALTORS® and the REALTOR® logo are controlled by The Canadian Real Estate Association (CREA) and identify real estate professionals who are members of CREA. MLS®, Multiple Listing Service®, and the associated logos are owned by CREA. Not intended to solicit properties currently listed for sale or buyers under contract.
You may also like
More homes in Toronto
Hand-picked listings with a similar price range and style.
For Sale1 month ago
$958,000
Condo
est. $4,200/mo
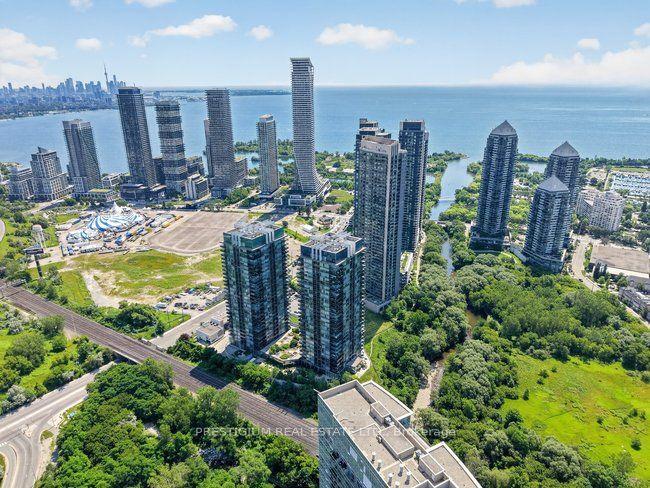
88 Park Lawn Road 1908 #1908, Mimico
Toronto, ON
2+1 bd
2 ba
1,100
1
MLS# W13516790Prestigium Real Estate Ltd.
WhatsApp Aman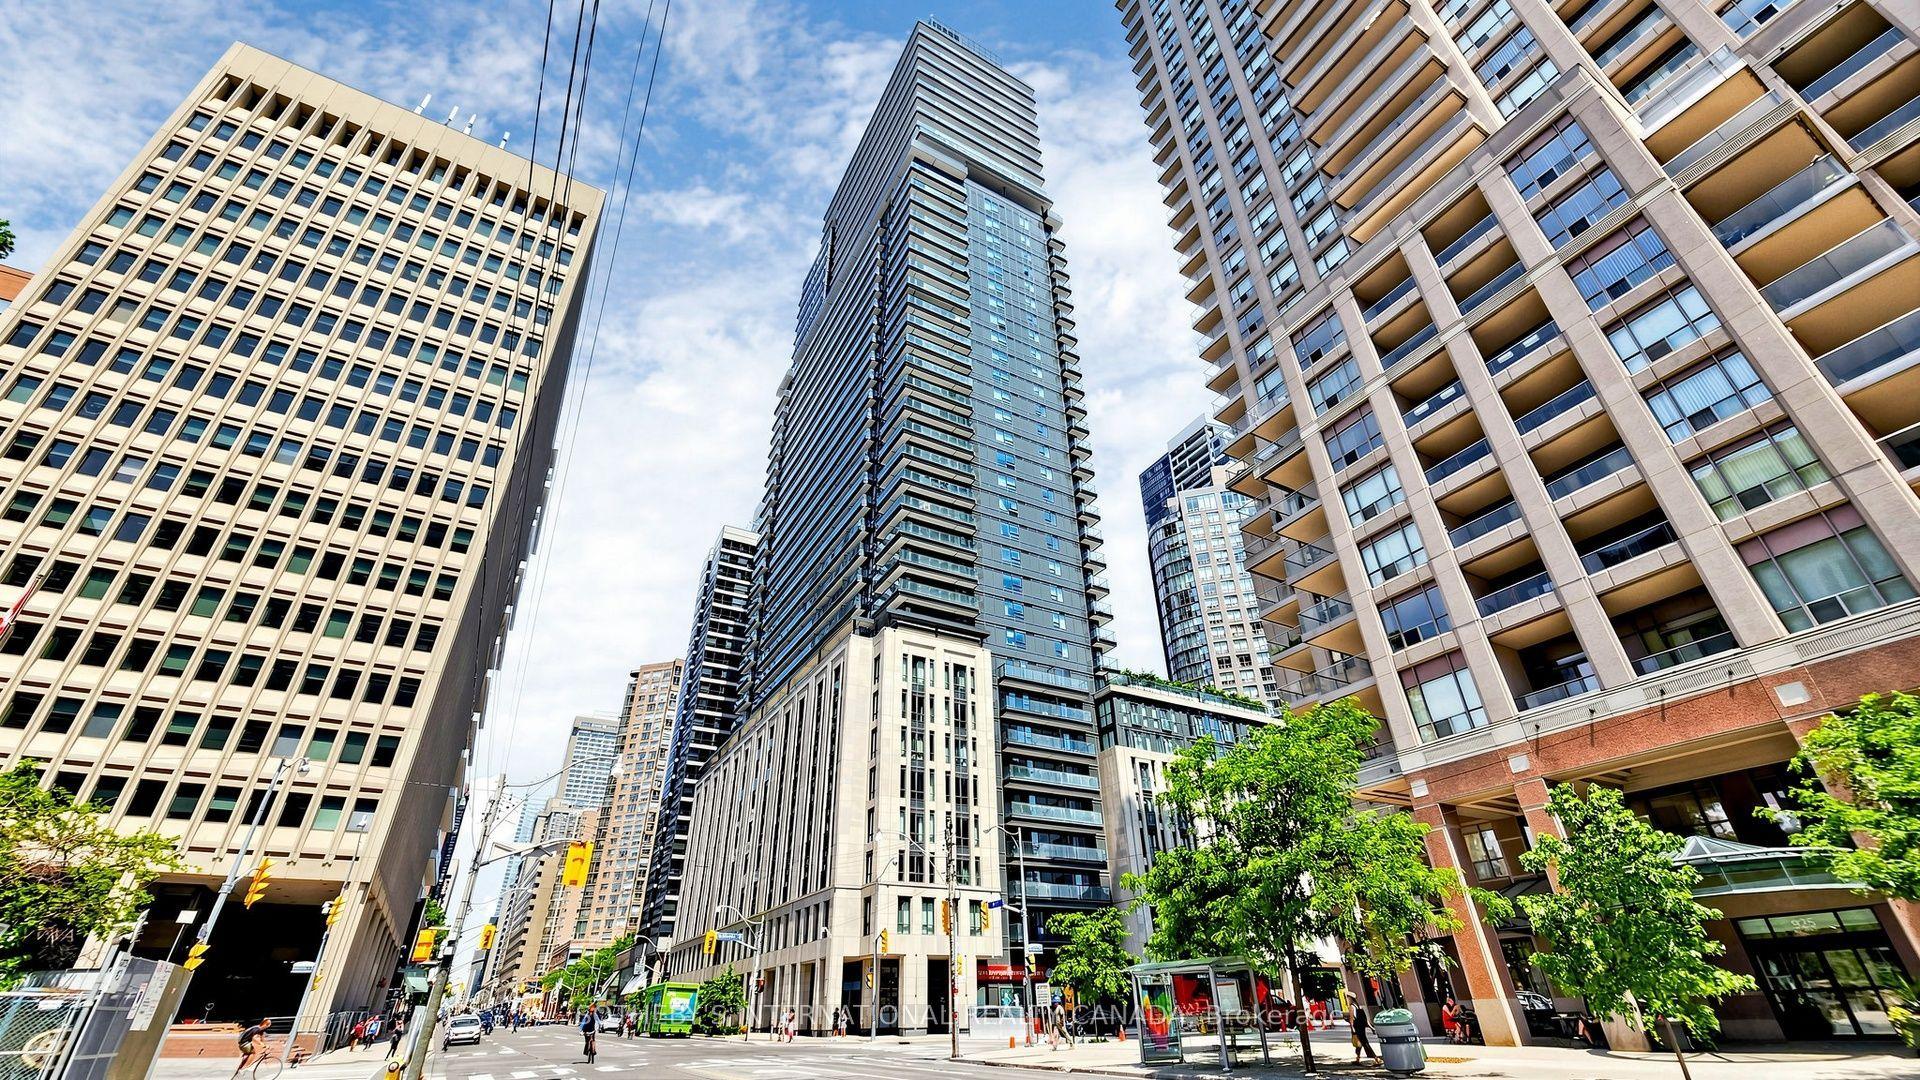
For Sale13 h ago
$1,099,000
Condo
est. $4,818/mo
955 Bay Street 3807 #3807, Bay Street Corridor
Toronto, ON
2+1 bd
2 ba
950
1
MLS# C13668106Sotheby'S International Realty Ca…
WhatsApp Aman