For Sale
379 Huron Street
University, Toronto, ON
$3,990,000
7+2Bd
7Ba
4,250+sqft
4Parking
25 x 191 ftlot
$939/sqft
Semi-DetachedMLS# C13518358Listed 2026-07-03102 DOM
Heating
Water Heater
Basement
Finished
On the market for 102 days — longer than average. The seller may be open to negotiation.
About this home
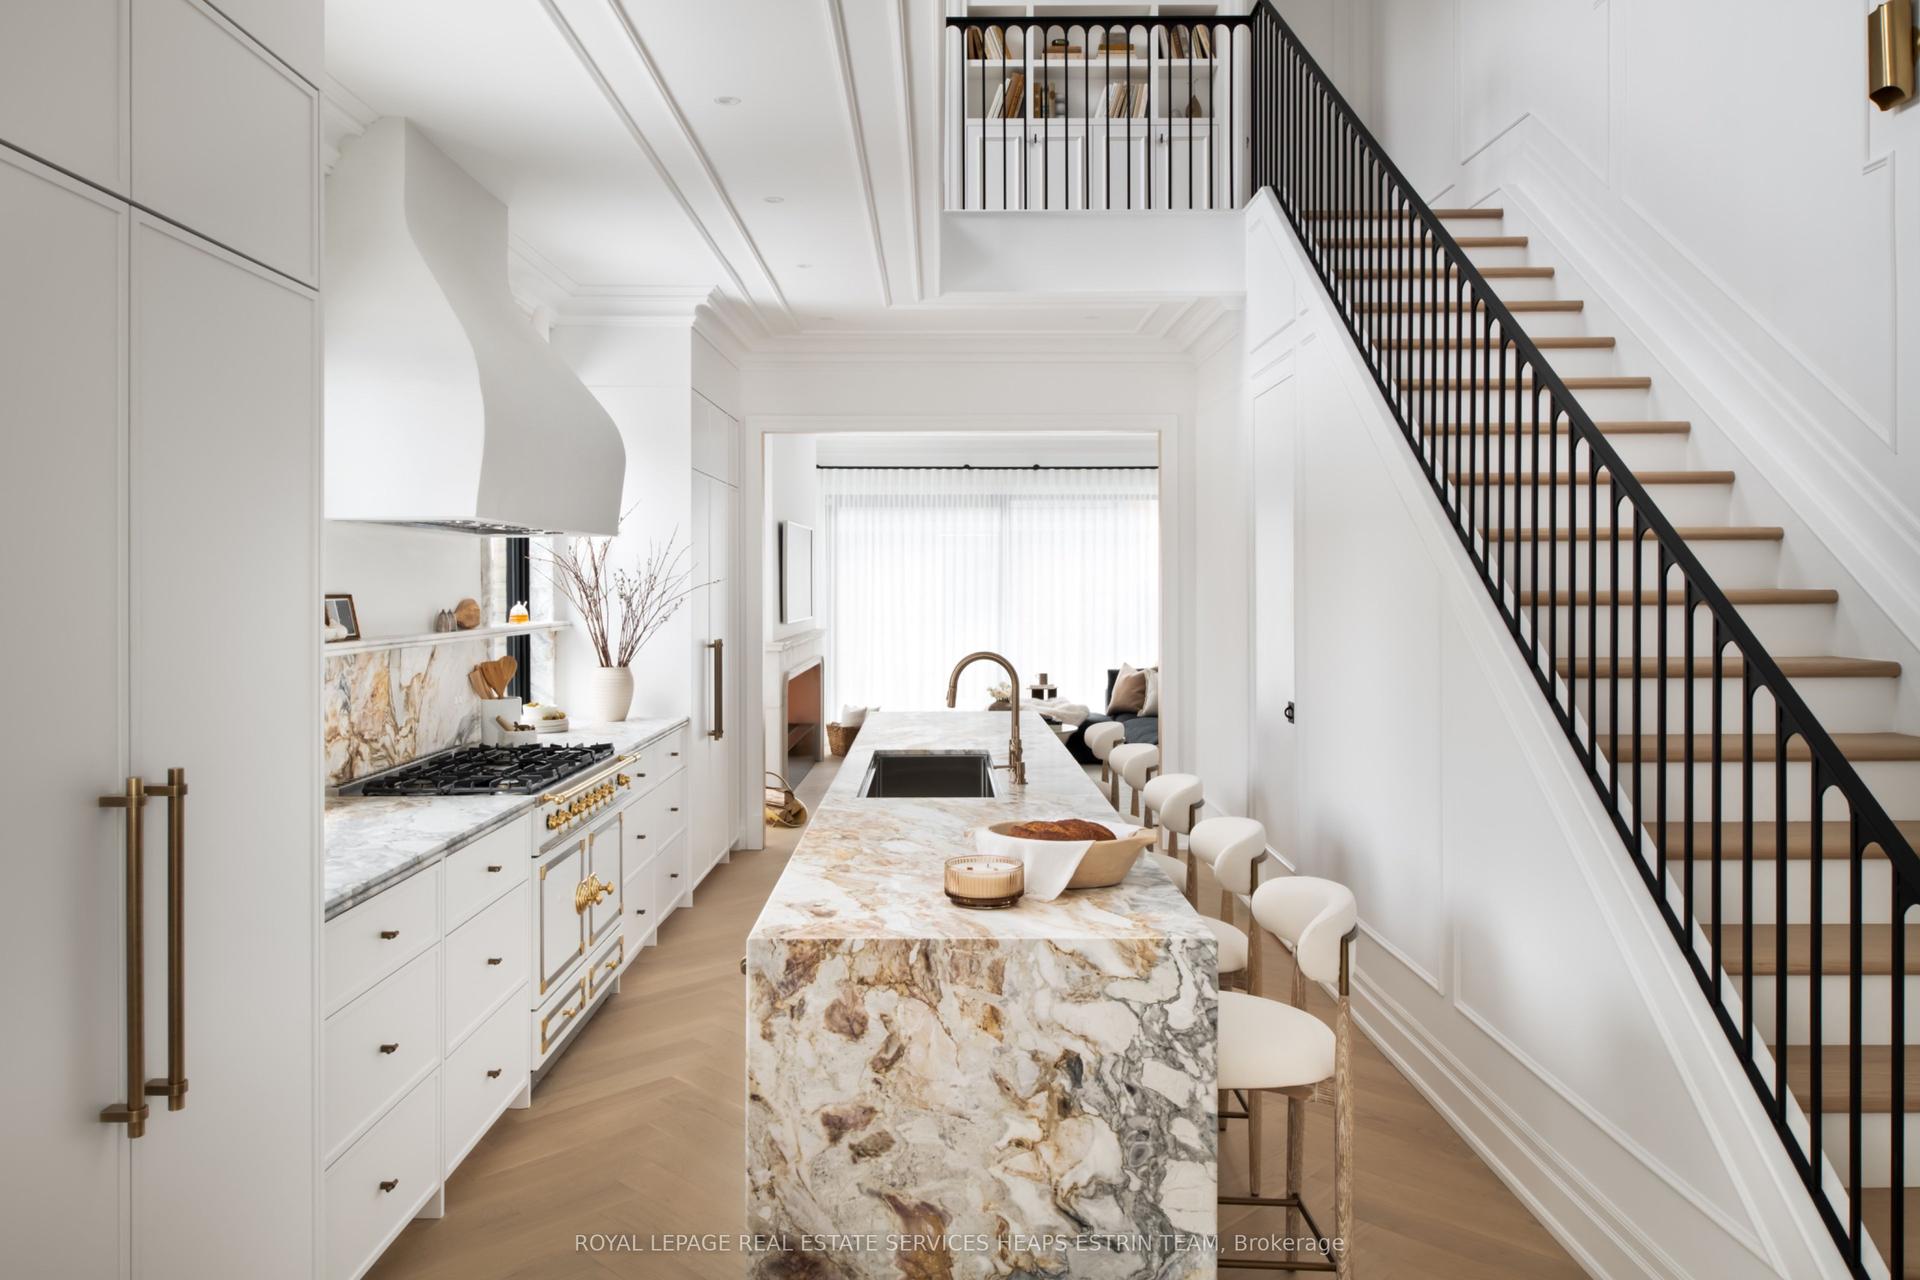
Grand Renovated 5 Bedroom plus, very large Victorian Home on an exceptional 25 x 191 ft lot backing onto a laneway; Mink Mile location by ROM, Bata Shoe, Royal Conservatory, Robarts and north/south and east/west Subway; U of T, Bloor Street Cafes, Shops and Restaurants - Endless Possibilities; Thoughtfully Restored to its Grandeur while offering the Modern Comforts; High Ceilings, Exquisite Woodwork and Ornate Fireplaces; This Rare Architectural Gem offers over 5,500 sq ft flexible layout ideal for Grand Entertainment Living, Multi-Generational living, Work-From-Home or Rental Income; The Main Residence features 5 Spacious Bedrooms plus a Bright Studio and a Private Nanny Suite with its own Separate Grand Entrance; Four Luxurious Bathrooms, three spa-like soaking tubs for ultimate relaxation; The heart of the home is the Open-Concept Kitchen, Dining and Family room, anchored by a Custom-Designed Kitchen with Quartz Countertops, a Large Island, and a Cozy Study Nook; The Additional 3 Self-Contained Legal 1+Den Bedroom Apartments with an out of site entrance, add incredible value; This property presents outstanding and unique opportunity to Live in Exceptional Luxury while additionally providing Multi-Generational opportunity or Rental Income if desired; Enjoy outdoor living with a Rooftop Deck, a Lush Large flowering Backyard Oasis, and up to 6-car laneway accessible parking. House vacant except for the basement apartment.
RenovatedBasement Apt
Rooms
Main Floor
| Foyer | 2.48 × 1.61 m | Hardwood Floor Wood |
| Foyer | 4.35 × 3.76 m | Fireplace Hardwood Floor |
| Dining Room | 3.98 × 5.06 m | Fireplace Hardwood Floor Combined w/Family |
| Kitchen | 5.15 × 5.75 m | Hardwood Floor Quartz Counter Overlooks Dining |
| Living Room | 5.30 × 4.23 m | Fireplace Hardwood Floor B/I Bookcase |
| Foyer | 2.31 × 2.71 m | Staircase Hardwood Floor Tile Floor |
| Foyer | 3.22 × 2.78 m | Staircase Wood Tile Floor |
Second Floor
| Primary Bedroom | 4.41 × 5.71 m | Fireplace Overlooks Frontyard Hardwood Floor |
| Bedroom 2 | 3.17 × 3.89 m | Hardwood Floor |
| Bedroom 3 | 3.04 × 4.37 m | Fireplace Hardwood Floor |
| Bedroom | 3.01 × 3.33 m | Hardwood Floor Closet |
| Den | 3.14 × 3.06 m | Hardwood Floor Overlooks Backyard |
Third Floor
| Bedroom 4 | 4.24 × 3.40 m | Hardwood Floor Overlooks Frontyard Closet |
| Bedroom 5 | 4.03 × 4.37 m | W/O To Deck Hardwood Floor |
| Study | 3.30 × 2.61 m | Hardwood Floor |
| Bedroom | 3.30 × 2.61 m | Hardwood Floor Overlooks Backyard |
| Den | 3.14 × 3.06 m | Hardwood Floor Overlooks Backyard |
Features
- Carpet Free
- In-Law Suite
- Separate Hydro Meter
- Water Heater
- Water Meter
- Deck
- Landscaped
- Patio
- Porch
- Apartment
- Separate Entrance
- Finished
- Wall Unit(s)
- 3-Storey
Financials
Annual Taxes
$14,599
Estimated Rental Income
Entire property$4,500 – $7,000/mo
Rental yield1.4% – 2.1%
*Estimates based on comparable rentals in the area. Actual income may vary.
Market Data — Toronto
Days on market102 days
Buyer's MarketSeller's Market
Based on active listings in Toronto. Data updates daily.
Demographics — Toronto
Population
2,794,356
Avg Household Income
$102,000
Age Distribution
0-19
19%
20-34
24%
35-49
21%
50-64
19%
65+
17%
Ownership53% own · 47% rent
EnglishMandarinCantoneseTagalogTamil
Getting around
How walkable, bikeable, and transit-friendly this neighbourhood is.
76
/ 100
Walk Score
Very Walkable
70
/ 100
Transit Score
Excellent Transit
70
/ 100
Bike Score
Very Bikeable
Scores are estimates based on neighbourhood data and are for informational purposes only.
MLS® data courtesy of the Toronto Regional Real Estate Board (TRREB).
The information provided herein must only be used by consumers that have a bona fide interest in the purchase, sale, or lease of real estate and may not be used for any commercial purpose or any other purpose. Listing information is deemed reliable but is not guaranteed accurate by the Toronto Regional Real Estate Board, the listing brokerage, or this website. The trademarks REALTOR®, REALTORS® and the REALTOR® logo are controlled by The Canadian Real Estate Association (CREA) and identify real estate professionals who are members of CREA. MLS®, Multiple Listing Service®, and the associated logos are owned by CREA. Not intended to solicit properties currently listed for sale or buyers under contract.
You may also like
More homes in Toronto
Hand-picked listings with a similar price range and style.

For Sale22 days ago
$3,050,000
Semi-Detached
est. $13,371/mo
123 Havelock Street, Dufferin Grove
Toronto, ON
4+2 bd
4 ba
3,250
3
MLS# C13810220Bosley Real Estate Ltd.
WhatsApp Aman
For Sale13 days ago
$3,198,000
Semi-Detached
est. $14,020/mo
44 Foxley Street, Trinity-Bellwoods
Toronto, ON
5+2 bd
8 ba
3,250
1
MLS# C13843970Royal Lepage Real Estate Services…
WhatsApp Aman