For Sale
330 Richmond Street W 505 #505
Waterfront Communities C1, Toronto, ON
$899,990
2Bd
1Ba
850+sqft
2Parking
$1059/sqft
CondoMLS# C13518692Listed 2026-07-03121 DOM
Cooling
Central Air
On the market for 121 days — longer than average. The seller may be open to negotiation.
About this home
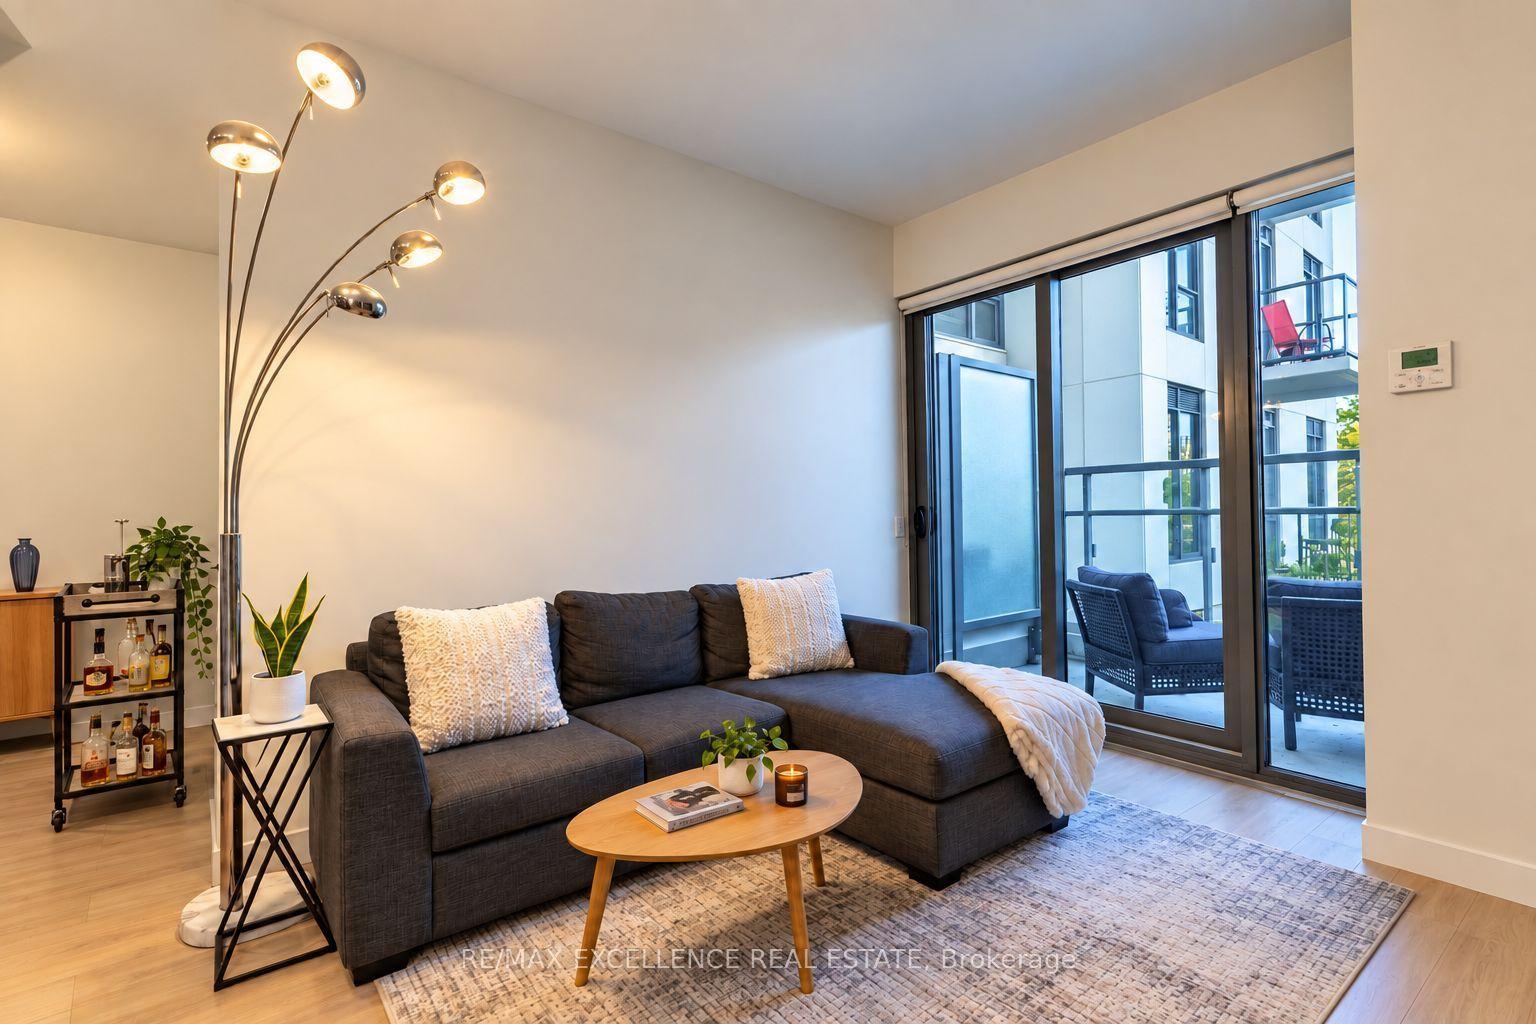
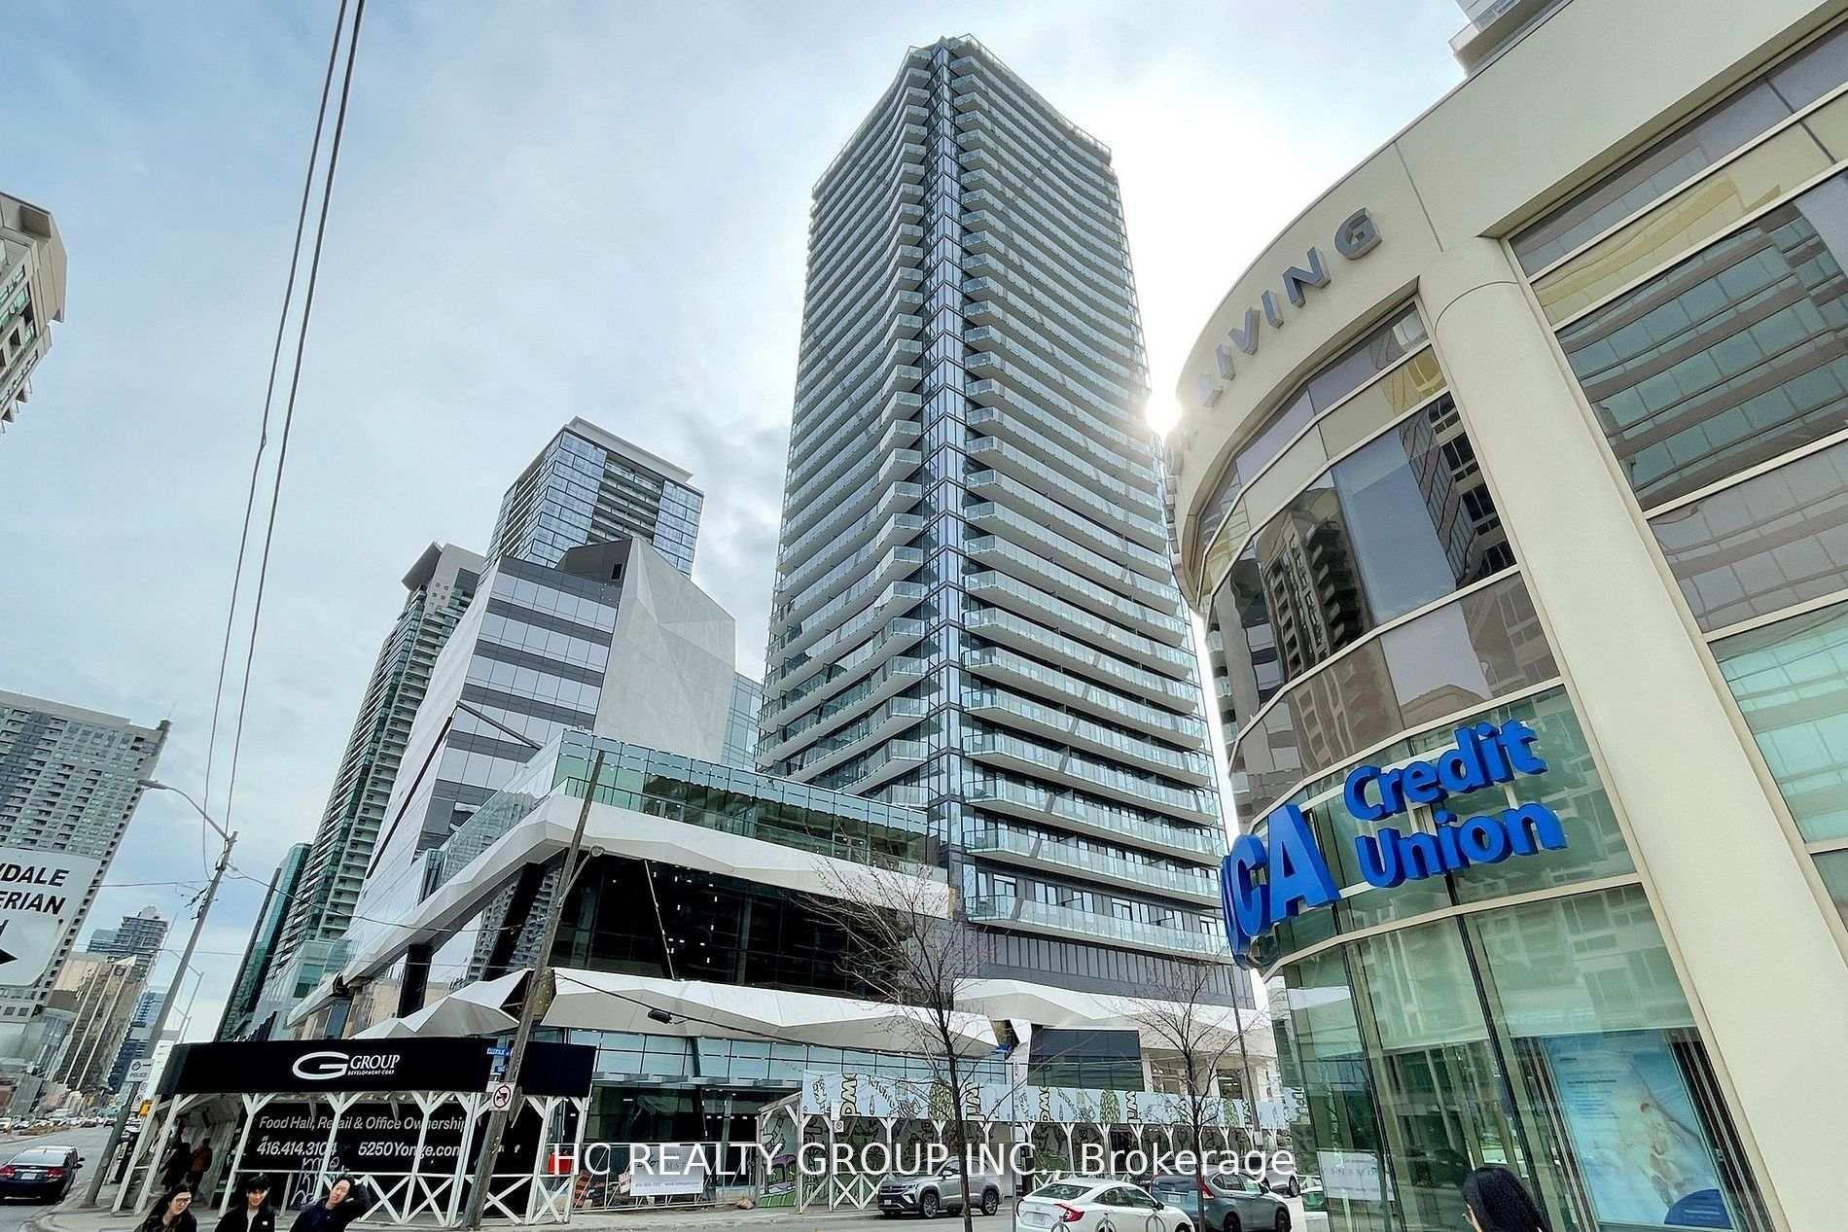
Entertainment District Living with Hotel-Like Amenities. A bright, south-facing 2-bedroom, 1-bathroom condo in the heart of Toronto's Entertainment District, developed by the Greenpark Group. At 836 sq ft, this 4th-floor suite at Richmond and Peter offers an open layout with ensuite laundry, central air, and a balcony - plus 2 owned underground parking spots and an owned locker.The building delivers a true hotel-like lifestyle: a rooftop sky lounge with outdoor pool, sun deck, fireplace lounges and community BBQ areas with panoramic city views, a fully equipped fitness centre with yoga/dance studio and saunas, a movie theatre room, games room with billiards, and a party room with a caterer's kitchen - all behind 24/7 concierge security.Location is the headline: a 100/100 Walk Score, steps to Queen Street West boutiques, close to Osgoode TTC station, a short walk to Loblaws, and surrounded by local favourites like Khao San Road and Dark Horse Espresso Bar. Currently tenanted - assume the tenants or take vacant possession, per the listing. Inclusions: all window coverings, all electric light fixtures, and all appliances.At a glance: 2 bed, 1 bath, 6 rooms, 836 sq ft (builder) South exposure Maintenance $974.24 Taxes $4,534.80 (2026) Pets permitted with restrictions Parking: 2 owned underground spots Locker: owned, #31
PoolFireplace
Features
- Built-In Oven
- None
- Central Air
- Apartment
Financials
Annual Taxes
$4,534.8
Estimated Rental Income
Entire property$2,600 – $3,500/mo
Rental yield3.5% – 4.7%
*Estimates based on comparable rentals in the area. Actual income may vary.
Market Data — Toronto
Days on market121 days
Buyer's MarketSeller's Market
Based on active listings in Toronto. Data updates daily.
Demographics — Toronto
Population
2,794,356
Avg Household Income
$102,000
Age Distribution
0-19
19%
20-34
24%
35-49
21%
50-64
19%
65+
17%
Ownership53% own · 47% rent
EnglishMandarinCantoneseTagalogTamil
Getting around
How walkable, bikeable, and transit-friendly this neighbourhood is.
90
/ 100
Walk Score
Walker's Paradise
76
/ 100
Transit Score
Excellent Transit
61
/ 100
Bike Score
Bikeable
Scores are estimates based on neighbourhood data and are for informational purposes only.
MLS® data courtesy of the Toronto Regional Real Estate Board (TRREB).
The information provided herein must only be used by consumers that have a bona fide interest in the purchase, sale, or lease of real estate and may not be used for any commercial purpose or any other purpose. Listing information is deemed reliable but is not guaranteed accurate by the Toronto Regional Real Estate Board, the listing brokerage, or this website. The trademarks REALTOR®, REALTORS® and the REALTOR® logo are controlled by The Canadian Real Estate Association (CREA) and identify real estate professionals who are members of CREA. MLS®, Multiple Listing Service®, and the associated logos are owned by CREA. Not intended to solicit properties currently listed for sale or buyers under contract.
You may also like
More homes in Toronto
Hand-picked listings with a similar price range and style.
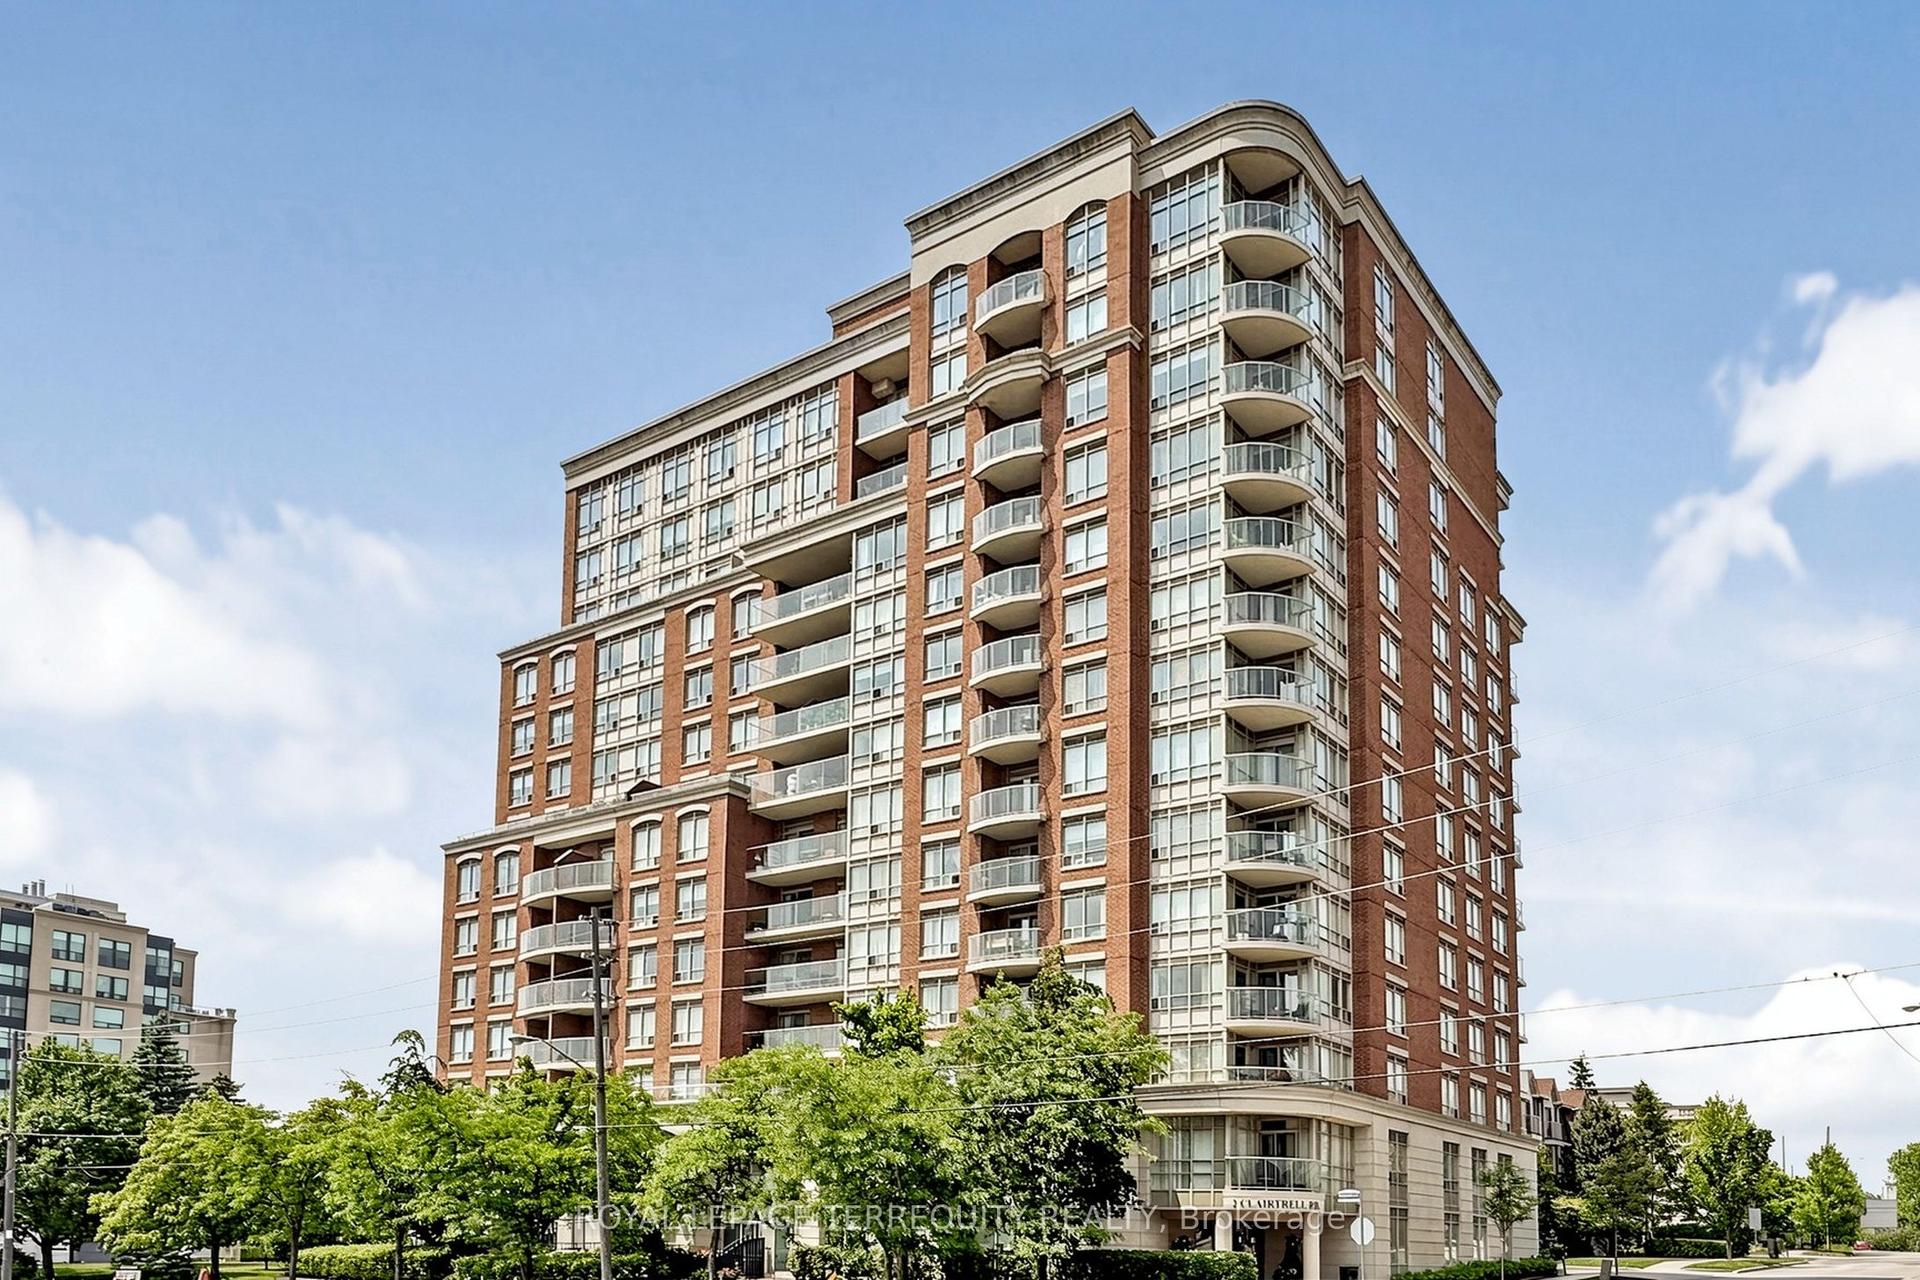
For Sale2 months ago
$1,029,000
Condo
est. $4,511/mo
2 Clairtrell Road LPH 1 #LPH 1, Willowdale East
Toronto, ON
3 bd
2 ba
1,300
1
MLS# C13732650Royal Lepage Terrequity Realty
WhatsApp Aman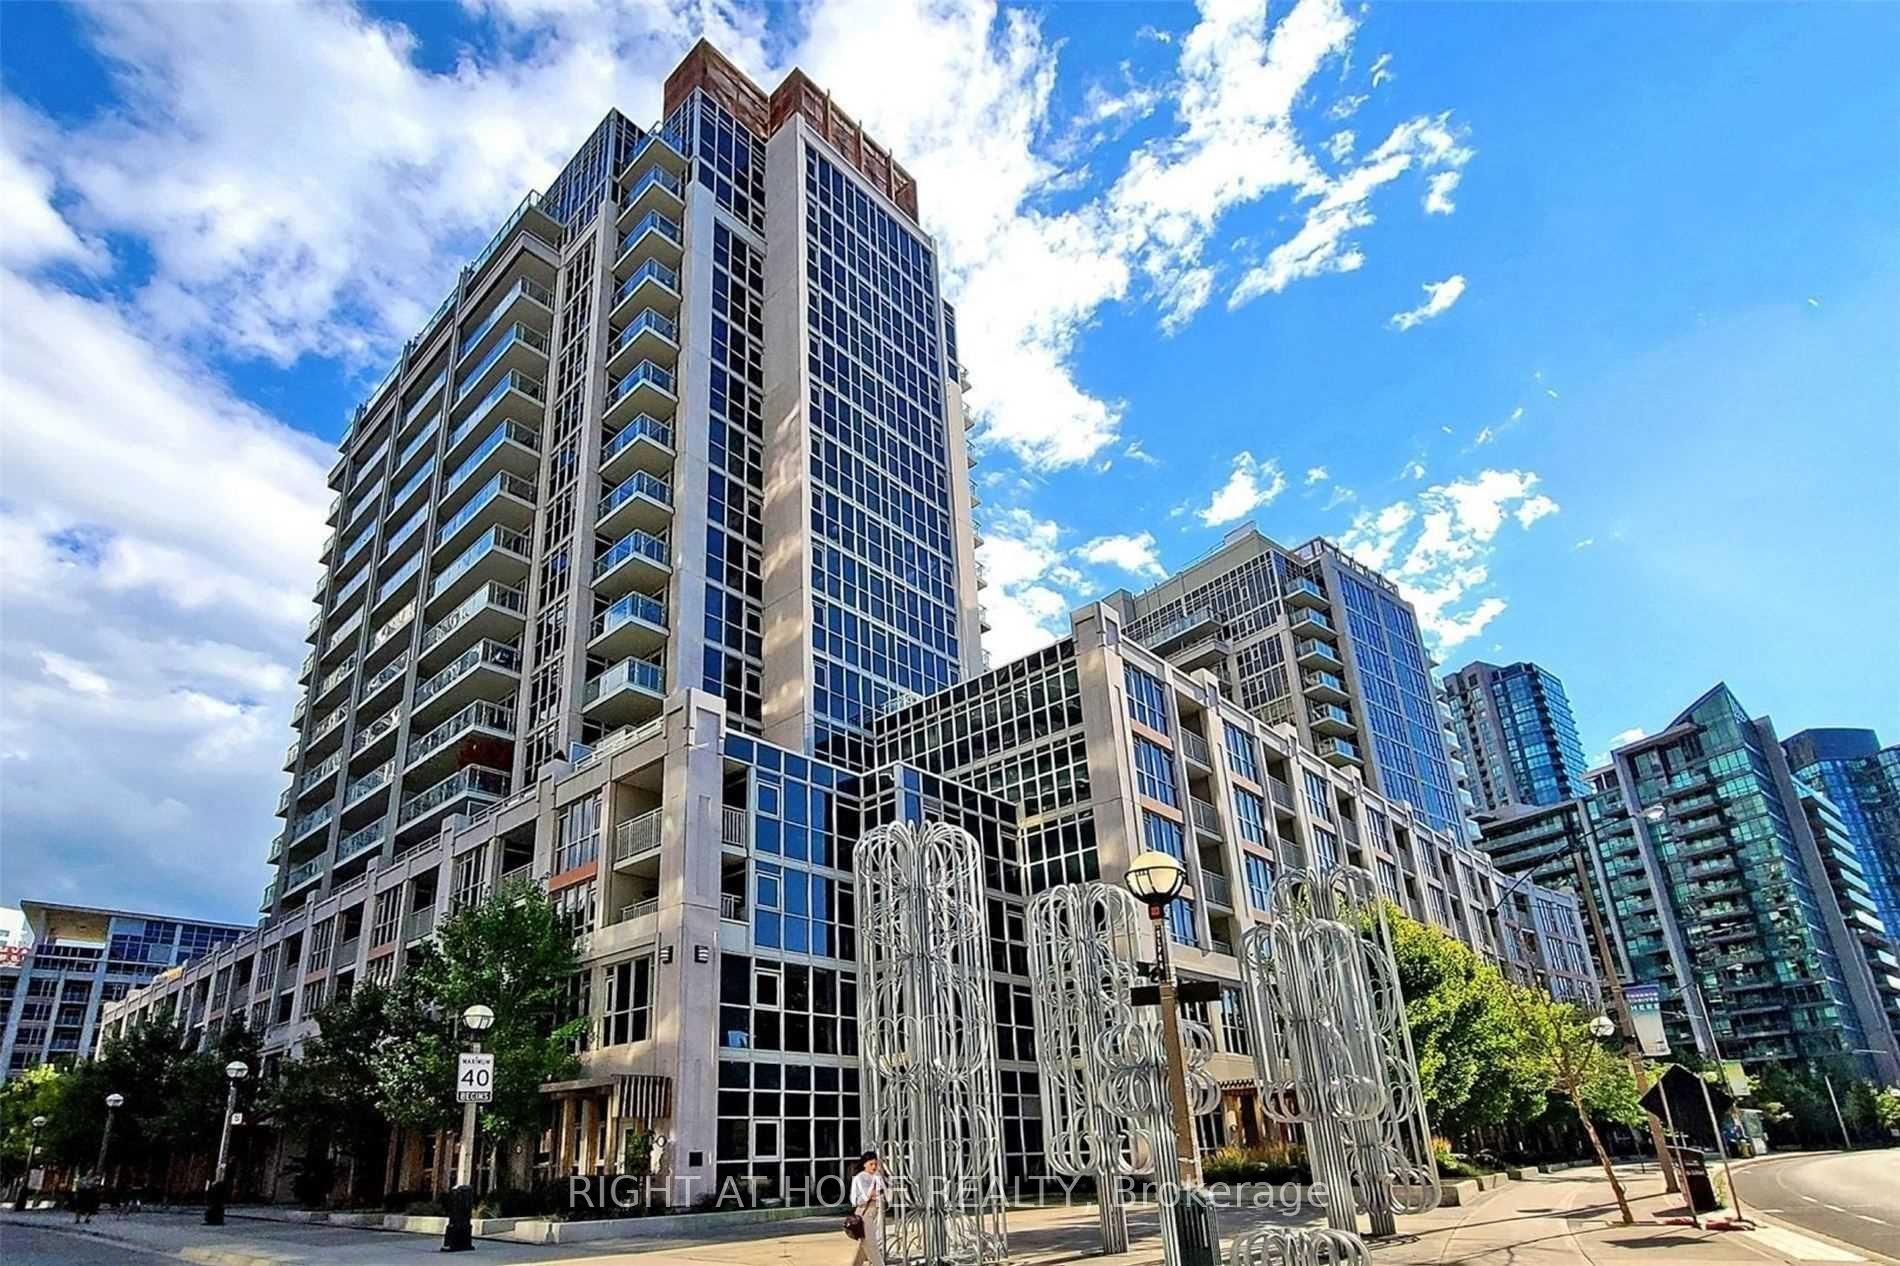
For Sale6 h ago
$785,000
Condo
est. $3,441/mo
38 Grand Magazine Street 132 #132, Niagara
Toronto, ON
2+1 bd
1 ba
750
1
MLS# C14136758Right At Home Realty
WhatsApp Aman