For Lease
35 Bales Avenue 1011 #1011
Willowdale East, Toronto, ON
$3,200
2Bd
2Ba
950+sqft
1Parking
$3/sqft
CondoMLS# C13519296Listed 2026-07-0363 DOM
Heating
Separate Heating Controls
Cooling
Central Air
On the market for 63 days — longer than average. The seller may be open to negotiation.
About this home
Highly Sought-After Sun-Filled C-O-R-N-E-R Unit In Triple A+ Building With Luxurious Amenities. Floor To Ceiling Windows. Unobstructed Beautiful South View Overlooking Serene Parquette With Mature Trees. Very Spacious 942 Sq Ft Unit With Great Flow, Spacious Bedrooms Easily Accommodate Queen-Sized Beds, Large Closets, Eat-In Kitchen. Primary Features Private Ensuite Bathroom & Walk-In Closet. Enjoy Resort-Style Living; Very Secure With 24 Hour Concierge And Security Guard...Enjoy Indoor Pool, Sauna, Gym, Media Room, Party Room. Guest Suites. Located Mins Walk To Yonge Subway Line (Underground Direct Access), Whole Foods, Shopping, Restaurants And Easy Access To 401 Hwy. Aaa Location!! Parking & Locker Included.
Pool
Rooms
Other
| Foyer | 4.30 × 1.20 m | Closet |
| Living Room | 5.44 × 4.55 m | W/O To Balcony Laminate Combined w/Dining |
| Dining Room | 5.44 × 4.55 m | Laminate Combined w/Living |
| Kitchen | 3.91 × 2.39 m | Eat-in Kitchen B/I Dishwasher Tile Floor |
| Primary Bedroom | 3.63 × 3.03 m | 3 Pc Ensuite Walk-In Closet(s) Laminate |
| Bedroom 2 | 3.03 × 3.01 m | Laminate Closet |
Features
- Separate Heating Controls
- None
- Central Air
- Apartment
Financials
Estimated Rental Income
Entire property$2,600 – $3,500/mo
Rental yield975.0% – 1312.5%
*Estimates based on comparable rentals in the area. Actual income may vary.
Market Data — Toronto
Days on market63 days
Buyer's MarketSeller's Market
Based on active listings in Toronto. Data updates daily.
Demographics — Toronto
Population
2,794,356
Avg Household Income
$102,000
Age Distribution
0-19
19%
20-34
24%
35-49
21%
50-64
19%
65+
17%
Ownership53% own · 47% rent
EnglishMandarinCantoneseTagalogTamil
Other rentals like this
Similar rentals in Toronto
Same property type, similar price, similar size — currently for rent.
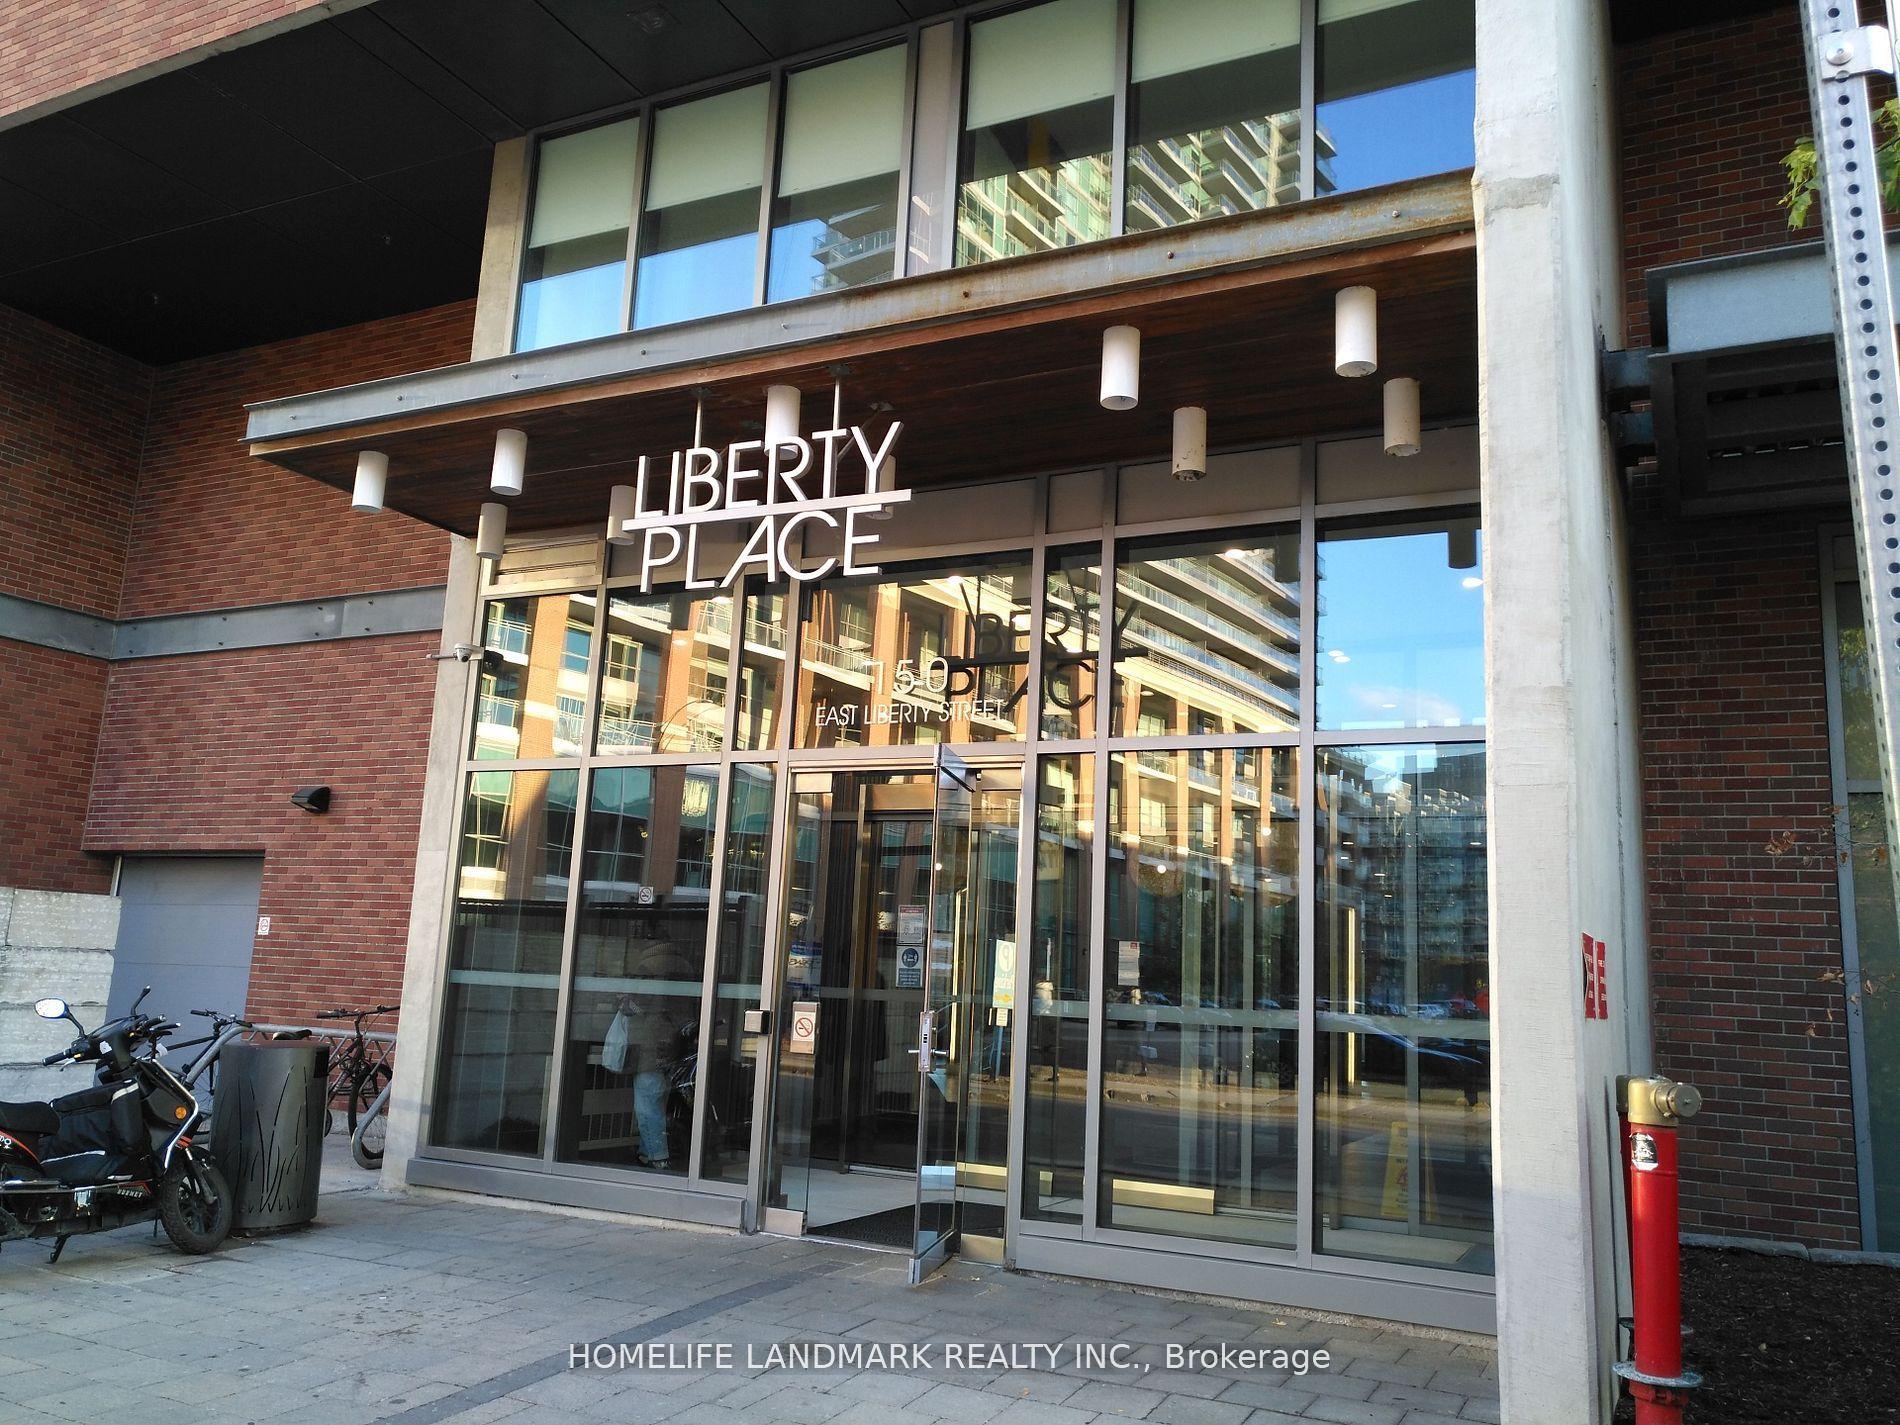
For Lease9 h ago
$2,500
Condo
150 East Liberty Street 1214 #1214, Niagara
Toronto, ON
1+1 bd
2 ba
650
0
MLS# C13746908Homelife Landmark Realty Inc.
WhatsApp Aman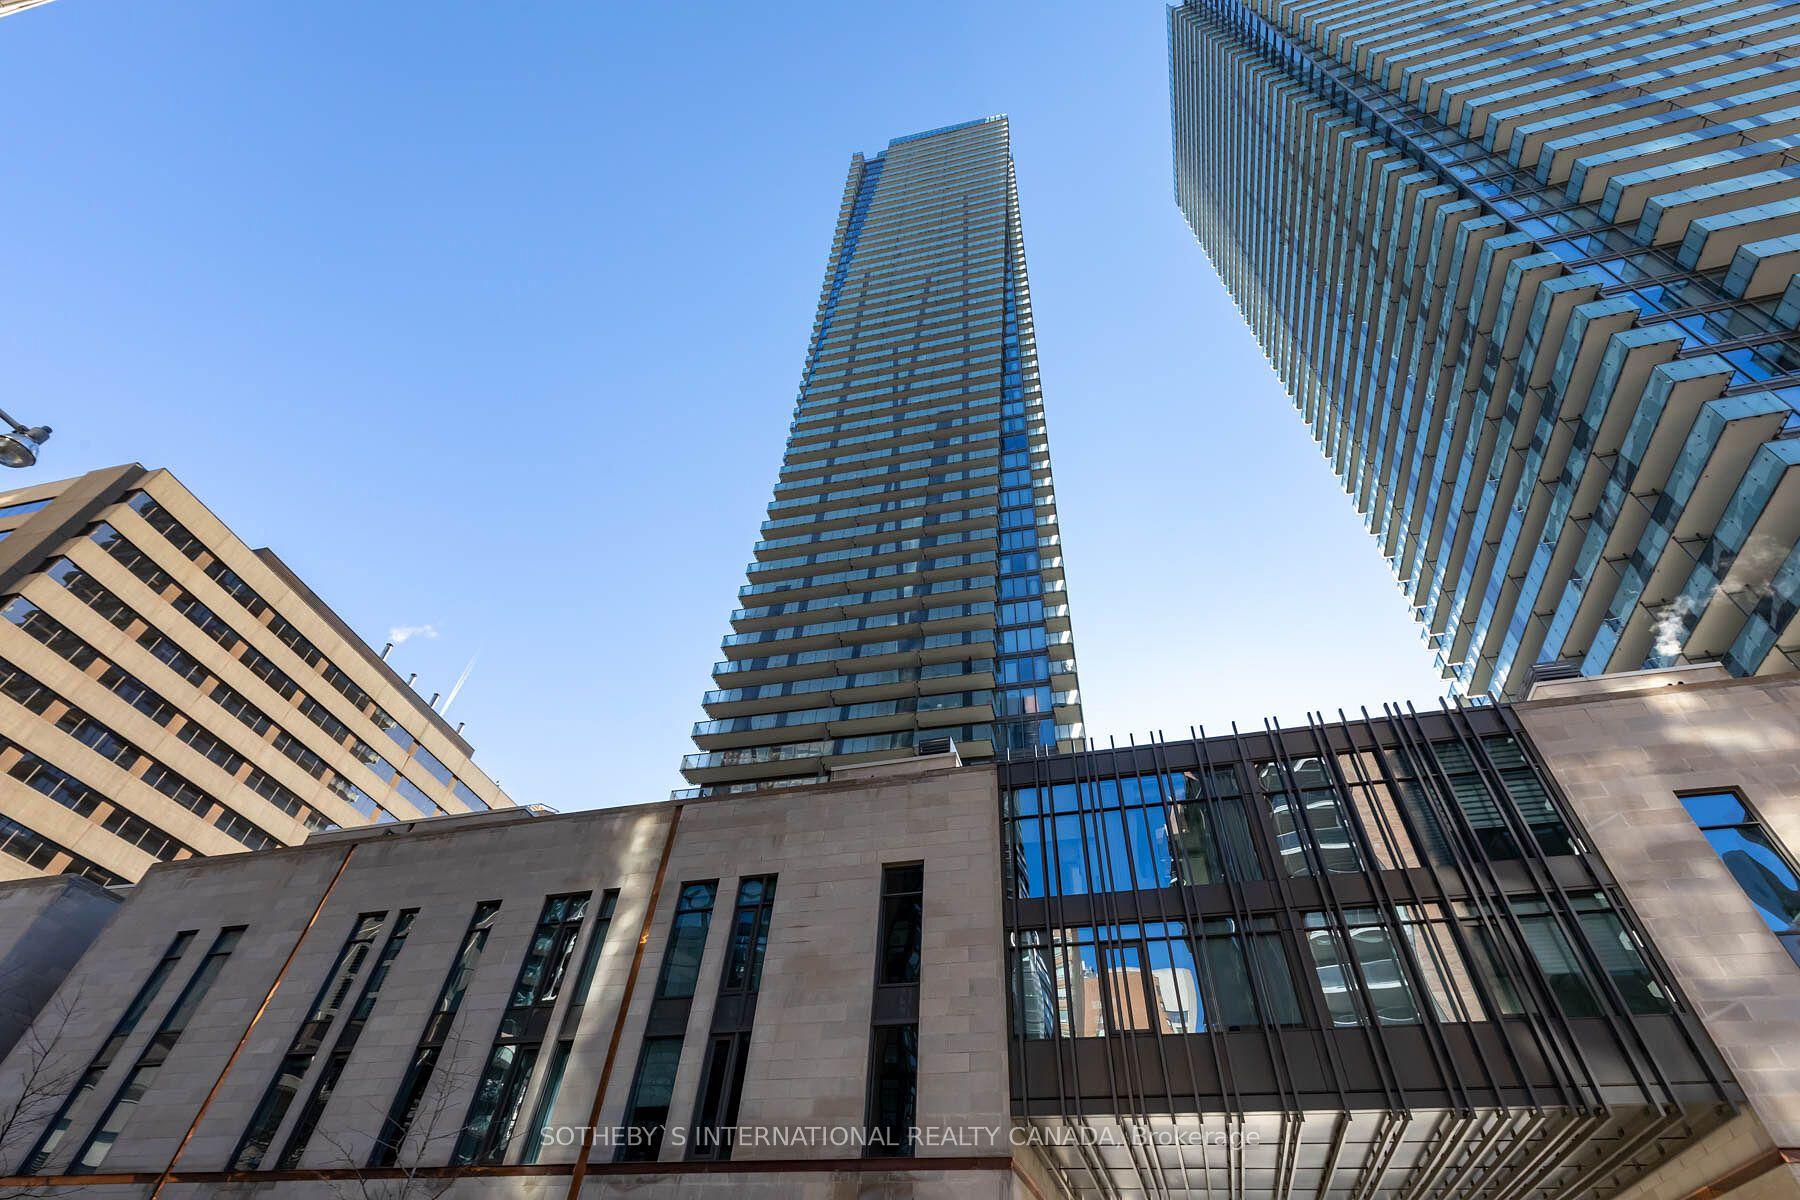
For Lease9 h ago
$2,800
Condo
1080 Bay Street 608 #608, Bay Street Corridor
Toronto, ON
1 bd
1 ba
550
0
MLS# C13747142Sotheby'S International Realty Ca…
WhatsApp Aman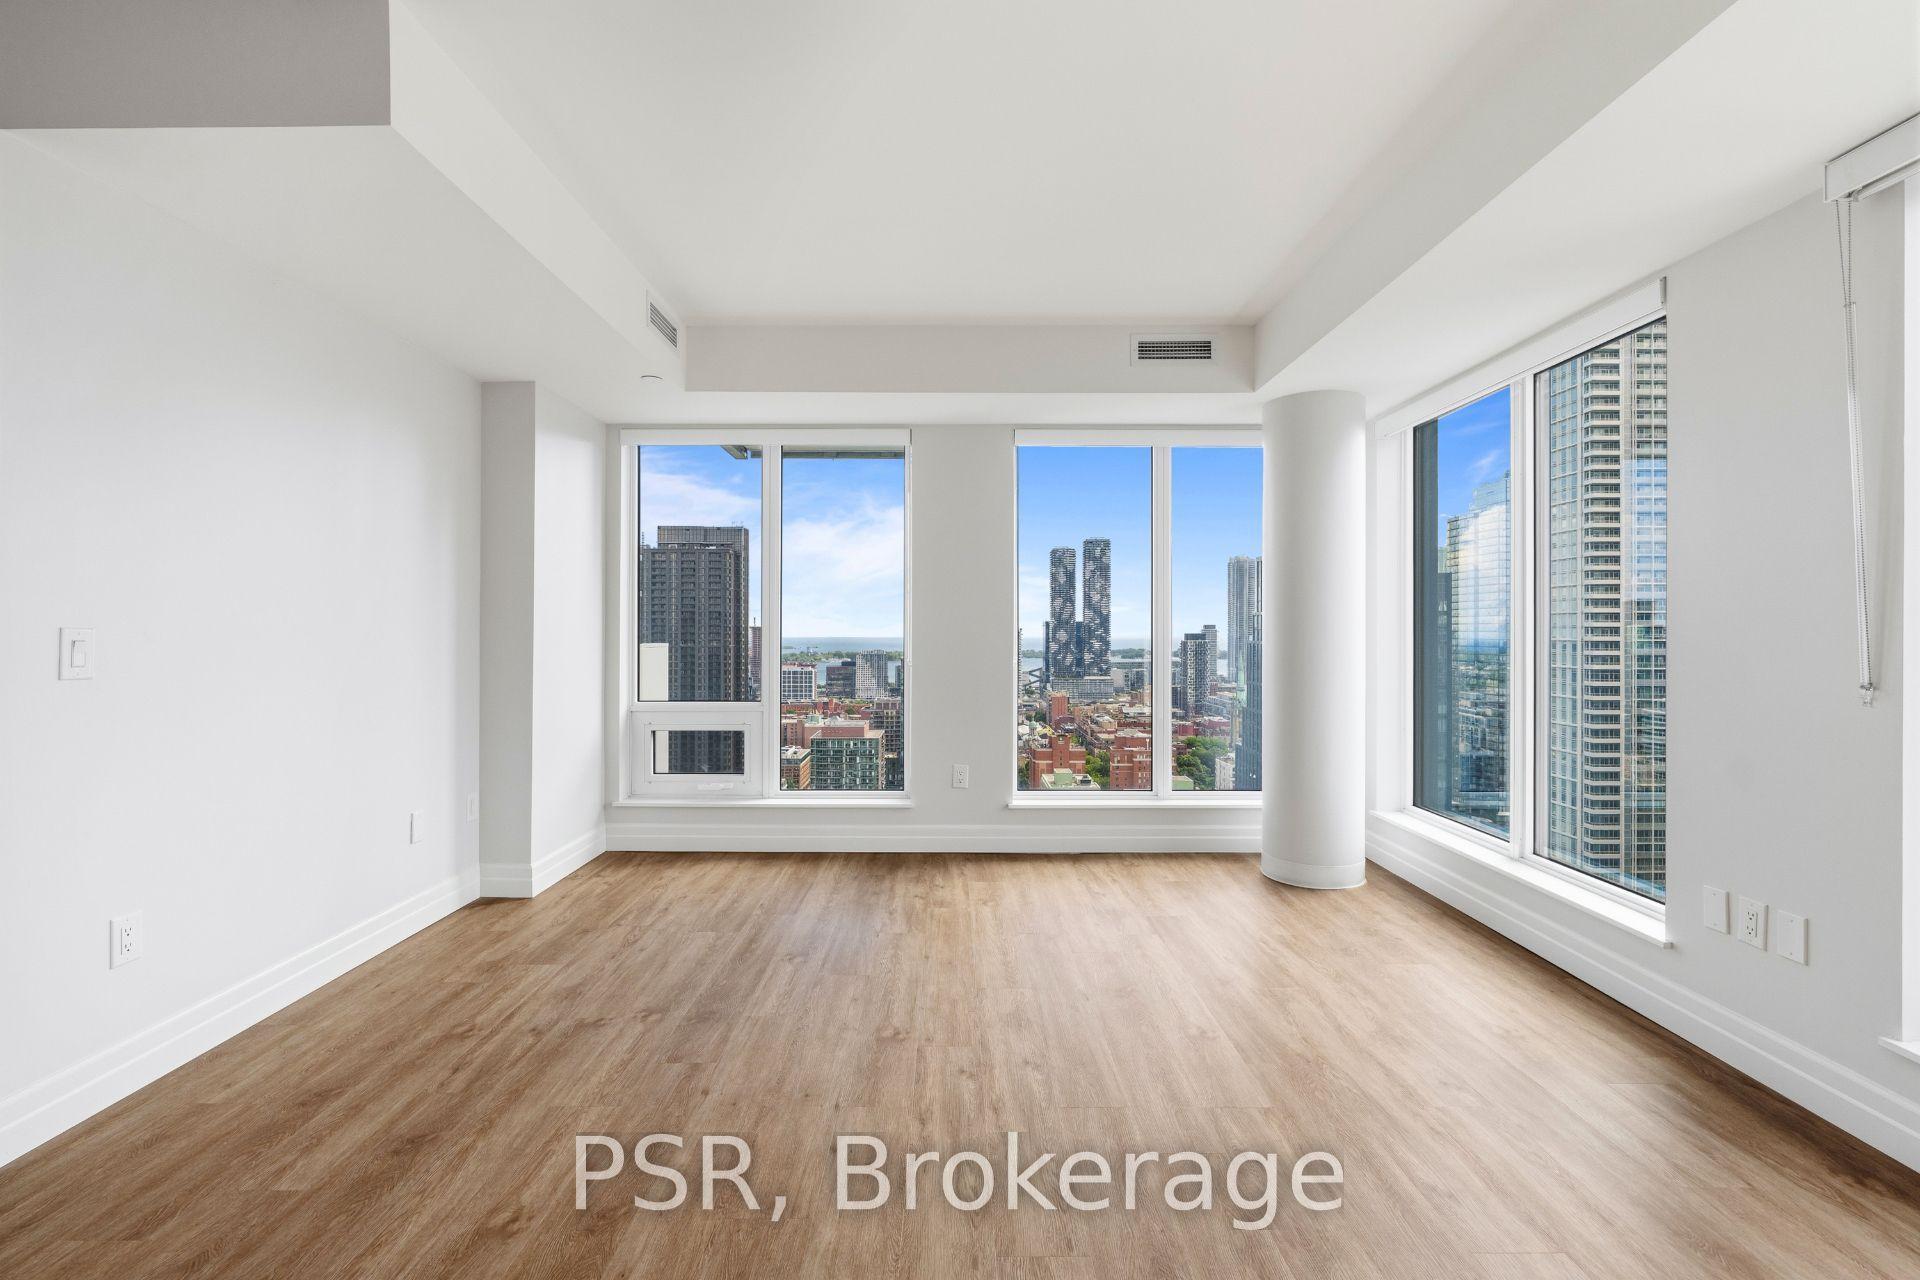
Getting around
How walkable, bikeable, and transit-friendly this neighbourhood is.
91
/ 100
Walk Score
Walker's Paradise
85
/ 100
Transit Score
Excellent Transit
74
/ 100
Bike Score
Very Bikeable
Scores are estimates based on neighbourhood data and are for informational purposes only.
MLS® data courtesy of the Toronto Regional Real Estate Board (TRREB).
The information provided herein must only be used by consumers that have a bona fide interest in the purchase, sale, or lease of real estate and may not be used for any commercial purpose or any other purpose. Listing information is deemed reliable but is not guaranteed accurate by the Toronto Regional Real Estate Board, the listing brokerage, or this website. The trademarks REALTOR®, REALTORS® and the REALTOR® logo are controlled by The Canadian Real Estate Association (CREA) and identify real estate professionals who are members of CREA. MLS®, Multiple Listing Service®, and the associated logos are owned by CREA. Not intended to solicit properties currently listed for sale or buyers under contract.