For Lease
15 Mercer Street 3802 #3802
Waterfront Communities C1, Toronto, ON
$4,700
3+1Bd
2Ba
1,100+sqft
1Parking
$4/sqft
CondoMLS# C13519358Listed 2026-07-0319 DOM
Cooling
Central Air
About this home
Welcome to Nobu residences Toronto in the heart of the entertainment district. Experience the ultimate destination, an exclusive curated lifestyle, and place to call home! Nobu represents the perfect balance between elegance and excitement, luxury and comfort, design and simplicity. This spacious 3 bedroom + den, 2 bathroom corner suite with premium upgrades throughout features breathtaking panoramic views of the city. Featuring one of the largest floor plans in the building, the open concept layout is thoughtfully designed for comfort and style. Expansive floor-to-ceiling windows with a south-west exposure allow for an abundance of natural light while offering amazing views and an array of the city skyline lights in the evening. Anchored by the flagship Nobu restaurant, this suite is conveniently located in the midst of the city's trendiest restaurants, professional sports venues, world-renowned theatres, boutique shopping, and cafes. The building offers state-of-the-art fitness and spa inspired facilities and a roof top terrace. This is your opportunity to live in one of Toronto's most sought after exclusive luxury residences.
Rooms
Other
| Living Room | 5.01 × 4.80 m | Combined w/Kitchen W/O To Balcony Open Concept |
| Kitchen | 5.01 × 4.80 m | Combined w/Dining Updated Centre Island |
| Primary Bedroom | 3.15 × 2.97 m | 4 Pc Ensuite Large Closet Window Floor to Ceiling |
| Bedroom 2 | 3.15 × 2.74 m | Double Closet Window Floor to Ceiling |
| Bedroom 3 | 2.74 × 2.62 m | Closet Window Floor to Ceiling |
| Den | 4.42 × 2.47 m | Open Concept |
Features
- None
- Central Air
- Apartment
Financials
Estimated Rental Income
Entire property$3,200 – $4,200/mo
Rental yield817.0% – 1072.3%
*Estimates based on comparable rentals in the area. Actual income may vary.
Market Data — Toronto
Days on market19 days
Buyer's MarketSeller's Market
Based on active listings in Toronto. Data updates daily.
Demographics — Toronto
Population
2,794,356
Avg Household Income
$102,000
Age Distribution
0-19
19%
20-34
24%
35-49
21%
50-64
19%
65+
17%
Ownership53% own · 47% rent
EnglishMandarinCantoneseTagalogTamil
Other rentals like this
Similar rentals in Toronto
Same property type, similar price, similar size — currently for rent.
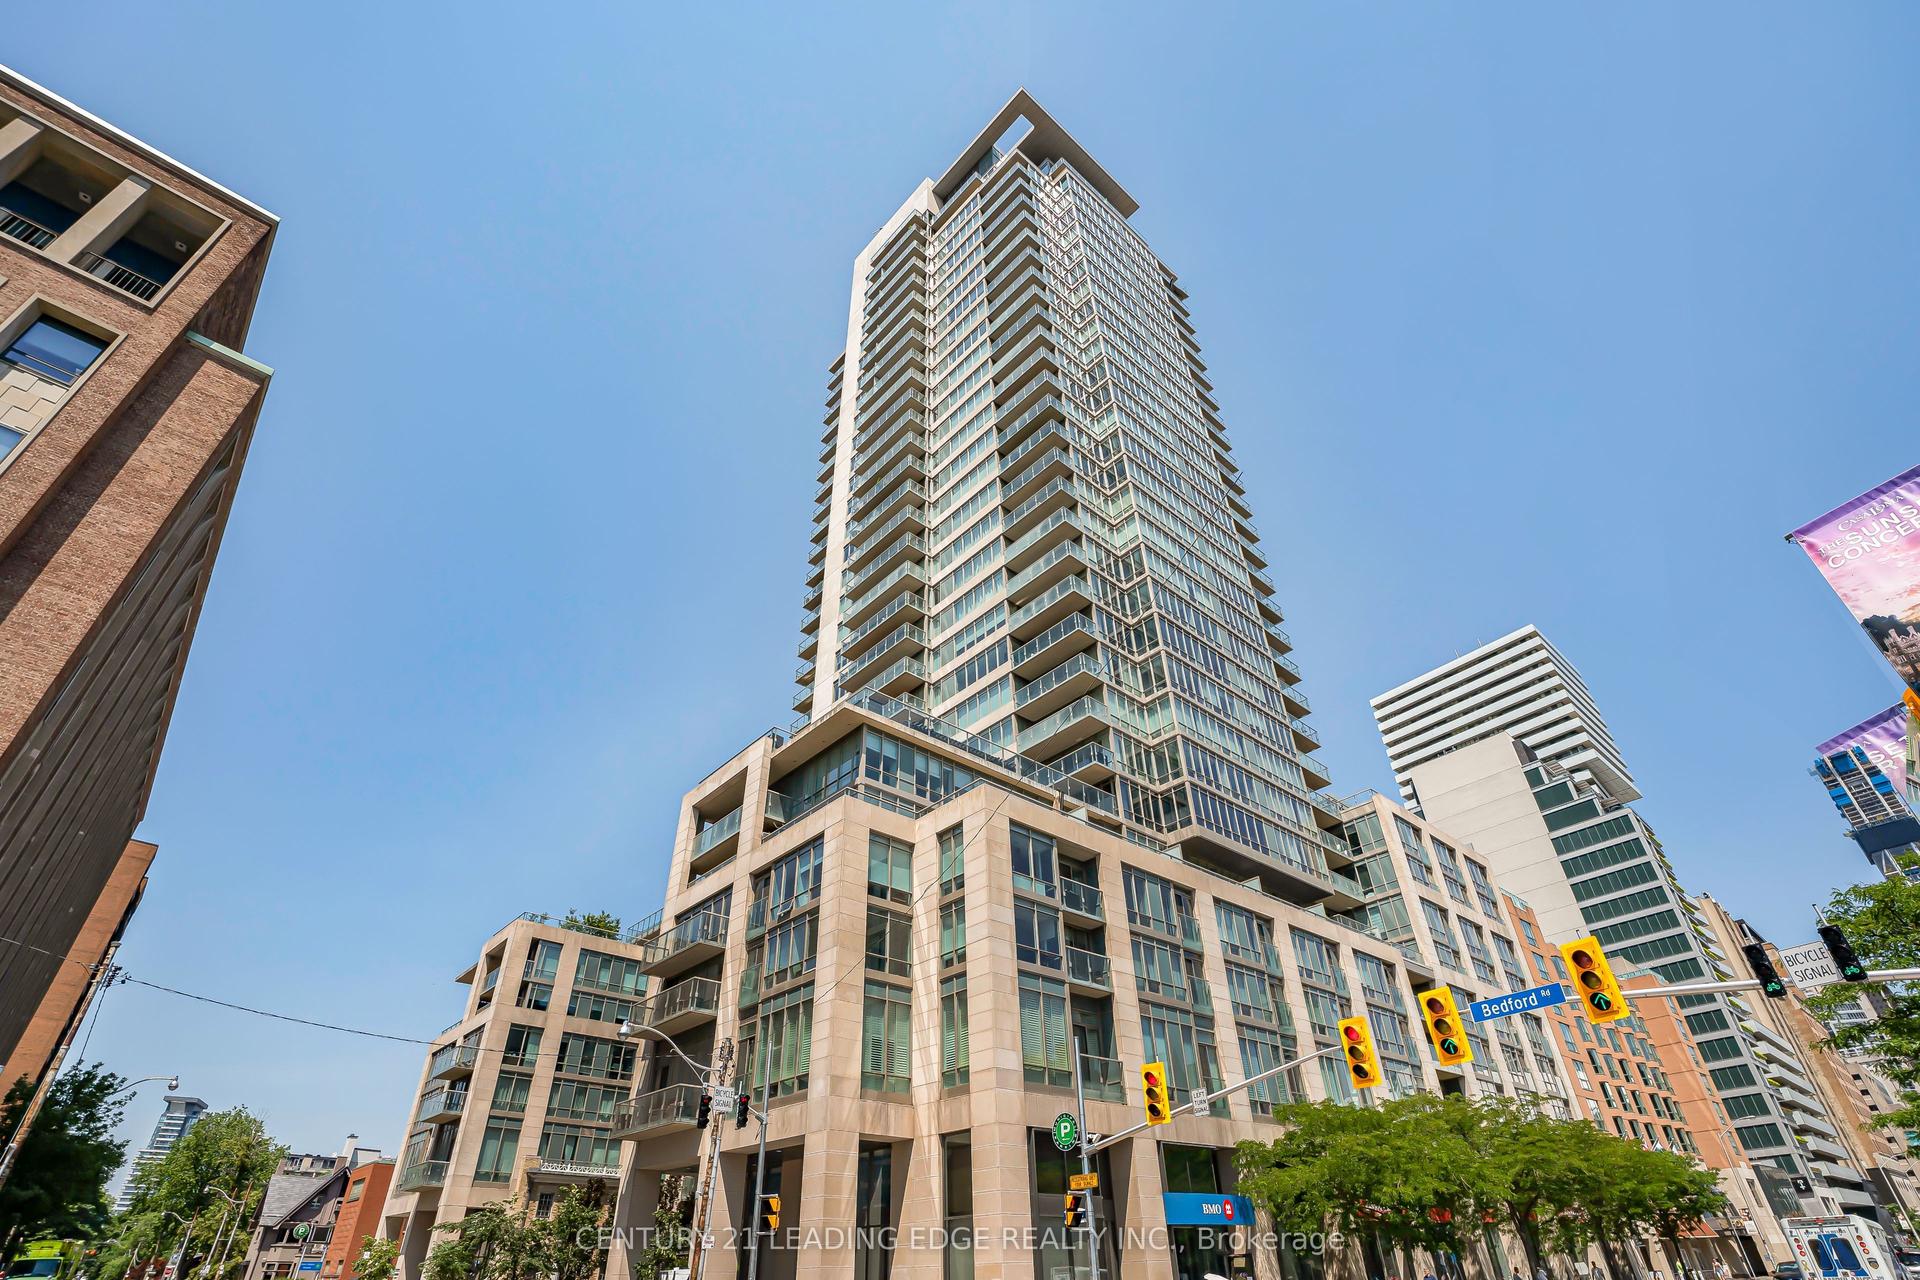
For Lease20 days ago
$3,800
Condo
1 Bedford Road 815 #815, Annex
Toronto, ON
2 bd
2 ba
750
1
MLS# C13512998Century 21 Leading Edge Realty In…
WhatsApp Aman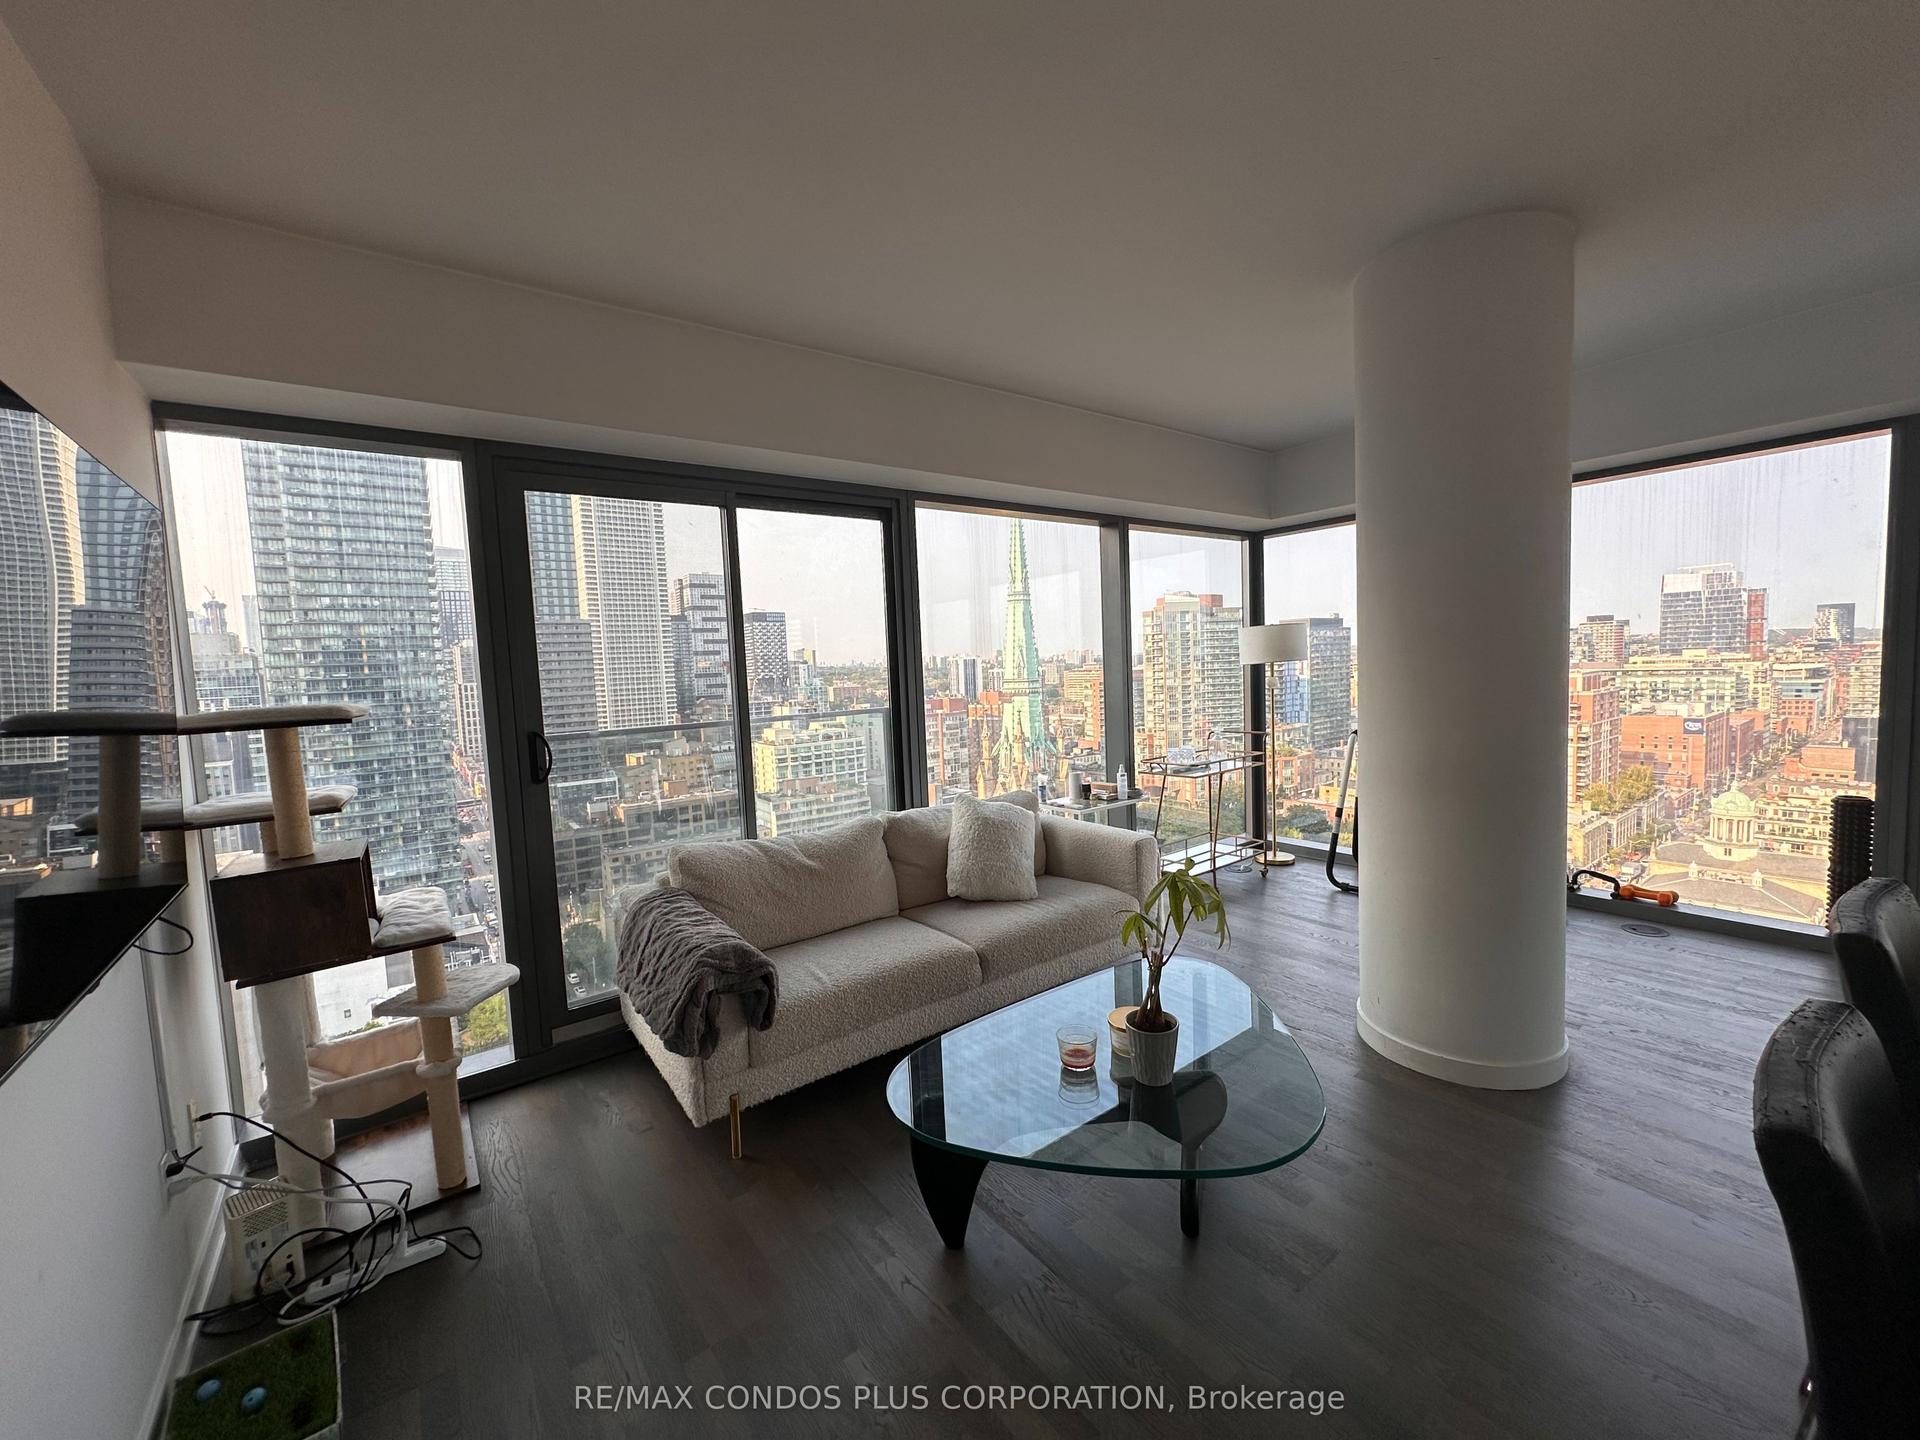
For Lease8 days ago
$4,500
Condo
60 Colborne Street 2102 #2102, Church-Yonge Corridor
Toronto, ON
2 bd
2 ba
950
1
MLS# C13562292Re/Max Condos Plus Corporation
WhatsApp Aman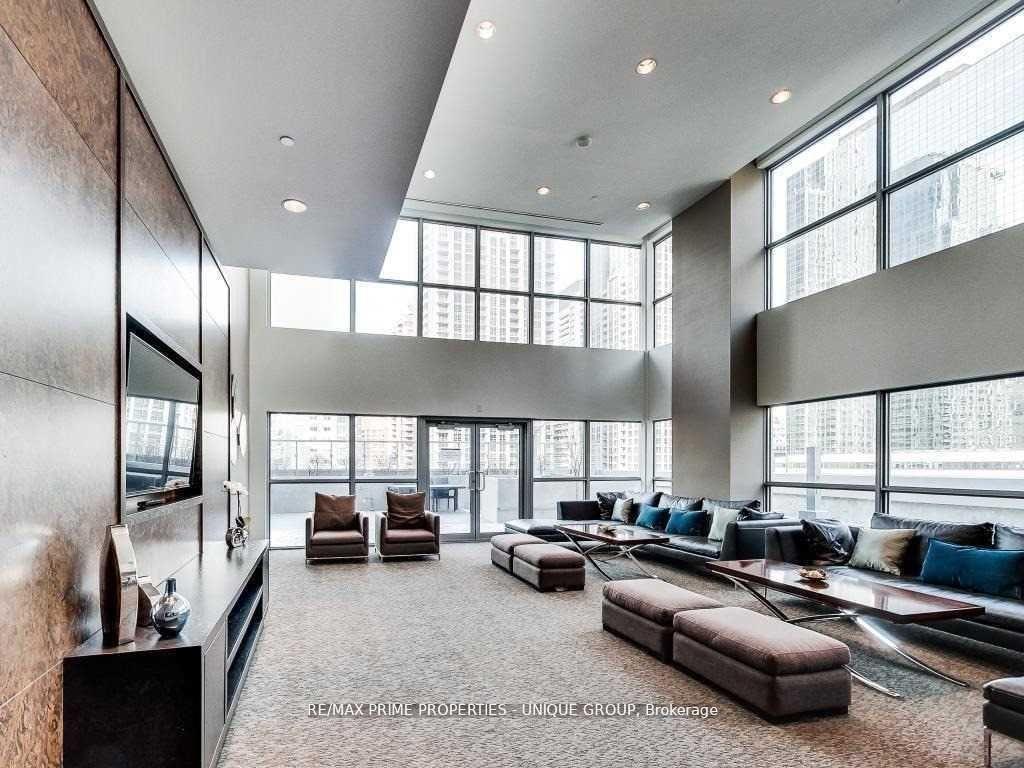

Getting around
How walkable, bikeable, and transit-friendly this neighbourhood is.
88
/ 100
Walk Score
Very Walkable
74
/ 100
Transit Score
Excellent Transit
73
/ 100
Bike Score
Very Bikeable
Scores are estimates based on neighbourhood data and are for informational purposes only.
MLS® data courtesy of the Toronto Regional Real Estate Board (TRREB).
The information provided herein must only be used by consumers that have a bona fide interest in the purchase, sale, or lease of real estate and may not be used for any commercial purpose or any other purpose. Listing information is deemed reliable but is not guaranteed accurate by the Toronto Regional Real Estate Board, the listing brokerage, or this website. The trademarks REALTOR®, REALTORS® and the REALTOR® logo are controlled by The Canadian Real Estate Association (CREA) and identify real estate professionals who are members of CREA. MLS®, Multiple Listing Service®, and the associated logos are owned by CREA. Not intended to solicit properties currently listed for sale or buyers under contract.