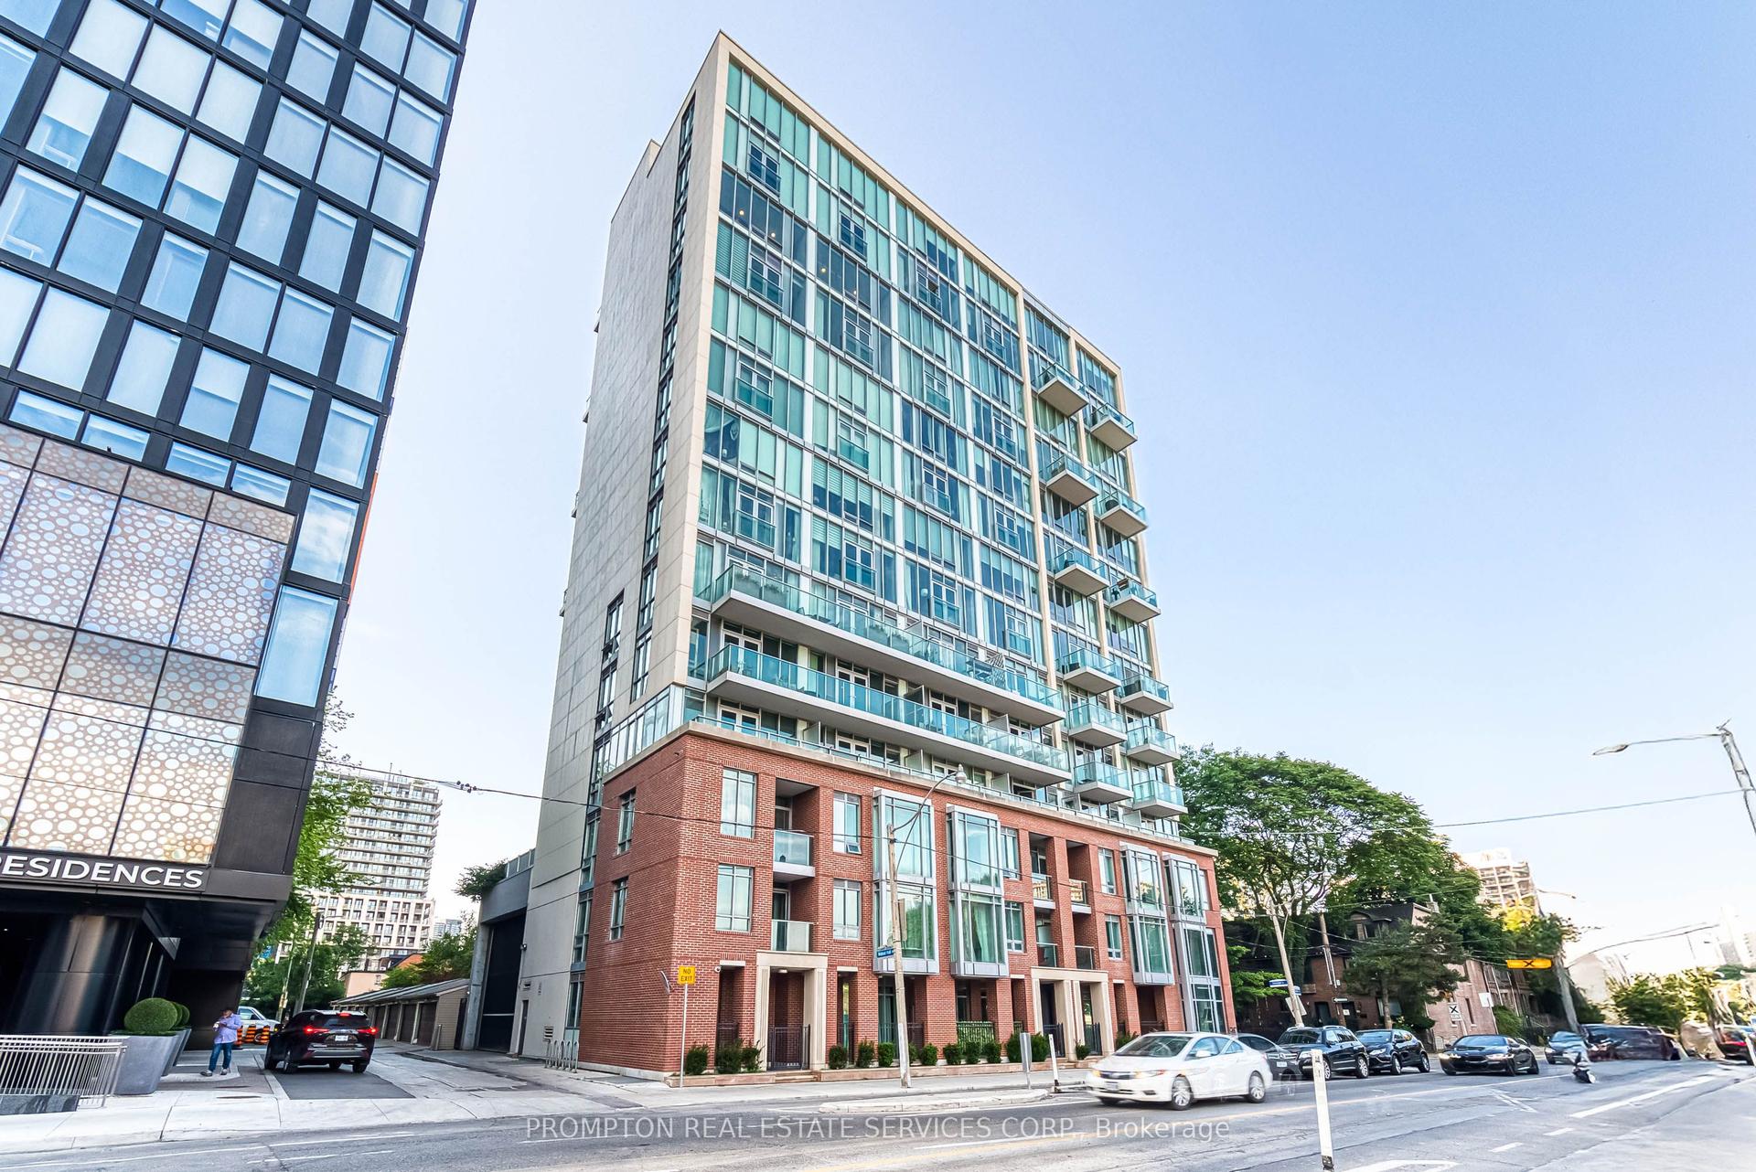
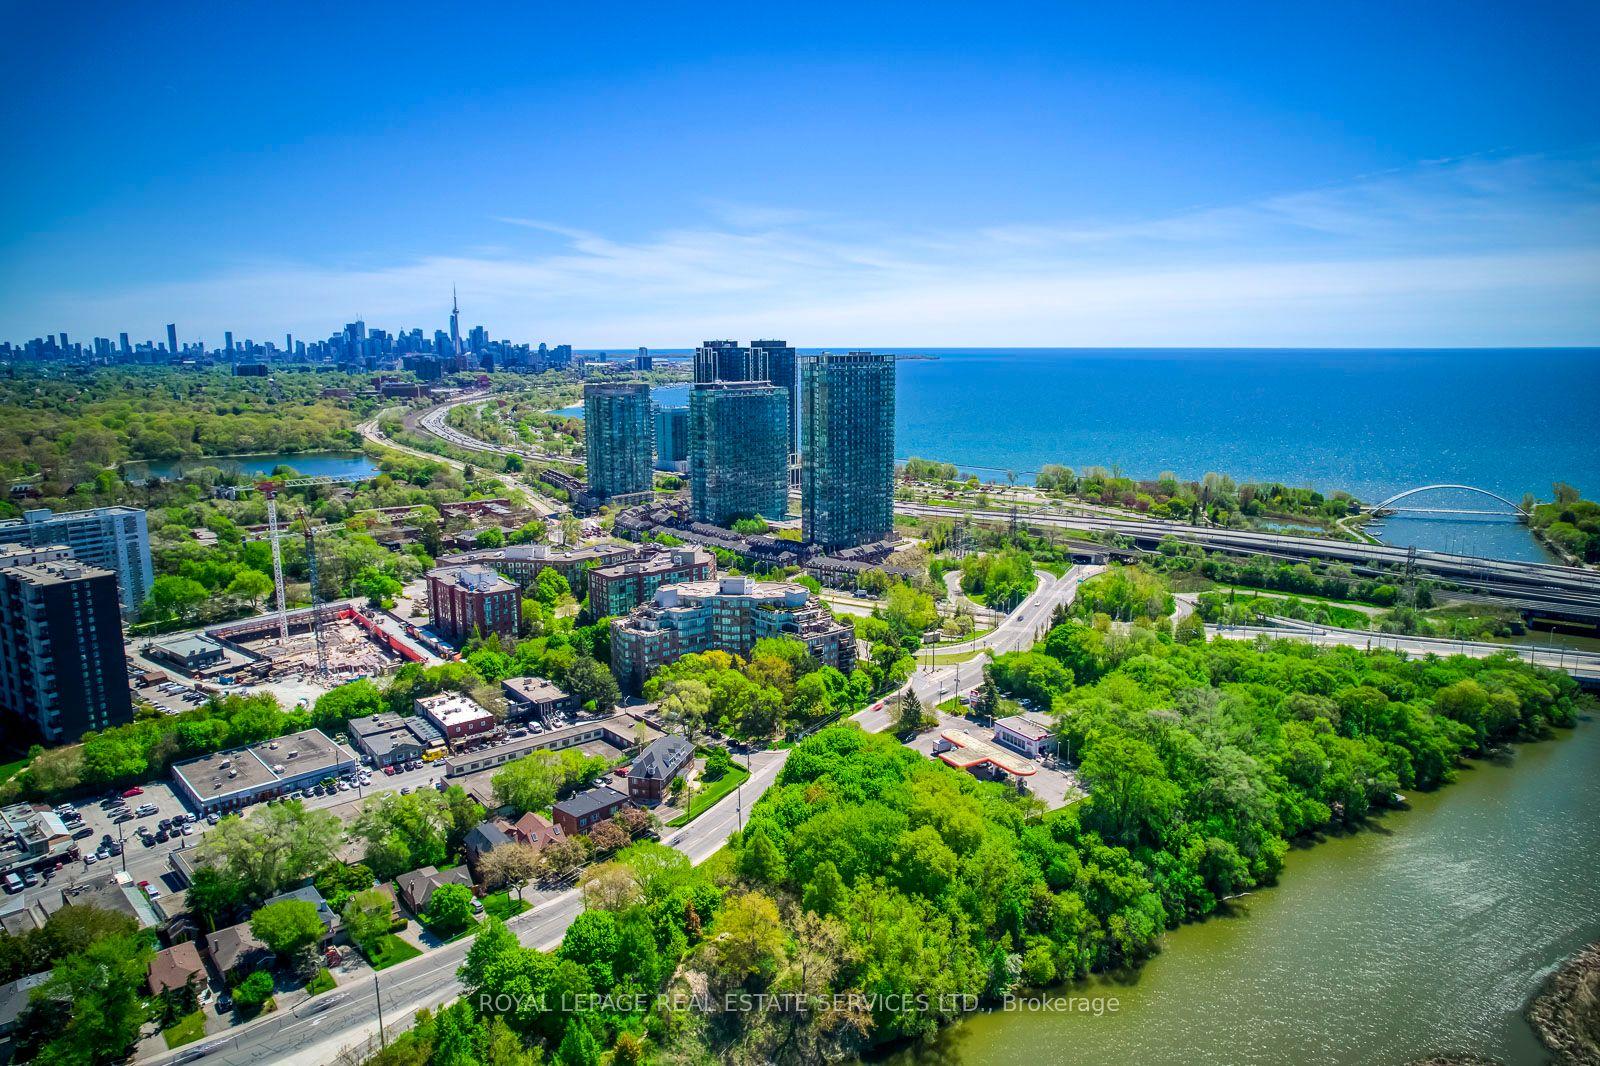
For Sale
75 Wynford Heights Crescent 2403 #2403
Banbury-Don Mills, Toronto, ON
$1,249,000
3+1Bd
2Ba
1,700+sqft
2Parking
$735/sqft
CondoMLS# C13519686Listed 2026-07-0319 DOM
Cooling
Central Air
About this home
Fully custom designed and completely renovated unit from top to bottom boosting 1713 sq ft. This condo is located in the desirable area of Wynford and Eglinton with stunning views of the East with a 27 ft long balcony. A corner unit transformed into an interior masterpiece to accommodate the needs of a large family. A fully smart home featuring custom blinds and draperies, an open-concept kitchen with a 12-foot long island, quartz countertops and backsplash, waterproof luxury vinyl floors, solid wood doors with custom inlays and custom hardware, trim, pot lights, recessed RGB lights, and Visual Comfort light fixtures. The floating TV unit with storage and unique accent walls in every room add a touch of sophistication. The washrooms boast state-of-the-art plumbing fixtures and custom floating vanities. Steps to all amenities. A must-see to appreciate
Renovated
Rooms
Other
| Kitchen | 2.47 × 3.60 m | |
| Breakfast | 2.93 × 3.47 m | Open Concept Parquet |
| Solarium | 2.52 × 2.52 m | |
| Living Room | 5.52 × 3.66 m | |
| Dining Room | 2.93 × 4.05 m | |
| Den | 1.55 × 1.49 m | |
| Laundry | 1.55 × 1.04 m | |
| Primary Bedroom | 3.47 × 4.82 m | |
| Bedroom | 2.99 × 3.99 m | |
| Bedroom | 3.02 × 4.05 m | |
| Bathroom | 0.00 × 0.00 m | |
| Bathroom | 0.00 × 0.00 m |
Features
- None
- Central Air
- Apartment
Financials
Annual Taxes
$3,810
Estimated Rental Income
Entire property$3,200 – $4,200/mo
Rental yield3.1% – 4.0%
*Estimates based on comparable rentals in the area. Actual income may vary.
Market Data — Toronto
Days on market19 days
Buyer's MarketSeller's Market
Based on active listings in Toronto. Data updates daily.
Demographics — Toronto
Population
2,794,356
Avg Household Income
$102,000
Age Distribution
0-19
19%
20-34
24%
35-49
21%
50-64
19%
65+
17%
Ownership53% own · 47% rent
EnglishMandarinCantoneseTagalogTamil
Our estimate for this home
Estimated range
$1.22M – $1.42M
Mid-point $1.32M · ~$778/sqft
How this listing compares
$1.22MList · $1.25M$1.42M
High confidence·Based on 83 banbury-don mills comparables
Estimated range is generated automatically from active comparables and is for informational purposes only. Not an appraisal — contact Aman for a full comparative market analysis that factors in condition, renovations, and positioning.
Getting around
How walkable, bikeable, and transit-friendly this neighbourhood is.
92
/ 100
Walk Score
Walker's Paradise
78
/ 100
Transit Score
Excellent Transit
61
/ 100
Bike Score
Bikeable
Scores are estimates based on neighbourhood data and are for informational purposes only.
MLS® data courtesy of the Toronto Regional Real Estate Board (TRREB).
The information provided herein must only be used by consumers that have a bona fide interest in the purchase, sale, or lease of real estate and may not be used for any commercial purpose or any other purpose. Listing information is deemed reliable but is not guaranteed accurate by the Toronto Regional Real Estate Board, the listing brokerage, or this website. The trademarks REALTOR®, REALTORS® and the REALTOR® logo are controlled by The Canadian Real Estate Association (CREA) and identify real estate professionals who are members of CREA. MLS®, Multiple Listing Service®, and the associated logos are owned by CREA. Not intended to solicit properties currently listed for sale or buyers under contract.
You may also like
More homes in Toronto
Hand-picked listings with a similar price range and style.
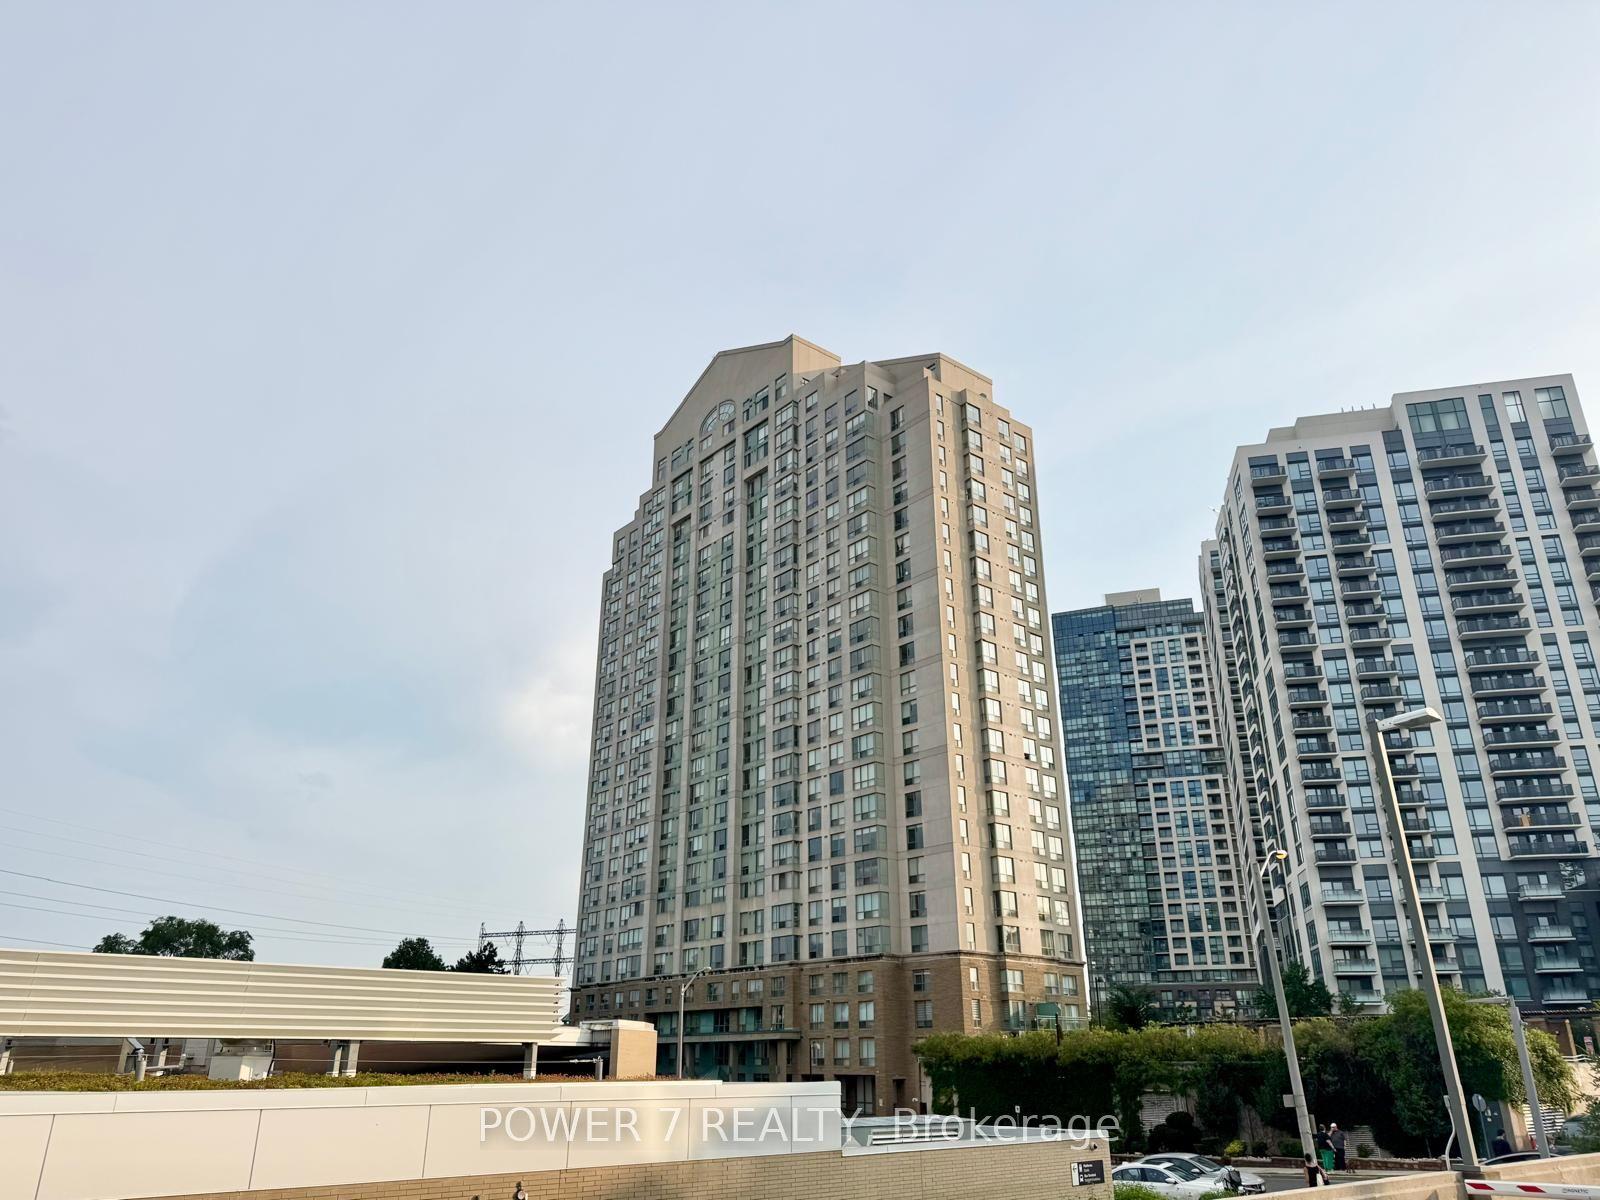
For Sale18 h ago
$999,000
Condo
est. $4,380/mo
101 Subway Crescent PH304 #PH304, Islington-City Centre West
Toronto, ON
3 bd
3 ba
2,375
4
MLS# W13591500Power 7 Realty
WhatsApp Aman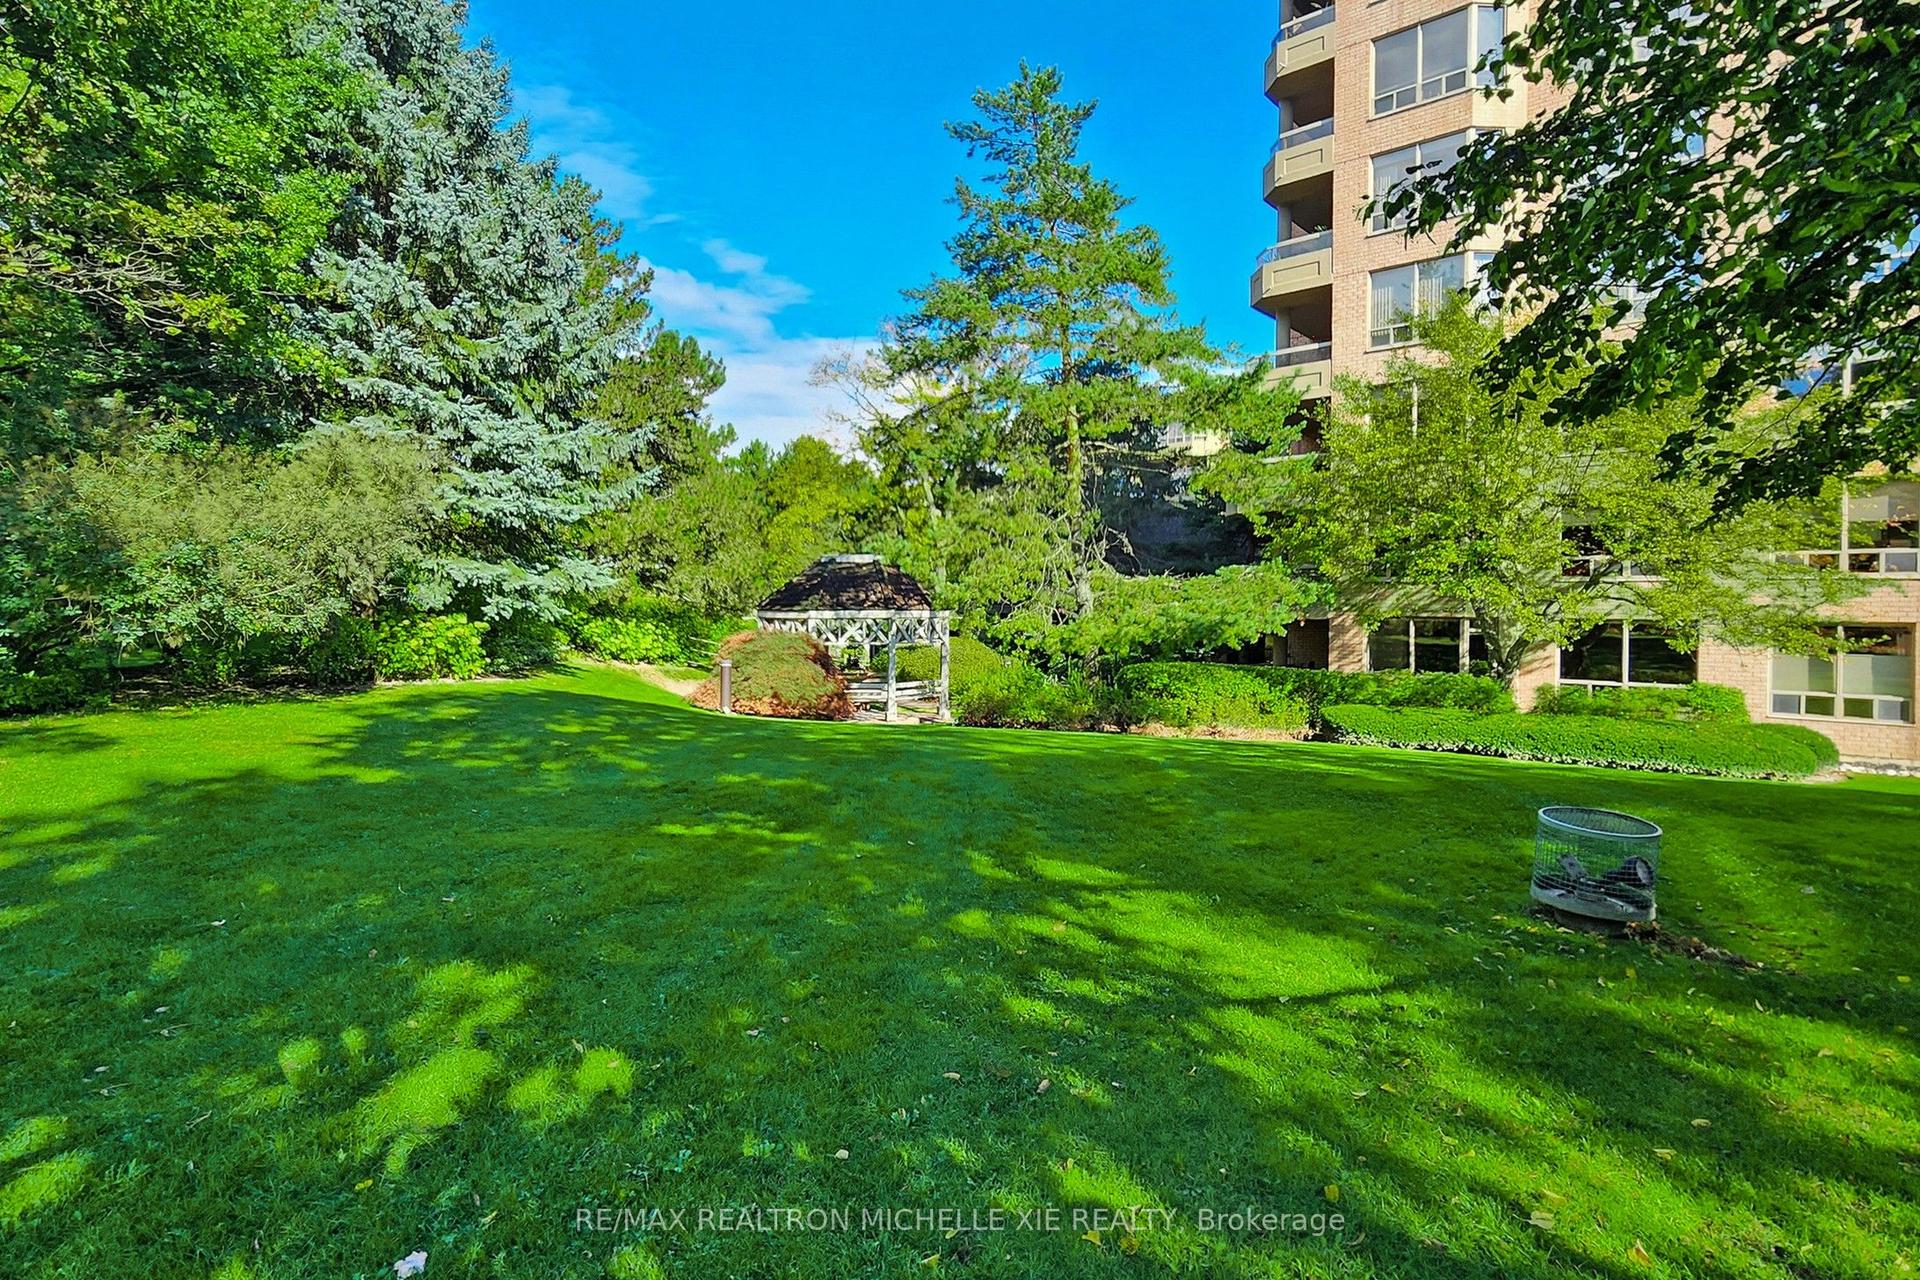
For SaleJust listed
$1,059,000
Condo
est. $4,643/mo
1200 Don Mills Road 101 #101, Banbury-Don Mills
Toronto, ON
2+1 bd
2 ba
1,500
2
MLS# C13595968Re/Max Realtron Michelle Xie Real…
WhatsApp Aman