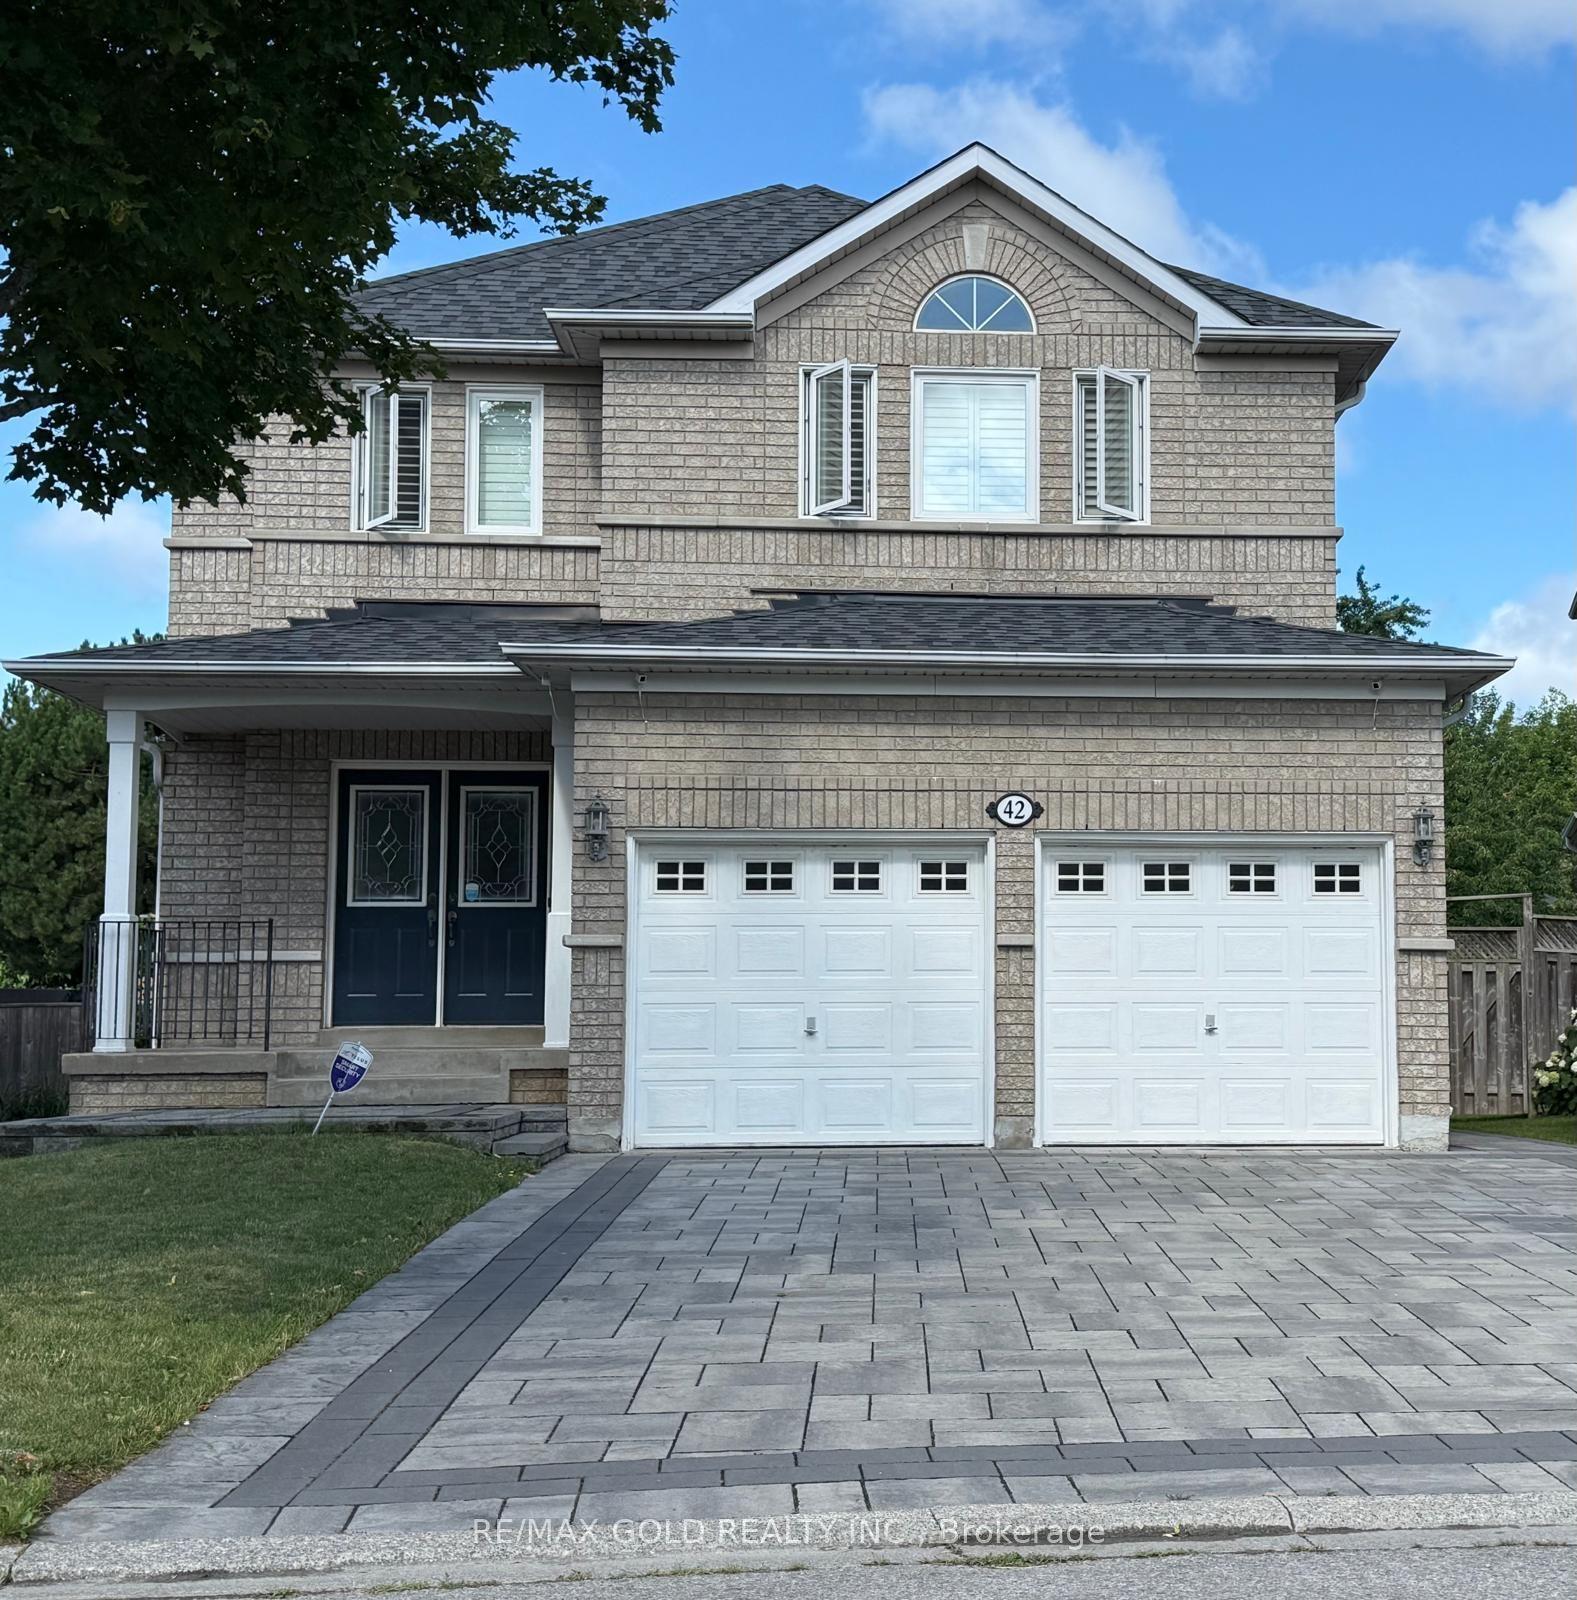
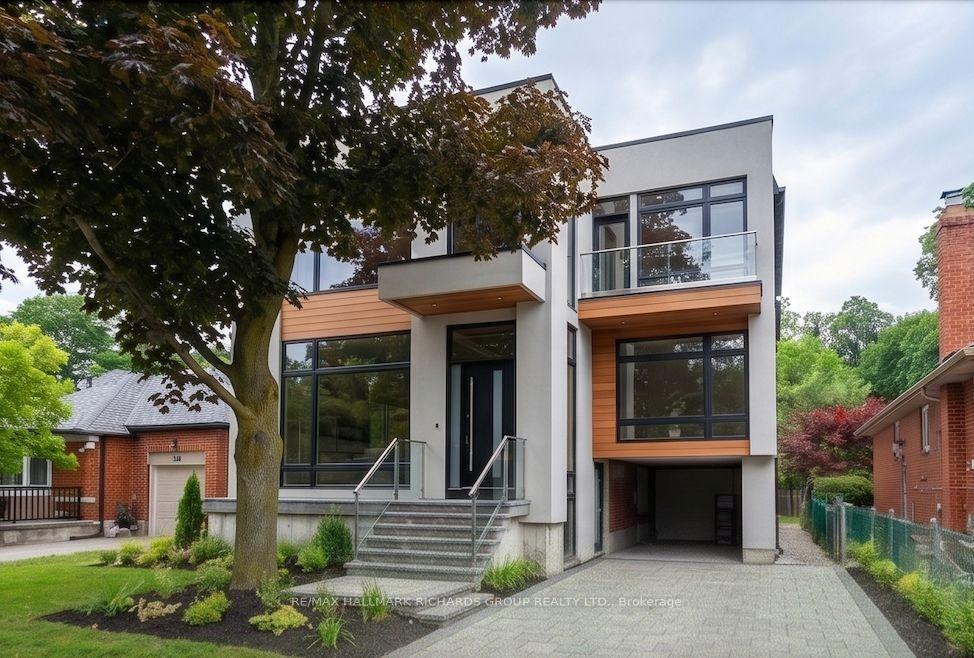
For Sale
17 Valentine Drive
Parkwoods-Donalda, Toronto, ON
$1,599,999
5+1Bd
3Ba
2,250+sqft
6Parking
70 x 110 ftlot
$711/sqft
DetachedMLS# C13519950Listed 2026-07-0333 DOM
Cooling
Central Air
Basement
Finished
On the market for 33 days — longer than average. The seller may be open to negotiation.
About this home
An Outstanding Opportunity To Own A Thoughtfully Redesigned Family Home In One Of Toronto's Most Established Neighbourhoods. Designed With Flexibility In Mind, The Spacious Layout Offers 5+1 Bedrooms, Generous Principal Rooms, And Refined Finishes Throughout, Making It Ideal For Growing Families, Multigenerational Living, Or Those Working From Home. The Upper-level Primary Suite Serves As A Private Sanctuary, While The Beautifully Finished Kitchen Connects Effortlessly To The Outdoor Living Spaces. Surrounded By Mature Landscaping, The Backyard Offers A Peaceful Setting With Multiple Areas For Dining, Entertaining, And Unwinding Beside A Tranquil Water Feature. The Lower Level, Complete With Its Own Private Entrance, Adds Valuable Versatility For Extended Family, Guests, Or Future Income Potential. Moments From Donalda Golf & Country Club, Excellent Schools, Parks, Shopping, Dining, Transit, And Convenient Commuter Routes, This Home Delivers An Exceptional Lifestyle In A Coveted Location.
Rooms
Main Floor
| Living Room | 6.82 × 3.38 m | Formal Rm Picture Window Hardwood Floor |
| Dining Room | 3.68 × 2.43 m | Formal Rm Open Concept Hardwood Floor |
| Kitchen | 4.38 × 3.32 m | Renovated Centre Island W/O To Deck |
| Bedroom | 4.14 × 3.38 m | His and Hers Closets Hardwood Floor |
| Bedroom | 4.14 × 3.04 m | Overlooks Garden Hardwood Floor Double Closet |
| Bedroom | 3.41 × 3.07 m | Overlooks Garden Hardwood Floor |
Upper
| Primary Bedroom | 7.04 × 4.05 m | 5 Pc Ensuite Gas Fireplace Walk-In Closet(s) |
| Bedroom | 4.08 × 3.32 m | Large Window French Doors Hardwood Floor |
Basement
| Recreation | 6.43 × 3.07 m | Renovated Wet Bar Gas Fireplace |
| Bedroom | 4.23 × 3.23 m | Above Grade Window Closet Access To Garage |
| Laundry | 3.62 × 2.13 m | Renovated B/I Closet Vinyl Floor |
Features
- Other
- Finished
- Separate Entrance
- Central Air
- 2-Storey
Financials
Annual Taxes
$10,588.89
Estimated Rental Income
Entire property$4,500 – $7,000/mo
Basement apartment$1,800 – $2,500/mo
Rental yield3.4% – 5.3%
*Estimates based on comparable rentals in the area. Actual income may vary.
Market Data — Toronto
Days on market33 days
Buyer's MarketSeller's Market
Based on active listings in Toronto. Data updates daily.
Demographics — Toronto
Population
2,794,356
Avg Household Income
$102,000
Age Distribution
0-19
19%
20-34
24%
35-49
21%
50-64
19%
65+
17%
Ownership53% own · 47% rent
EnglishMandarinCantoneseTagalogTamil
Our estimate for this home
Estimated range
$1.97M – $2.29M
Mid-point $2.13M · ~$947/sqft
How this listing compares
$1.97MList · $1.60M$2.29M
Medium confidence·Based on 21 parkwoods-donalda comparables
Estimated range is generated automatically from active comparables and is for informational purposes only. Not an appraisal — contact Aman for a full comparative market analysis that factors in condition, renovations, and positioning.
Getting around
How walkable, bikeable, and transit-friendly this neighbourhood is.
73
/ 100
Walk Score
Very Walkable
65
/ 100
Transit Score
Good Transit
75
/ 100
Bike Score
Very Bikeable
Scores are estimates based on neighbourhood data and are for informational purposes only.
MLS® data courtesy of the Toronto Regional Real Estate Board (TRREB).
The information provided herein must only be used by consumers that have a bona fide interest in the purchase, sale, or lease of real estate and may not be used for any commercial purpose or any other purpose. Listing information is deemed reliable but is not guaranteed accurate by the Toronto Regional Real Estate Board, the listing brokerage, or this website. The trademarks REALTOR®, REALTORS® and the REALTOR® logo are controlled by The Canadian Real Estate Association (CREA) and identify real estate professionals who are members of CREA. MLS®, Multiple Listing Service®, and the associated logos are owned by CREA. Not intended to solicit properties currently listed for sale or buyers under contract.
You may also like
More homes in Toronto
Hand-picked listings with a similar price range and style.
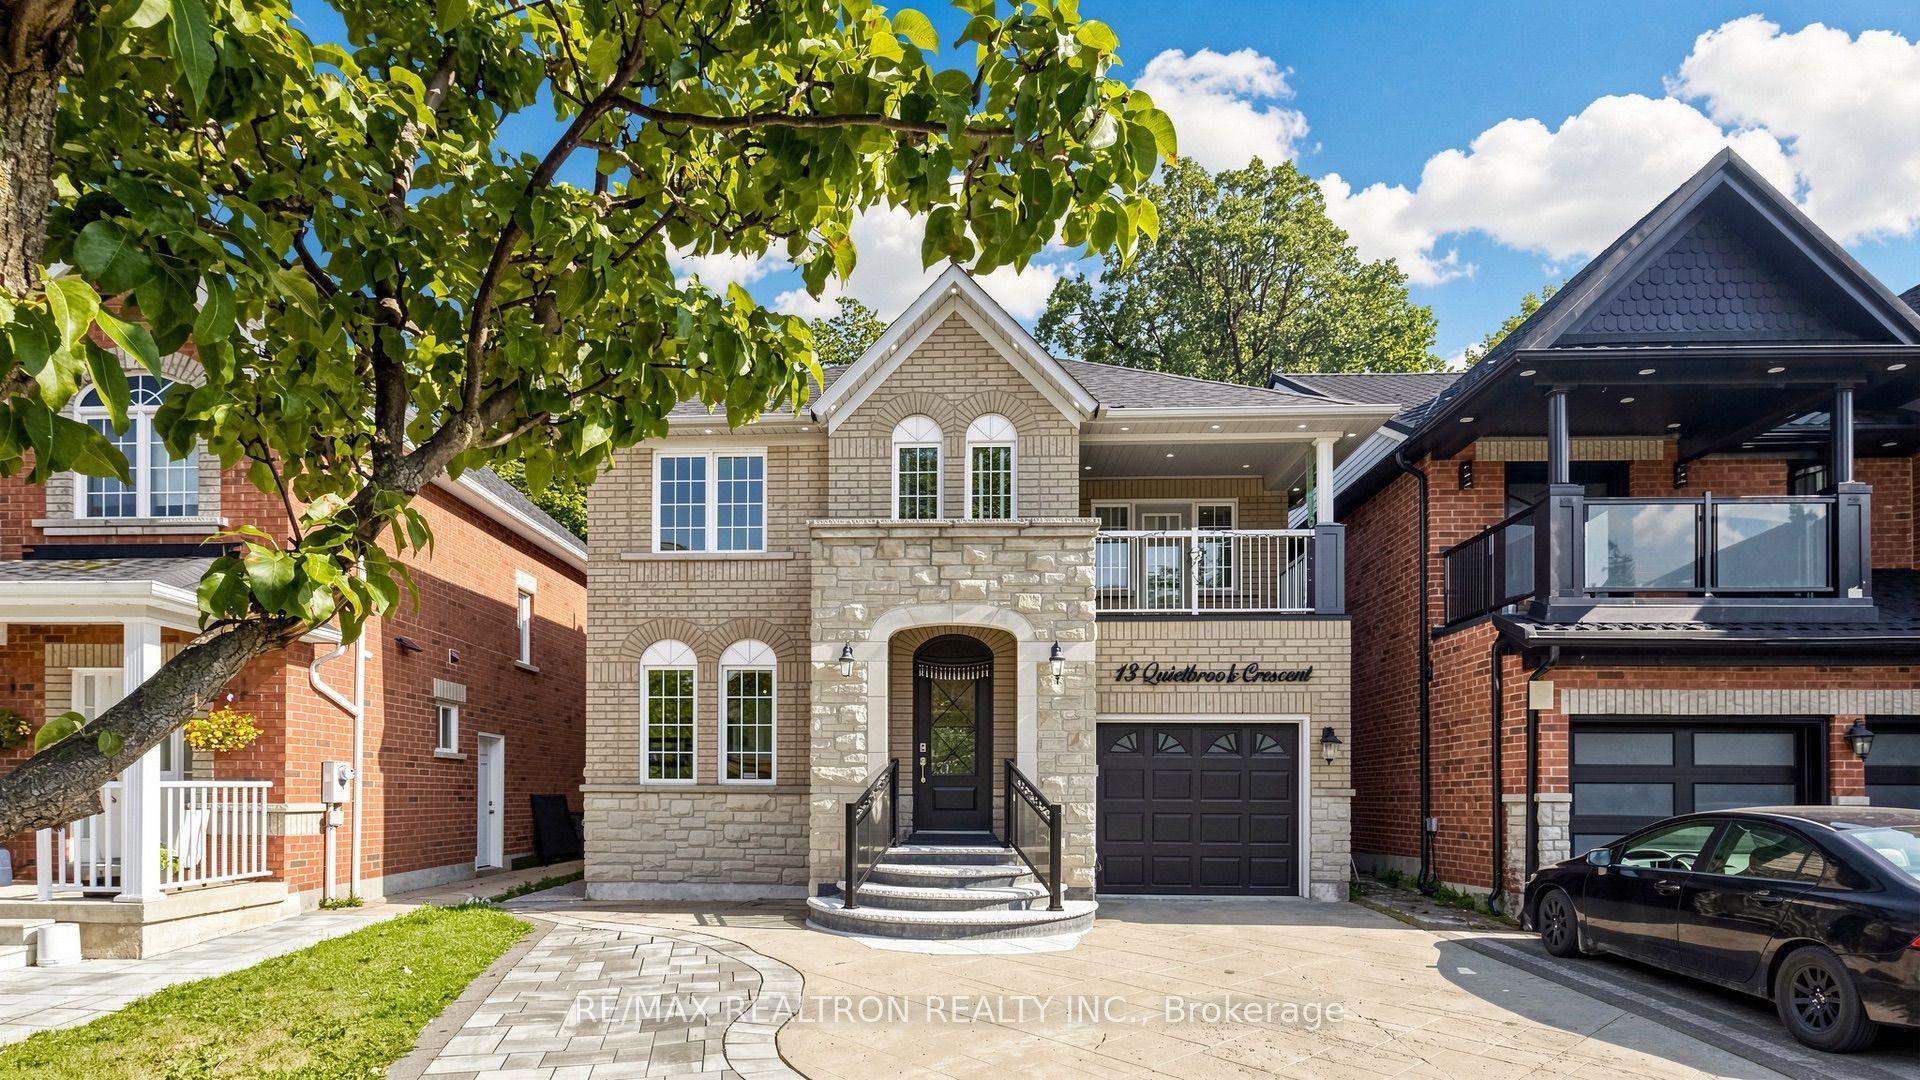
For Sale6 h ago
$1,228,000
Detached
est. $5,384/mo
13 Quietbrook Crescent, Rouge E11
Toronto, ON
3+1 bd
4 ba
2,250
4
MLS# E13637962Re/Max Realtron Realty Inc.
WhatsApp Aman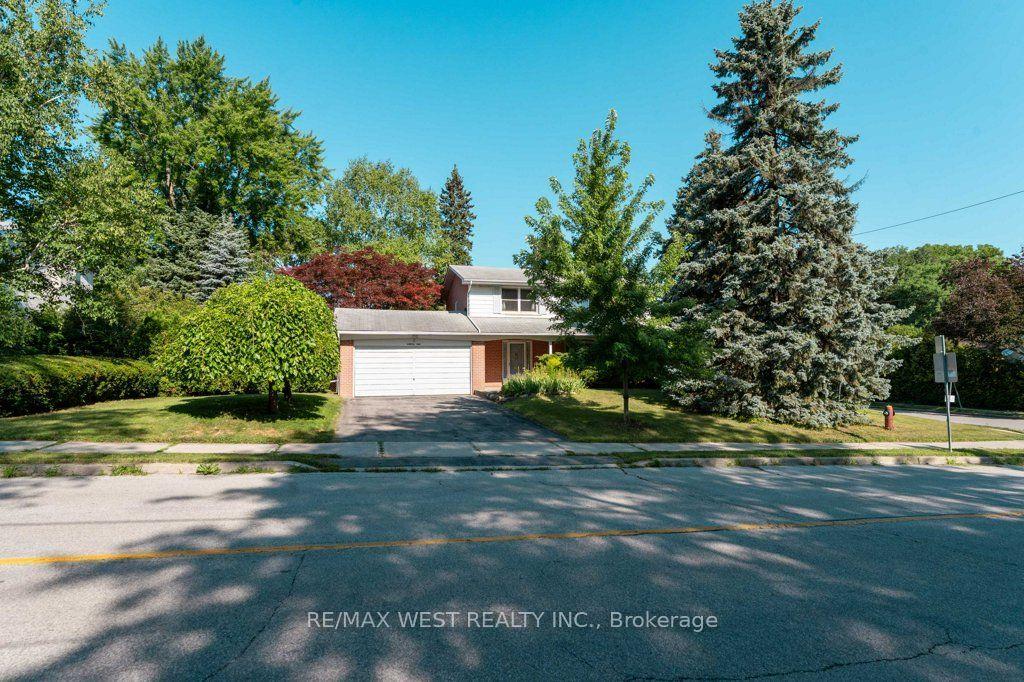
For Sale6 h ago
$1,349,000
Detached
est. $5,914/mo
2 Robinter Drive, Newtonbrook East
Toronto, ON
4 bd
3 ba
1,300
6
MLS# C13640496Re/Max West Realty Inc.
WhatsApp Aman