For Sale
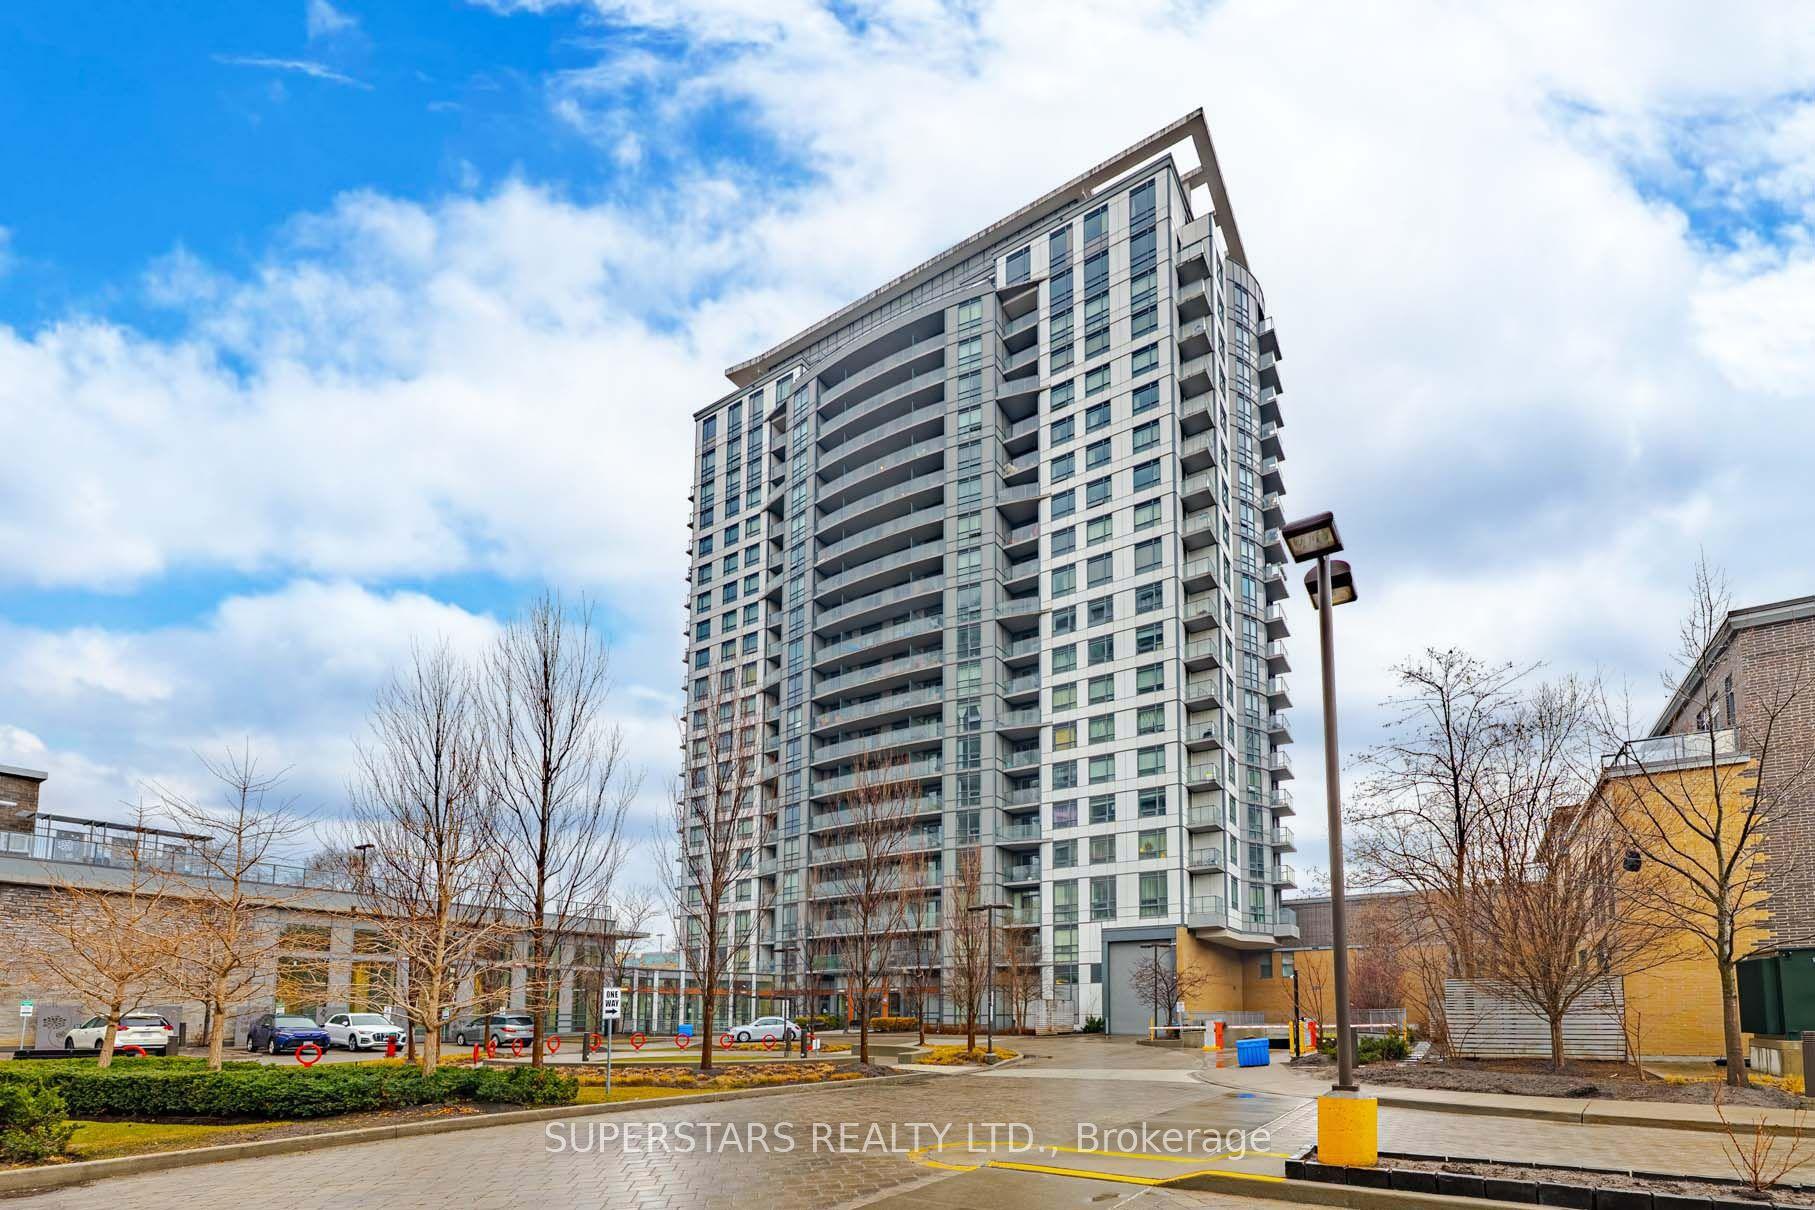
509 Beecroft Road 2206 #2206
Willowdale West, Toronto, ON
$454,888
1Bd
1Ba
650+sqft
1Parking
$700/sqft
CondoMLS# C13520252Listed 2026-07-0312 DOM
Cooling
Central Air
About this home
Spacious Sun-Filled One Bedroom Unit Right Below The Lower-PENTHOUSE Level With A Million-Dollar Unobstructed Breathtaking Panoramic Western View And 9' High Ceiling. One of The 4 Levels in The Whole Building With 9 Feet High Ceiling. Enjoy Living In This Larger Than Average One Bedroom Unit With Floor To Ceiling Windows, Have Your Afternoon Drink And Be Mesmerized By Observing The Beautiful Sunset Through The Wall To Wall, Floor To Ceiling Windows. Open Concept Kitchen With Ceramic Backsplash, Granite Counter Top And Breakfast Bar. Living/Dining Room With Hardwood Floor. Large Bedroom With Newer Carpet Floor And Double Door Closet. Marble Floor Foyer With Mirrored Double Door Closet. Enjoy Great Amenities Such As 24-Hour Concierge, Guest Suites, Indoor Pool, Jacuzzi, Sauna, Exercise Room, Game Room, Theatre/Media Room And More. One Parking Spot (Near The Elevators) & One Locker Are Included, This Beautiful Building Is Steps From Yonge & Finch Subway Station, 24-Hour Shoppers Drug Mart, Restaurants, Banks, Medical Facilities, Shops And Many More Amenities. Unbeatable Convenience!!! MAINTENANCE FEE INCLUDES ALL UTILITIES.
PoolHardwood
Rooms
Other
| Living Room | 6.35 × 3.40 m | Hardwood Floor Combined w/Dining W/O To Balcony |
| Dining Room | 6.35 × 3.40 m | Hardwood Floor Combined w/Living West View |
| Kitchen | 2.66 × 2.47 m | Ceramic Backsplash Granite Counters Open Concept |
| Primary Bedroom | 4.10 × 3.10 m | Double Closet W/O To Balcony West View |
Features
- None
- Central Air
- Apartment
Financials
Annual Taxes
$2,360.29
Estimated Rental Income
Entire property$2,100 – $2,800/mo
Rental yield5.5% – 7.4%
*Estimates based on comparable rentals in the area. Actual income may vary.
Market Data — Toronto
Days on market12 days
Buyer's MarketSeller's Market
Based on active listings in Toronto. Data updates daily.
Demographics — Toronto
Population
2,794,356
Avg Household Income
$102,000
Age Distribution
0-19
19%
20-34
24%
35-49
21%
50-64
19%
65+
17%
Ownership53% own · 47% rent
EnglishMandarinCantoneseTagalogTamil
Our estimate for this home
Estimated range
$494K – $575K
Mid-point $535K · ~$822/sqft
How this listing compares
$494KList · $455K$575K
High confidence·Based on 83 willowdale west comparables
Estimated range is generated automatically from active comparables and is for informational purposes only. Not an appraisal — contact Aman for a full comparative market analysis that factors in condition, renovations, and positioning.
Getting around
How walkable, bikeable, and transit-friendly this neighbourhood is.
87
/ 100
Walk Score
Very Walkable
85
/ 100
Transit Score
Excellent Transit
60
/ 100
Bike Score
Bikeable
Scores are estimates based on neighbourhood data and are for informational purposes only.
MLS® data courtesy of the Toronto Regional Real Estate Board (TRREB).
The information provided herein must only be used by consumers that have a bona fide interest in the purchase, sale, or lease of real estate and may not be used for any commercial purpose or any other purpose. Listing information is deemed reliable but is not guaranteed accurate by the Toronto Regional Real Estate Board, the listing brokerage, or this website. The trademarks REALTOR®, REALTORS® and the REALTOR® logo are controlled by The Canadian Real Estate Association (CREA) and identify real estate professionals who are members of CREA. MLS®, Multiple Listing Service®, and the associated logos are owned by CREA. Not intended to solicit properties currently listed for sale or buyers under contract.
You may also like
More homes in Toronto
Hand-picked listings with a similar price range and style.
For Sale12 h ago
$499,999
Condo
est. $2,192/mo
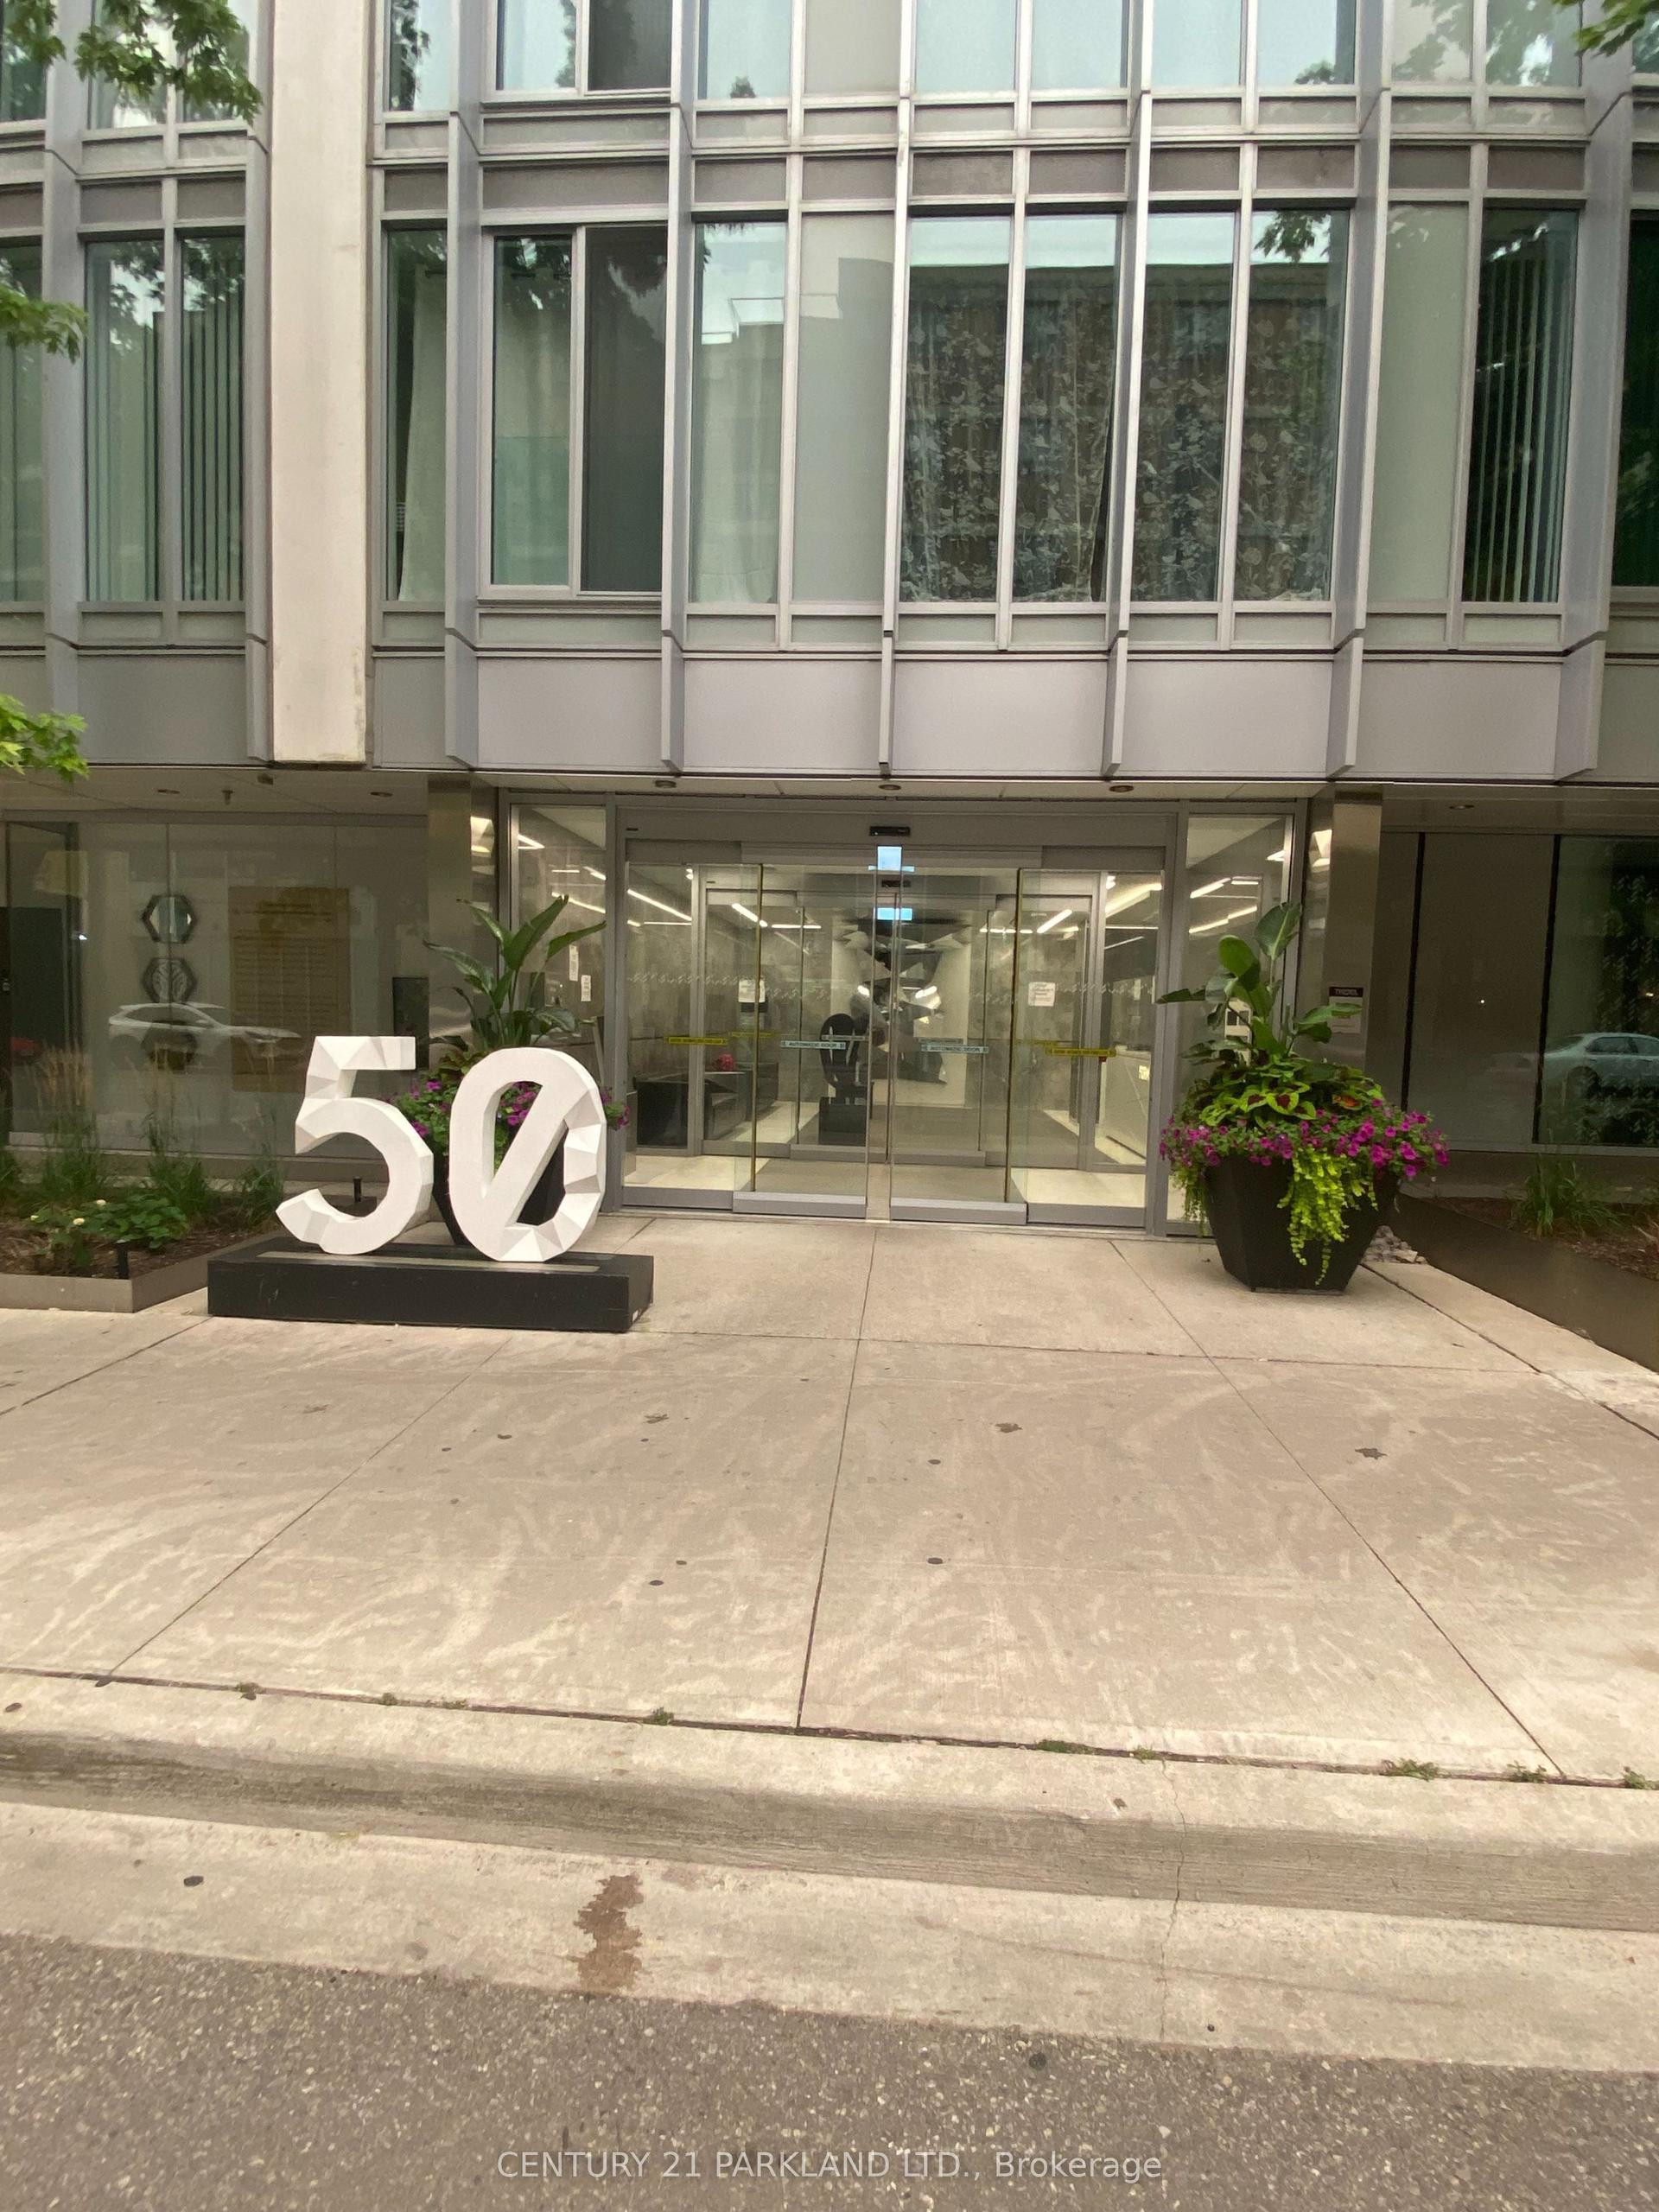
50 McCaul Street 607 #607, Kensington-Chinatown
Toronto, ON
2 bd
2 ba
650
0
MLS# C13569392Century 21 Parkland Ltd.
WhatsApp Aman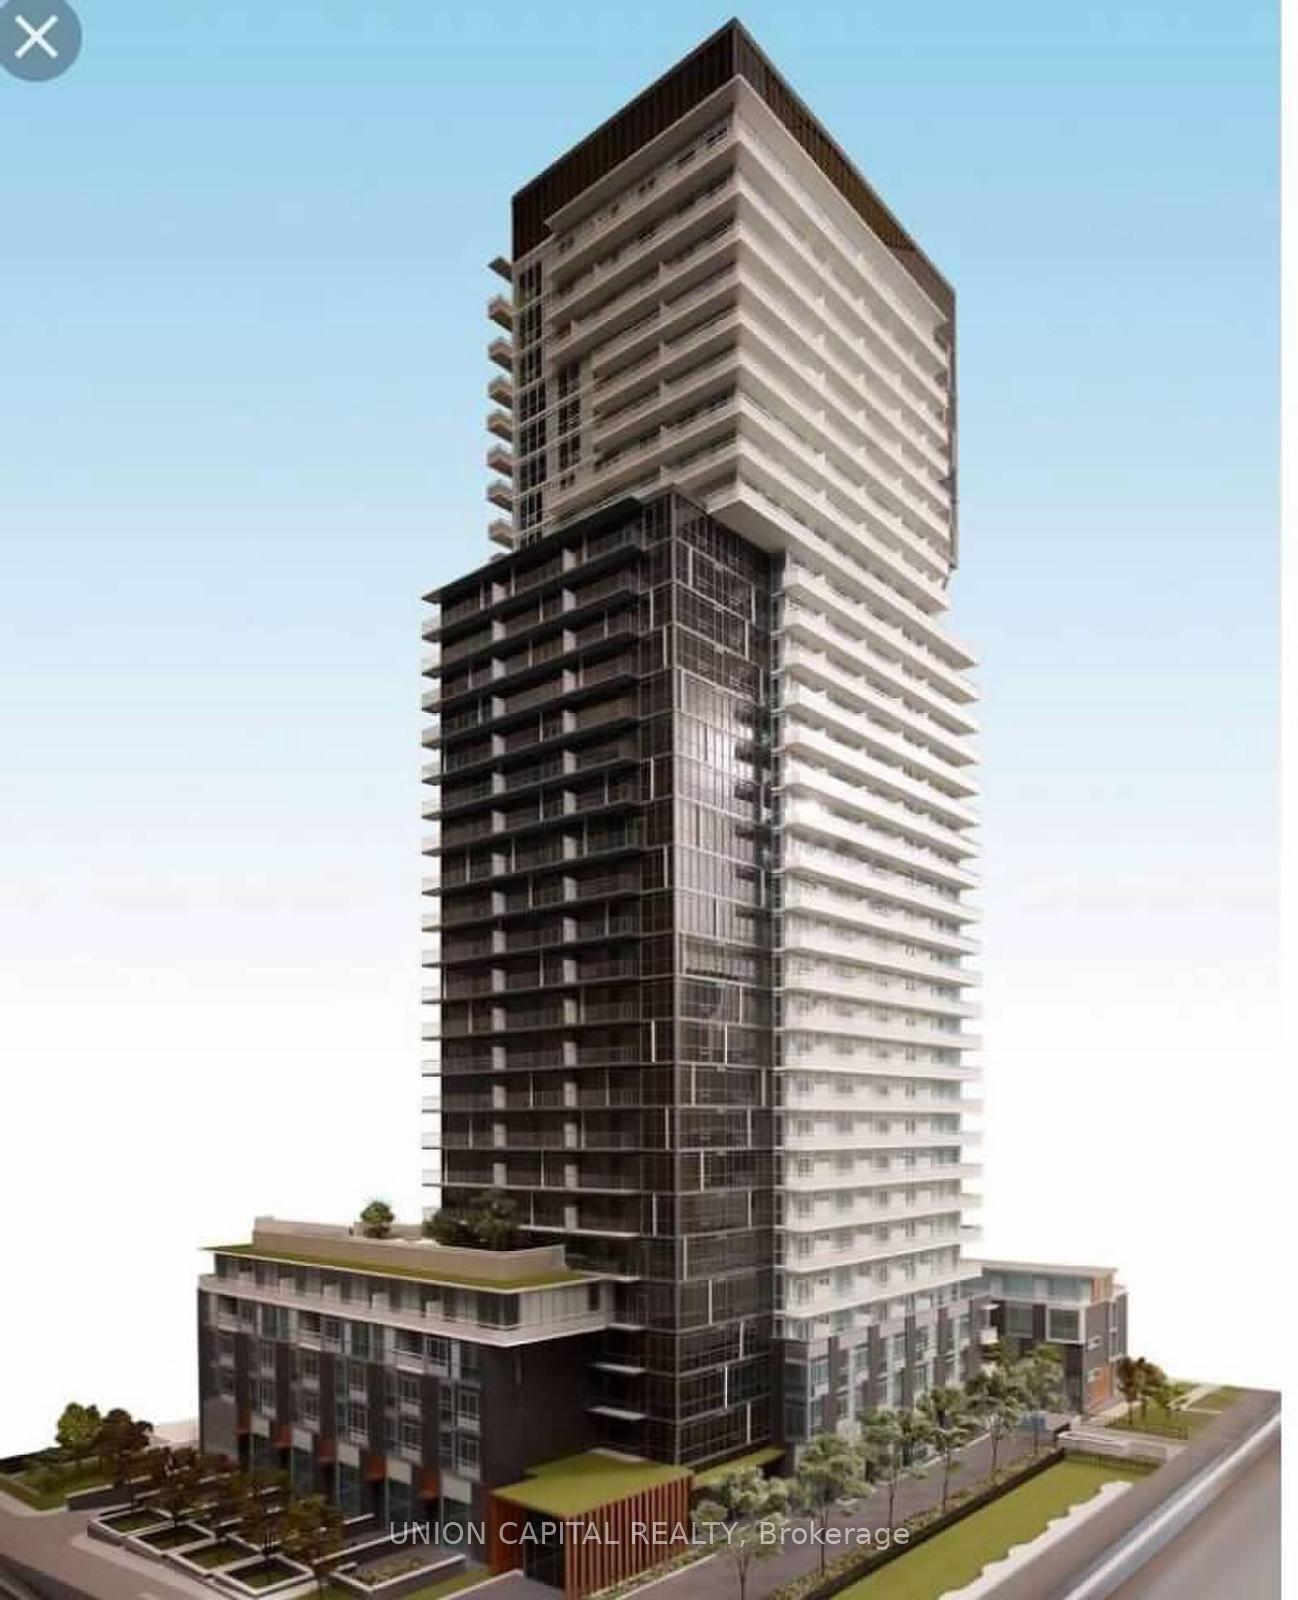
For Sale12 h ago
$385,000
Condo
est. $1,688/mo
101 Erskine Avenue 906 #906, Mount Pleasant West
Toronto, ON
0 bd
1 ba
250
0
MLS# C13569340Union Capital Realty
WhatsApp Aman