2 Teagarden Court 411 #411
About this home
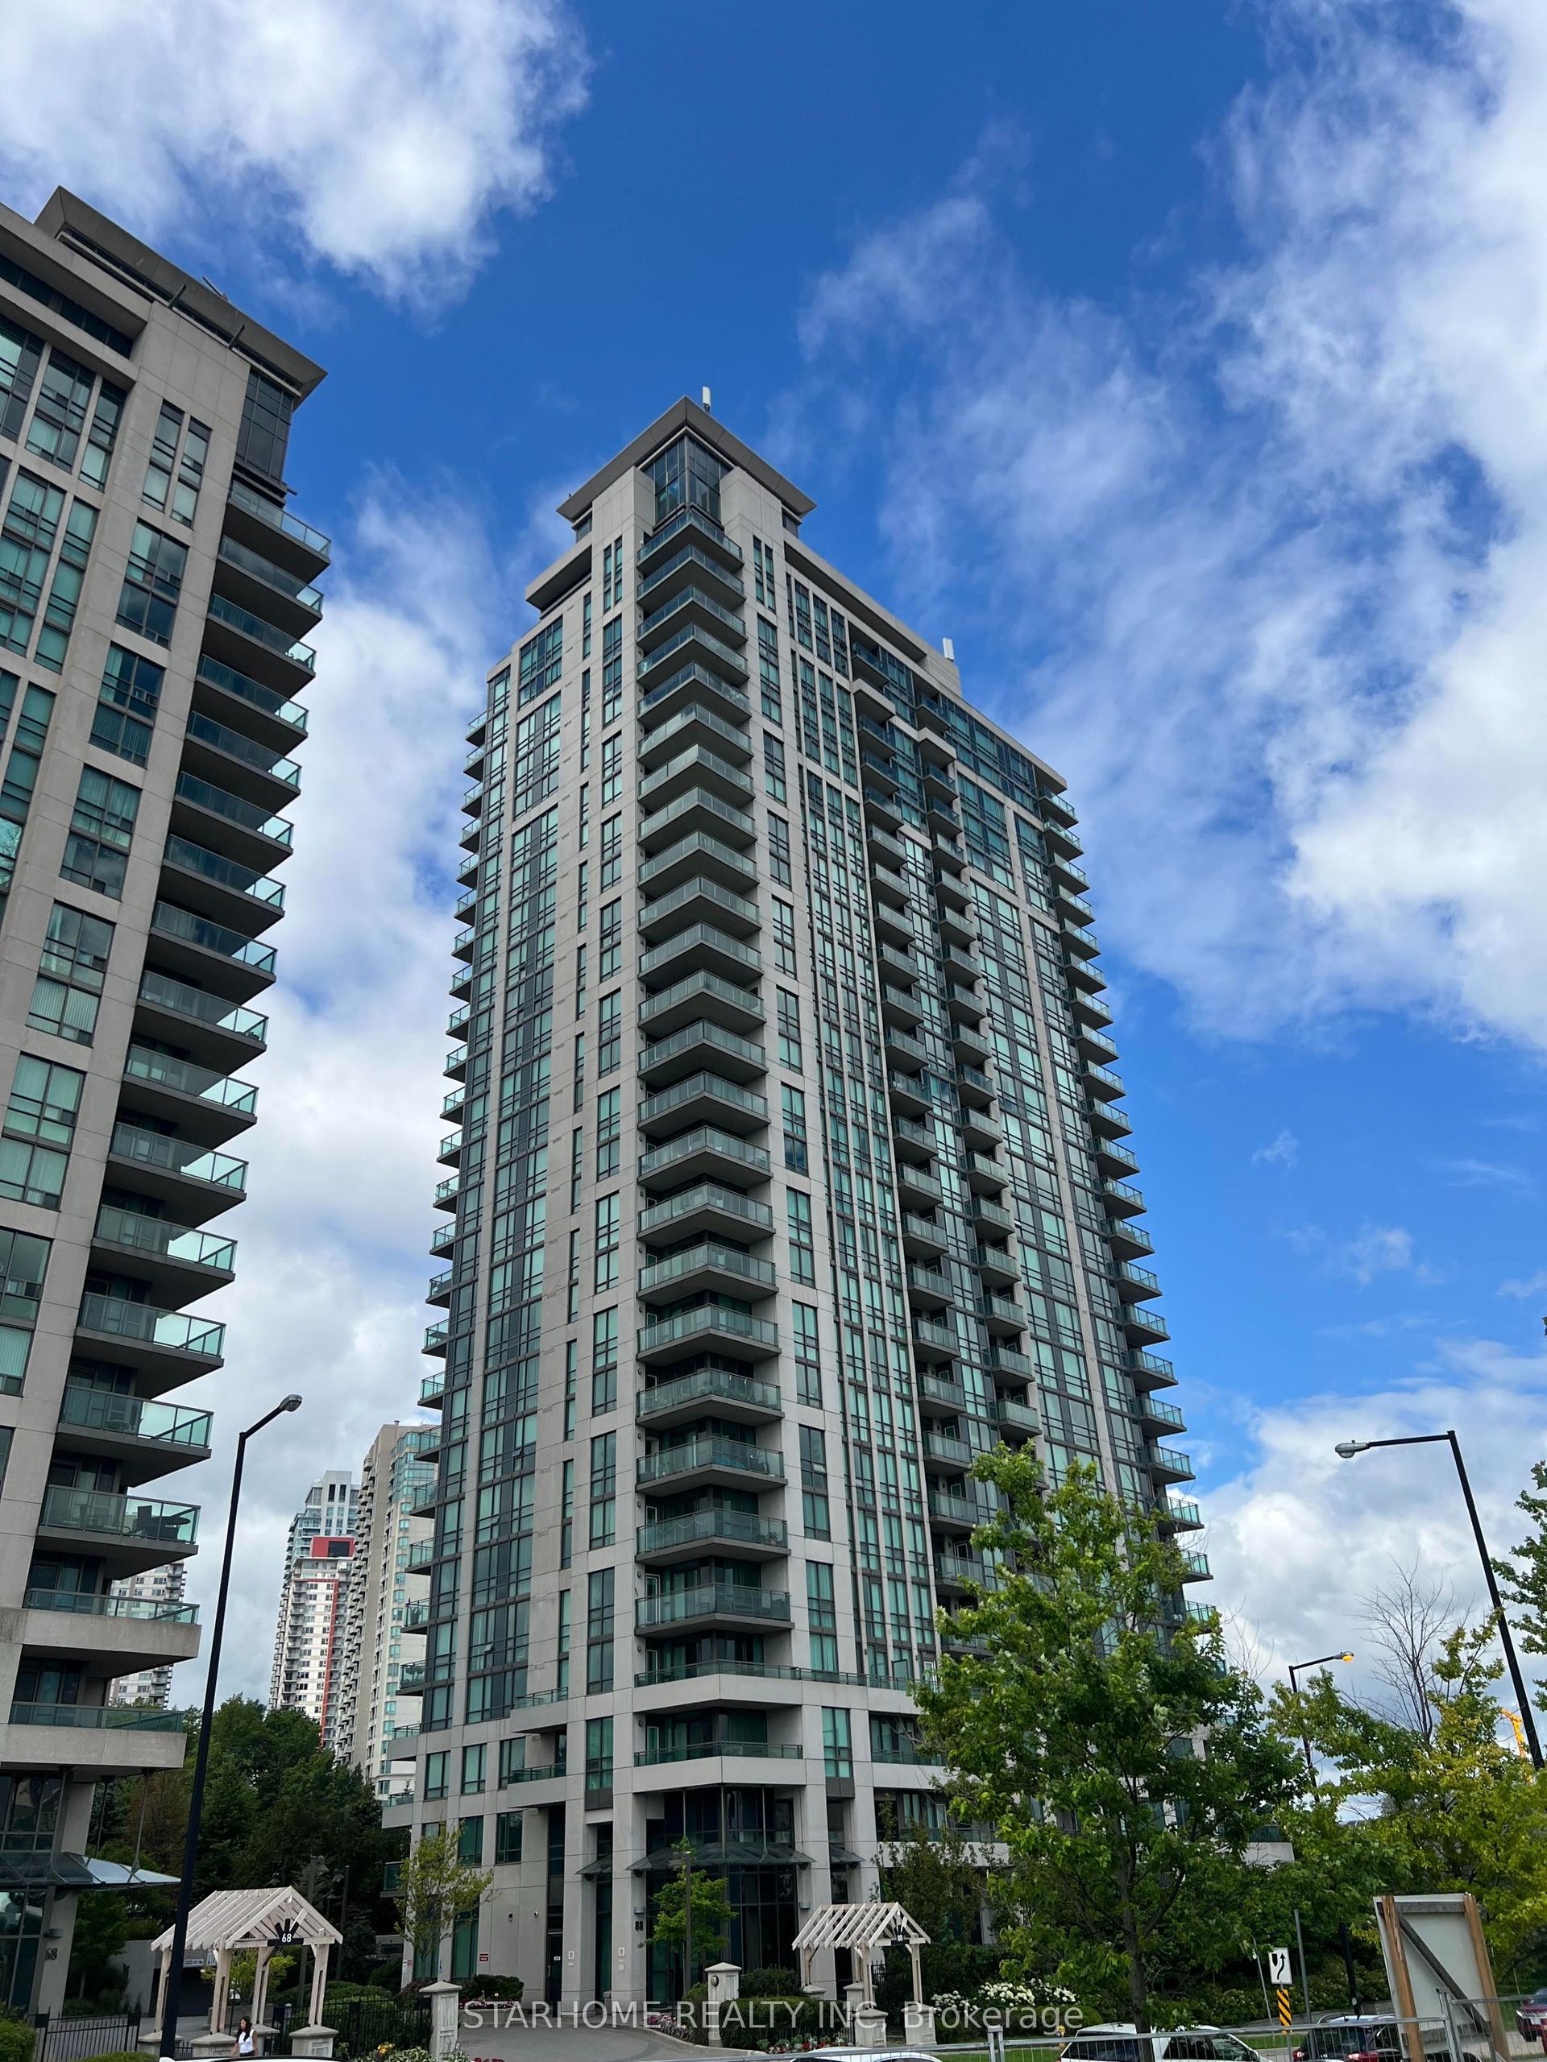
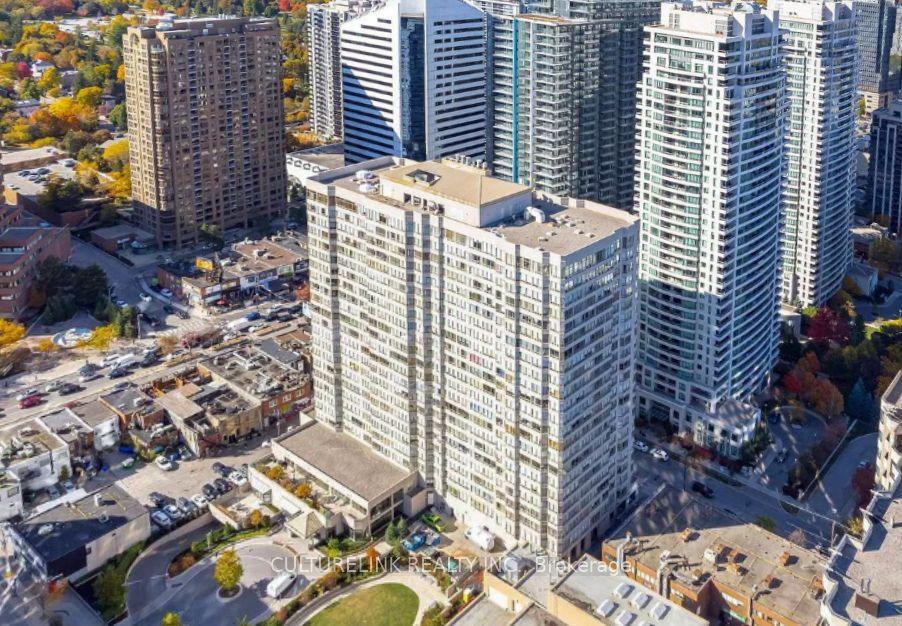
Experience Boutique Luxury in Prestigious Bayview Village. This bright and spacious 2+Den, 2 Bath southwest corner residence offers 846 sq.ft. of interior living space plus an expansive 210 sq.ft. wrap-around balcony, creating the perfect blend of indoor and outdoor living. The functional den easily serves as a home office or third bedroom, providing exceptional flexibility for today's lifestyle. Nestled on a quiet, tree-lined street in one of North York's most desirable neighbourhoods, this residence offers a peaceful retreat while remaining just moments from everything Bayview Village has to offer. Enjoy 9-ft ceilings, floor-to-ceiling windows, an open-concept layout, and abundant southwest sunlight throughout the day. The gourmet kitchen, complete with a large centre island, is a true highlight for culinary enthusiasts and those who enjoy hosting family and friends. Residents enjoy boutique condominium amenities and an unbeatable location just steps to Bayview Village Mall, Bayview Subway Station, Loblaws, restaurants, parks, YMCA, and minutes to Hwy 401, the DVP, and downtown Toronto. Luxury, convenience, and nature-all in one exceptional address. Don't miss this rare opportunity to enjoy luxury living in the heart of Bayview Village. Welcome home!
Rooms
| Living Room | 5.86 × 3.58 m | W/O To Balcony Large Window Open Concept |
| Dining Room | 5.86 × 3.58 m | Combined w/Living Open Concept Large Window |
| Kitchen | 5.86 × 3.58 m | Centre Island Stainless Steel Appl Modern Kitchen |
| Primary Bedroom | 3.05 × 2.84 m | 4 Pc Ensuite Double Closet Large Window |
| Bedroom 2 | 3.20 × 2.74 m | Large Window Large Closet South View |
| Den | 2.38 × 1.64 m | Separate Room Enclosed Laminate |
Features
- Carpet Free
- None
- Central Air
- Apartment
Financials
Estimated Rental Income
*Estimates based on comparable rentals in the area. Actual income may vary.
Market Data — Toronto
Based on active listings in Toronto. Data updates daily.
Demographics — Toronto
Our estimate for this home
Estimated range is generated automatically from active comparables and is for informational purposes only. Not an appraisal — contact Aman for a full comparative market analysis that factors in condition, renovations, and positioning.
Getting around
How walkable, bikeable, and transit-friendly this neighbourhood is.
Scores are estimates based on neighbourhood data and are for informational purposes only.
MLS® data courtesy of the Toronto Regional Real Estate Board (TRREB).
The information provided herein must only be used by consumers that have a bona fide interest in the purchase, sale, or lease of real estate and may not be used for any commercial purpose or any other purpose. Listing information is deemed reliable but is not guaranteed accurate by the Toronto Regional Real Estate Board, the listing brokerage, or this website. The trademarks REALTOR®, REALTORS® and the REALTOR® logo are controlled by The Canadian Real Estate Association (CREA) and identify real estate professionals who are members of CREA. MLS®, Multiple Listing Service®, and the associated logos are owned by CREA. Not intended to solicit properties currently listed for sale or buyers under contract.
More homes in Toronto
Hand-picked listings with a similar price range and style.