For Lease
2 Anndale Drive 309 #309
Willowdale East, Toronto, ON
$2,400
1+1Bd
1Ba
650+sqft
0Parking
$4/sqft
CondoMLS# C13522410Listed 2026-07-0418 DOM
Cooling
Central Air
About this home
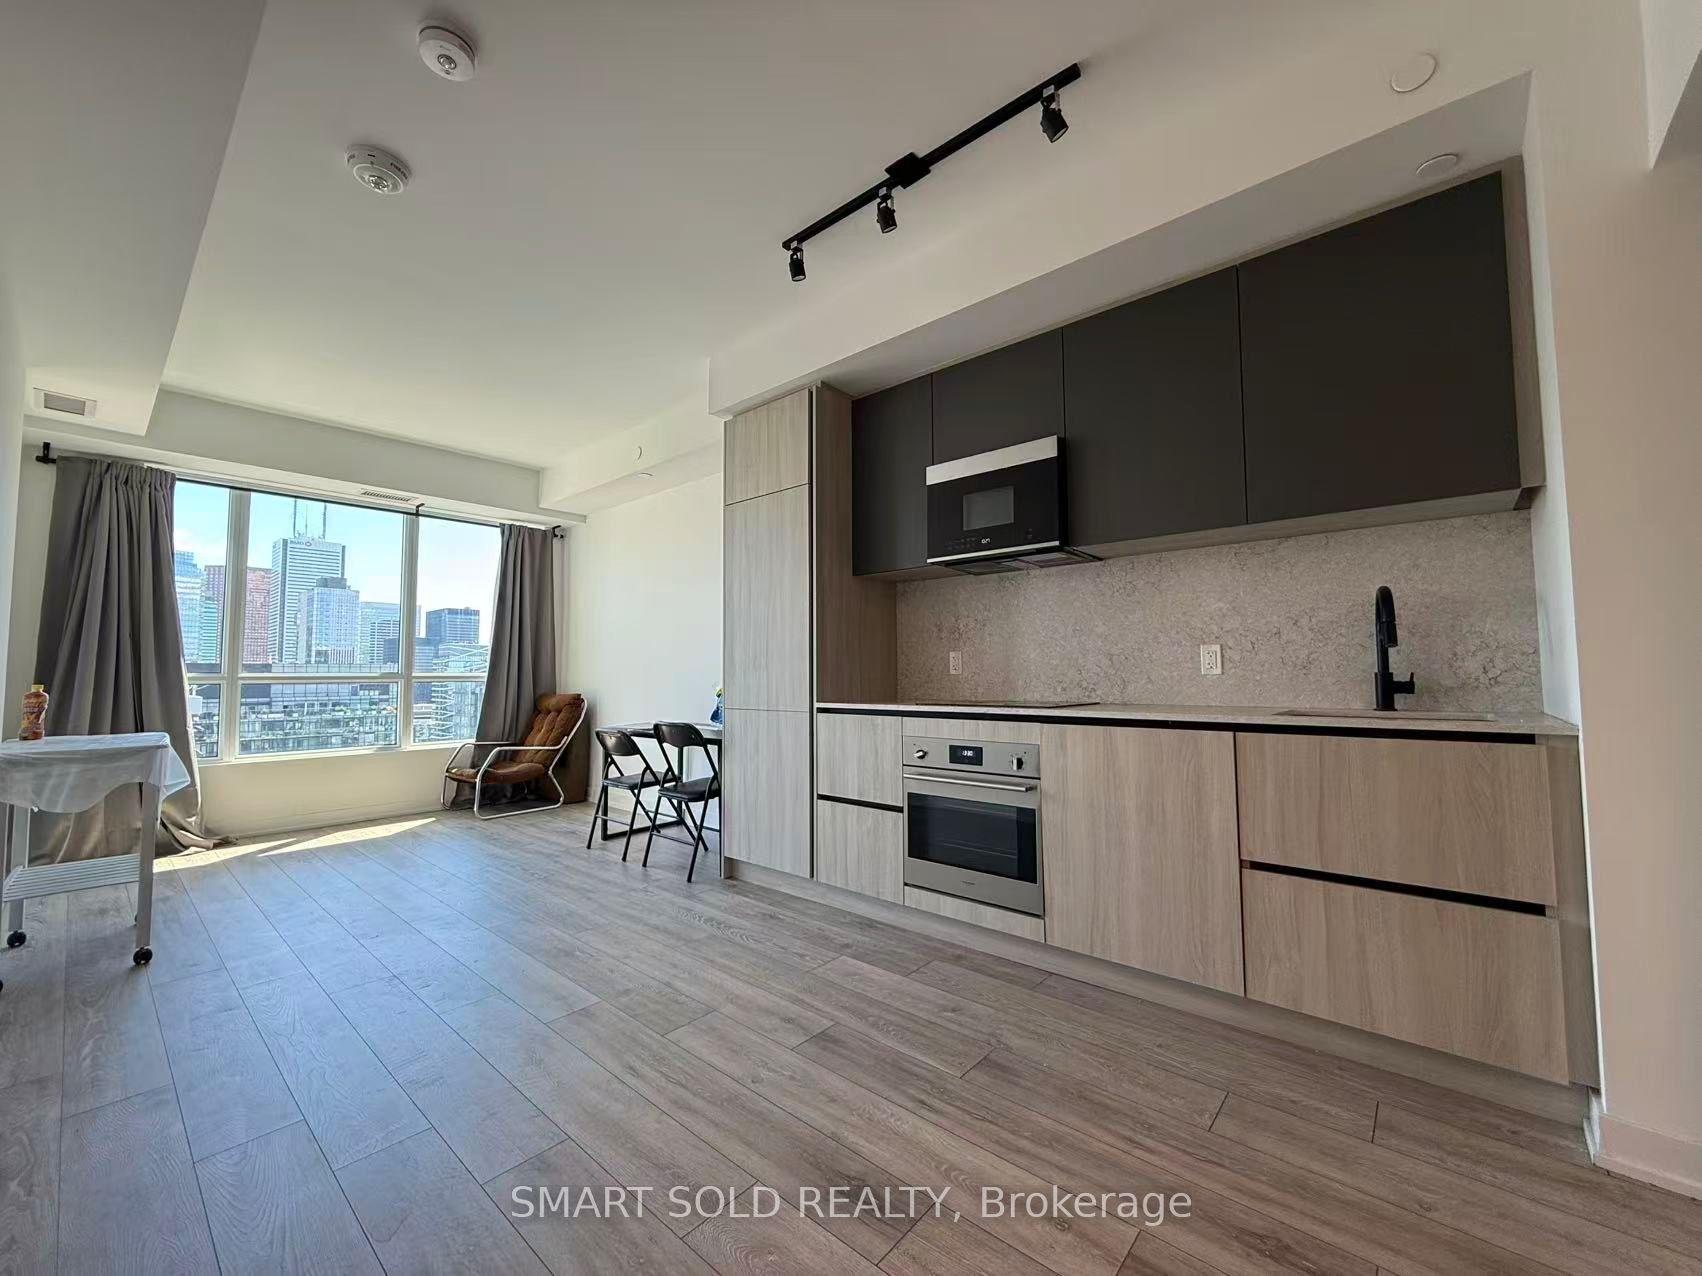
Experience luxury and ultimate convenience at Tridel's Hullmark Centre! This sun-drenched, south-facing 1+Den suite offers a functional 675 sf (MPAC) layout featuring floor-to-ceiling windows and seamless new vinyl flooring. Enjoy the distinct advantage of lower-floor living, giving you fast, elevator-free access when you need it most. The open-concept design integrates a modern kitchen with built-in appliances into the main living space, complemented by a spacious den ideal for a home office. Unbeatable location with direct indoor connection to the Sheppard-Yonge Subway Station. Incredible doorstep access to Whole Foods, Longo's, Cactus Club, and medical services. Five-star building amenities include an outdoor pool, hot tub, gym, yoga studio, rooftop BBQ terrace, theatre, and 24-hr concierge.
Pool
Rooms
Main Floor
| Living Room | 4.30 × 3.35 m | Combined w/Dining Laminate |
| Dining Room | 4.30 × 2.00 m | Combined w/Living Laminate |
| Kitchen | 4.30 × 2.00 m | Combined w/Dining Laminate B/I Appliances |
| Primary Bedroom | 3.35 × 3.05 m | Sliding Doors Laminate |
| Den | 2.87 × 1.92 m | Open Concept Laminate |
Features
- Carpet Free
- None
- Central Air
- Apartment
Financials
Estimated Rental Income
Entire property$2,100 – $2,800/mo
Rental yield1050.0% – 1400.0%
*Estimates based on comparable rentals in the area. Actual income may vary.
Market Data — Toronto
Days on market18 days
Buyer's MarketSeller's Market
Based on active listings in Toronto. Data updates daily.
Demographics — Toronto
Population
2,794,356
Avg Household Income
$102,000
Age Distribution
0-19
19%
20-34
24%
35-49
21%
50-64
19%
65+
17%
Ownership53% own · 47% rent
EnglishMandarinCantoneseTagalogTamil
Other rentals like this
Similar rentals in Toronto
Same property type, similar price, similar size — currently for rent.
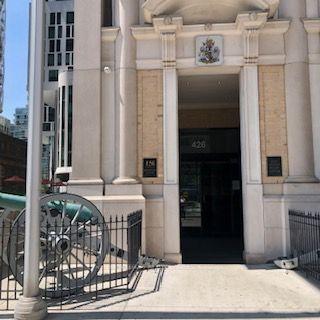
For Lease2 days ago
$2,800
Condo
426 University Avenue 2101 #2101, Kensington-Chinatown
Toronto, ON
1+1 bd
1 ba
750
0
MLS# C13588846Keller Williams Realty Centres
WhatsApp AmanFor LeaseJust listed
$1,850
Condo
195 Redpath Avenue 1507 #1507, Mount Pleasant West
Toronto, ON
0 bd
1 ba
250
0
MLS# C13595928Dream Home Realty Inc.
WhatsApp Aman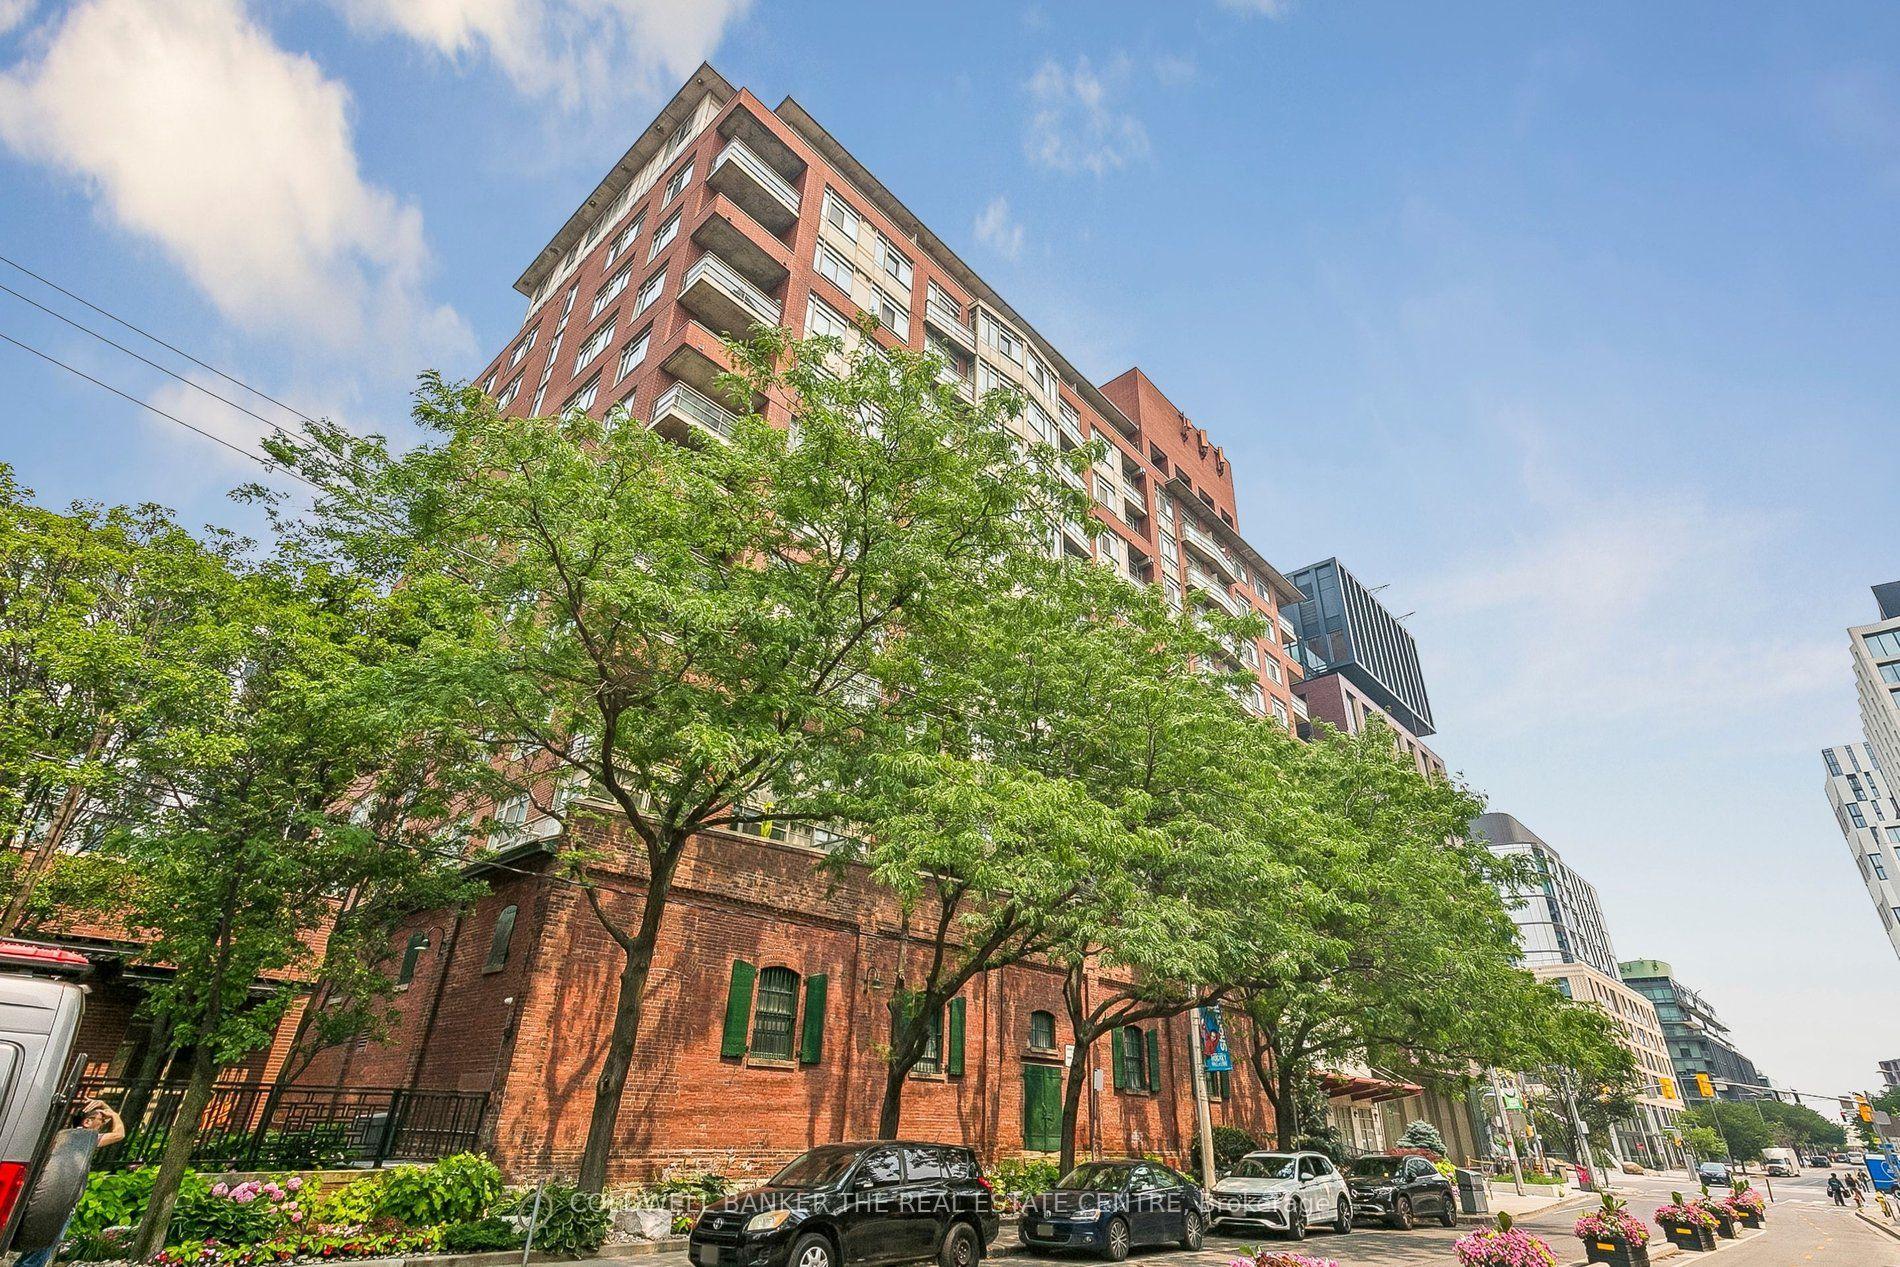
Getting around
How walkable, bikeable, and transit-friendly this neighbourhood is.
93
/ 100
Walk Score
Walker's Paradise
79
/ 100
Transit Score
Excellent Transit
70
/ 100
Bike Score
Very Bikeable
Scores are estimates based on neighbourhood data and are for informational purposes only.
MLS® data courtesy of the Toronto Regional Real Estate Board (TRREB).
The information provided herein must only be used by consumers that have a bona fide interest in the purchase, sale, or lease of real estate and may not be used for any commercial purpose or any other purpose. Listing information is deemed reliable but is not guaranteed accurate by the Toronto Regional Real Estate Board, the listing brokerage, or this website. The trademarks REALTOR®, REALTORS® and the REALTOR® logo are controlled by The Canadian Real Estate Association (CREA) and identify real estate professionals who are members of CREA. MLS®, Multiple Listing Service®, and the associated logos are owned by CREA. Not intended to solicit properties currently listed for sale or buyers under contract.