For Sale
20 Burkebrook Place 306 #306
Bridle Path-Sunnybrook-York Mills, Toronto, ON
$649,999
1Bd
1Ba
550+sqft
1Parking
$1182/sqft
CondoMLS# C13524124Listed 2026-07-0536 DOM
Cooling
Wheelchair Access
On the market for 36 days — longer than average. The seller may be open to negotiation.
About this home
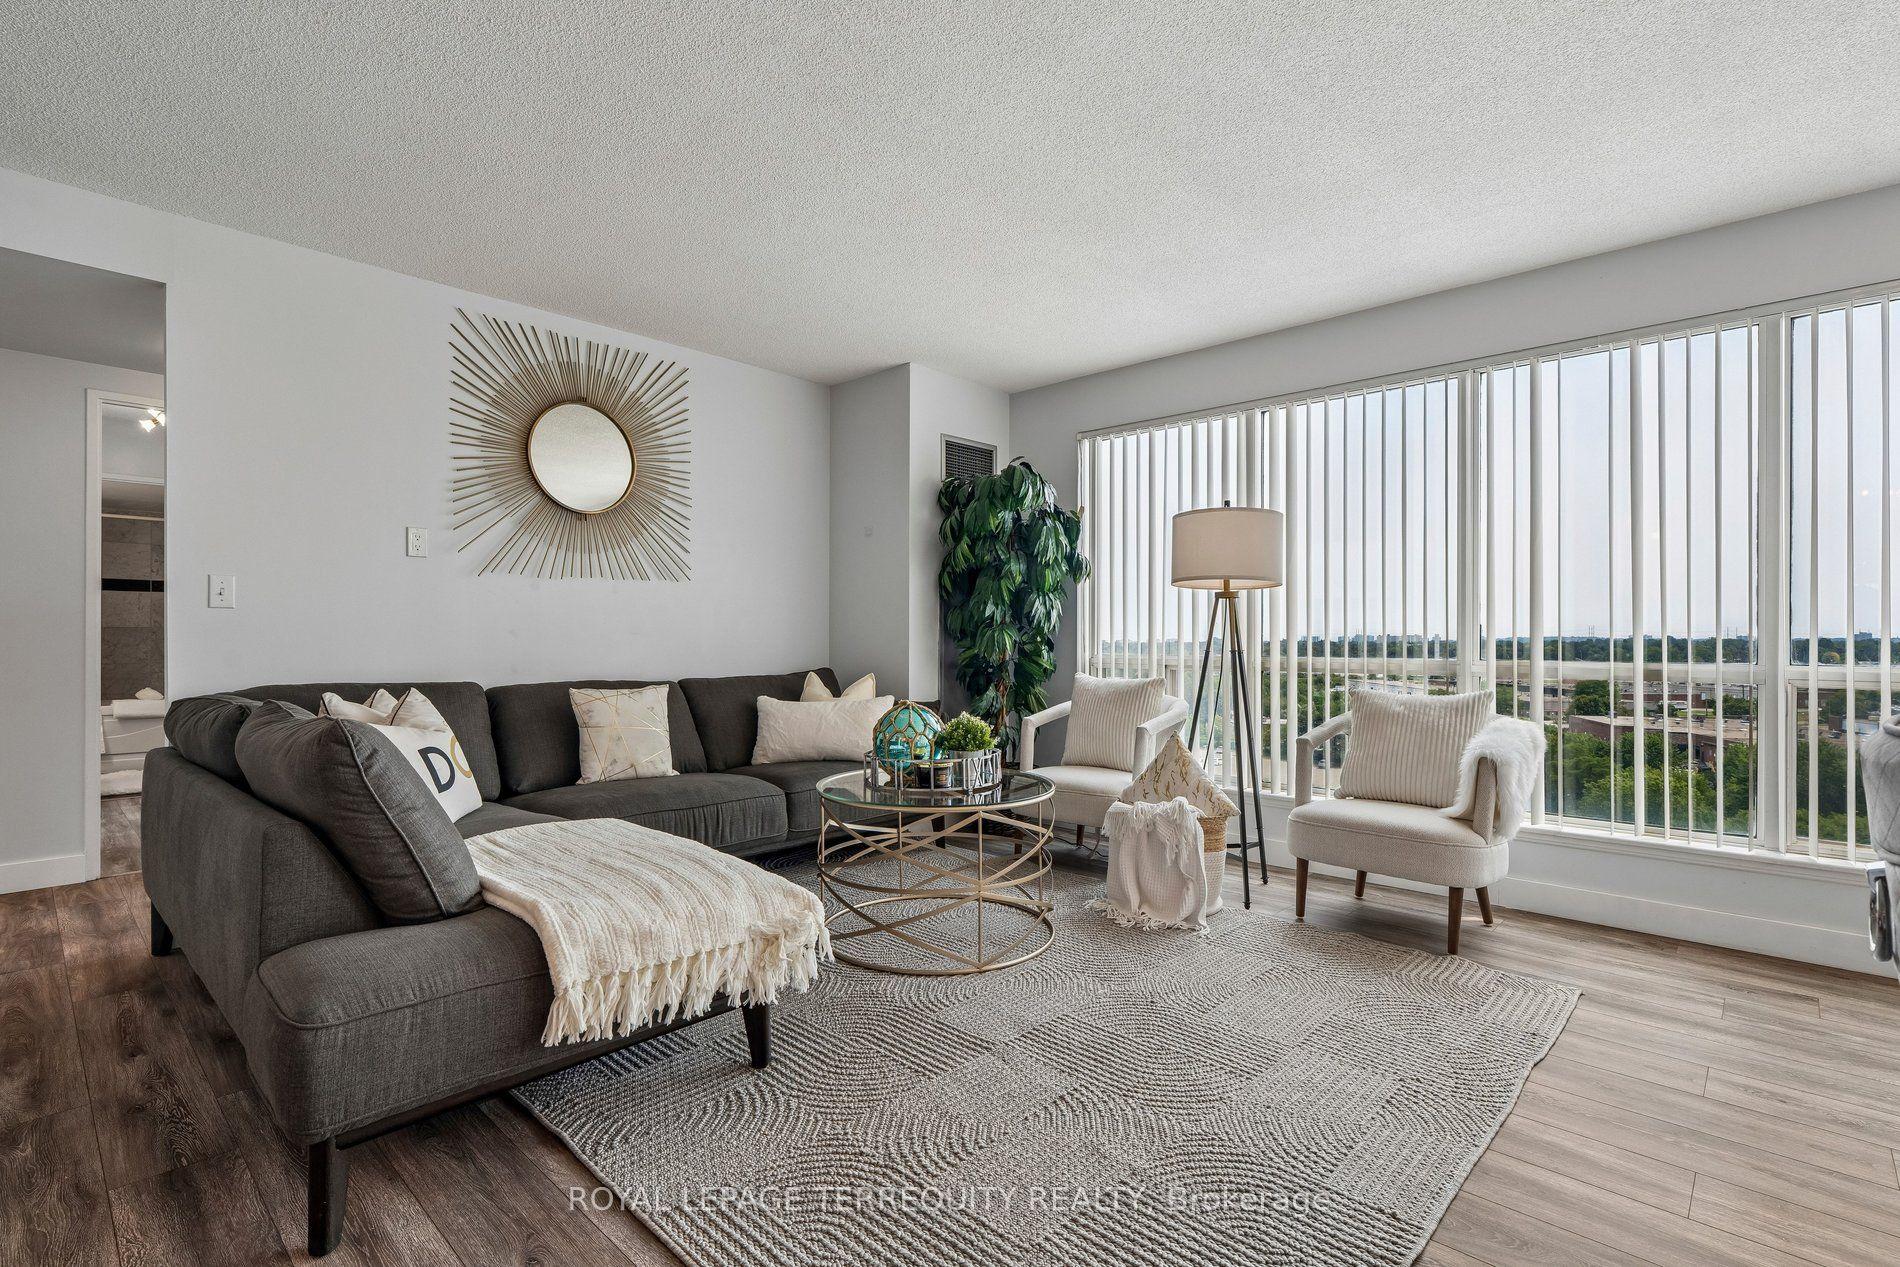
Welcome to a truly unique and luxurious 1-bedroom, 1-bathroom suite at the prestigious Kilgour Estate. This exceptional unit features a rarely offered and highly sought-after layout, ensuring it stands out from the rest! With a spacious 630 sq. ft. (approx; unit + balcony), the suite is beautifully appointed with angled hardwood flooring and high ceilings, providing an open and airy ambiance. A large closet off the foyer offers perfect, ample storage, while the gourmet kitchen impresses with granite countertops and a breakfast bar that seamlessly flows into the dining and living area. From here, walk out to your private balcony with a gas BBQ hookup - a larger-than-average terrace that creates a serene space for outdoor relaxation and entertainment. This unit comes with a dedicated parking space and a locker, adding to your convenience and storage solutions. Kilgour Estate is renowned for its fabulous amenities, including an indoor pool, sauna, exercise room, guest suites, theatre room, meeting room, and 24-hour concierge service. There is also plenty of visitor parking available. Located within walking distance to Whole Foods, Shoppers Drug Mart, and the new LRT station, this residence provides unparalleled convenience. Enjoy the nearby Sunnybrook Park nature trails and easy access to Sunnybrook Hospital. Experience the perfect blend of luxurious living, privacy, and convenience at Kilgour Estate. Don't miss this rare opportunity to own such an extraordinary unit in this exclusive community!
PoolHardwood
Rooms
Other
| Dining Room | 3.05 × 2.72 m | Hardwood Floor Walk Through Combined w/Living |
| Living Room | 4.93 × 3.43 m | Hardwood Floor W/O To Balcony Combined w/Dining |
| Kitchen | 4.93 × 3.43 m | Marble Floor Granite Counters Breakfast Bar |
| Primary Bedroom | 3.48 × 3.35 m | Broadloom Closet Overlook Patio |
Features
- Wheelchair Access
- None
- Central Air
- Apartment
Financials
Annual Taxes
$2,769.99
Estimated Rental Income
Entire property$2,100 – $2,800/mo
Rental yield3.9% – 5.2%
*Estimates based on comparable rentals in the area. Actual income may vary.
Market Data — Toronto
Days on market36 days
Buyer's MarketSeller's Market
Based on active listings in Toronto. Data updates daily.
Demographics — Toronto
Population
2,794,356
Avg Household Income
$102,000
Age Distribution
0-19
19%
20-34
24%
35-49
21%
50-64
19%
65+
17%
Ownership53% own · 47% rent
EnglishMandarinCantoneseTagalogTamil
Getting around
How walkable, bikeable, and transit-friendly this neighbourhood is.
89
/ 100
Walk Score
Very Walkable
83
/ 100
Transit Score
Excellent Transit
62
/ 100
Bike Score
Bikeable
Scores are estimates based on neighbourhood data and are for informational purposes only.
MLS® data courtesy of the Toronto Regional Real Estate Board (TRREB).
The information provided herein must only be used by consumers that have a bona fide interest in the purchase, sale, or lease of real estate and may not be used for any commercial purpose or any other purpose. Listing information is deemed reliable but is not guaranteed accurate by the Toronto Regional Real Estate Board, the listing brokerage, or this website. The trademarks REALTOR®, REALTORS® and the REALTOR® logo are controlled by The Canadian Real Estate Association (CREA) and identify real estate professionals who are members of CREA. MLS®, Multiple Listing Service®, and the associated logos are owned by CREA. Not intended to solicit properties currently listed for sale or buyers under contract.
You may also like
More homes in Toronto
Hand-picked listings with a similar price range and style.
For Sale12 h ago
$695,000
Condo
est. $3,047/mo
33 Shore Breeze Drive 3111 #3111, Mimico
Toronto, ON
2 bd
2 ba
750
1
MLS# W13656958Royal Lepage Terrequity Realty
WhatsApp Aman
For Sale10 days ago
$499,000
Condo
est. $2,188/mo
23 Sheppard Avenue E 2011 #2011, Willowdale East
Toronto, ON
1+1 bd
1 ba
650
0
MLS# C13627154Re/Max Hallmark Realty Ltd.
WhatsApp Aman