For Lease
203 College Street 905 #905
Kensington-Chinatown, Toronto, ON
$3,100
1+1Bd
2Ba
550+sqft
0Parking
$6/sqft
CondoMLS# C13524936Listed 2026-07-0617 DOM
Cooling
Central Air
About this home
Move-In Ready! Freshly Renovated Throughout With Brand New Flooring, Freshly Painted Walls, New Kitchen Cabinetry & Professionally Deep Cleaned. Internet Included! Bright & Functional 576 Sq.Ft. 1 Bedroom + Den With 2 Full Bathrooms At Theory Condos. Spacious Den Ideal For A Home Office, Study, Guest Room Or Second Bedroom. Modern Open-Concept Kitchen Featuring Quartz Countertops, Stainless Steel Appliances & A Large Centre Island. Floor-To-Ceiling Windows Fill The Space With Natural Light. Exceptional Downtown Location In The Heart Of The U of T St. George Campus, Steps To Queen's Park Subway, Major Hospitals, Robarts Library, TMU, OCAD University, Yorkville, The Financial District, Chinatown, Eaton Centre, Restaurants, Cafés, Grocery Stores & Everyday Conveniences. Luxury Building With 24-Hour Concierge And Excellent Amenities. Perfect For Professionals, Medical Staff, Graduate Students Or Anyone Seeking A Premium Downtown Lifestyle. Professionally Managed Property With Responsive Landlord And Efficient Maintenance.
Renovated
Rooms
Other
| Living Room | 3.10 × 6.05 m | Combined w/Dining Open Concept Laminate |
| Dining Room | 3.10 × 6.05 m | Combined w/Kitchen Laminate Large Window |
| Kitchen | 3.10 × 6.05 m | Combined w/Living Centre Island Stainless Steel Appl |
| Bedroom | 2.74 × 3.28 m | Ensuite Bath Closet Large Closet |
| Den | 2.29 × 2.44 m | Sliding Doors Laminate |
| Bathroom | 1.30 × 2.59 m | 3 Pc Bath Ceramic Floor |
Features
- Carpet Free
- None
- Central Air
- Apartment
Financials
Estimated Rental Income
Entire property$2,100 – $2,800/mo
Rental yield812.9% – 1083.9%
*Estimates based on comparable rentals in the area. Actual income may vary.
Market Data — Toronto
Days on market17 days
Buyer's MarketSeller's Market
Based on active listings in Toronto. Data updates daily.
Demographics — Toronto
Population
2,794,356
Avg Household Income
$102,000
Age Distribution
0-19
19%
20-34
24%
35-49
21%
50-64
19%
65+
17%
Ownership53% own · 47% rent
EnglishMandarinCantoneseTagalogTamil
Other rentals like this
Similar rentals in Toronto
Same property type, similar price, similar size — currently for rent.
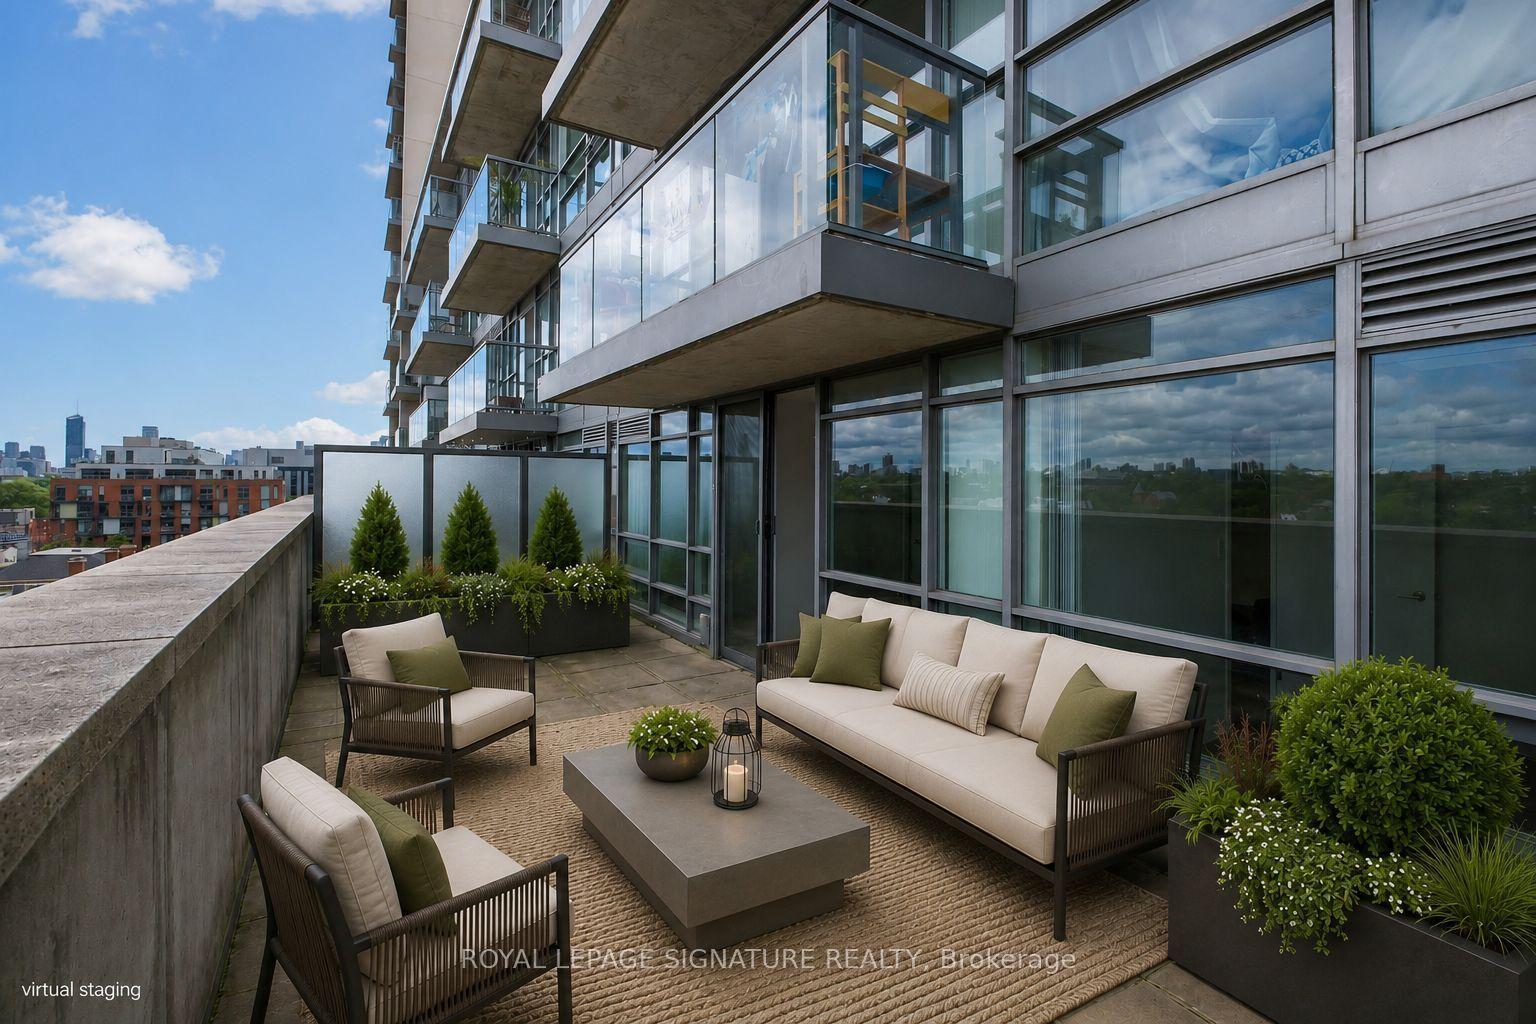
For LeaseJust listed
$2,750
Condo
68 Abell Street 923 #923, Little Portugal
Toronto, ON
2+1 bd
2 ba
650
1
MLS# C13600522Royal Lepage Signature Realty
WhatsApp Aman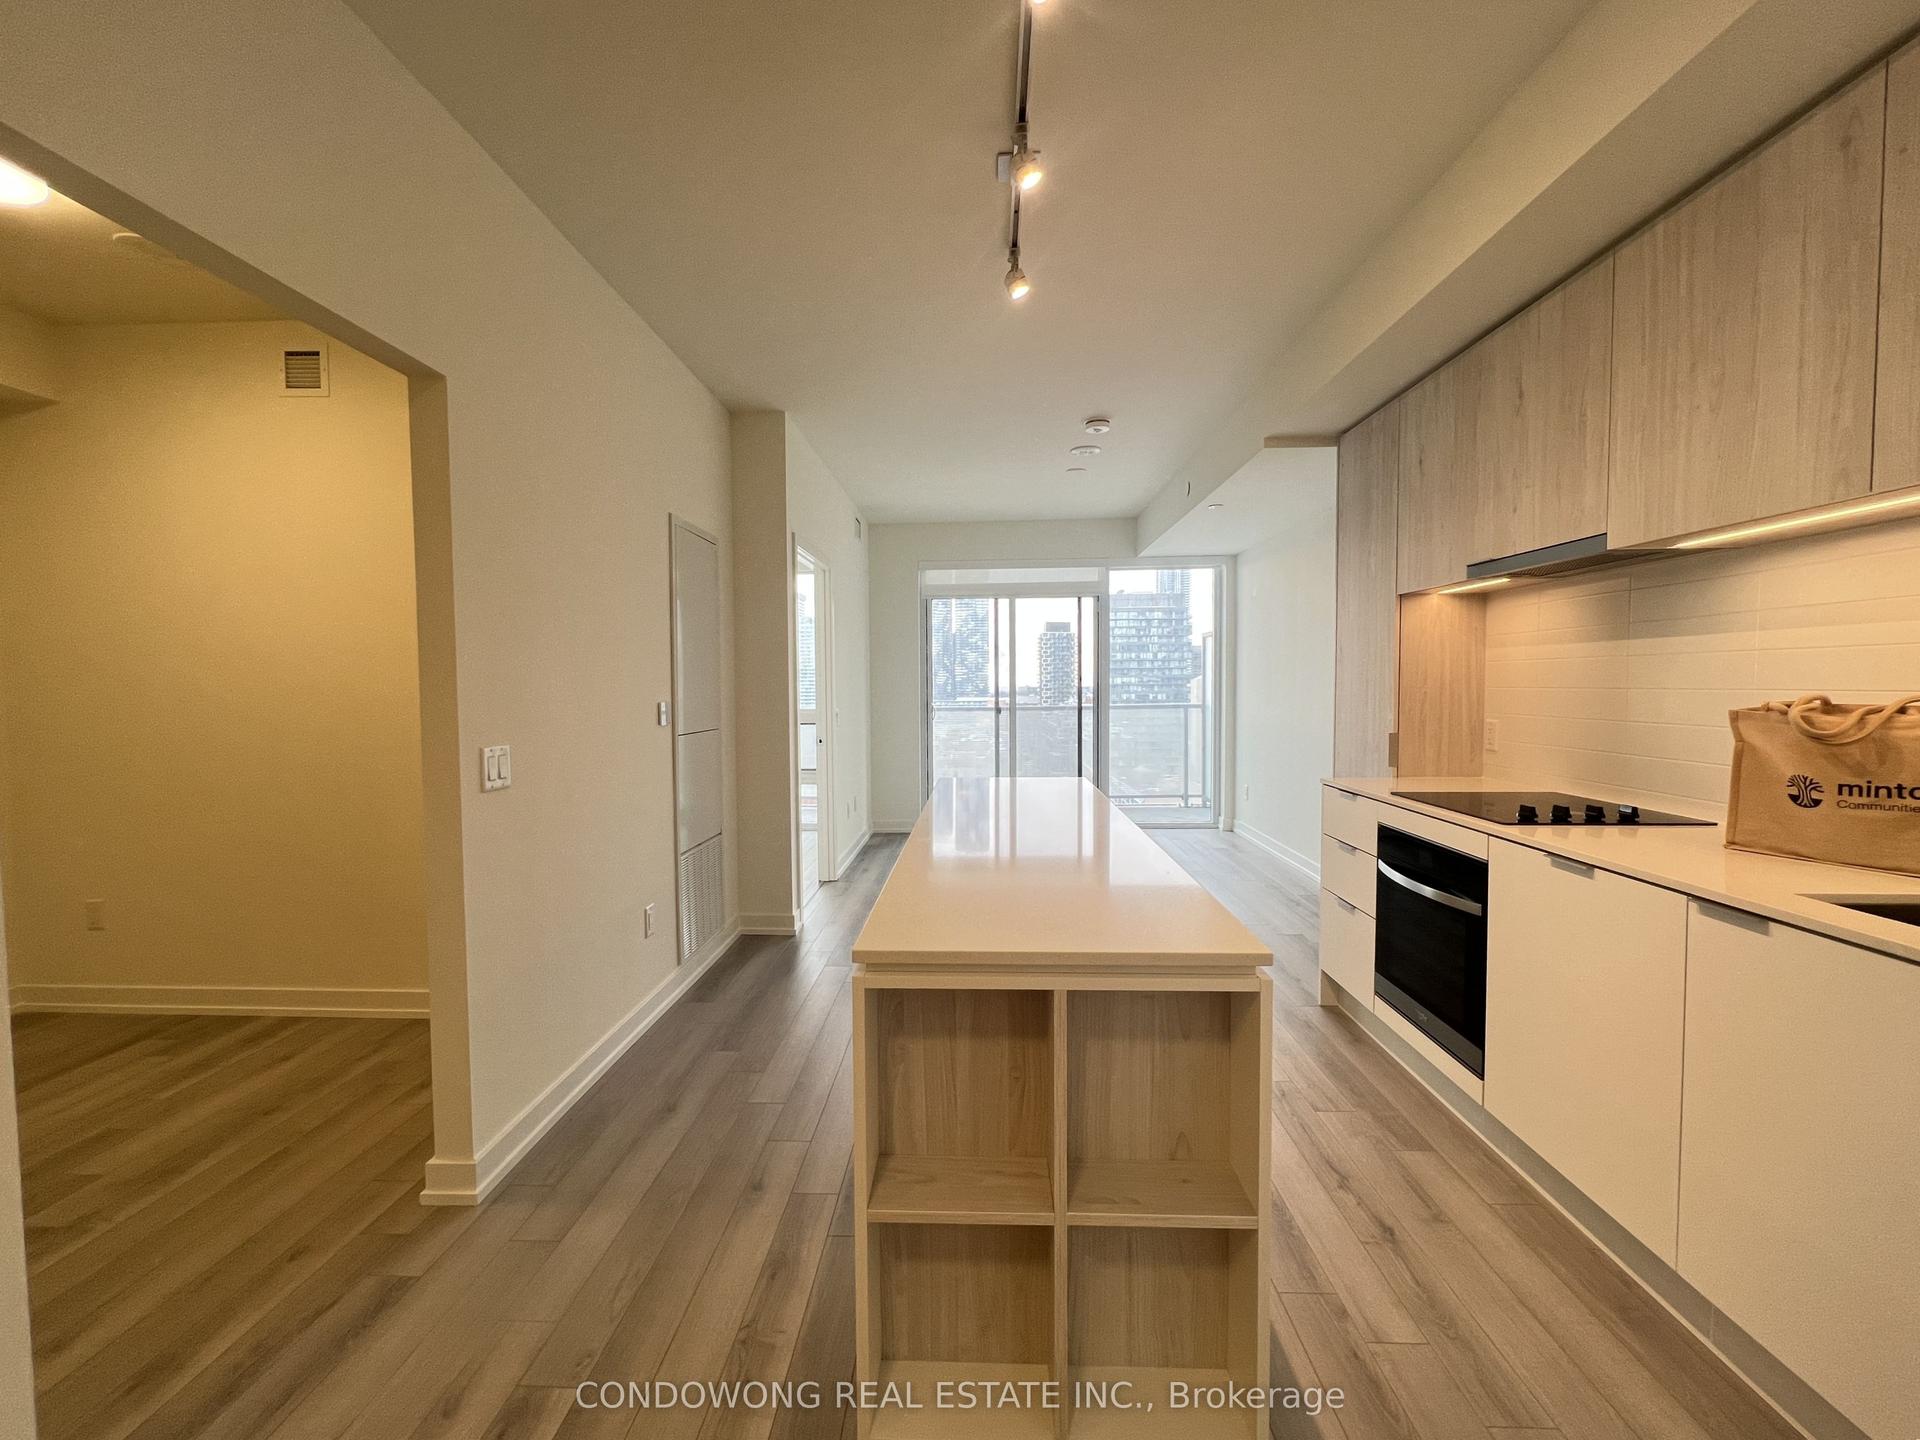
For LeaseJust listed
$2,650
Condo
89 Church Street 1808 #1808, Church-Yonge Corridor
Toronto, ON
1+1 bd
1 ba
650
0
MLS# C13600500Condowong Real Estate Inc.
WhatsApp Aman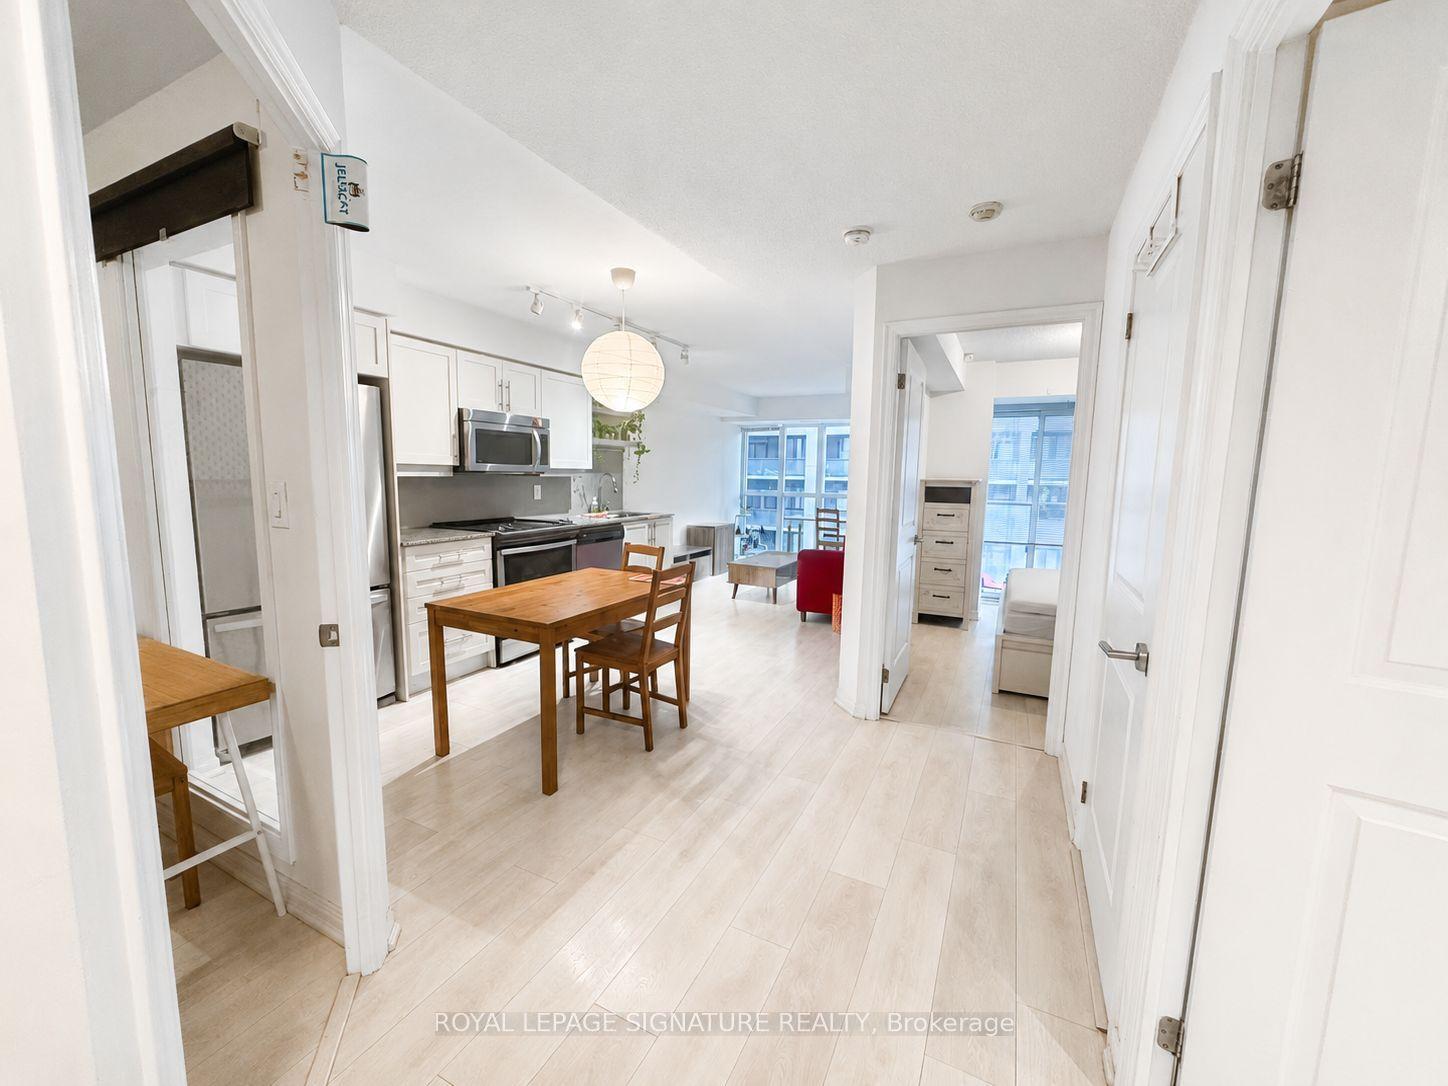
Getting around
How walkable, bikeable, and transit-friendly this neighbourhood is.
82
/ 100
Walk Score
Very Walkable
84
/ 100
Transit Score
Excellent Transit
71
/ 100
Bike Score
Very Bikeable
Scores are estimates based on neighbourhood data and are for informational purposes only.
MLS® data courtesy of the Toronto Regional Real Estate Board (TRREB).
The information provided herein must only be used by consumers that have a bona fide interest in the purchase, sale, or lease of real estate and may not be used for any commercial purpose or any other purpose. Listing information is deemed reliable but is not guaranteed accurate by the Toronto Regional Real Estate Board, the listing brokerage, or this website. The trademarks REALTOR®, REALTORS® and the REALTOR® logo are controlled by The Canadian Real Estate Association (CREA) and identify real estate professionals who are members of CREA. MLS®, Multiple Listing Service®, and the associated logos are owned by CREA. Not intended to solicit properties currently listed for sale or buyers under contract.