For Lease
63 Belvidere Avenue Basement #Basement
Oakwood Village, Toronto, ON
$1,650
1Bd
1Ba
1,300+sqft
0Parking
25.92 x 87.16 ftlot
$1/sqft
Semi-DetachedMLS# C13528962Listed 2026-07-0618 DOM
Cooling
Central Air
About this home
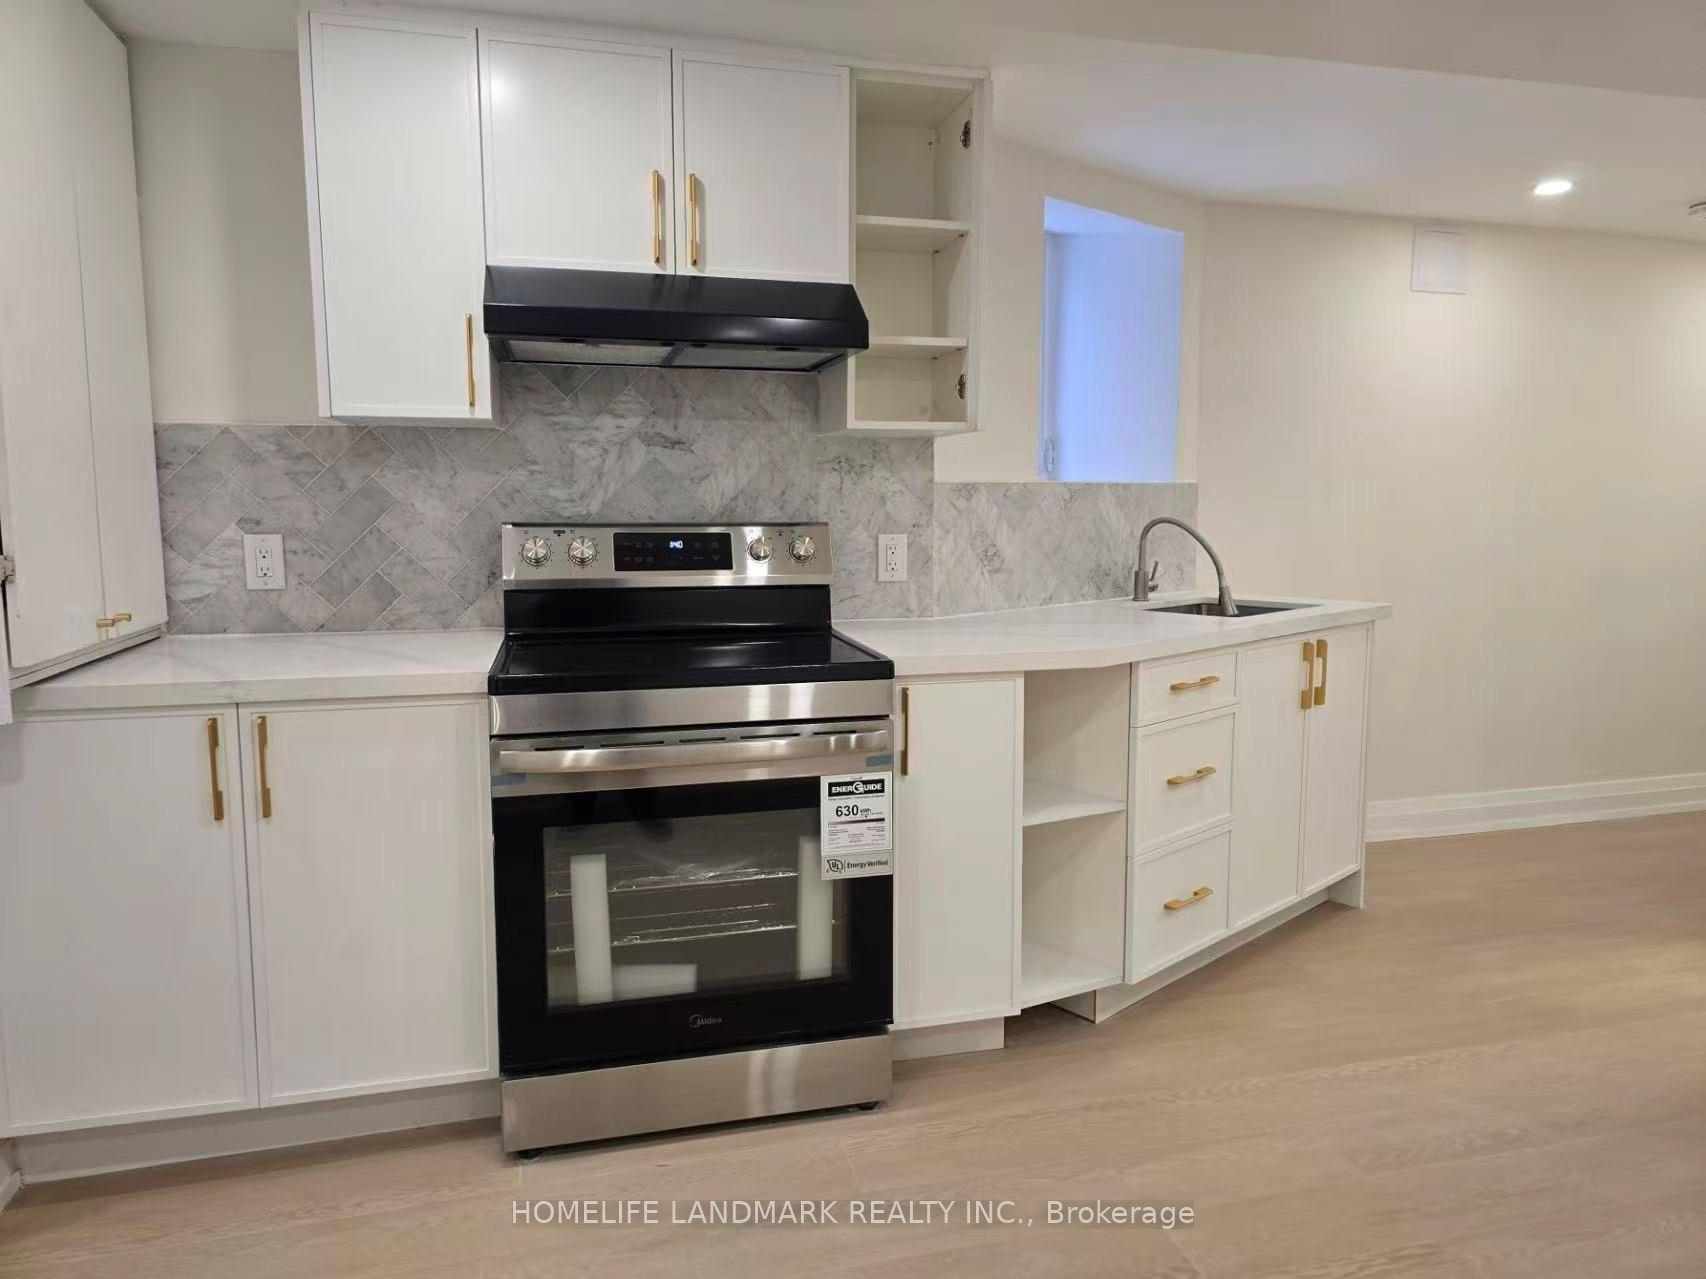
Discover a luxurious living experience in this renovated & spacious basement suite. Stunning renovations with top of the line finishes. Kitchen boasts built in brand new stainless steel appliances, quartz countertop, extra deep sink, back splash and pot lights. The apartment features a large bedroom with ample space to accommodate all your furniture and create a cozy retreat. The modern bathroom was recently updated with contemporary fixtures including a glass shower. Tons of natural light fills this space, highlighting the high ceilings (approximately 8 feet). This is not your typical basement apartment-experience luxury, space, and convenience all in one. Don't miss the opportunity to make this extraordinary apartment your new home. Unlimited internet available for an additional $50/month. LEGAL BASEMENT UNIT. Stunning renovations with top of the line finishes. Ensuite laundry. Spacious 4 pc washroom. Close to parks, public transit, shopping and cafes. Move in and enjoy this exceptional apartment.
RenovatedBasement Apt
Rooms
Basement
| Living Room | 3.40 × 2.75 m | Combined w/Dining Pot Lights Hardwood Floor |
| Dining Room | 2.55 × 3.10 m | Combined w/Living Pot Lights Hardwood Floor |
| Kitchen | 1.33 × 3.52 m | Renovated B/I Appliances Stone Counters |
| Bedroom | 2.65 × 4.50 m | B/I Closet Window Hardwood Floor |
Features
- Built-In Oven
- Carpet Free
- Apartment
- Central Air
- 2-Storey
Financials
Estimated Rental Income
Entire property$2,000 – $3,000/mo
Basement apartment$1,800 – $2,500/mo
Rental yield1454.5% – 2181.8%
*Estimates based on comparable rentals in the area. Actual income may vary.
Market Data — Toronto
Days on market18 days
Buyer's MarketSeller's Market
Based on active listings in Toronto. Data updates daily.
Demographics — Toronto
Population
2,794,356
Avg Household Income
$102,000
Age Distribution
0-19
19%
20-34
24%
35-49
21%
50-64
19%
65+
17%
Ownership53% own · 47% rent
EnglishMandarinCantoneseTagalogTamil
Other rentals like this
Similar rentals in Toronto
Same property type, similar price, similar size — currently for rent.
For LeaseJust listed
$1,800
Semi-Detached
9 Alton Avenue, South Riverdale
Toronto, ON
2 bd
1 ba
1,300
0
MLS# E13605152Homelife Landmark Realty Inc.
WhatsApp Aman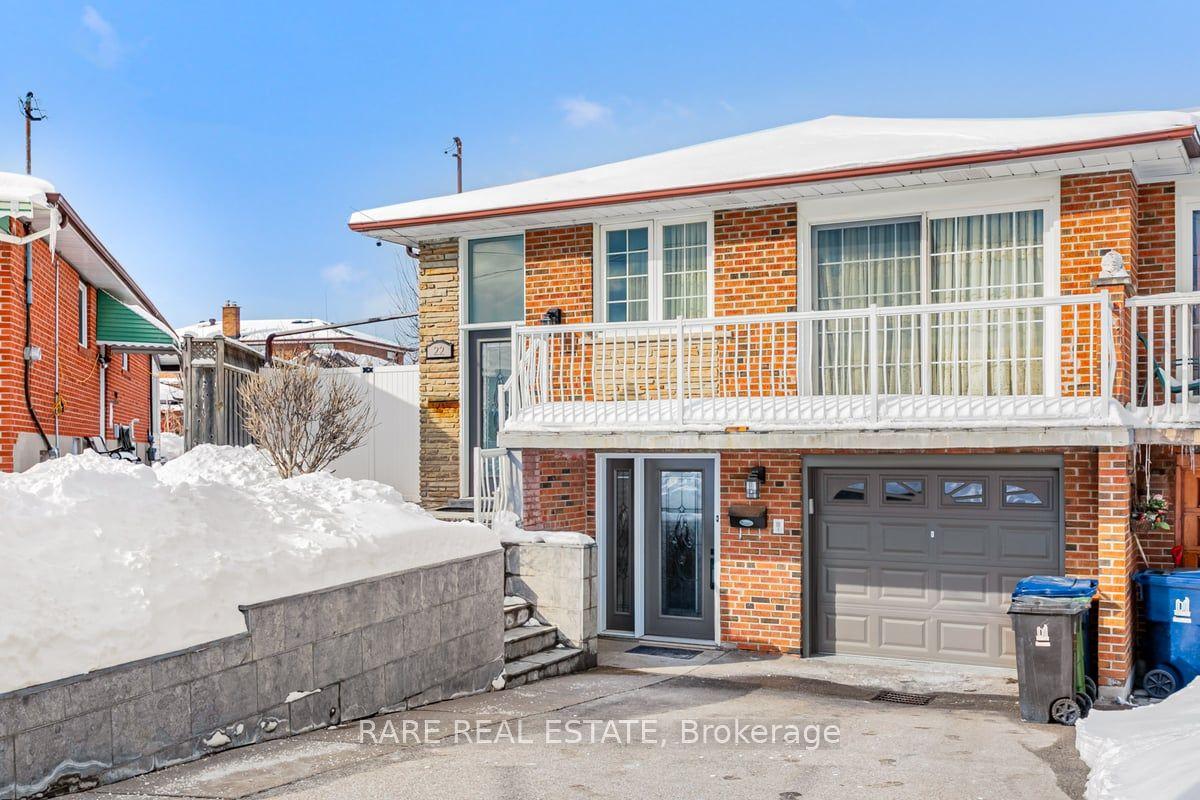
For Lease1 month ago
$1,800
Semi-Detached
22 Bamford Crescent, Black Creek
Toronto, ON
1 bd
1 ba
900
0
MLS# W13455402Rare Real Estate
WhatsApp Aman
Getting around
How walkable, bikeable, and transit-friendly this neighbourhood is.
76
/ 100
Walk Score
Very Walkable
62
/ 100
Transit Score
Good Transit
60
/ 100
Bike Score
Bikeable
Scores are estimates based on neighbourhood data and are for informational purposes only.
MLS® data courtesy of the Toronto Regional Real Estate Board (TRREB).
The information provided herein must only be used by consumers that have a bona fide interest in the purchase, sale, or lease of real estate and may not be used for any commercial purpose or any other purpose. Listing information is deemed reliable but is not guaranteed accurate by the Toronto Regional Real Estate Board, the listing brokerage, or this website. The trademarks REALTOR®, REALTORS® and the REALTOR® logo are controlled by The Canadian Real Estate Association (CREA) and identify real estate professionals who are members of CREA. MLS®, Multiple Listing Service®, and the associated logos are owned by CREA. Not intended to solicit properties currently listed for sale or buyers under contract.