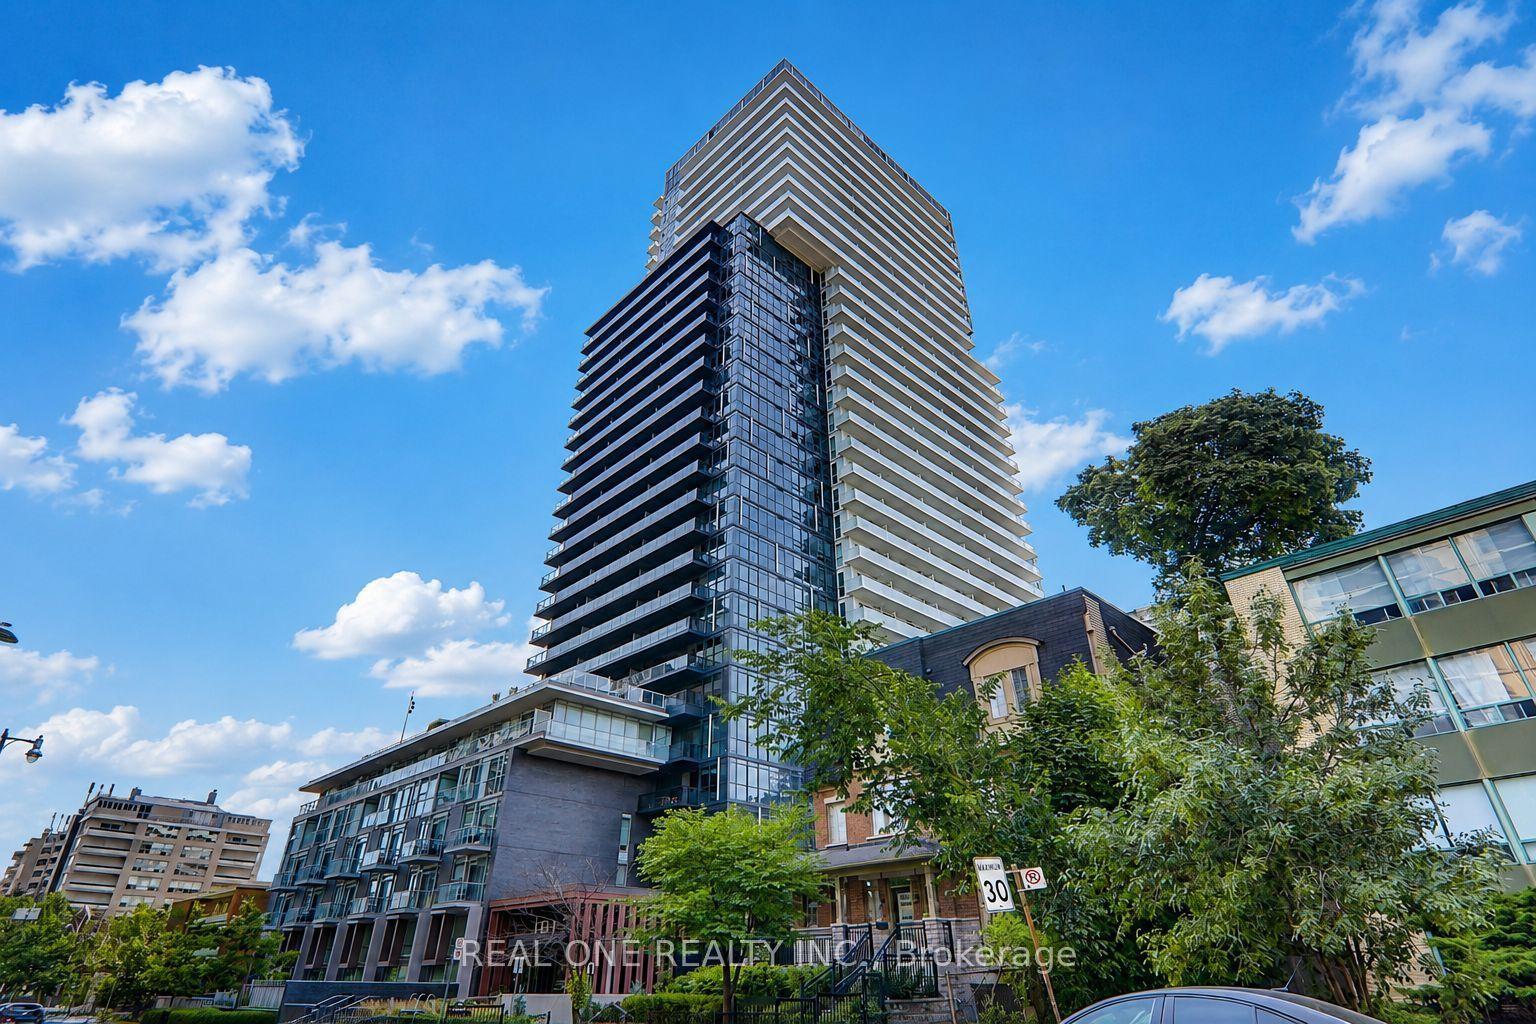
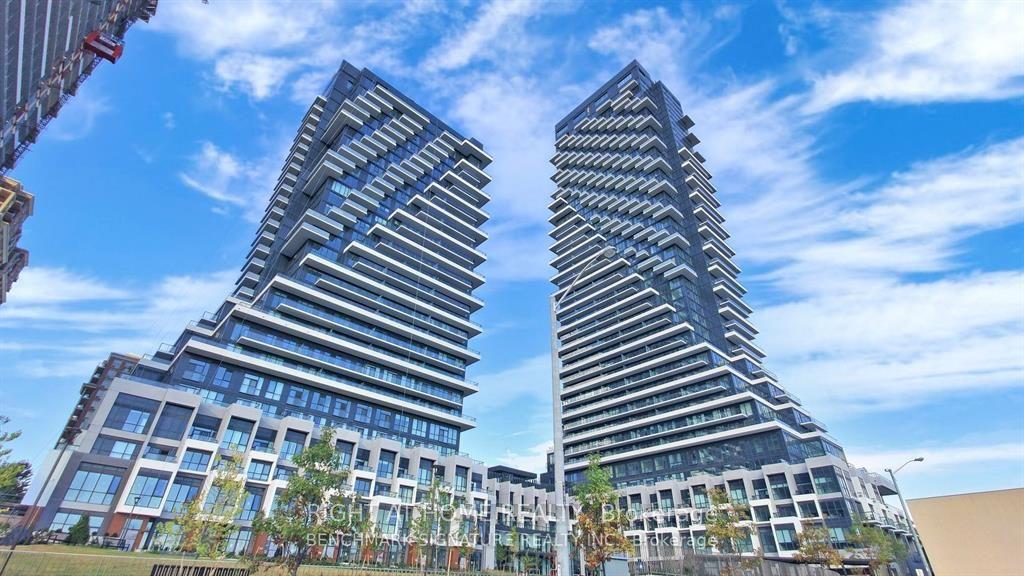
For Sale
55 Charles Street E 3505 #3505
Church-Yonge Corridor, Toronto, ON
$890,000
2Bd
2Ba
750+sqft
0Parking
$1187/sqft
CondoMLS# C13529960Listed 2026-07-0610 DOM
Cooling
Central Air
About this home
Bright and spacious 2 bed 2 bath South facing 2-bedroom suite at the award-winning 55C Bloor Yorkville Residence. Thoughtfully designed with a functional open-concept layout, 9' ceilings, unobstructed South facing city line and lakeview, floor-to-ceiling windows, and a large balcony. Loads of natural morning sunlight. Premium finishes throughout include imported Italian kitchen cabinetry with integrated storage solutions and soft-close drawers/cabinets, porcelain tile countertop and full-height backsplash, plus a premium Panasonic built-in appliance package with integrated refrigerator, dishwasher, oven, microwave, and induction cooktop. The kitchen is enhanced with Millwork bench seating, pantry and dining table for added functionality. The bathrooms include Spa-inspired details include custom Italian vanity cabinetry, illuminated mirror, glass-enclosed shower and tub with rain head, handheld spray, and tiled niche. Exceptional amenities include a 9th-floor fitness centre with cardio, weights, training area, yoga studio, co-working and lounge spaces, wraparound outdoor terrace with BBQS, dining and lounge seating, plus the stunning rooftop C Lounge with double-height entertaining space, caterer's kitchen, and breathtaking city and lake views. Guest suite available for overnight visitors. Renderings from the builder. Ideally located in the heart of Yorkville, steps to TTC, luxury shopping, restaurants, universities, and more.
Rooms
Other
| Living Room | 3.05 × 7.92 m | Laminate Combined w/Kitchen Juliette Balcony |
| Primary Bedroom | 4.05 × 2.96 m | Laminate Closet 5 Pc Bath |
| Bedroom 2 | 3.15 × 2.98 m | Laminate Closet Sliding Doors |
| Kitchen | 3.05 × 7.92 m | Laminate Stainless Steel Appl Stone Counters |
Features
- Carpet Free
- None
- Central Air
- Apartment
Financials
Annual Taxes
$5,335
Estimated Rental Income
Entire property$2,600 – $3,500/mo
Rental yield3.5% – 4.7%
*Estimates based on comparable rentals in the area. Actual income may vary.
Market Data — Toronto
Days on market10 days
Buyer's MarketSeller's Market
Based on active listings in Toronto. Data updates daily.
Demographics — Toronto
Population
2,794,356
Avg Household Income
$102,000
Age Distribution
0-19
19%
20-34
24%
35-49
21%
50-64
19%
65+
17%
Ownership53% own · 47% rent
EnglishMandarinCantoneseTagalogTamil
Our estimate for this home
Estimated range
$638K – $741K
Mid-point $690K · ~$919/sqft
How this listing compares
$638KList · $890K$741K
High confidence·Based on 370 church-yonge corridor comparables
Estimated range is generated automatically from active comparables and is for informational purposes only. Not an appraisal — contact Aman for a full comparative market analysis that factors in condition, renovations, and positioning.
Getting around
How walkable, bikeable, and transit-friendly this neighbourhood is.
86
/ 100
Walk Score
Very Walkable
86
/ 100
Transit Score
Excellent Transit
69
/ 100
Bike Score
Bikeable
Scores are estimates based on neighbourhood data and are for informational purposes only.
MLS® data courtesy of the Toronto Regional Real Estate Board (TRREB).
The information provided herein must only be used by consumers that have a bona fide interest in the purchase, sale, or lease of real estate and may not be used for any commercial purpose or any other purpose. Listing information is deemed reliable but is not guaranteed accurate by the Toronto Regional Real Estate Board, the listing brokerage, or this website. The trademarks REALTOR®, REALTORS® and the REALTOR® logo are controlled by The Canadian Real Estate Association (CREA) and identify real estate professionals who are members of CREA. MLS®, Multiple Listing Service®, and the associated logos are owned by CREA. Not intended to solicit properties currently listed for sale or buyers under contract.
You may also like
More homes in Toronto
Hand-picked listings with a similar price range and style.
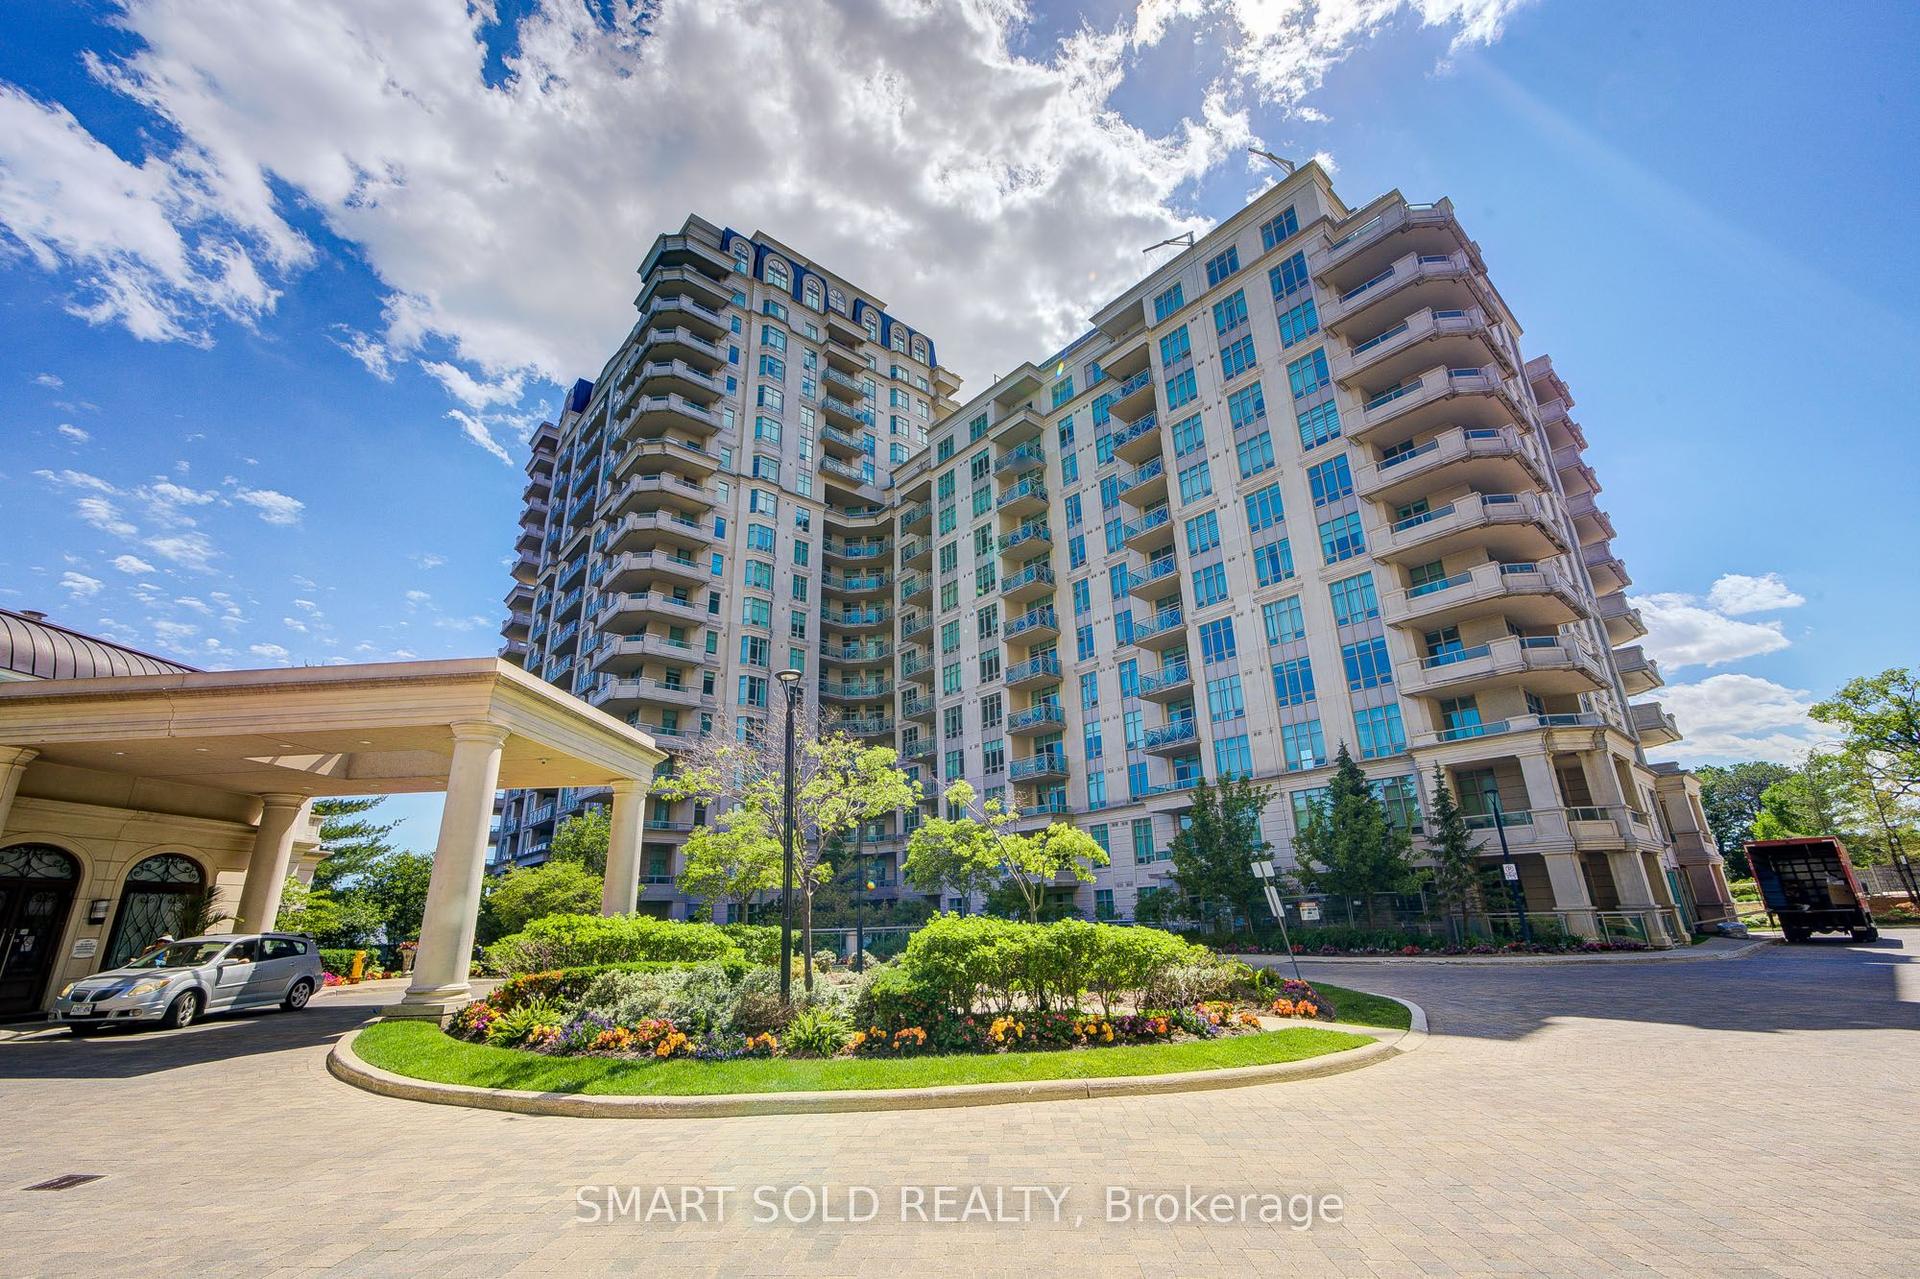
For Sale26 days ago
$1,048,000
Condo
est. $4,594/mo
10 Bloorview Place 1514 #1514, Don Valley Village
Toronto, ON
2 bd
2 ba
1,300
2
MLS# C13471920Smart Sold Realty
WhatsApp Aman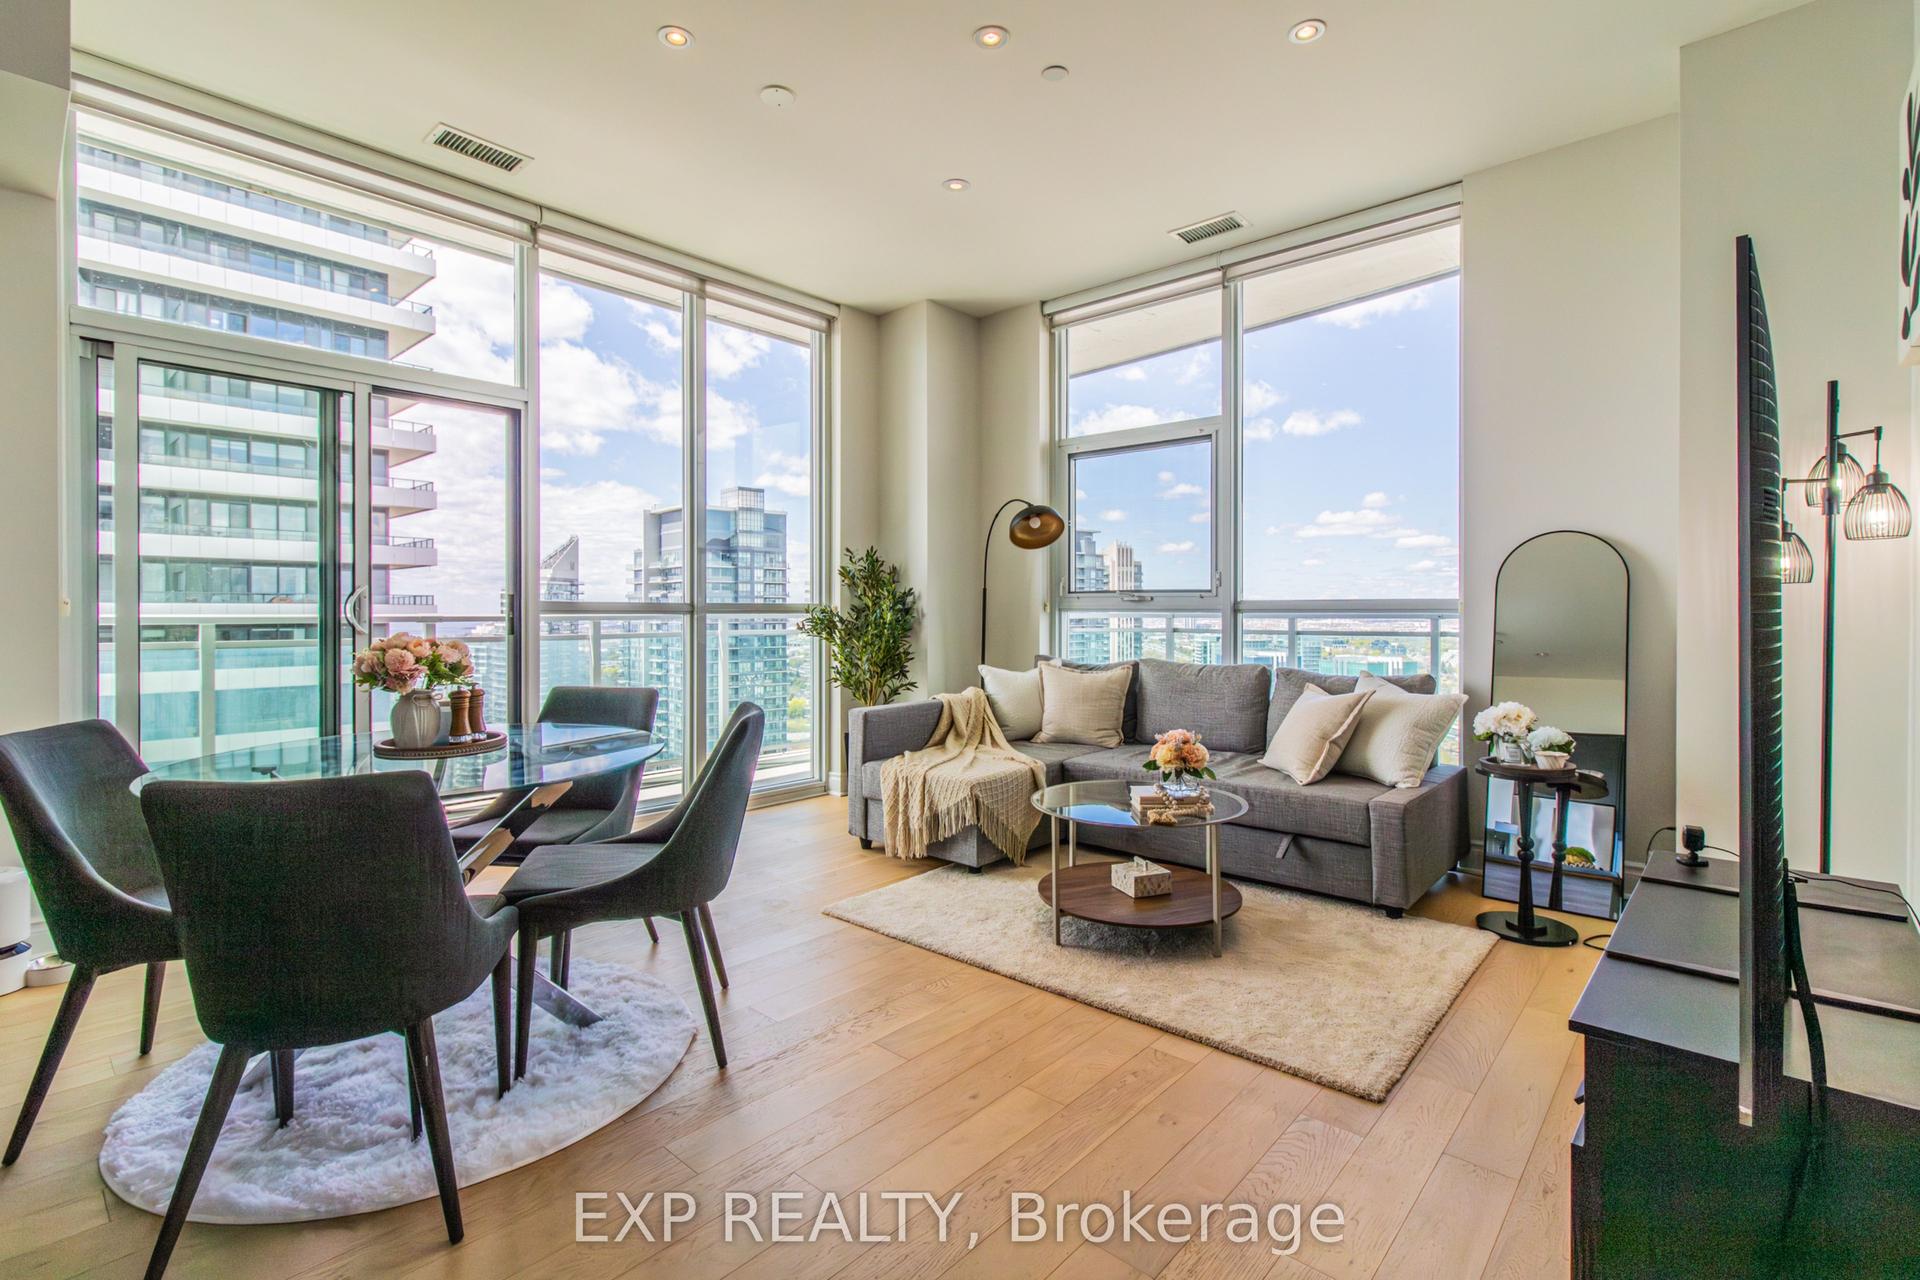
For Sale2 months ago
$680,000
Condo
est. $2,981/mo
33 Shore Breeze Drive LPH3802 #LPH3802, Mimico
Toronto, ON
1+1 bd
1 ba
850
2
MLS# W13130220Exp Realty
WhatsApp Aman