For Sale
4005 Don Mills Road 358 #358
Hillcrest Village, Toronto, ON
$559,000
2+1Bd
2Ba
1,300+sqft
2Parking
$430/sqft
CondoMLS# C13530226Listed 2026-07-0714 DOM
Cooling
Central Air
About this home
Space, storage, and a layout that works hard for you. This rarely offered two-storey suite sits at Don Mills & Steeles, within a beautifully maintained low-rise community surrounded by mature trees and gardens. Minutes to Hwy 404, the 401, and the DVP, with GO Transit and TTC nearby for an easy commute. The building offers a gym, cardio room, and indoor pool set amid lovely grounds.Inside, 1270 sq ft (per plans) unfolds over two levels with 2 bedrooms plus a versatile den. The main floor features rich laminate flooring throughout, a bright and airy living/dining space with a walkout to a private terrace overlooking the treetops, a functional white kitchen with generous counter space, and a convenient powder room for guests. Upstairs, the primary and second bedrooms are both generously proportioned with large windows and ample closet space, while the den offers flexible space for a home office, reading nook, or guest area. Thoughtfully laid out and move-in ready, this suite delivers comfort and function in a location built for ease.
PoolWalkout
Rooms
Main Floor
| Living Room | 6.09 × 5.48 m | Laminate W/O To Terrace Combined w/Dining |
| Dining Room | 6.09 × 5.48 m | Laminate Picture Window Combined w/Dining |
| Kitchen | 5.03 × 3.25 m | Overlooks Dining B/I Dishwasher Pantry |
| Bathroom | 1.62 × 1.50 m | 2 Pc Bath |
| Laundry | 1.00 × 1.00 m | Closet |
Second Floor
| Bedroom | 5.45 × 2.92 m | Broadloom Closet |
| Bedroom 2 | 4.97 × 3.12 m | Broadloom Closet |
| Den | 2.92 × 2.77 m | Broadloom Closet W/O To Balcony |
| Bathroom | 3.12 × 1.59 m | 4 Pc Bath |
Features
- Auto Garage Door Remote
- None
- Central Air
- 2-Storey
Financials
Annual Taxes
$2,421
Estimated Rental Income
Entire property$2,600 – $3,500/mo
Rental yield5.6% – 7.5%
*Estimates based on comparable rentals in the area. Actual income may vary.
Market Data — Toronto
Days on market14 days
Buyer's MarketSeller's Market
Based on active listings in Toronto. Data updates daily.
Demographics — Toronto
Population
2,794,356
Avg Household Income
$102,000
Age Distribution
0-19
19%
20-34
24%
35-49
21%
50-64
19%
65+
17%
Ownership53% own · 47% rent
EnglishMandarinCantoneseTagalogTamil
Our estimate for this home
Estimated range
$731K – $850K
Mid-point $791K · ~$608/sqft
How this listing compares
$731KList · $559K$850K
Medium confidence·Based on 11 hillcrest village comparables
Estimated range is generated automatically from active comparables and is for informational purposes only. Not an appraisal — contact Aman for a full comparative market analysis that factors in condition, renovations, and positioning.
Getting around
How walkable, bikeable, and transit-friendly this neighbourhood is.
91
/ 100
Walk Score
Walker's Paradise
85
/ 100
Transit Score
Excellent Transit
60
/ 100
Bike Score
Bikeable
Scores are estimates based on neighbourhood data and are for informational purposes only.
MLS® data courtesy of the Toronto Regional Real Estate Board (TRREB).
The information provided herein must only be used by consumers that have a bona fide interest in the purchase, sale, or lease of real estate and may not be used for any commercial purpose or any other purpose. Listing information is deemed reliable but is not guaranteed accurate by the Toronto Regional Real Estate Board, the listing brokerage, or this website. The trademarks REALTOR®, REALTORS® and the REALTOR® logo are controlled by The Canadian Real Estate Association (CREA) and identify real estate professionals who are members of CREA. MLS®, Multiple Listing Service®, and the associated logos are owned by CREA. Not intended to solicit properties currently listed for sale or buyers under contract.
You may also like
More homes in Toronto
Hand-picked listings with a similar price range and style.
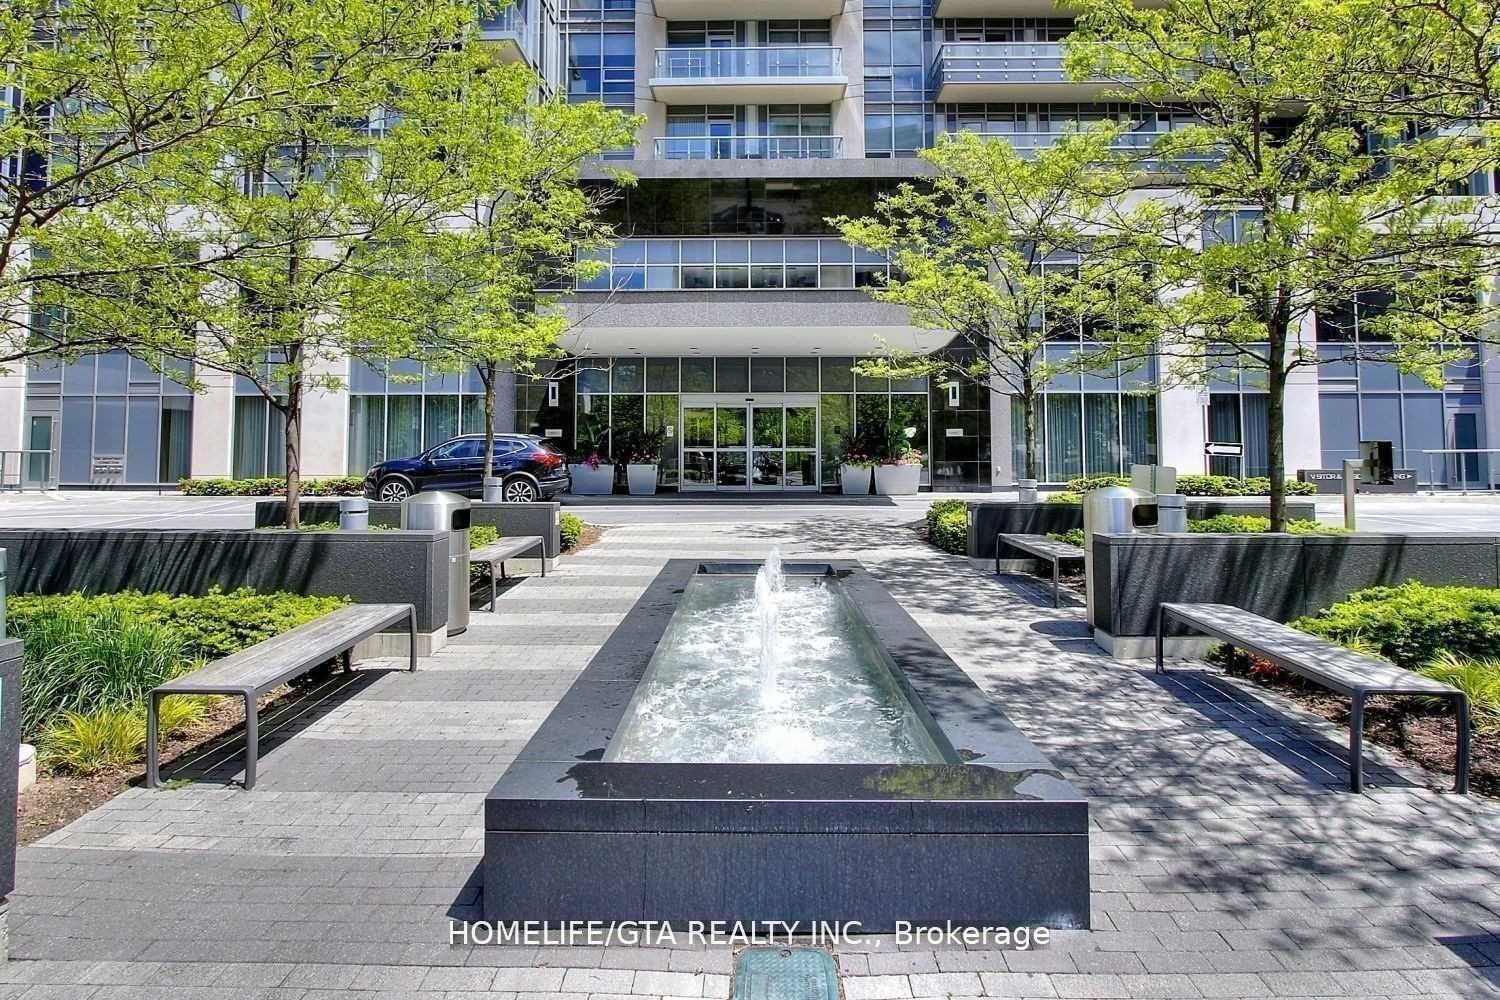
For Sale2 h ago
$599,000
Condo
est. $2,626/mo
120 Harrison Garden Boulevard 428 #428, Willowdale East
Toronto, ON
1+1 bd
1 ba
650
1
MLS# C13587444Homelife/Gta Realty Inc.
WhatsApp Aman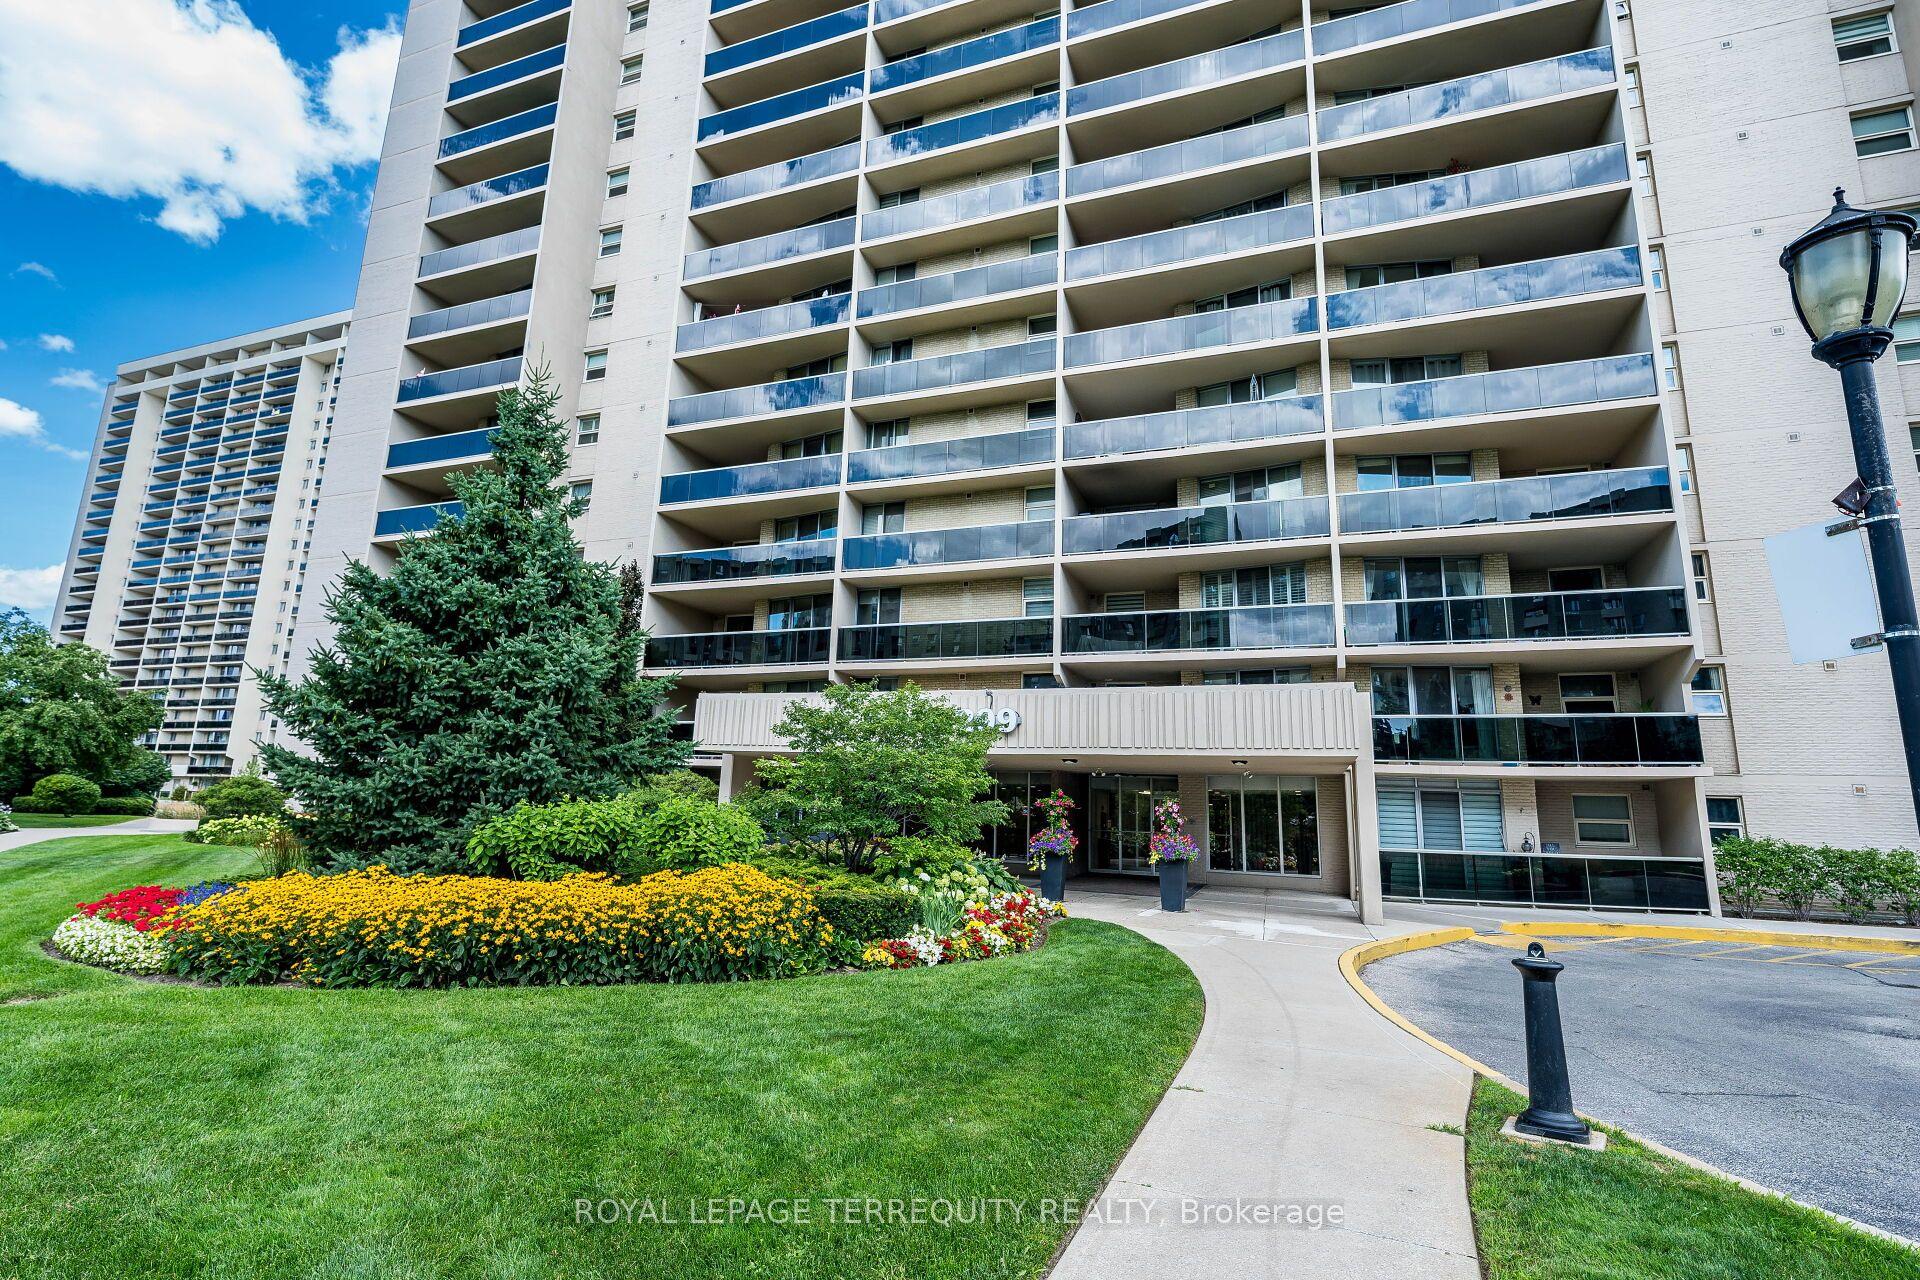
For Sale2 h ago
$618,000
Condo
est. $2,709/mo
299 Mill Road 210 #210, Markland Wood
Toronto, ON
3 bd
2 ba
1,300
1
MLS# W13587416Royal Lepage Terrequity Realty
WhatsApp Aman