For Lease
797 Don Mills Road 808 #808
Flemingdon Park, Toronto, ON
$3,050
2Bd
2Ba
1,100+sqft
2Parking
$3/sqft
CondoMLS# C13530492Listed 2026-07-0719 DOM
Cooling
Central Air
About this home
Beautifully renovated 2-bedroom, 2-bathroom residence offering an impressive 1,158 sq.ft. of bright, open living space at the highly sought-after Tribeca Lofts. Featuring soaring 10-ft ceilings, hardwood flooring throughout and dramatic walls of windows in every room, this exceptional suite is flooded with natural light and showcases spectacular panoramic NE views.The thoughtfully designed open-concept layout is ideal for both everyday living and entertaining. Renovated kitchen with granite countertops, breakfast bar, custom cabinetry and full-size built-in appliances overlooks the expansive living and dining areas, which extend seamlessly to a large private balcony with breathtaking skyline views.The generous primary retreat features excellent closet space and a renovated ensuite bath. Spacious second bedroom, second full bathroom, ensuite laundry and abundant in-suite storage offer exceptional comfort and functionality. Freshly updated, impeccably maintained and move-in ready. Includes one underground parking space. Convenient same-floor locker available for an additional $100/month. Additional underground parking may also be available.Ideally located with immediate access to the DVP, Highways 401 & 404, the Eglinton Crosstown LRT, TTC, Shops at Don Mills, Costco, Loblaws, Sunnybrook Hospital, parks, ravine trails, golf and everyday conveniences. Residents enjoy 24-hour concierge and security, fitness centre, party room, games room with complimentary WiFi, visitor parking and professional on-site management. An exceptional opportunity to lease a rarely offered, oversized suite in a great central location!
RenovatedRavineHardwood
Rooms
Other
| Foyer | 3.25 × 1.55 m | Closet Tile Floor |
| Living Room | 6.07 × 3.71 m | Open Concept W/O To Balcony NE View |
| Dining Room | 3.63 × 3.02 m | Separate Room Hardwood Floor NE View |
| Family Room | 6.07 × 3.71 m | Combined w/Living Hardwood Floor North View |
| Kitchen | 3.96 × 2.21 m | Renovated Breakfast Bar Centre Island |
| Primary Bedroom | 3.71 × 3.23 m | 4 Pc Ensuite His and Hers Closets Hardwood Floor |
| Bathroom | 2.44 × 1.50 m | Renovated 4 Pc Ensuite Soaking Tub |
| Bedroom 2 | 3.23 × 3.02 m | 3 Pc Bath Mirrored Closet North View |
| Bathroom | 2.11 × 2.11 m | 3 Pc Bath Separate Shower Tile Floor |
| Other | 2.77 × 1.49 m | Balcony NE View Concrete Floor |
Features
- Primary Bedroom - Main Floor
- Built-In Oven
- Separate Hydro Meter
- Storage Area Lockers
- Controlled Entry
- Landscape Lighting
- Landscaped
- Patio
- Year Round Living
- Lighting
- None
- Central Air
- Loft
Financials
Estimated Rental Income
Entire property$2,600 – $3,500/mo
Rental yield1023.0% – 1377.0%
*Estimates based on comparable rentals in the area. Actual income may vary.
Market Data — Toronto
Days on market19 days
Buyer's MarketSeller's Market
Based on active listings in Toronto. Data updates daily.
Demographics — Toronto
Population
2,794,356
Avg Household Income
$102,000
Age Distribution
0-19
19%
20-34
24%
35-49
21%
50-64
19%
65+
17%
Ownership53% own · 47% rent
EnglishMandarinCantoneseTagalogTamil
Other rentals like this
Similar rentals in Toronto
Same property type, similar price, similar size — currently for rent.
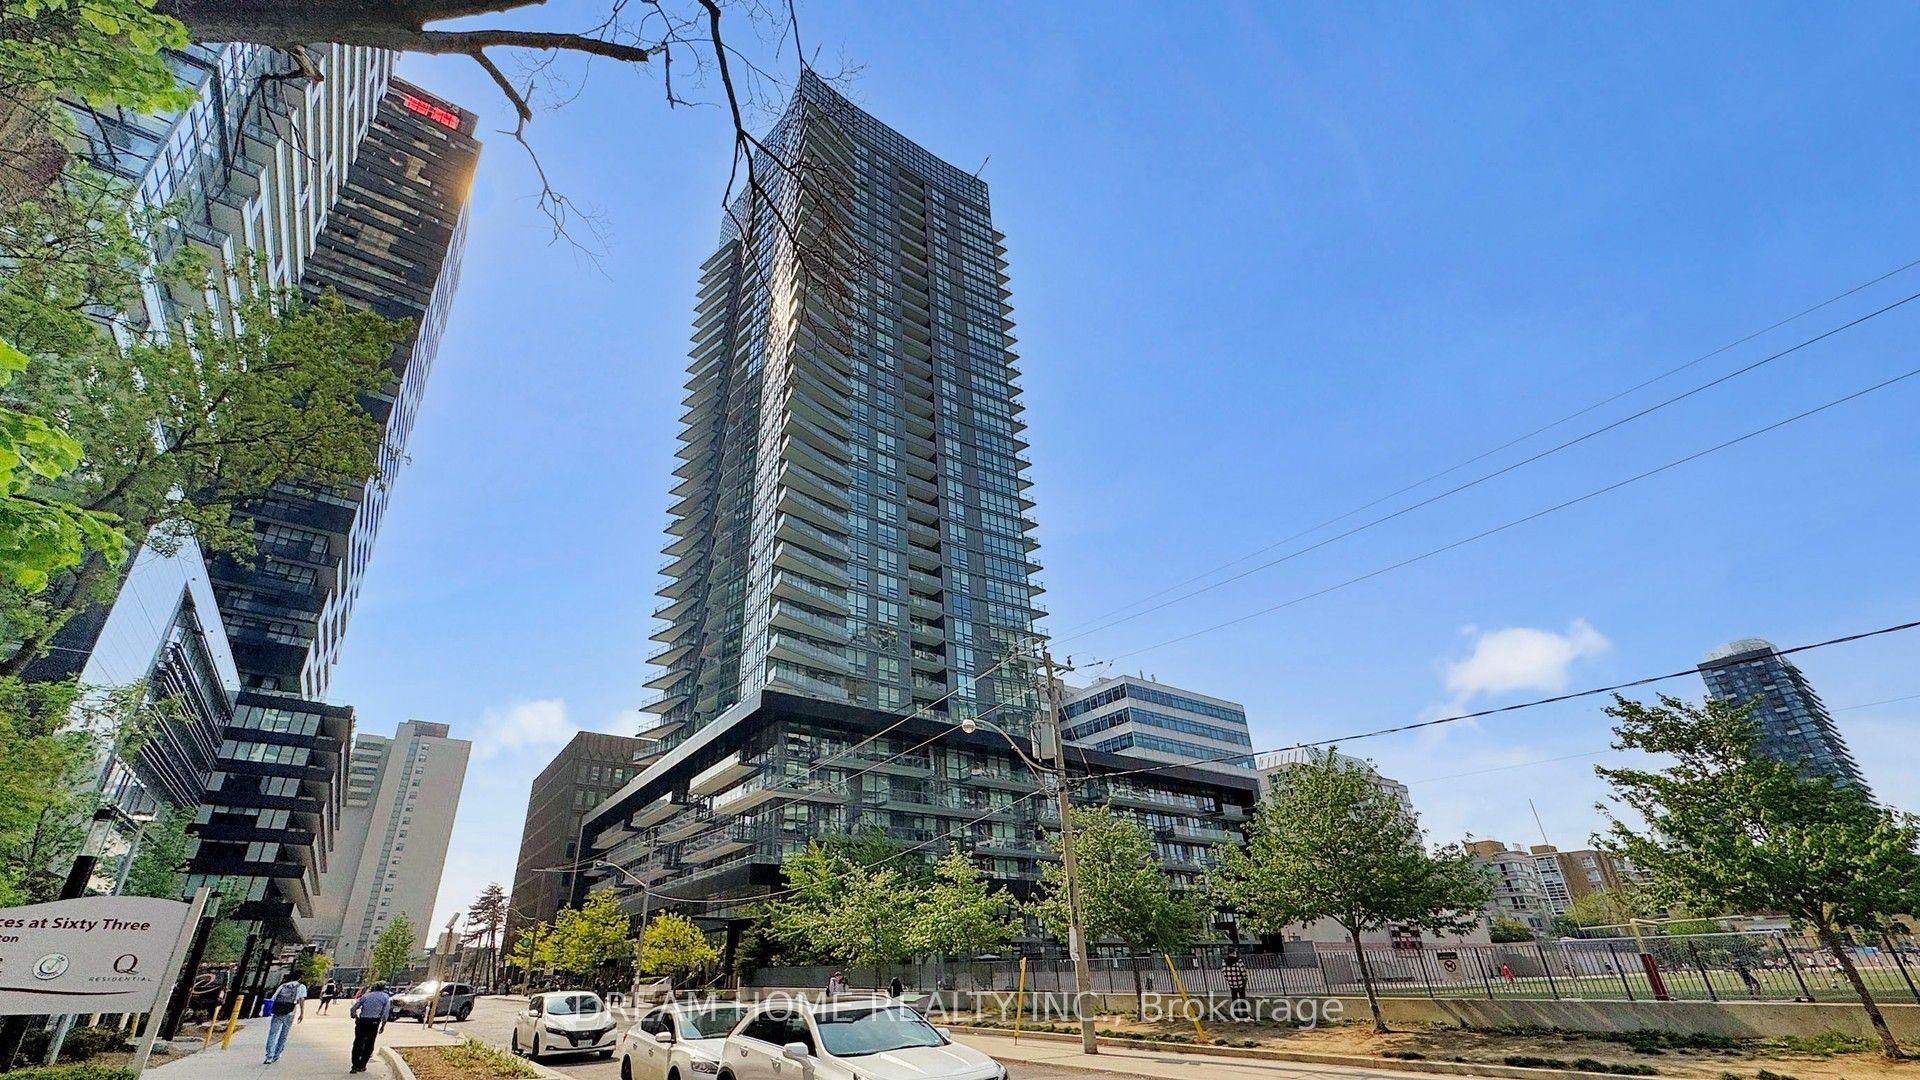
For Lease26 days ago
$2,950
Condo
30 Roehampton Avenue 2902 #2902, Mount Pleasant West
Toronto, ON
2 bd
2 ba
750
0
MLS# C13507870Dream Home Realty Inc.
WhatsApp Aman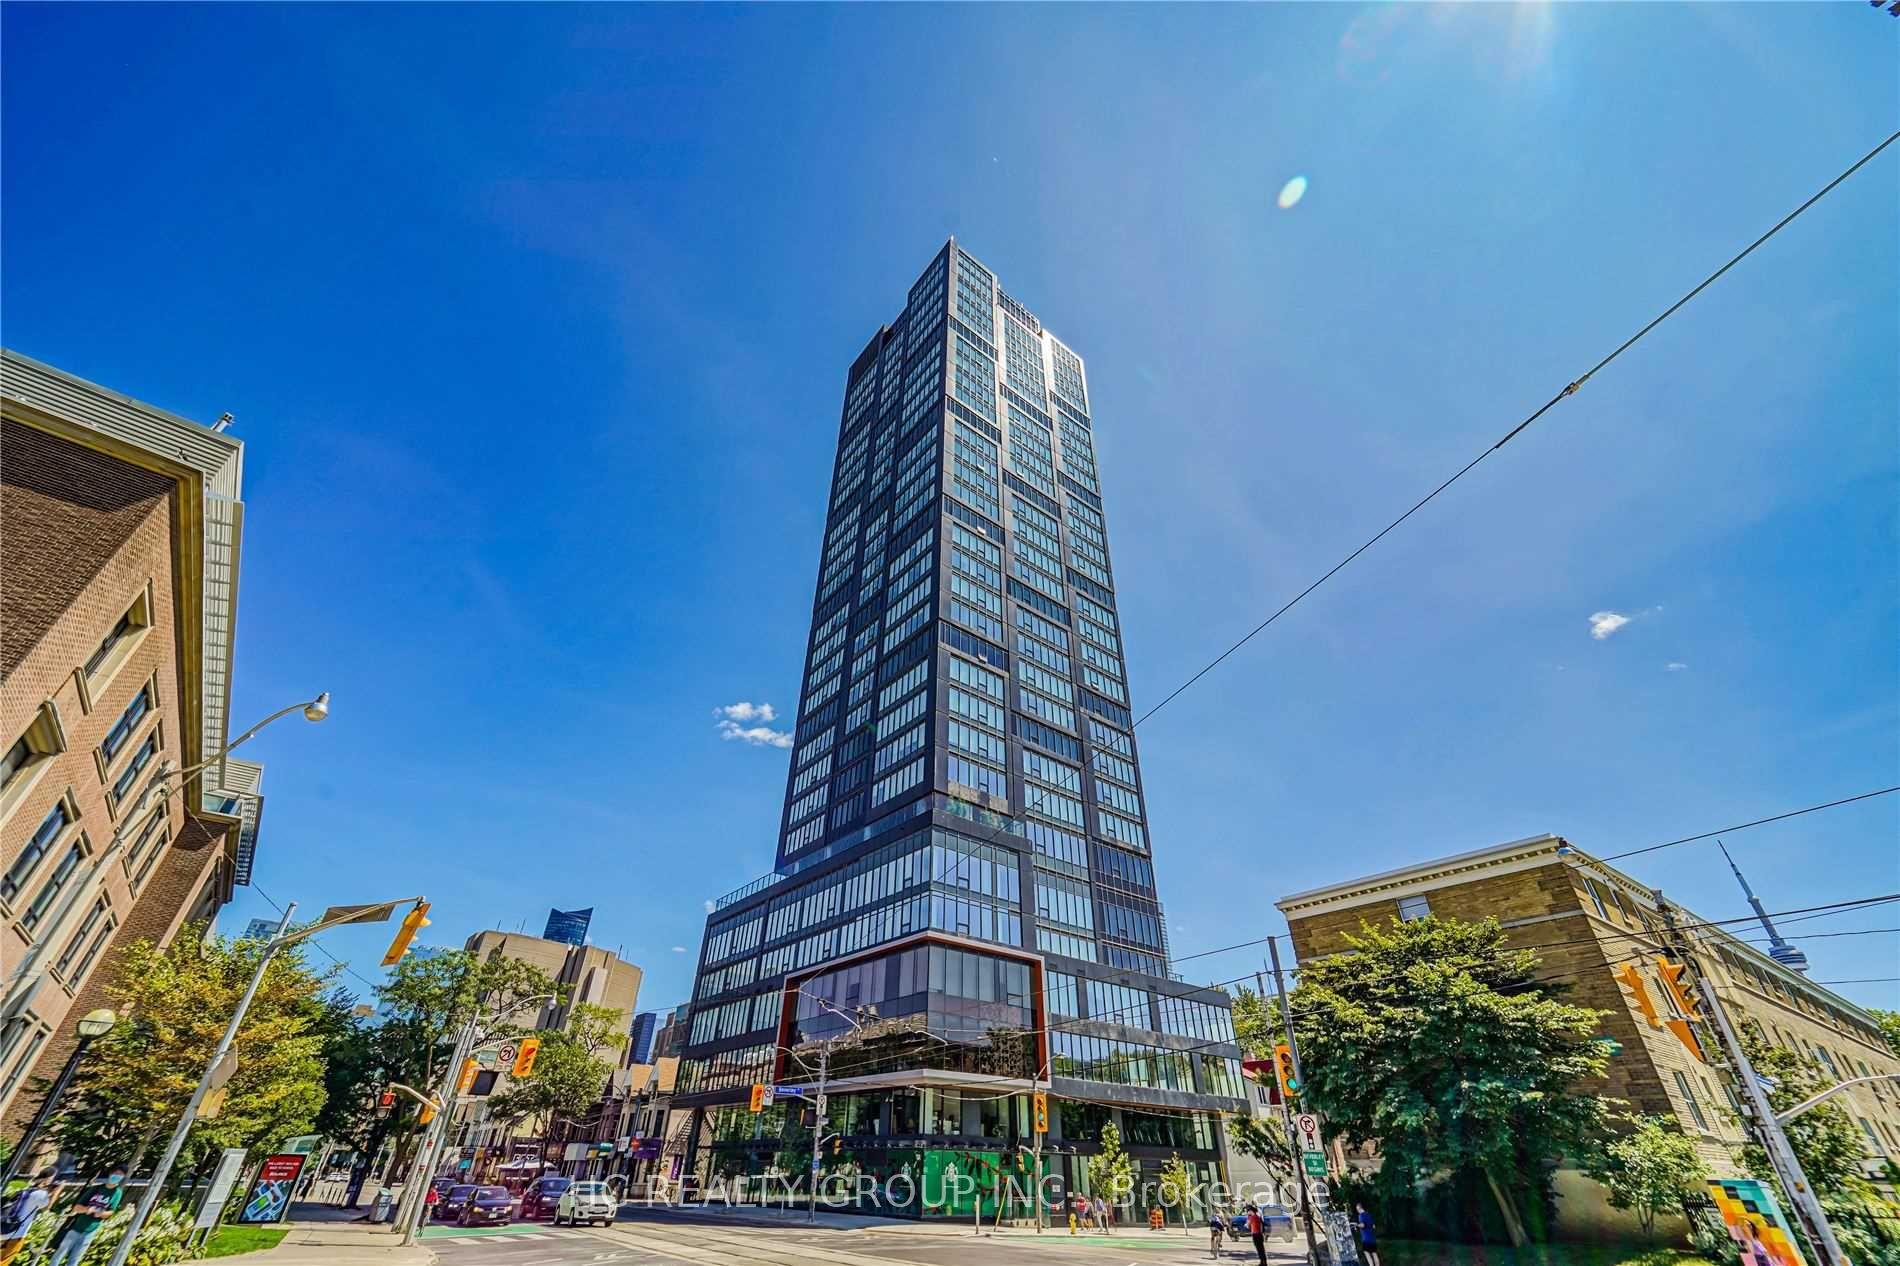
For LeaseJust listed
$3,350
Condo
203 College Street 1505 #1505, Kensington-Chinatown
Toronto, ON
1+1 bd
2 ba
550
0
MLS# C13607224Hc Realty Group Inc.
WhatsApp Aman
Getting around
How walkable, bikeable, and transit-friendly this neighbourhood is.
92
/ 100
Walk Score
Walker's Paradise
78
/ 100
Transit Score
Excellent Transit
61
/ 100
Bike Score
Bikeable
Scores are estimates based on neighbourhood data and are for informational purposes only.
MLS® data courtesy of the Toronto Regional Real Estate Board (TRREB).
The information provided herein must only be used by consumers that have a bona fide interest in the purchase, sale, or lease of real estate and may not be used for any commercial purpose or any other purpose. Listing information is deemed reliable but is not guaranteed accurate by the Toronto Regional Real Estate Board, the listing brokerage, or this website. The trademarks REALTOR®, REALTORS® and the REALTOR® logo are controlled by The Canadian Real Estate Association (CREA) and identify real estate professionals who are members of CREA. MLS®, Multiple Listing Service®, and the associated logos are owned by CREA. Not intended to solicit properties currently listed for sale or buyers under contract.