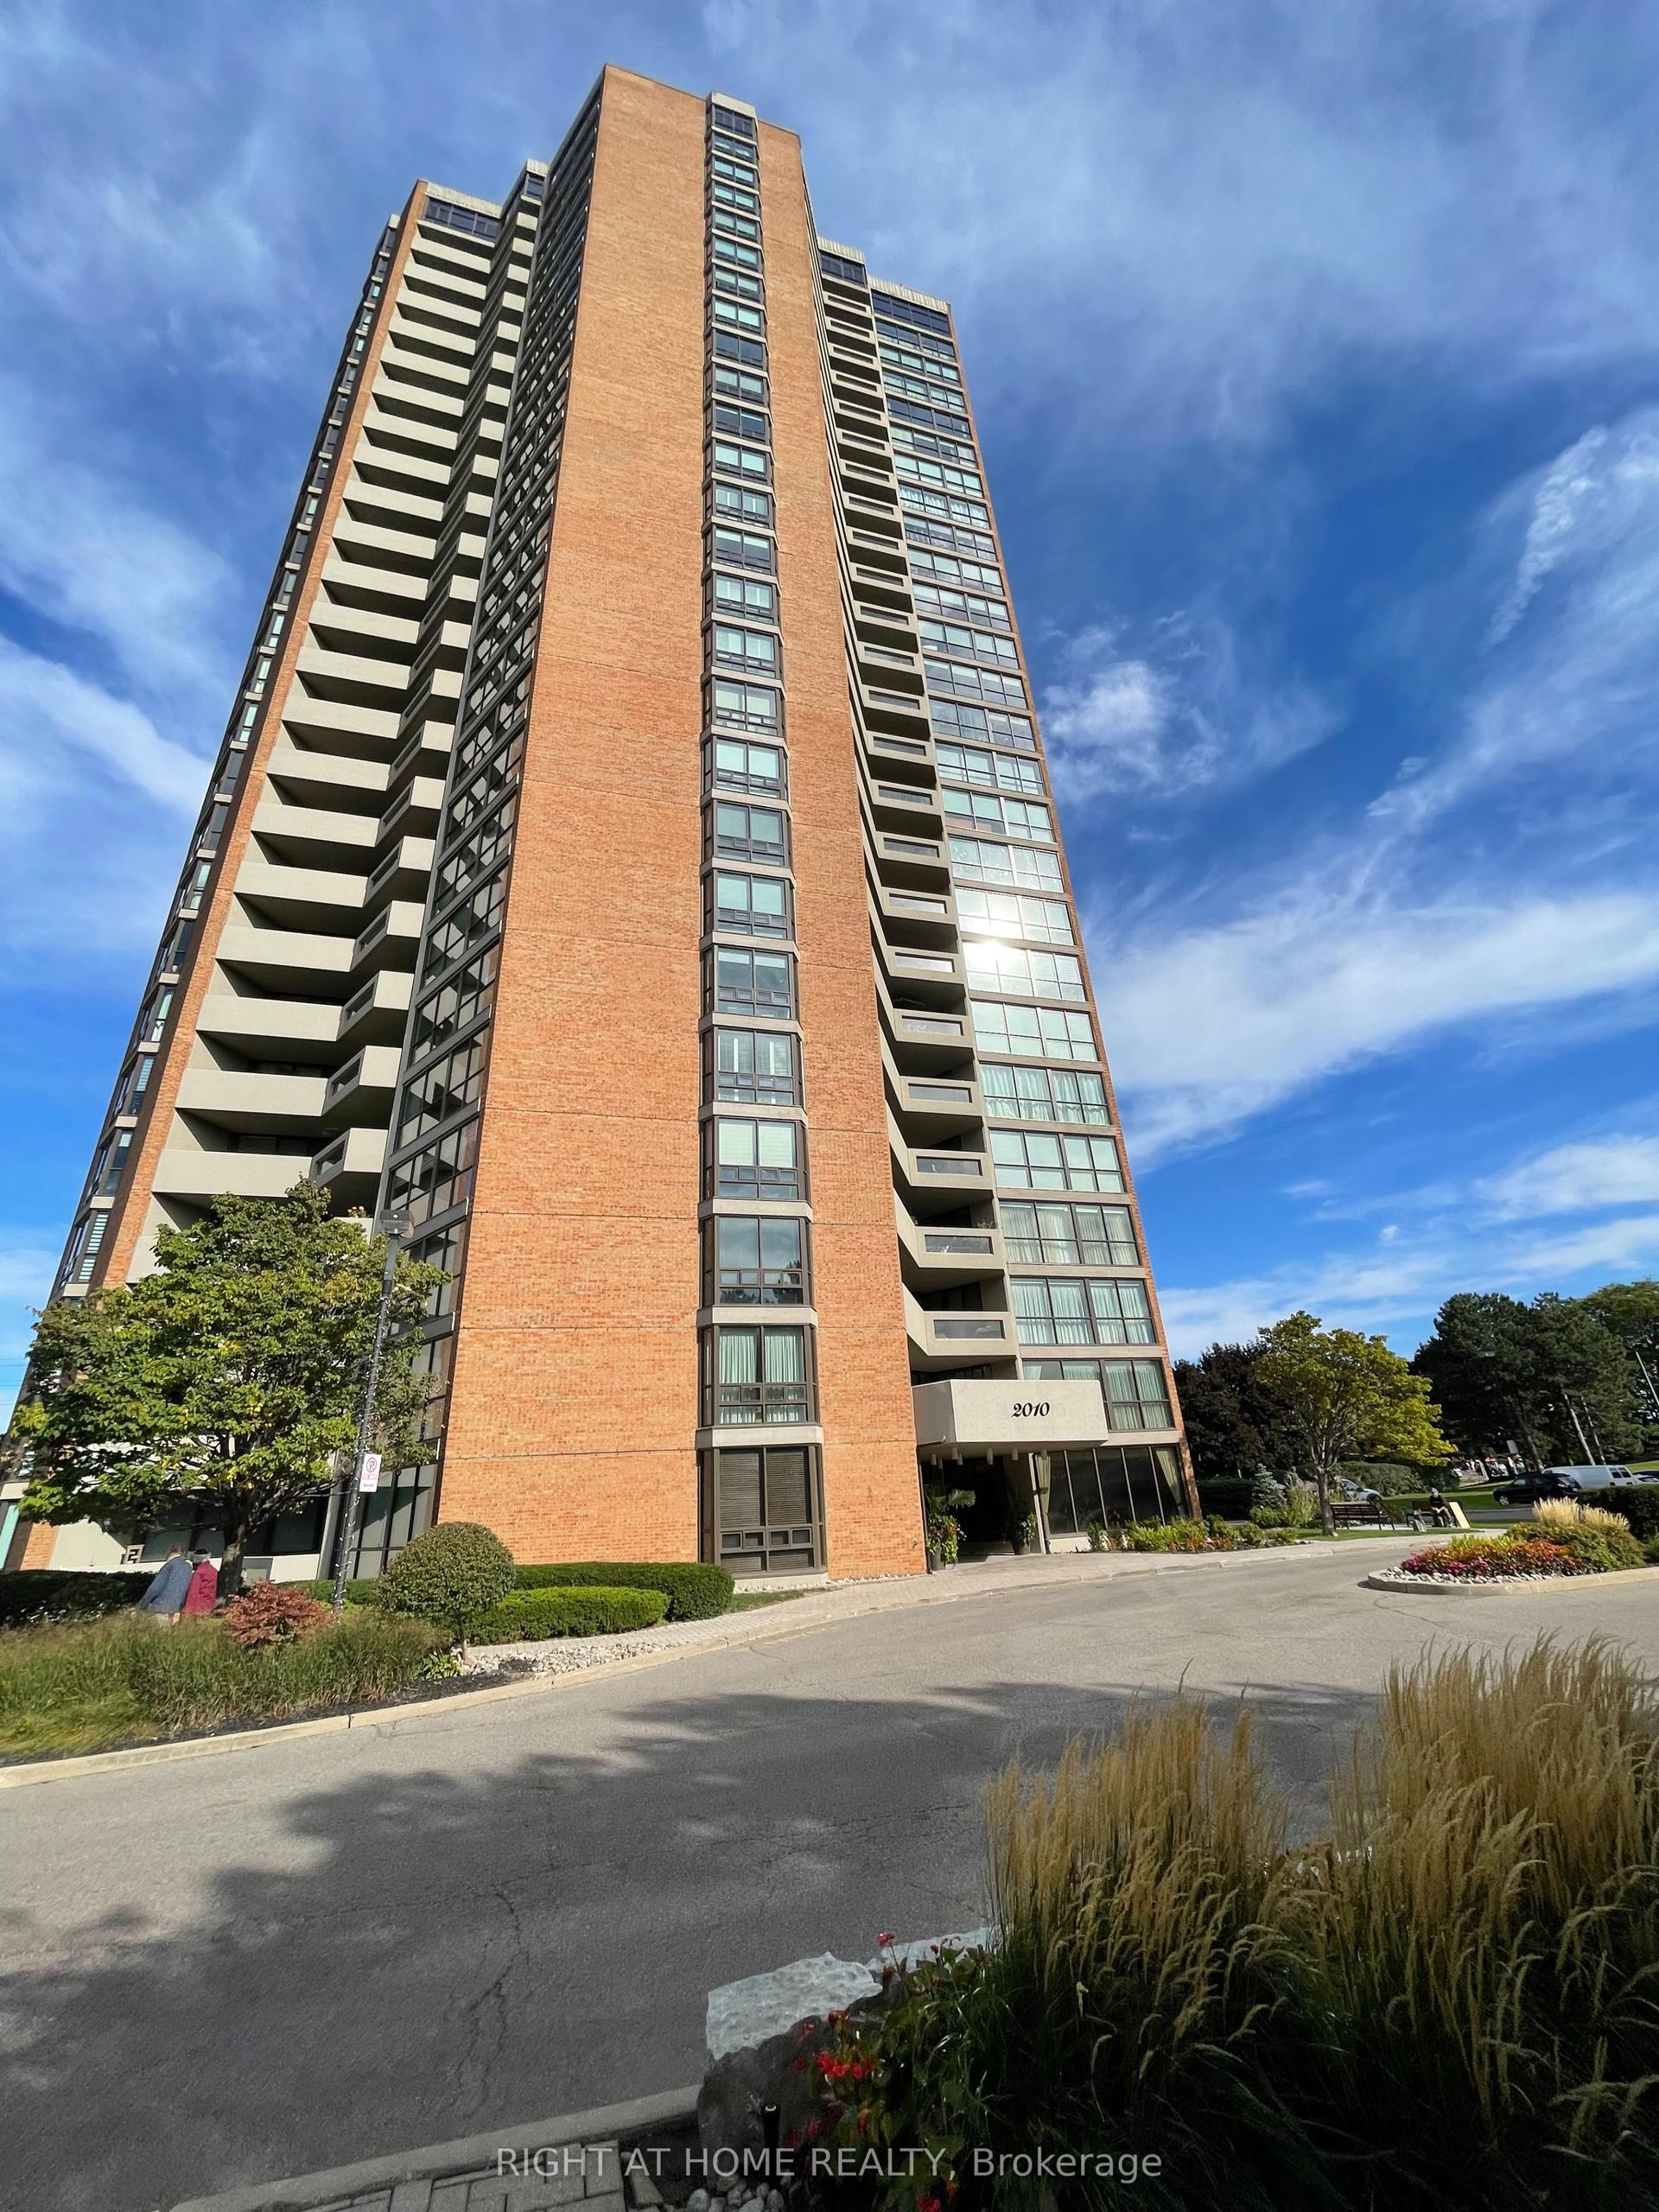
For Sale
942 Yonge Street 418 #418
Annex, Toronto, ON
$599,900
1+1Bd
1Ba
650+sqft
1Parking
$923/sqft
CondoMLS# C13530774Listed 2026-07-07104 DOM
Cooling
Central Air
On the market for 104 days — longer than average. The seller may be open to negotiation.
About this home
Bright & Airy 1+Den Where Yorkville Meets Rosedale. Welcome to effortless city living on the border of two of Toronto's most coveted neighbourhoods. This move-in ready, 685 sq ft one-bedroom-plus-den has been thoughtfully updated and reimagined - the glass partition between the den and living room was removed, creating one expansive, light-filled open-concept space framed by oversized floor-to-ceiling windows. The modern kitchen features crisp white countertops, a breakfast bar, and stainless-steel appliances, including a sleek induction stove - perfect for entertaining or a quick morning coffee before you step out into the city. The generously sized primary bedroom easily fits a king bed and offers a large double closet. Budgeting is simple here: all-inclusive maintenance fees cover everything except TV and internet, giving you truly predictable monthly costs. A strictly no-pets building - a rare find and ideal for buyers with allergies. The location is unbeatable: steps to Yorkville's luxury shopping and dining, a short stroll to Rosedale Station and the Bloor-Yonge transit hub, and quick access to the DVP. Grocery stores, cafés, parks, and entertainment are all within walking distance. A perfect fit for first-time buyers or professionals seeking style, convenience, and value in prime central Toronto.
Rooms
Other
| Kitchen | 2.13 × 2.84 m | Open Concept Tile Floor Breakfast Bar |
| Dining Room | 3.46 × 2.63 m | Laminate Open Concept |
| Living Room | 3.45 × 3.13 m | L-Shaped Room Combined w/Dining Combined w/Den |
| Bedroom | 3.29 × 3.75 m | Double Closet Laminate |
| Den | 3.46 × 3.13 m | Window Combined w/Living Laminate |
Features
- Carpet Free
- Security Gate
- None
- Central Air
- Apartment
Financials
Annual Taxes
$3,092.26
Estimated Rental Income
Entire property$2,100 – $2,800/mo
Rental yield4.2% – 5.6%
*Estimates based on comparable rentals in the area. Actual income may vary.
Market Data — Toronto
Days on market104 days
Buyer's MarketSeller's Market
Based on active listings in Toronto. Data updates daily.
Demographics — Toronto
Population
2,794,356
Avg Household Income
$102,000
Age Distribution
0-19
19%
20-34
24%
35-49
21%
50-64
19%
65+
17%
Ownership53% own · 47% rent
EnglishMandarinCantoneseTagalogTamil
Getting around
How walkable, bikeable, and transit-friendly this neighbourhood is.
93
/ 100
Walk Score
Walker's Paradise
77
/ 100
Transit Score
Excellent Transit
70
/ 100
Bike Score
Very Bikeable
Scores are estimates based on neighbourhood data and are for informational purposes only.
MLS® data courtesy of the Toronto Regional Real Estate Board (TRREB).
The information provided herein must only be used by consumers that have a bona fide interest in the purchase, sale, or lease of real estate and may not be used for any commercial purpose or any other purpose. Listing information is deemed reliable but is not guaranteed accurate by the Toronto Regional Real Estate Board, the listing brokerage, or this website. The trademarks REALTOR®, REALTORS® and the REALTOR® logo are controlled by The Canadian Real Estate Association (CREA) and identify real estate professionals who are members of CREA. MLS®, Multiple Listing Service®, and the associated logos are owned by CREA. Not intended to solicit properties currently listed for sale or buyers under contract.
You may also like
More homes in Toronto
Hand-picked listings with a similar price range and style.
For Sale21 h ago
$499,995
Condo
est. $2,192/mo
250 Wellington Street 329 #329, Waterfront Communities C1
Toronto, ON
1+1 bd
1 ba
550
0
MLS# C14095590Property.Ca Inc.
WhatsApp Aman
For Sale21 h ago
$569,000
Condo
est. $2,495/mo
65 Mutual Street 401 #401, Church-Yonge Corridor
Toronto, ON
2 bd
2 ba
650
0
MLS# C14095718Baker Real Estate Incorporated
WhatsApp Aman