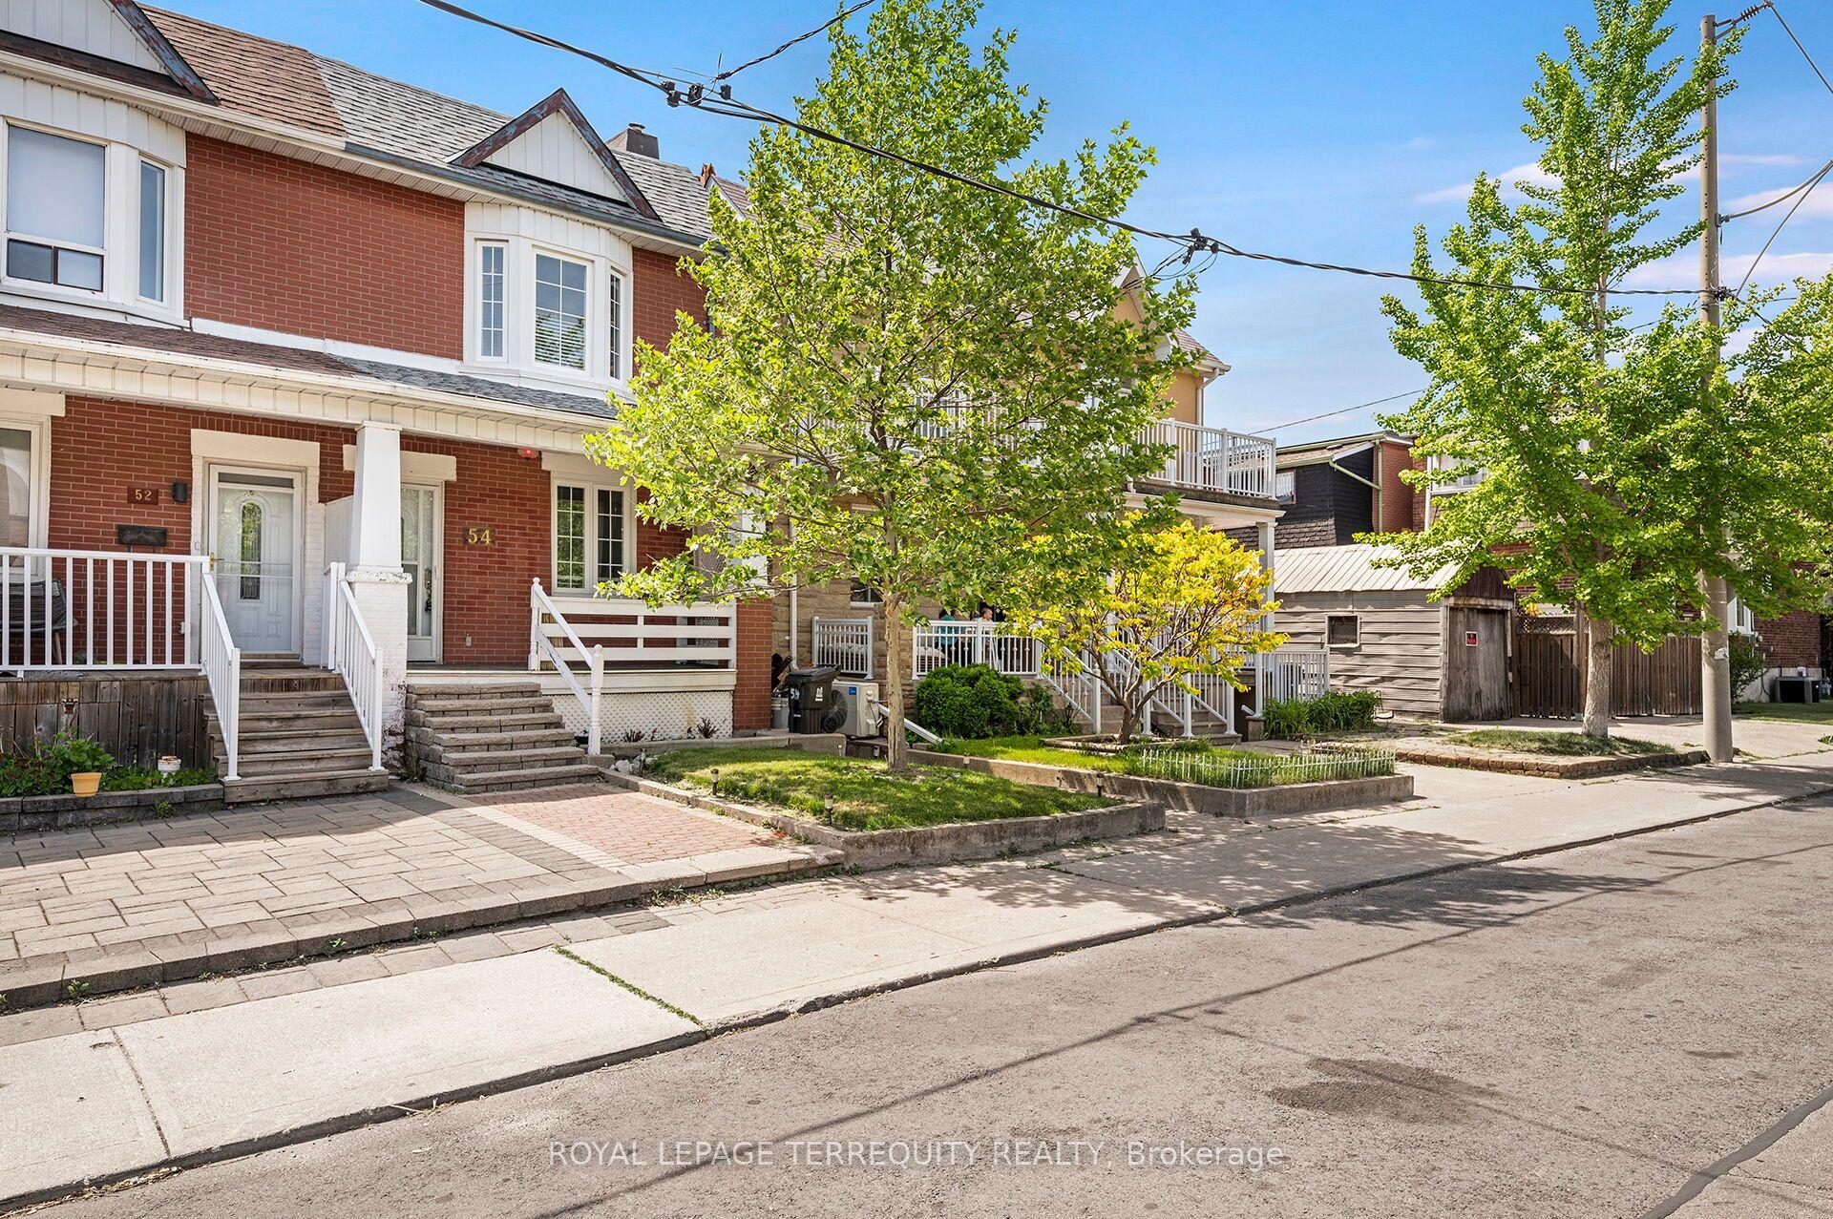
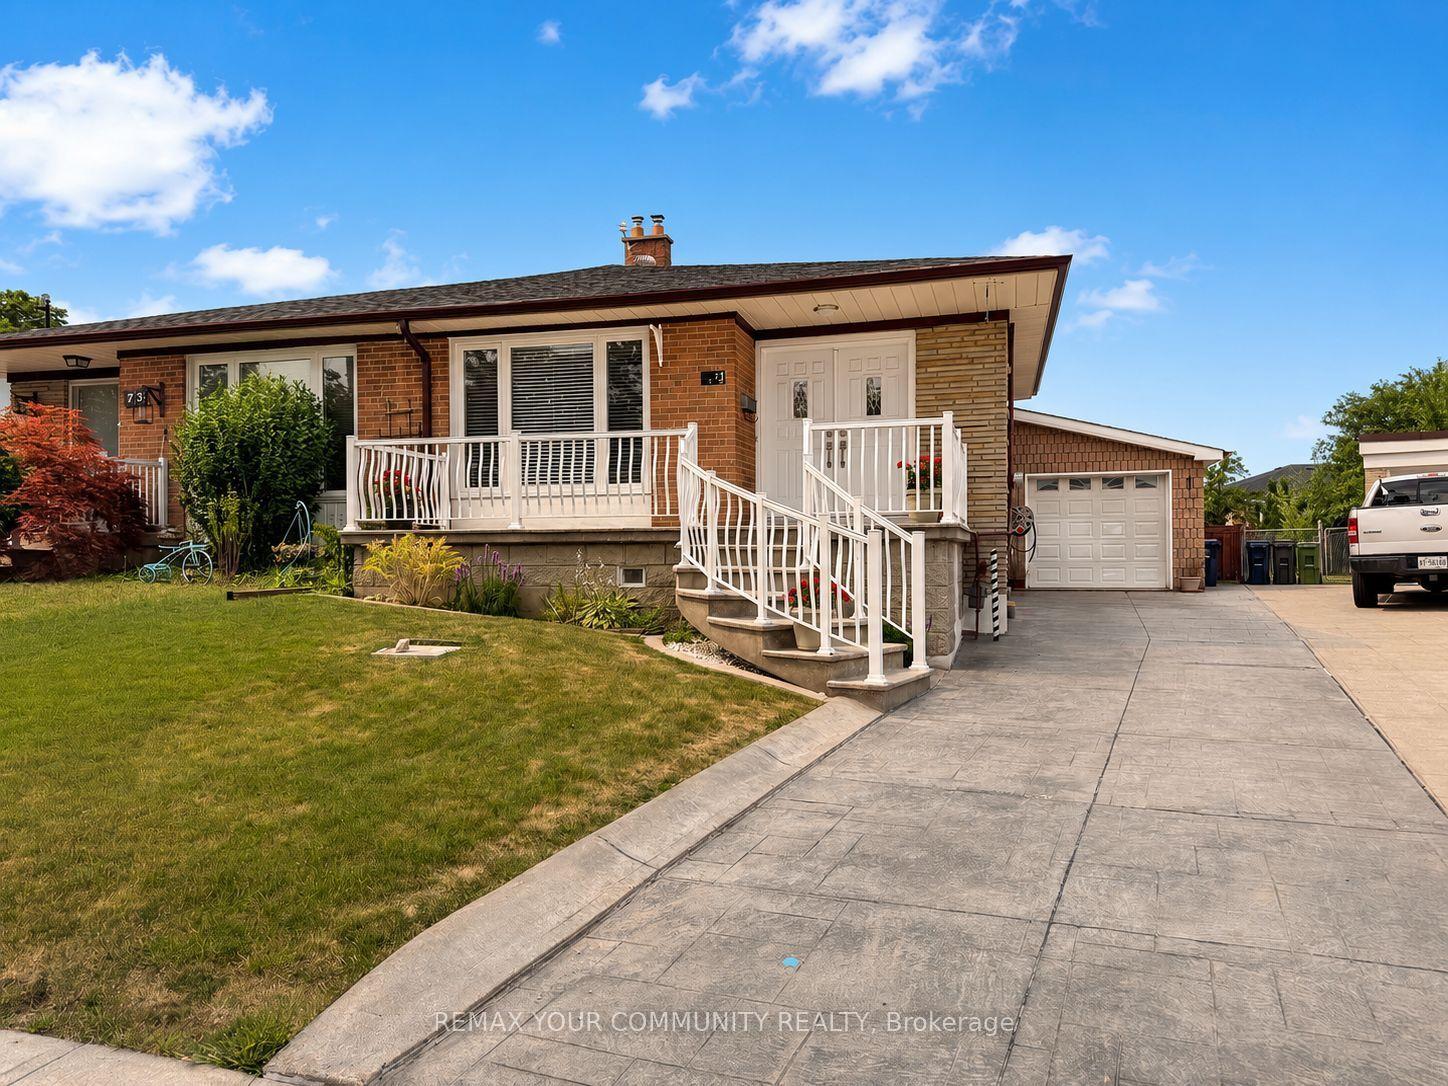
For Sale
15 Clematis Road
Pleasant View, Toronto, ON
$965,000
3Bd
2Ba
1,300+sqft
3Parking
28.52 x 85.21 ftlot
$742/sqft
Semi-DetachedMLS# C13531042Listed 2026-07-0714 DOM
Cooling
Central Air
Basement
Finished
About this home
Exceptional Value in One of North York's Most Connected & Desirable Neighborhoods! Welcome to this beautifully updated 3-bedroom semi-detached home, ideally located just minutes from Highways 404 & 401, Fairview Mall, Don Mills Subway Station, top-rated schools, parks, restaurants, and countless everyday amenities. Enjoy an easy commute to downtown Toronto in approximately 20 minutes. Designed for comfortable modern living, this bright and inviting home features a spacious open-concept layout and a desirable south-facing backyard that fills the interior with natural light. The updated kitchen offers quality cabinetry, stone countertops, porcelain flooring, a stylish backsplash, and stainless steel appliances. Additional improvements include smooth ceilings and updated lighting in the living and dining areas, hardwood flooring, renovated bathrooms, and newer windows. The upper level offers three generously sized bedrooms, including a spacious primary bedroom with a walk-in closet and semi-ensuite access. The finished basement provides valuable additional living space with a large recreation room featuring a cozy fireplace, a versatile den ideal for a home office or guest room, and a dedicated laundry area. Step outside to a private, fully fenced south-facing backyard surrounded by mature trees-perfect for entertaining, family gatherings, or relaxing outdoors. The long private driveway, with no sidewalk, provides parking for two vehicles. Perfectly positioned in a highly sought-after neighborhood with outstanding access to major highways, public transit, shopping, schools, and parks, this move-in-ready home offers an exceptional opportunity for families, professionals, and investors alike.
RenovatedHardwoodFireplace
Rooms
Main Floor
| Living Room | 4.87 × 3.07 m | Overlooks Garden Pot Lights |
| Dining Room | 2.90 × 2.59 m | Combined w/Living |
| Kitchen | 3.15 × 2.50 m | Porcelain Floor Stainless Steel Appl |
| Breakfast | 2.50 × 2.49 m | Porcelain Floor W/O To Yard |
Second Floor
| Primary Bedroom | 4.70 × 3.00 m | Walk-In Closet(s) |
| Bedroom 2 | 3.85 × 2.75 m | South View Overlooks Backyard |
| Bedroom 3 | 4.00 × 3.00 m | Overlooks Frontyard Large Closet |
Basement
| Den | 3.50 × 2.37 m | Window |
| Recreation | 4.67 × 3.60 m | Fireplace |
| Laundry | 2.60 × 2.50 m | Vinyl Floor |
Features
- Other
- Finished
- Central Air
- 2-Storey
Financials
Annual Taxes
$4,557.83
Estimated Rental Income
Entire property$3,200 – $4,800/mo
Basement apartment$1,800 – $2,500/mo
Rental yield4.0% – 6.0%
*Estimates based on comparable rentals in the area. Actual income may vary.
Market Data — Toronto
Days on market14 days
Buyer's MarketSeller's Market
Based on active listings in Toronto. Data updates daily.
Demographics — Toronto
Population
2,794,356
Avg Household Income
$102,000
Age Distribution
0-19
19%
20-34
24%
35-49
21%
50-64
19%
65+
17%
Ownership53% own · 47% rent
EnglishMandarinCantoneseTagalogTamil
Our estimate for this home
Estimated range
$852K – $990K
Mid-point $921K · ~$708/sqft
How this listing compares
$852KList · $965K$990K
Medium confidence·Based on 14 pleasant view comparables
Estimated range is generated automatically from active comparables and is for informational purposes only. Not an appraisal — contact Aman for a full comparative market analysis that factors in condition, renovations, and positioning.
Getting around
How walkable, bikeable, and transit-friendly this neighbourhood is.
75
/ 100
Walk Score
Very Walkable
61
/ 100
Transit Score
Good Transit
73
/ 100
Bike Score
Very Bikeable
Scores are estimates based on neighbourhood data and are for informational purposes only.
MLS® data courtesy of the Toronto Regional Real Estate Board (TRREB).
The information provided herein must only be used by consumers that have a bona fide interest in the purchase, sale, or lease of real estate and may not be used for any commercial purpose or any other purpose. Listing information is deemed reliable but is not guaranteed accurate by the Toronto Regional Real Estate Board, the listing brokerage, or this website. The trademarks REALTOR®, REALTORS® and the REALTOR® logo are controlled by The Canadian Real Estate Association (CREA) and identify real estate professionals who are members of CREA. MLS®, Multiple Listing Service®, and the associated logos are owned by CREA. Not intended to solicit properties currently listed for sale or buyers under contract.
You may also like
More homes in Toronto
Hand-picked listings with a similar price range and style.
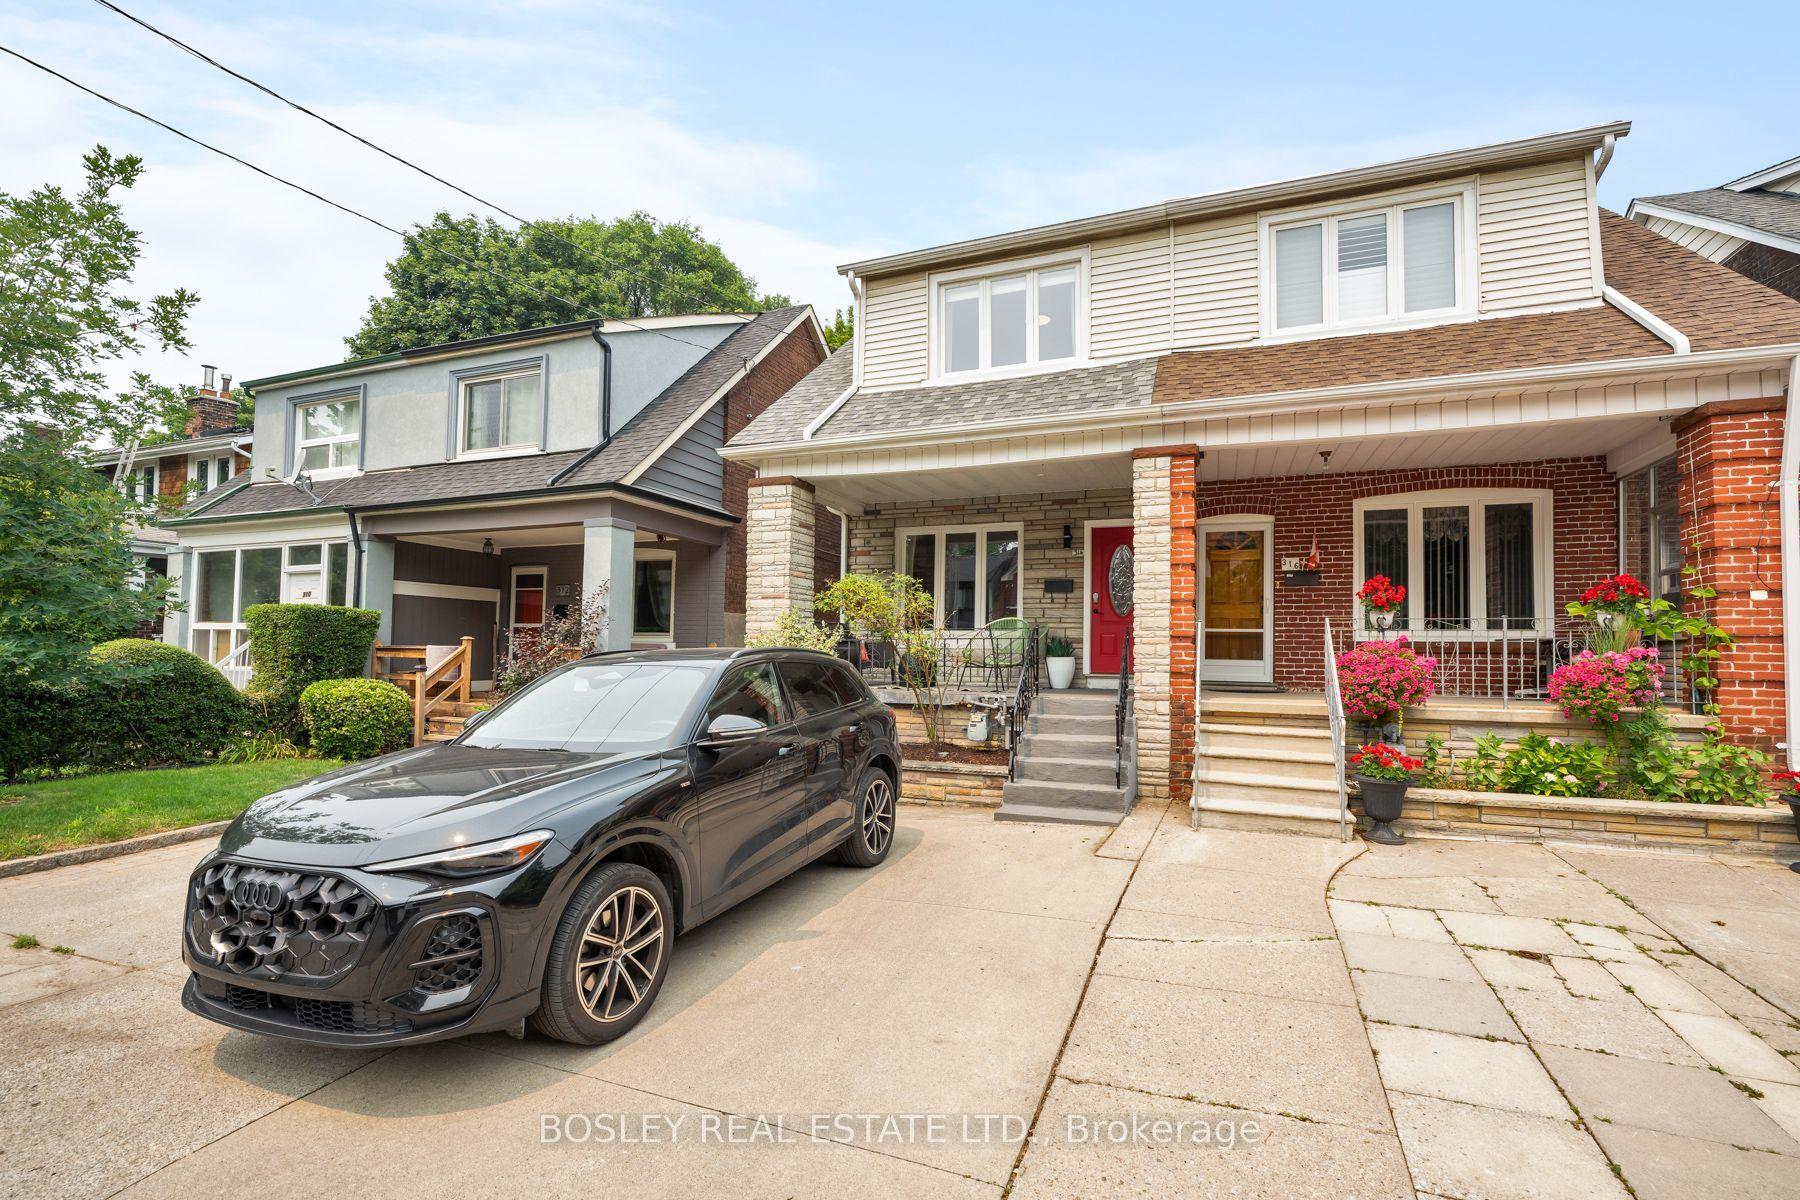
For Sale12 h ago
$1,099,000
Semi-Detached
est. $4,818/mo
314 Milverton Boulevard, Danforth
Toronto, ON
3 bd
3 ba
1,750
1
MLS# E13589546Bosley Real Estate Ltd.
WhatsApp Aman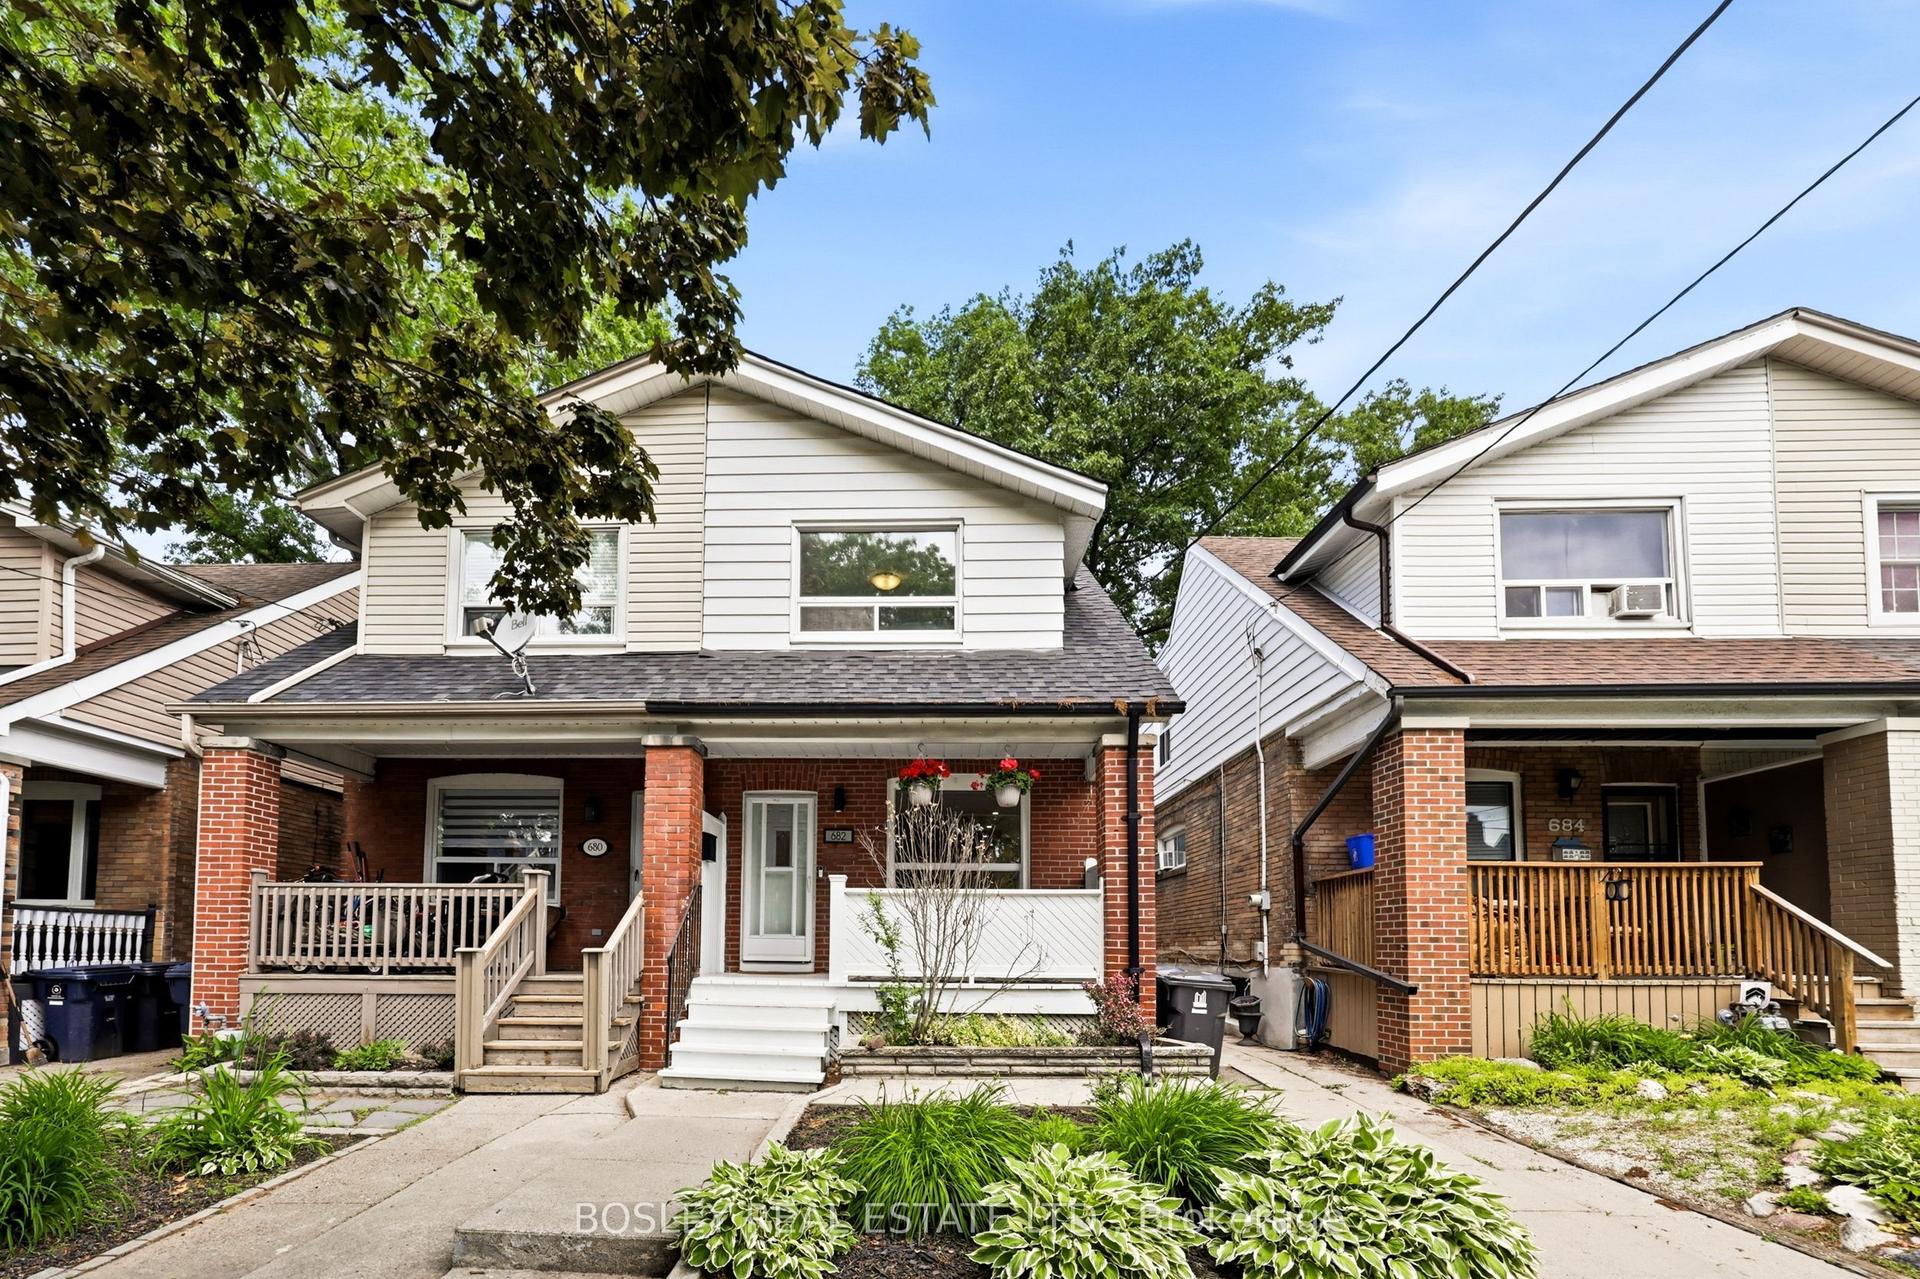
For Sale1 month ago
$1,199,900
Semi-Detached
est. $5,260/mo
682 Milverton Boulevard, Danforth
Toronto, ON
3 bd
2 ba
1,300
0
MLS# E13444808Bosley Real Estate Ltd.
WhatsApp Aman