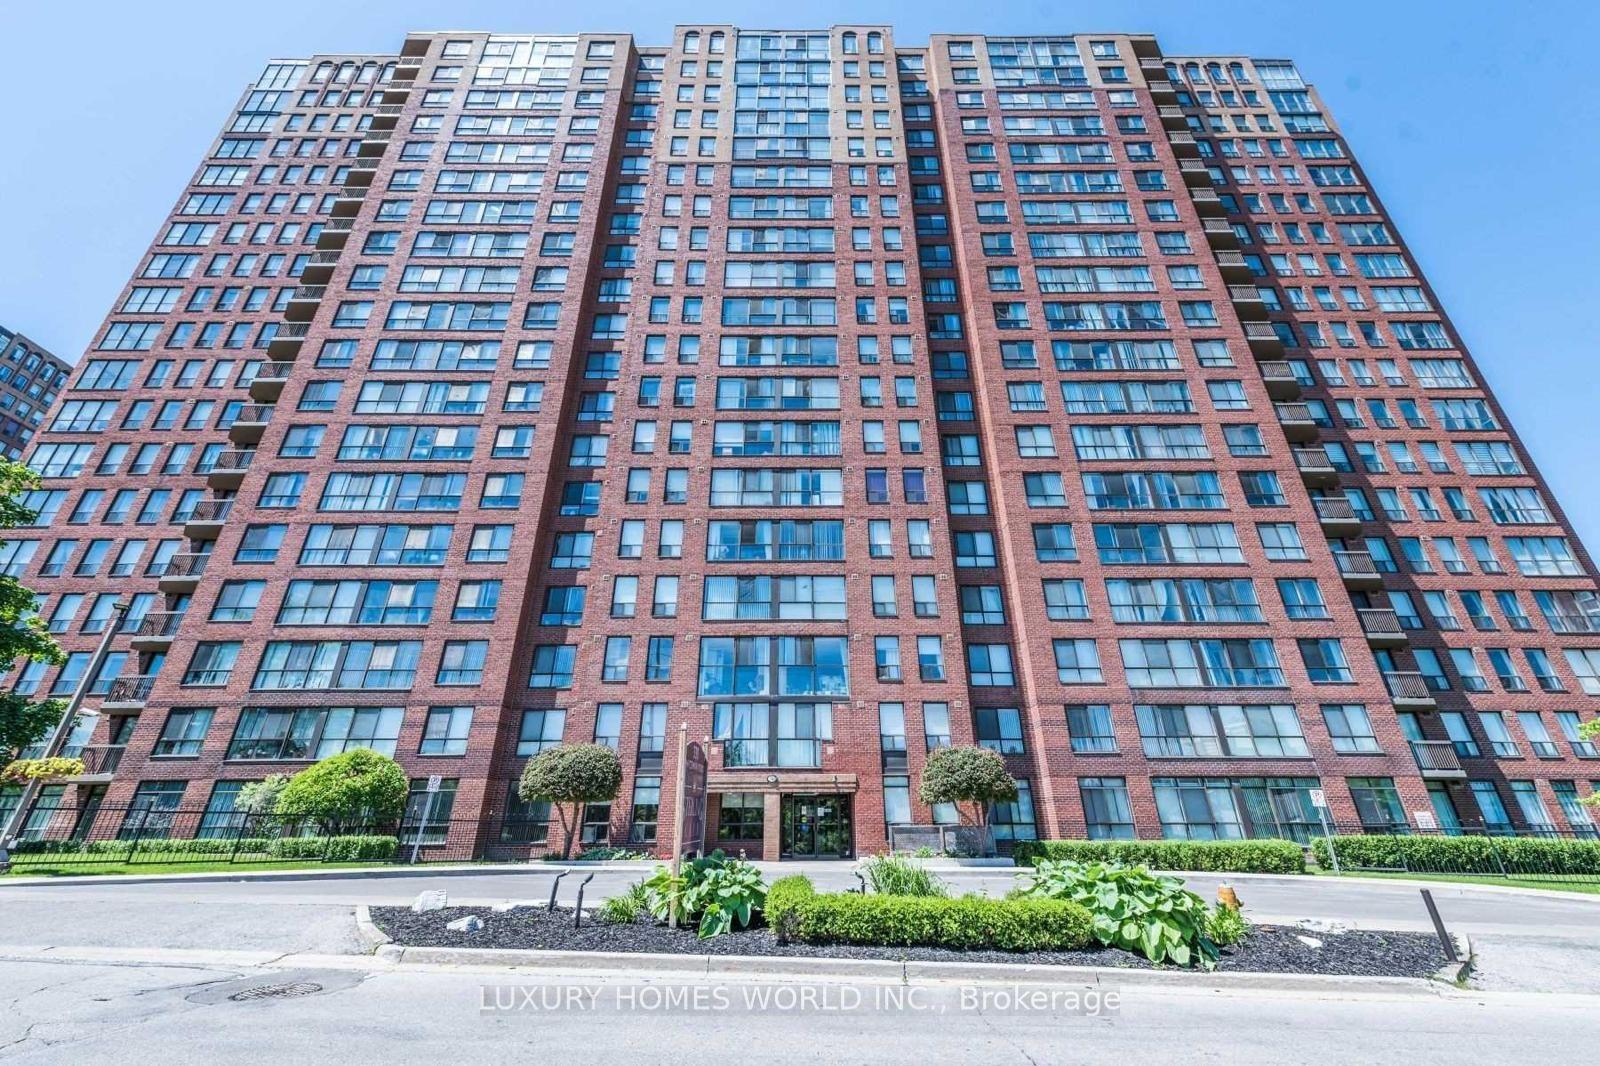
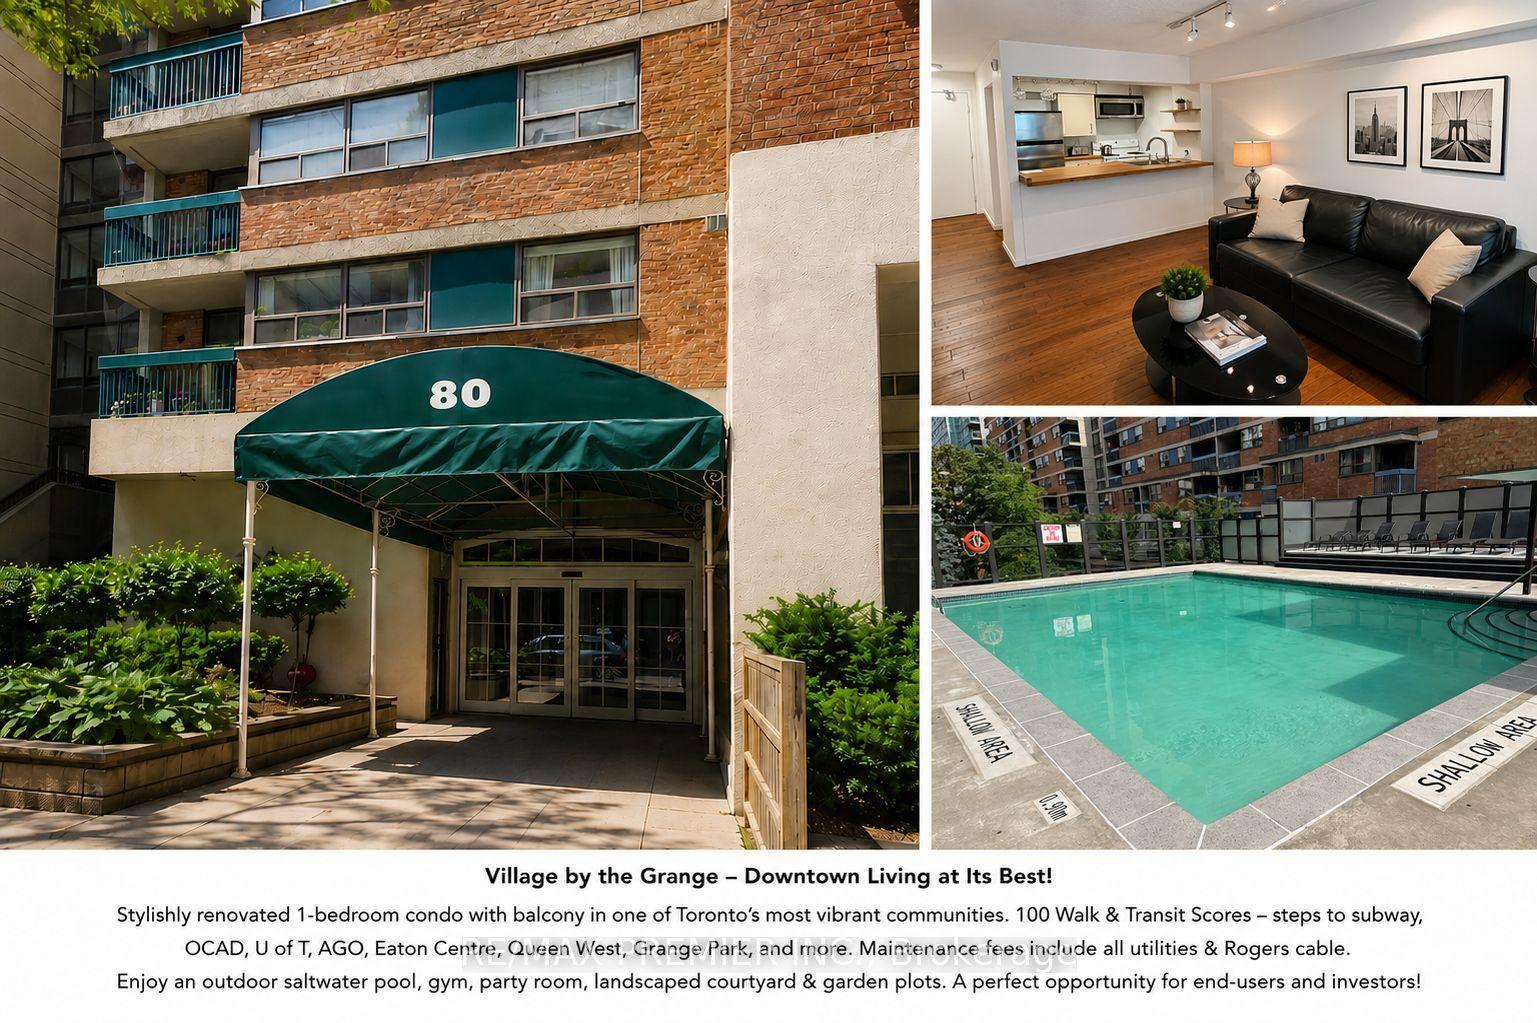
For Sale
130 River Street 1306 #1306
Regent Park, Toronto, ON
$359,900
0+1Bd
2Ba
250+sqft
1Parking
$1440/sqft
CondoMLS# C13534498Listed 2026-07-0735 DOM
Cooling
Central Air
On the market for 35 days — longer than average. The seller may be open to negotiation.
About this home
Welcome to this rare studio suite offering an exceptional combination of functionality and convenience, complete with one underground parking space and two storage lockers. Designed with modern urban living in mind, the open-concept layout maximizes every square foot while creating a bright and comfortable living space. Floor-to-ceiling windows fill the suite with natural light, and a spacious private balcony showcases beautiful southwest views of the city skyline.The contemporary kitchen features sleek built-in appliances, modern cabinetry, and an efficient layout that flows seamlessly into the living area. Laminate flooring extends throughout, creating a clean and cohesive design ideal for first-time buyers, professionals, or investors.Residents enjoy access to an impressive selection of amenities including a concierge, fitness centre, party room, co-working patio, children's play area, and more. Conveniently located close to transit, major highways, restaurants, cafés, shopping, and everyday essentials, this is a rare opportunity to own a well-appointed studio in one of Toronto's rapidly growing neighbourhoods with the added value of parking and two lockers.
Rooms
Main Floor
| Living Room | 3.30 × 3.00 m | Open Concept Combined w/Kitchen SW View |
| Kitchen | 3.30 × 3.00 m | Open Concept Combined w/Living B/I Appliances |
| Dining Room | 3.30 × 3.00 m | Open Concept SW View Combined w/Living |
| Bedroom | 2.80 × 2.30 m | Open Concept Laminate |
| Bathroom | 0.00 × 0.00 m | 2 Pc Bath Separate Shower |
| Powder Room | 0.00 × 0.00 m | 2 Pc Bath |
Features
- Other
- None
- Central Air
- Apartment
Financials
Annual Taxes
$2,240.55
Estimated Rental Income
Entire property$1,800 – $2,400/mo
Rental yield6.0% – 8.0%
*Estimates based on comparable rentals in the area. Actual income may vary.
Market Data — Toronto
Days on market35 days
Buyer's MarketSeller's Market
Based on active listings in Toronto. Data updates daily.
Demographics — Toronto
Population
2,794,356
Avg Household Income
$102,000
Age Distribution
0-19
19%
20-34
24%
35-49
21%
50-64
19%
65+
17%
Ownership53% own · 47% rent
EnglishMandarinCantoneseTagalogTamil
Getting around
How walkable, bikeable, and transit-friendly this neighbourhood is.
86
/ 100
Walk Score
Very Walkable
78
/ 100
Transit Score
Excellent Transit
59
/ 100
Bike Score
Bikeable
Scores are estimates based on neighbourhood data and are for informational purposes only.
MLS® data courtesy of the Toronto Regional Real Estate Board (TRREB).
The information provided herein must only be used by consumers that have a bona fide interest in the purchase, sale, or lease of real estate and may not be used for any commercial purpose or any other purpose. Listing information is deemed reliable but is not guaranteed accurate by the Toronto Regional Real Estate Board, the listing brokerage, or this website. The trademarks REALTOR®, REALTORS® and the REALTOR® logo are controlled by The Canadian Real Estate Association (CREA) and identify real estate professionals who are members of CREA. MLS®, Multiple Listing Service®, and the associated logos are owned by CREA. Not intended to solicit properties currently listed for sale or buyers under contract.
You may also like
More homes in Toronto
Hand-picked listings with a similar price range and style.
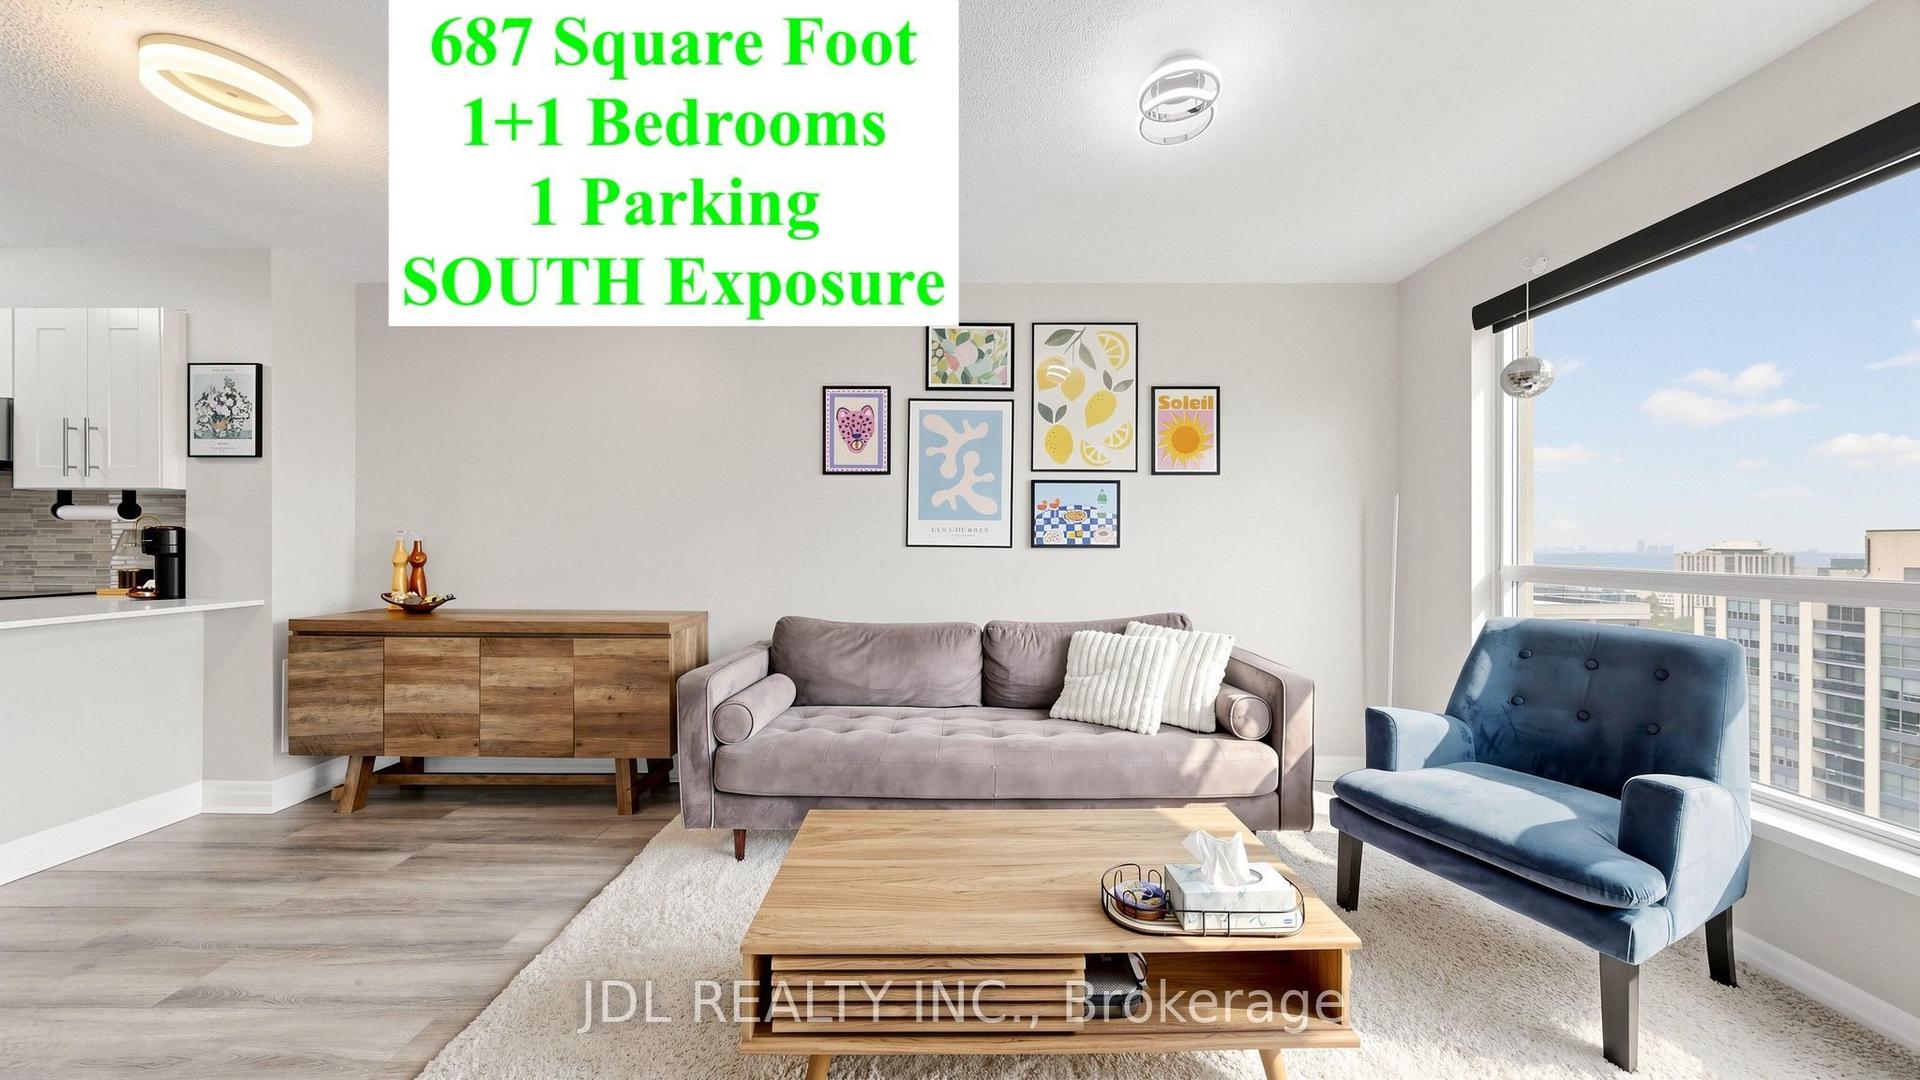
For Sale2 days ago
$449,000
Condo
est. $1,968/mo
21 Hillcrest Avenue 2005 #2005, Willowdale East
Toronto, ON
1+1 bd
1 ba
650
1
MLS# C13656908Jdl Realty Inc.
WhatsApp Aman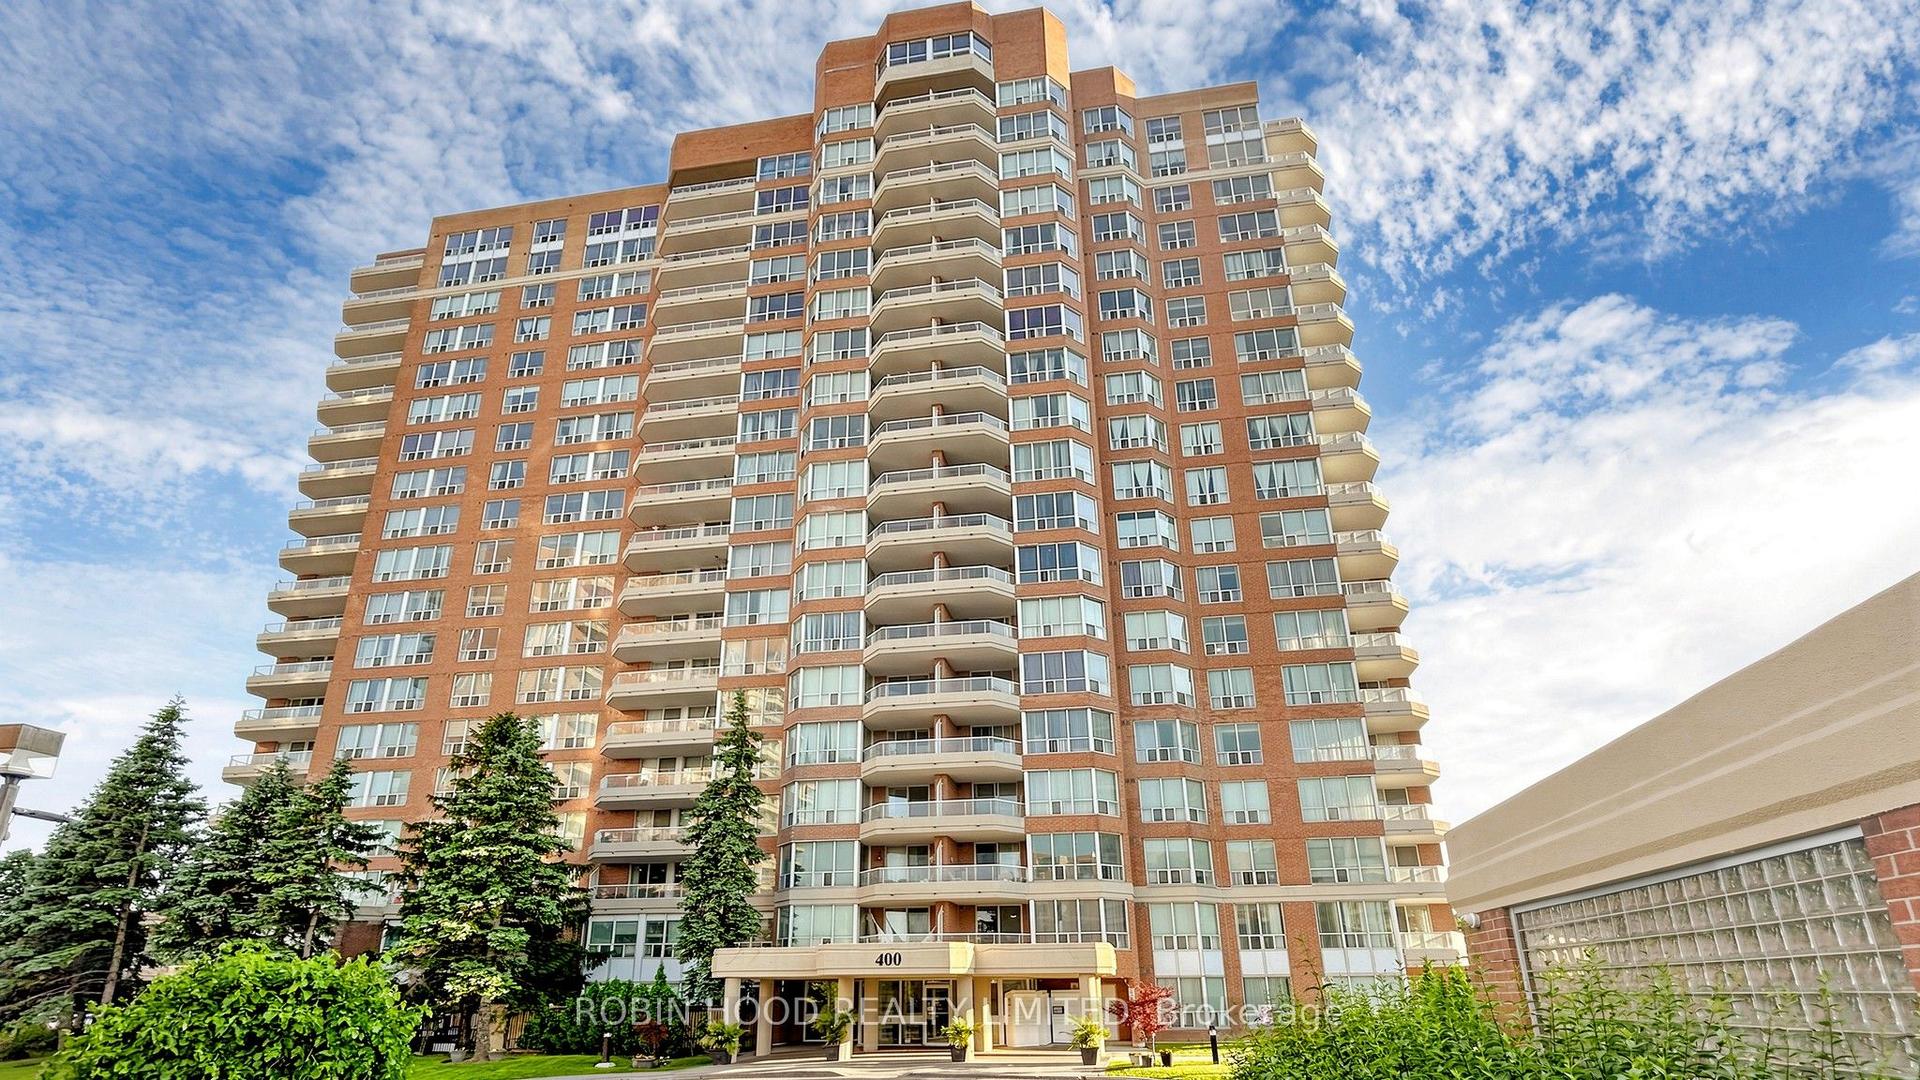
For SaleJust listed
$439,900
Condo
est. $1,929/mo
400 Mclevin Avenue 603 #603, Malvern
Toronto, ON
2 bd
2 ba
1,300
1
MLS# E13665032Robin Hood Realty Limited
WhatsApp Aman