1074 St Clair Avenue W 4 #4
About this home
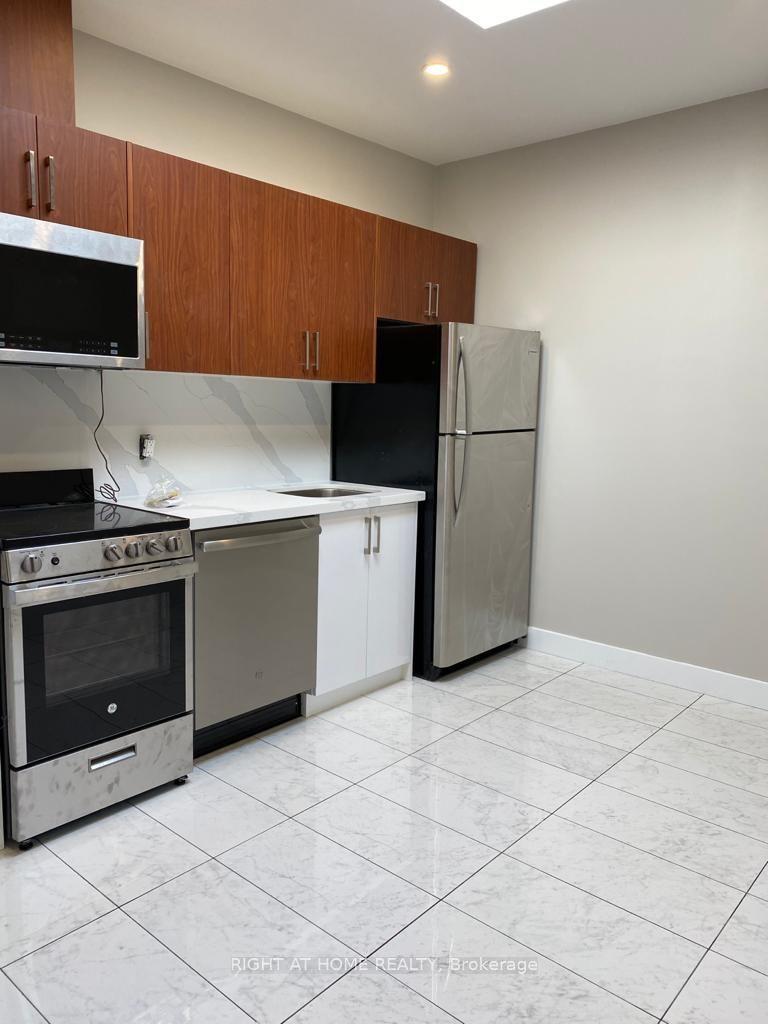
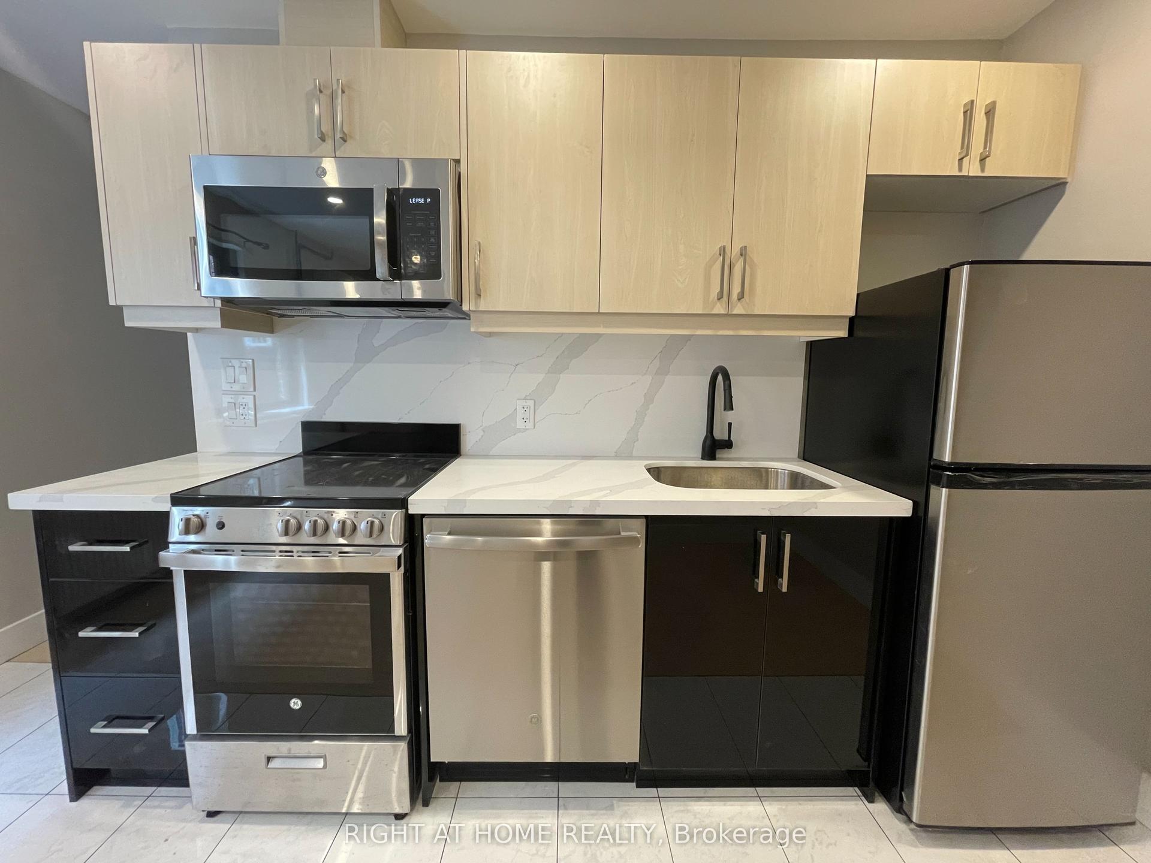
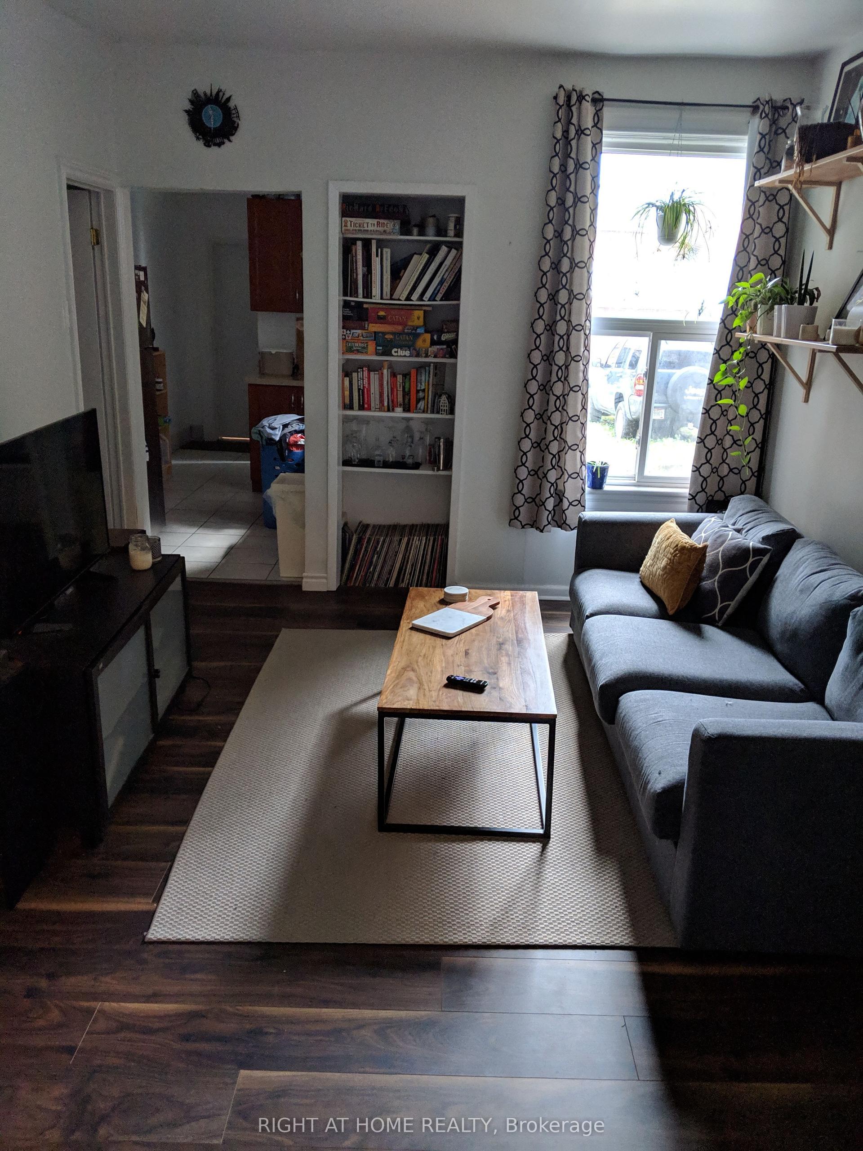
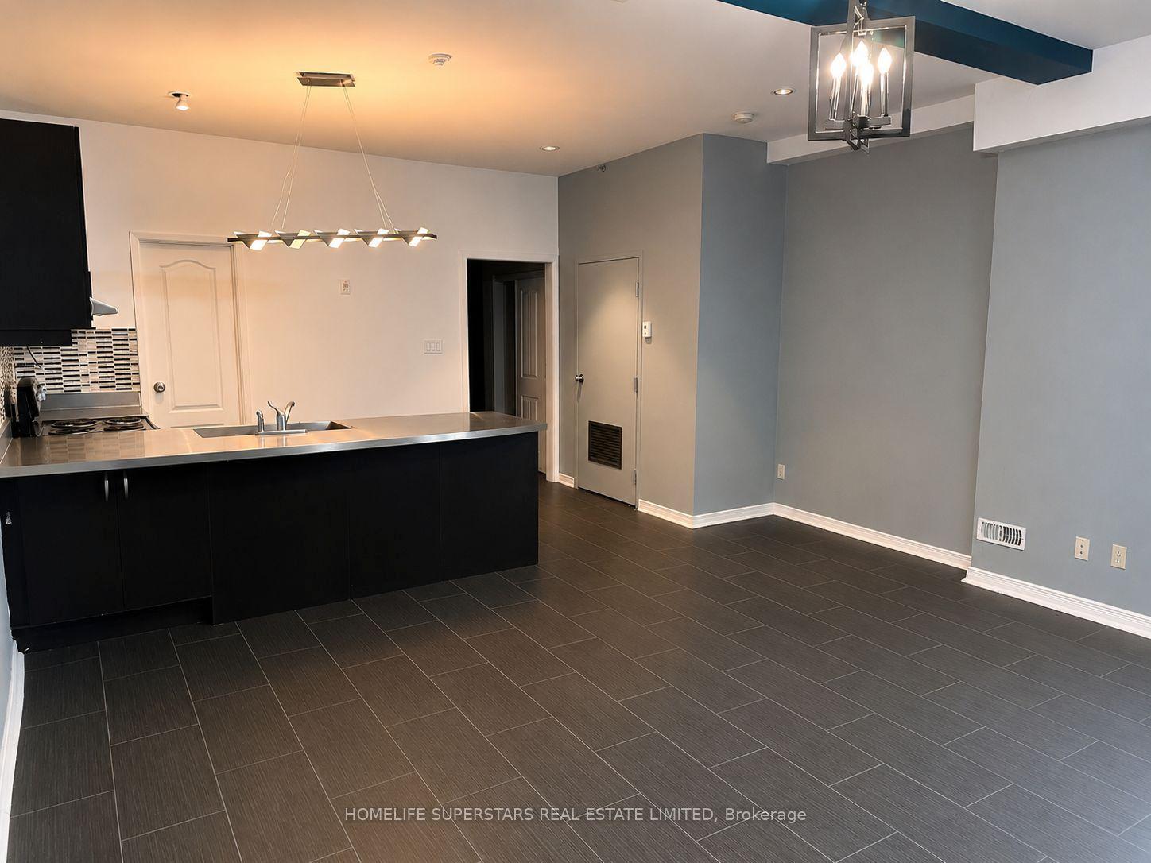
Your Welcome Package awaits - sign your lease and receive one month's rent in personally curated gift cards, funded by the Landlord andfulfilled by First and Last Rewards. Tell us what matters - dining, home essentials, wellness, entertainment - and we'll make it happen,delivered at lease signing. Welcome to this exciting offering in dynamic Oakwood Village. This 2-bedroom apartment features a large primarybedroom and excellent layout, located in a building of distinct historical character in a central, dynamic neighbourhood. This freshly renovated678 sqft gem includes brand-new appliances (fridge, freezer, stove, oven, dishwasher) and tastefully designed finishes. Art deco character, anupdated kitchen, a large living/dining room, and durable hardwood flooring throughout. St. Clair West offers some of Toronto's best dining andretail, plus great schools and green space nearby. An opportunity not to be missed
Rooms
| Living Room | 4.18 × 4.02 m | |
| Kitchen | 2.23 × 4.85 m | |
| Bedroom | 3.66 × 3.57 m | |
| Bedroom 2 | 3.66 × 3.57 m | |
| Bathroom | 0.00 × 0.00 m |
Features
- None
- Apartment
Financials
Estimated Rental Income
*Estimates based on comparable rentals in the area. Actual income may vary.
Market Data — Toronto
Based on active listings in Toronto. Data updates daily.
Demographics — Toronto
Similar rentals in Toronto
Same property type, similar price, similar size — currently for rent.
Getting around
How walkable, bikeable, and transit-friendly this neighbourhood is.
Scores are estimates based on neighbourhood data and are for informational purposes only.
MLS® data courtesy of the Toronto Regional Real Estate Board (TRREB).
The information provided herein must only be used by consumers that have a bona fide interest in the purchase, sale, or lease of real estate and may not be used for any commercial purpose or any other purpose. Listing information is deemed reliable but is not guaranteed accurate by the Toronto Regional Real Estate Board, the listing brokerage, or this website. The trademarks REALTOR®, REALTORS® and the REALTOR® logo are controlled by The Canadian Real Estate Association (CREA) and identify real estate professionals who are members of CREA. MLS®, Multiple Listing Service®, and the associated logos are owned by CREA. Not intended to solicit properties currently listed for sale or buyers under contract.